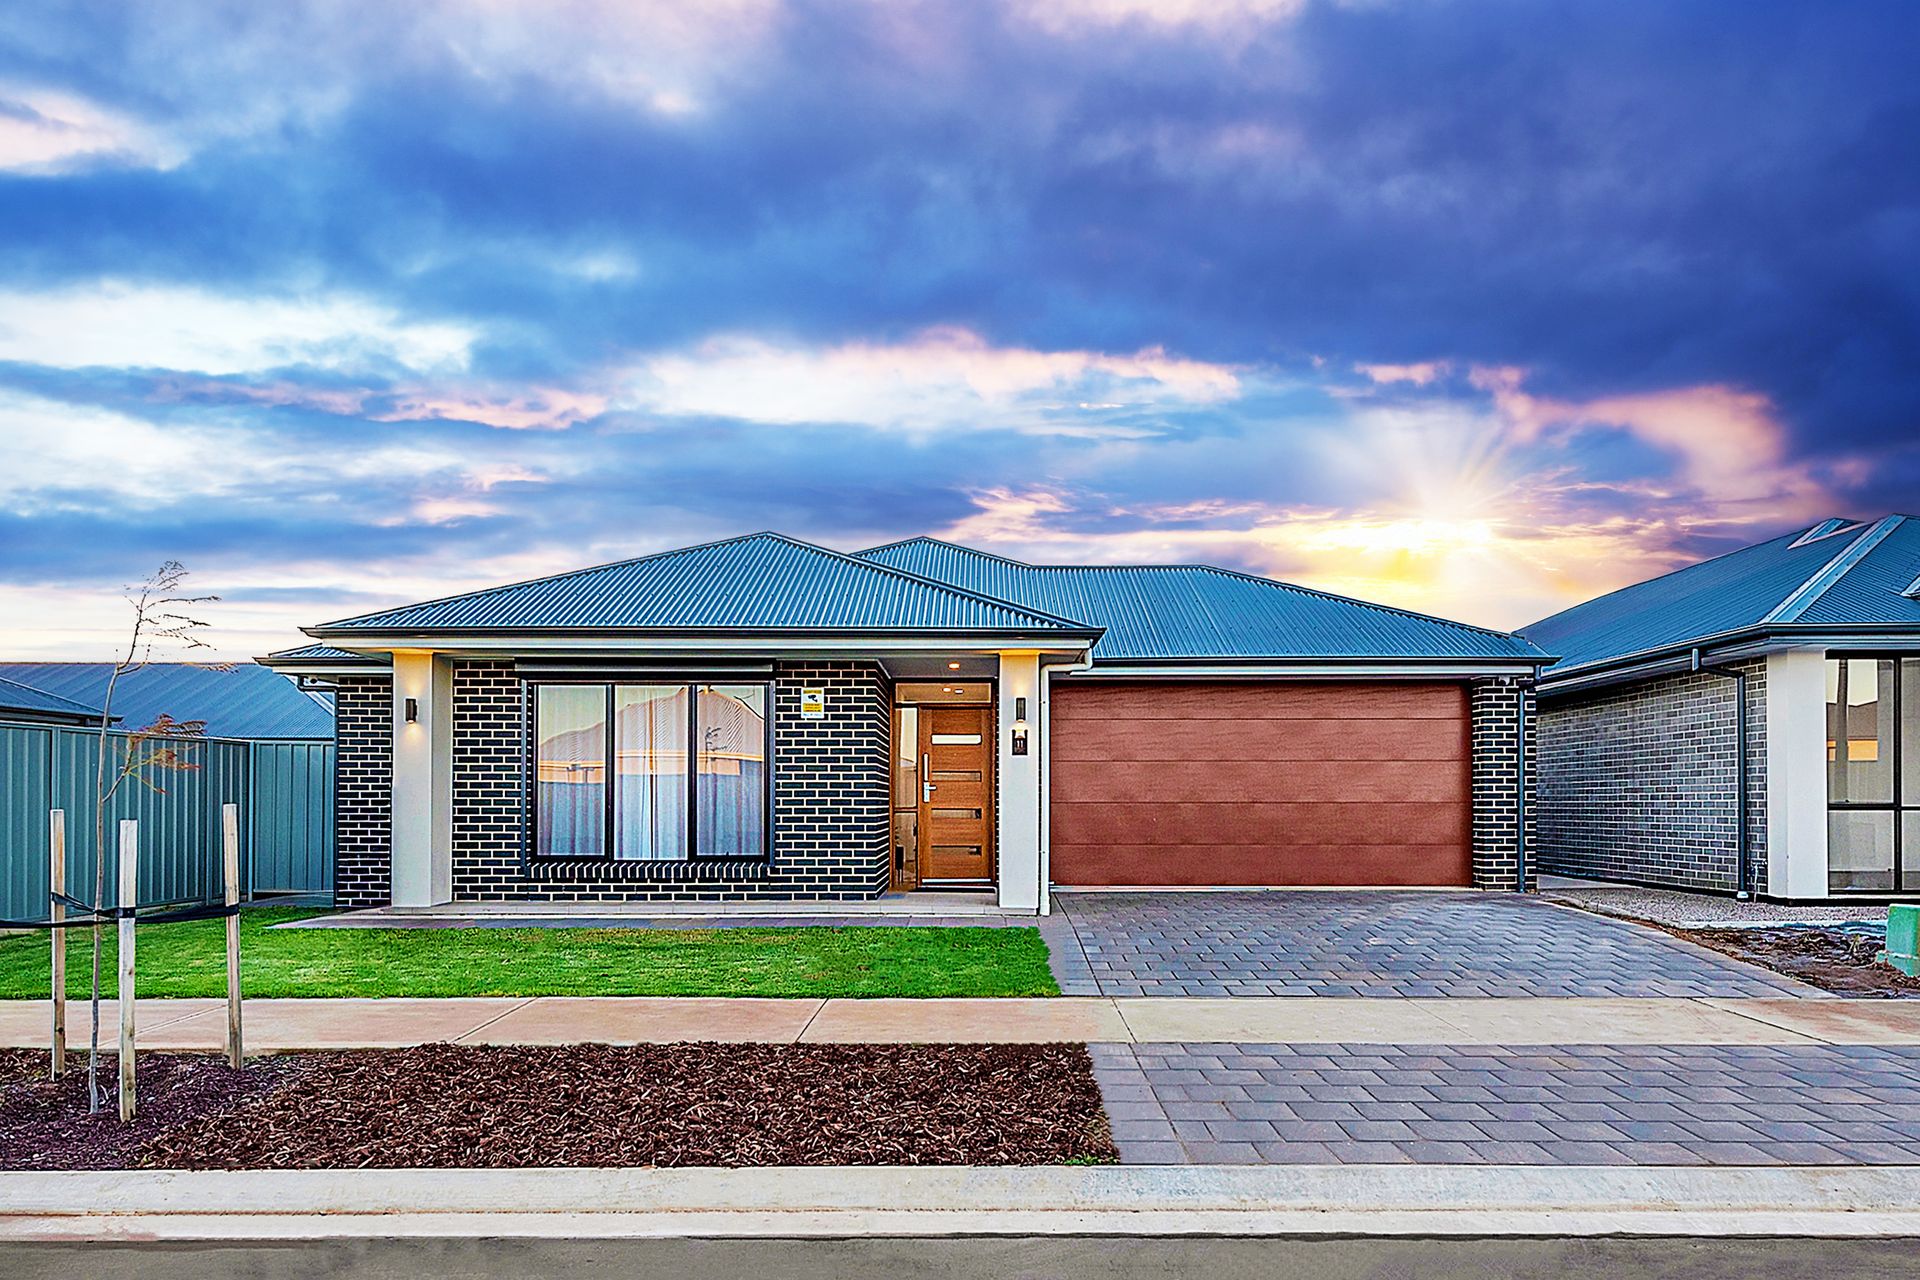
Ray White Salisbury is proud to present 11 Aloysius Street Virginia.
Price Guide - $799,000 - $835,000
FEATURES:
• Modern Main Bathroom
• Shutters On All Windows
• Secluded Street Close To The Lake
• Reverse Cycle Heating And Cooling
• All-round Security With Monitoring
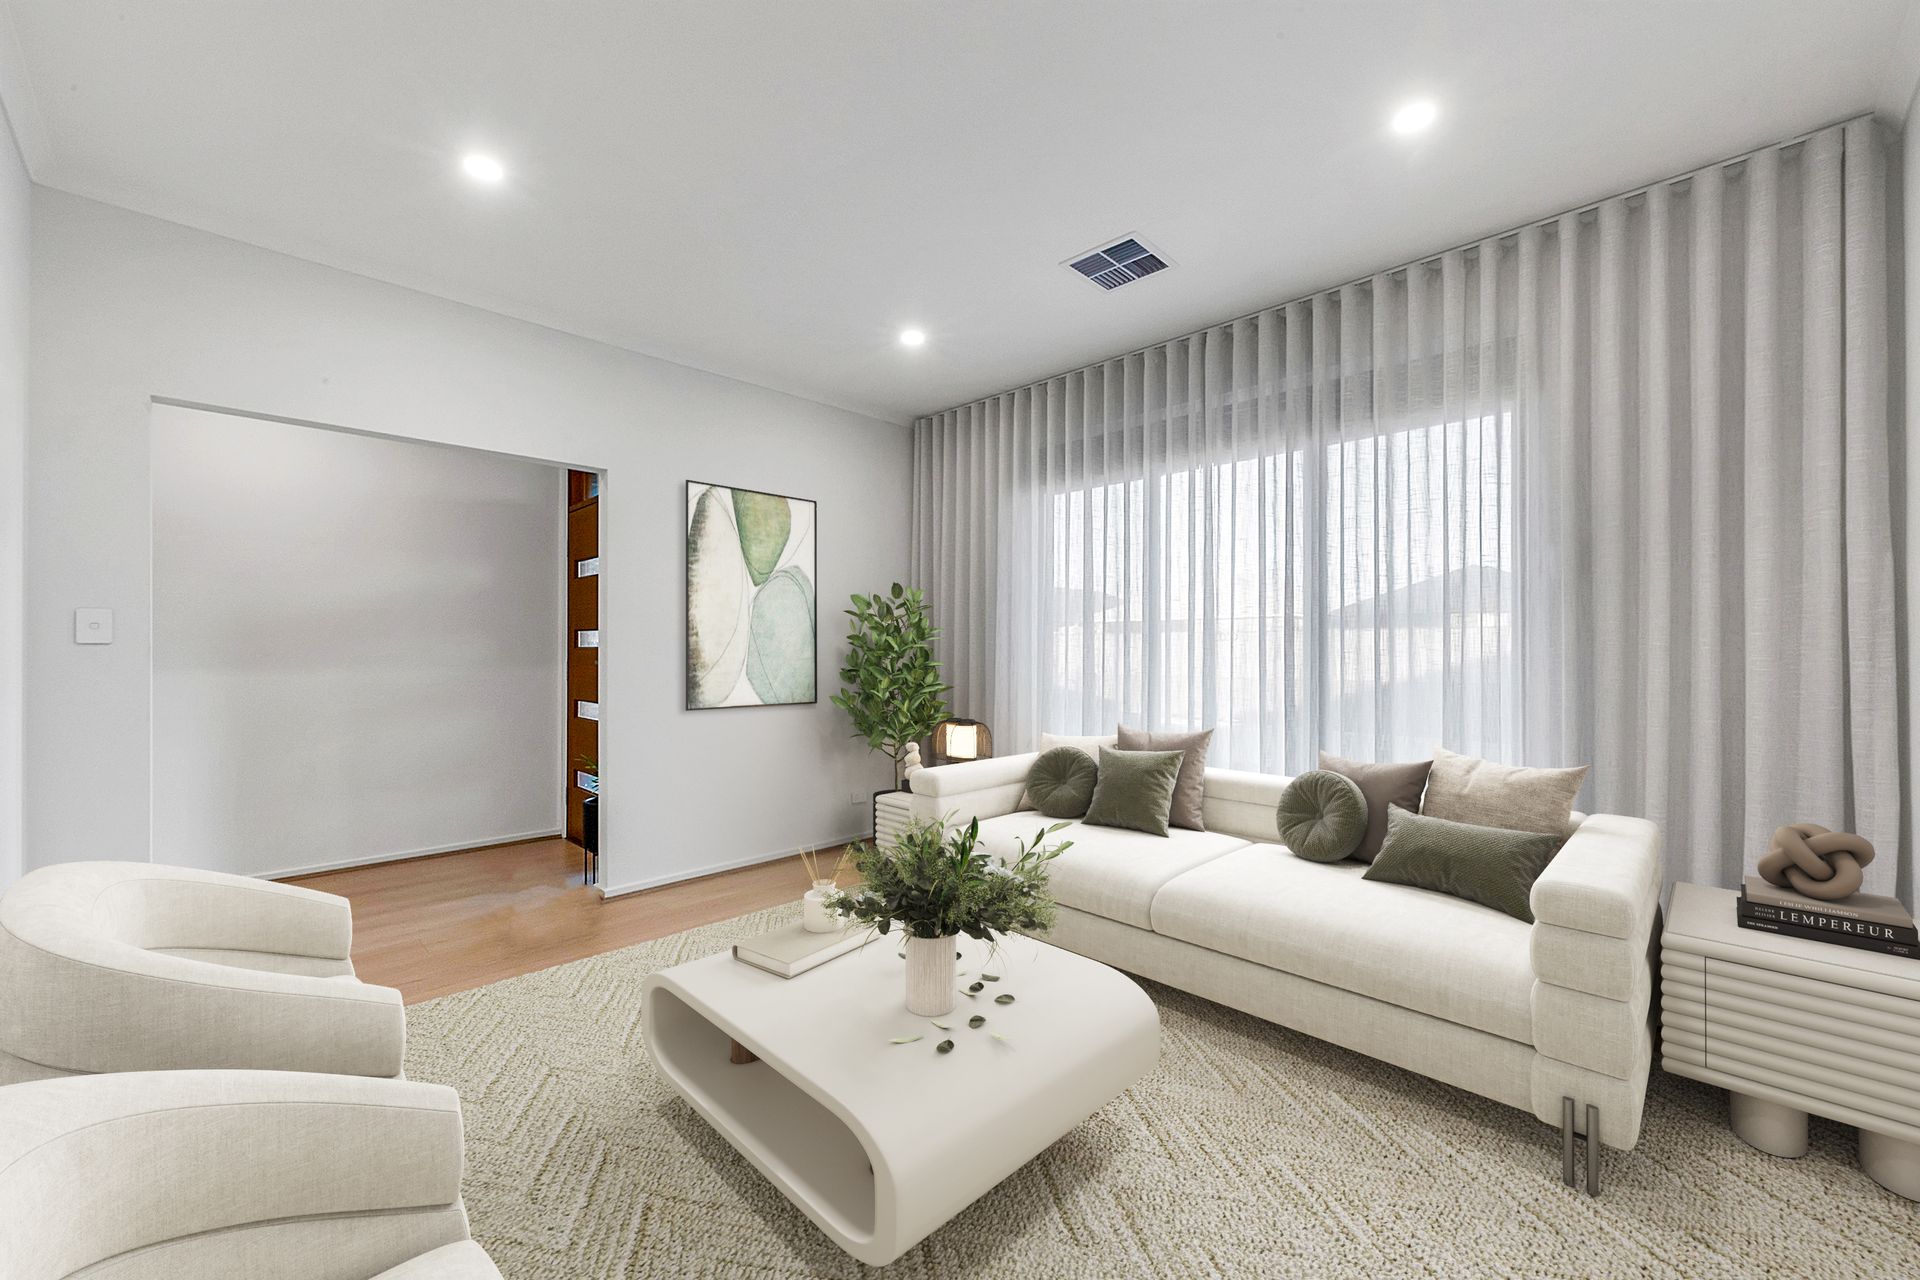
• Front Lounge Room/Home Theatre
• Double Garage With Internal Access
• Master With Walk-In Robe And Ensuite
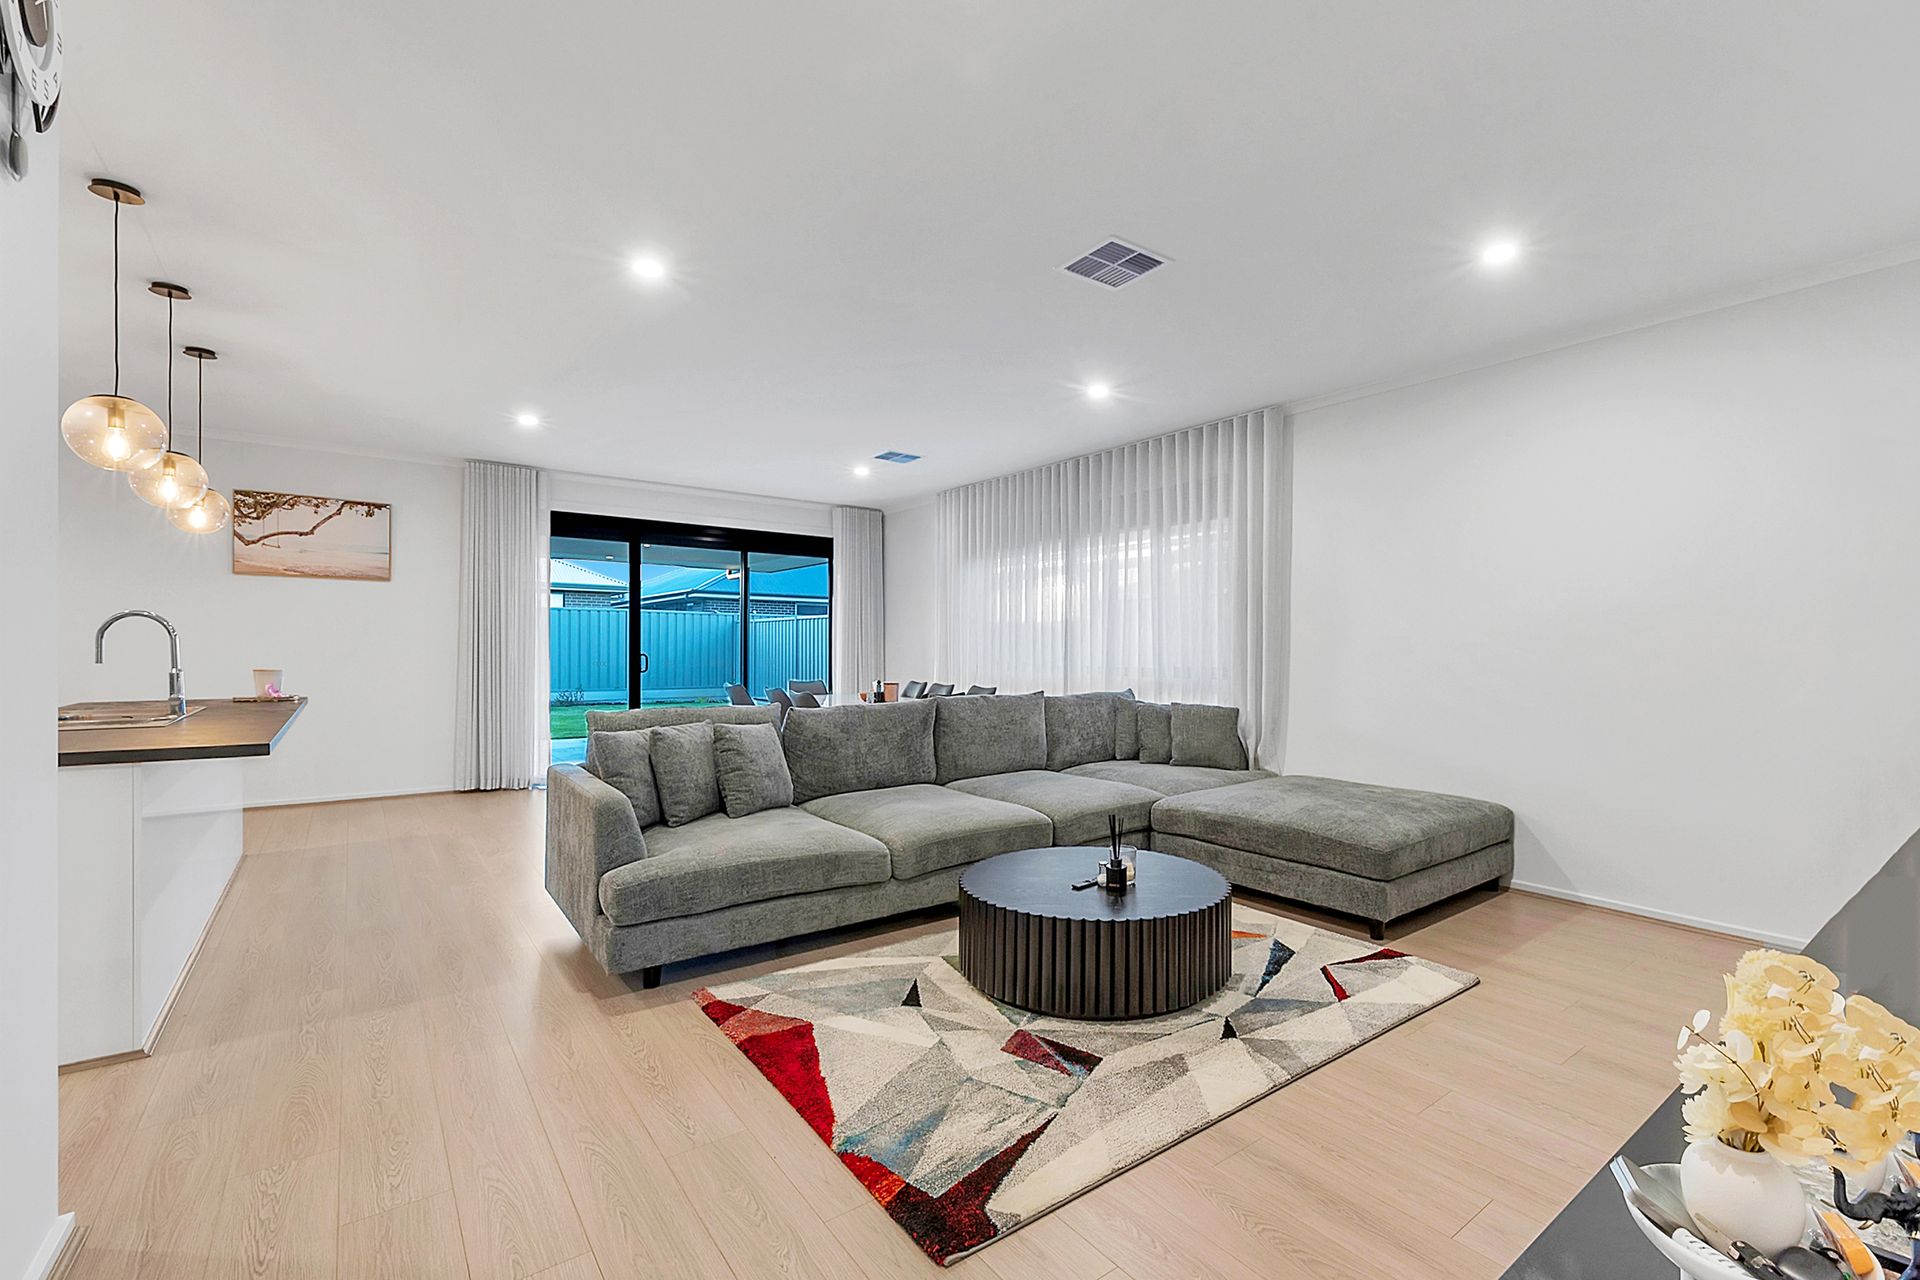
• 2.7m High Ceilings With LED Downlights
• Four Bedrooms With Built-In Wardrobes
• 2024 Built Home On 480sqm (Approx.) Allotment
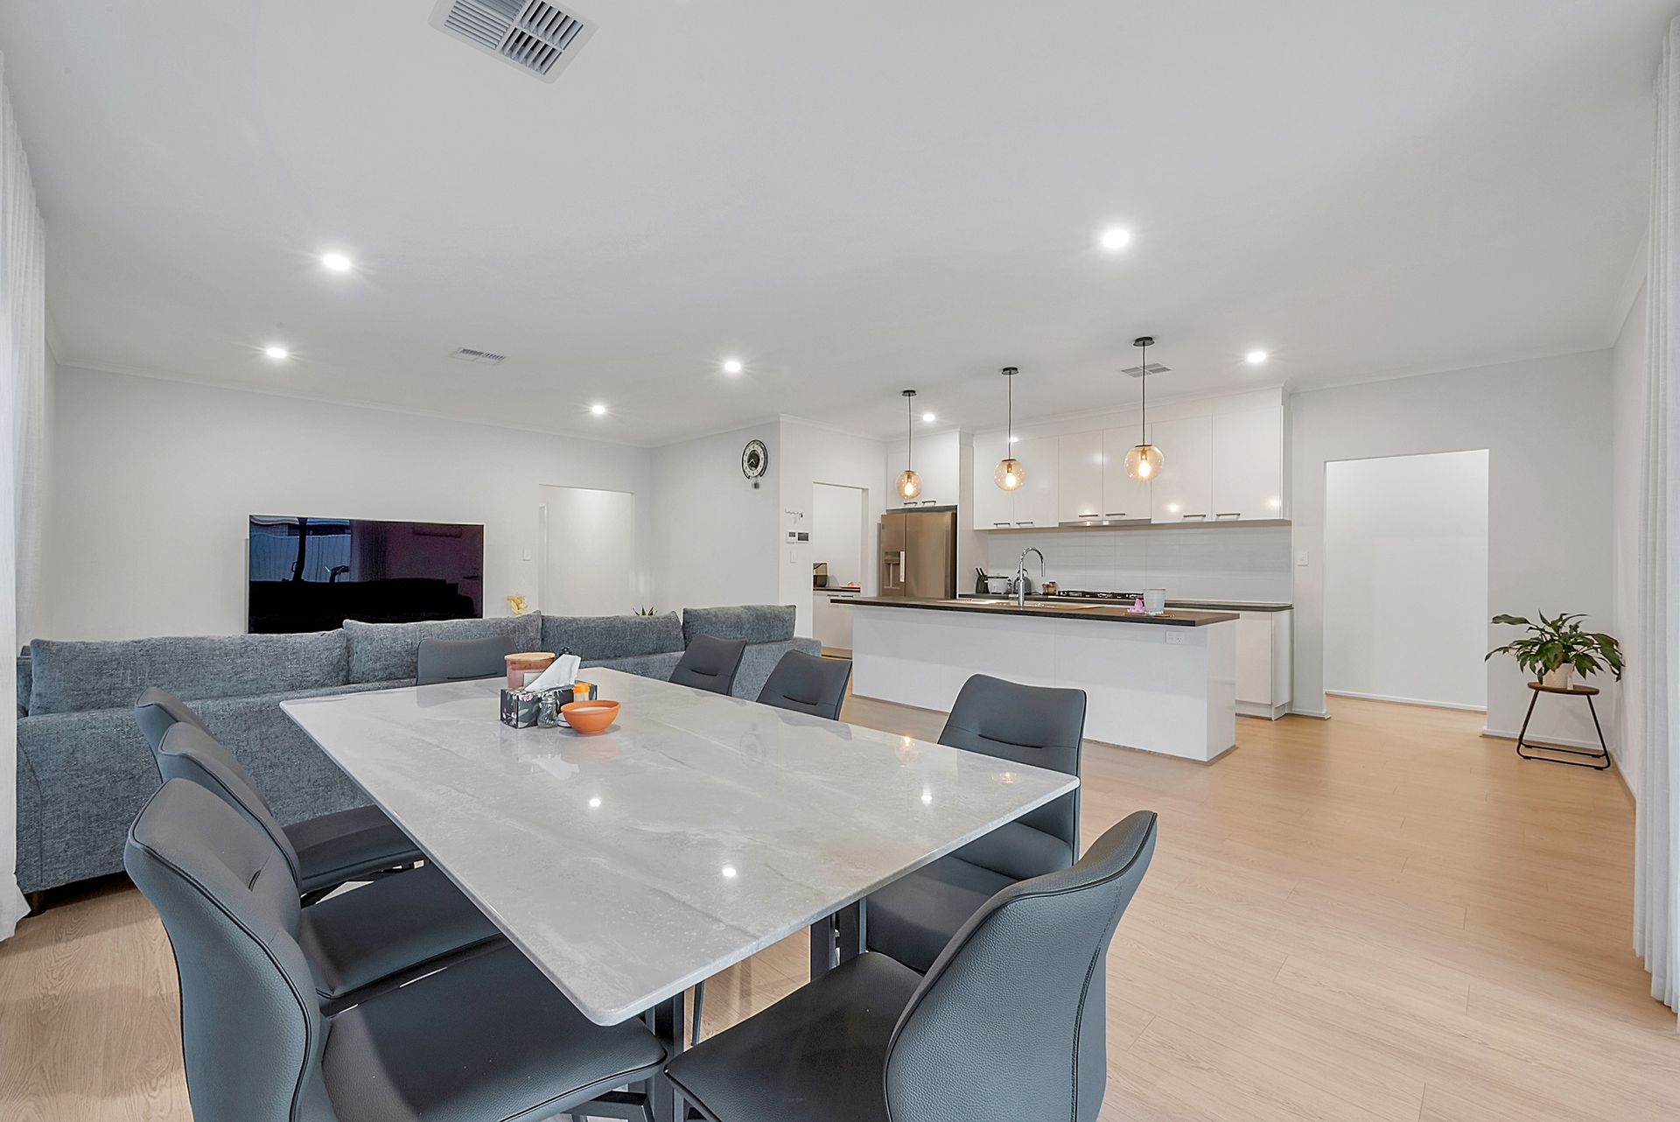
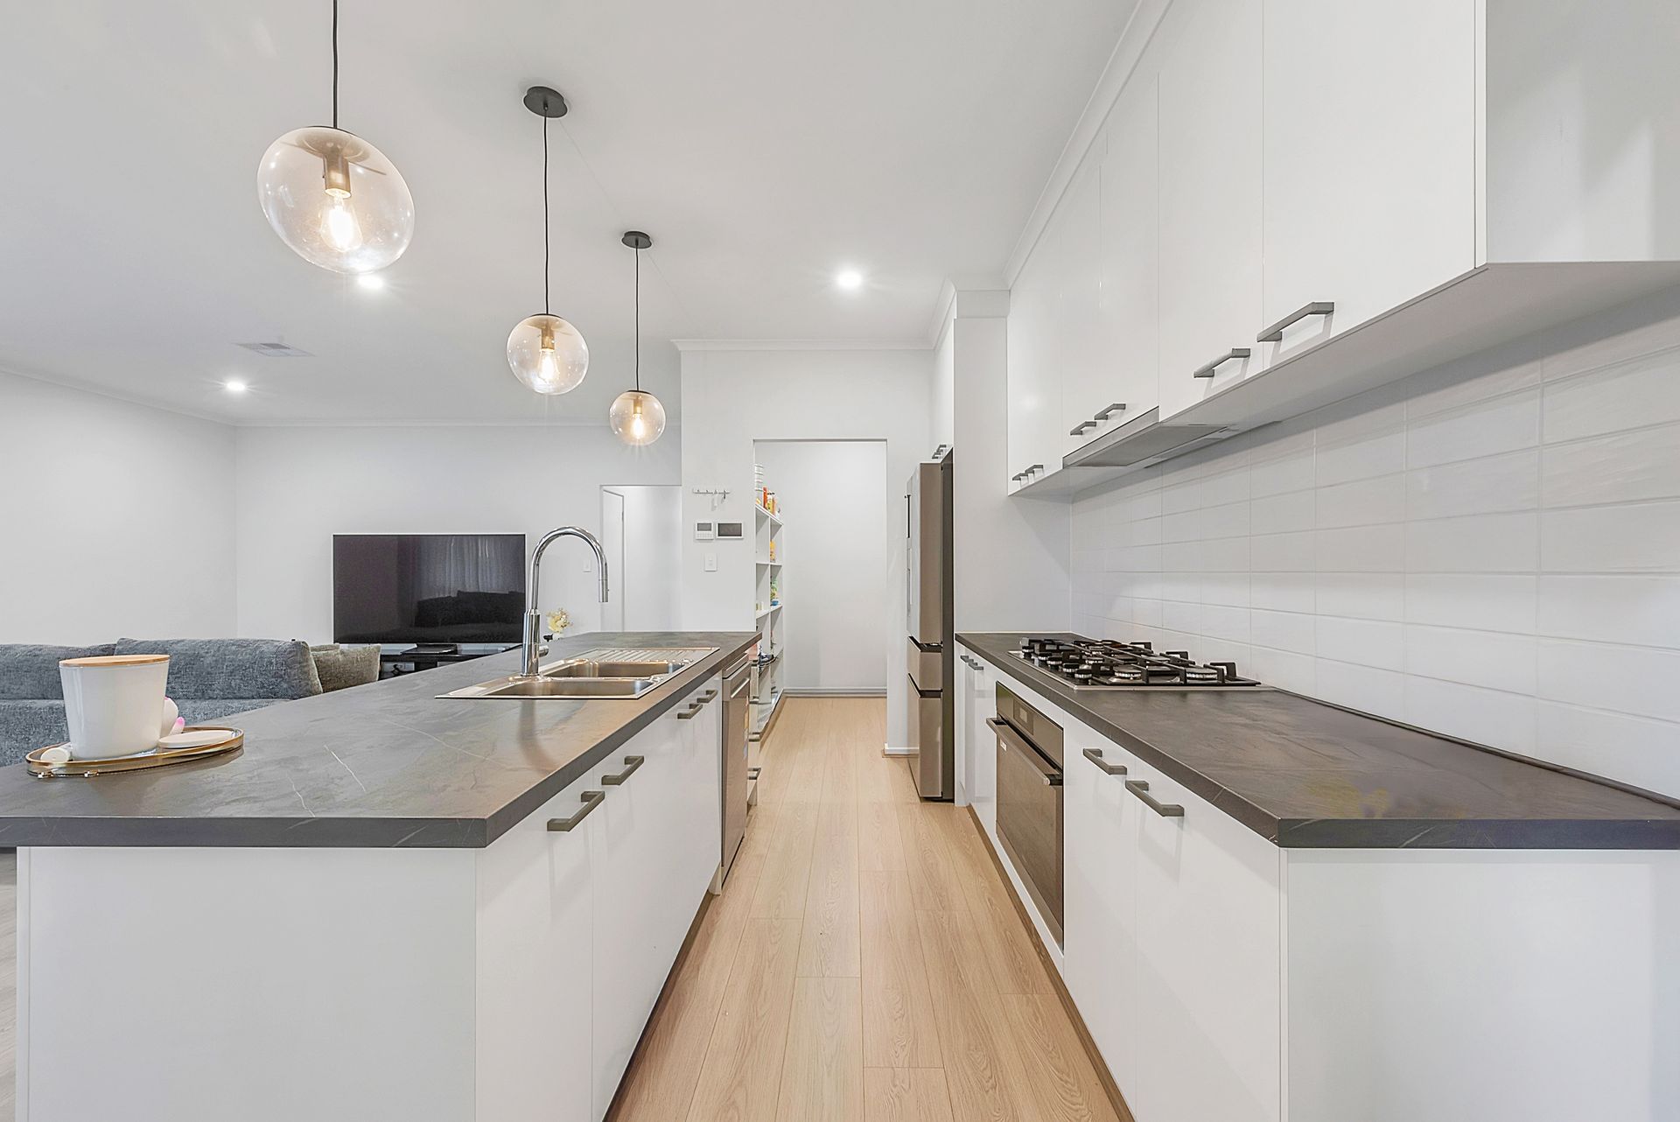
• Modern Kitchen With Stainless Steel Appliances
• Tiled Alfresco Overlooking Landscaped Gardens
LOCATION:
Virginia, South Australia, is a thriving and rapidly growing suburb known for its blend of modern convenience and semi-rural charm. Located just 35 minutes from Adelaide's CBD, the area has long been recognised for its rich market gardening and horticultural heritage, offering a peaceful lifestyle with strong ties to nature.
With a vibrant community and a focus on family living, Virginia offers a range of amenities including the Virginia Shopping Centre, local cafés, medical services, and recreational facilities. Families are well catered for with Virginia Primary School, nearby Xavier College in Two Wells, and Edge Early Learning Childcare Centre. The Virginia Grove Play Park is a favourite among local families, providing a safe and fun environment for children.
Significant investment and development in recent years has transformed the area, making it a hotspot for buyers and investors seeking long-term growth potential. With master-planned communities continuing to evolve and strong infrastructure in place, Virginia represents not just a place to live-but a place to thrive.
THE RESIDENCE:
Step into effortless family living with this beautifully presented home, set on a generous 480sqm (approx.) allotment with a wide 15m (approx.) frontage. Located in a peaceful, secluded street and just moments from the lake, this residence combines comfort, functionality, and modern design for the ideal lifestyle.
Inside, you'll be impressed by the soaring 2.7m ceilings and sleek LED downlights that enhance the sense of space throughout. At the front of the home is a welcoming lounge/home theatre - perfect as a second living area or retreat.
The stylish open-plan kitchen, meals, and family area is the heart of the home, featuring new stainless steel appliances, a large walk-in open pantry, and ample bench space - ideal for the modern family. Comfort is assured year-round with ducted reverse cycle heating and cooling, while quality roller shutters on all windows provide added privacy and security.
Boasting four spacious bedrooms, each with built-in wardrobes, the master suite is privately positioned and features a walk-in robe and a contemporary ensuite with a double vanity for added convenience. The main bathroom is modern and family-friendly with quality fittings and a practical layout.
For peace of mind, the home includes all-round security with monitoring, ensuring safety and comfort for you and your family.
Step outside to the tiled alfresco entertaining area, overlooking beautifully landscaped front and rear gardens - including a charming backyard space that's ideal for relaxing or hosting family gatherings.
Remarkable opportunity to own in Virginia and not to be overlooked, for all enquiries please contact Nitin Khanna.
Regarding price. We will supply recent sales data for the area which is available upon request via email or at the open inspection.
Disclaimer: Every care has been taken to verify the correctness of all details used in this advertisement. However, no warranty or representation is given or made as to the correctness of information supplied and neither the owners nor their agent can accept responsibility for errors or omissions. Prospective purchasers are advised to carry out their own investigations. All inclusions and exclusions must be confirmed in the contract of sale