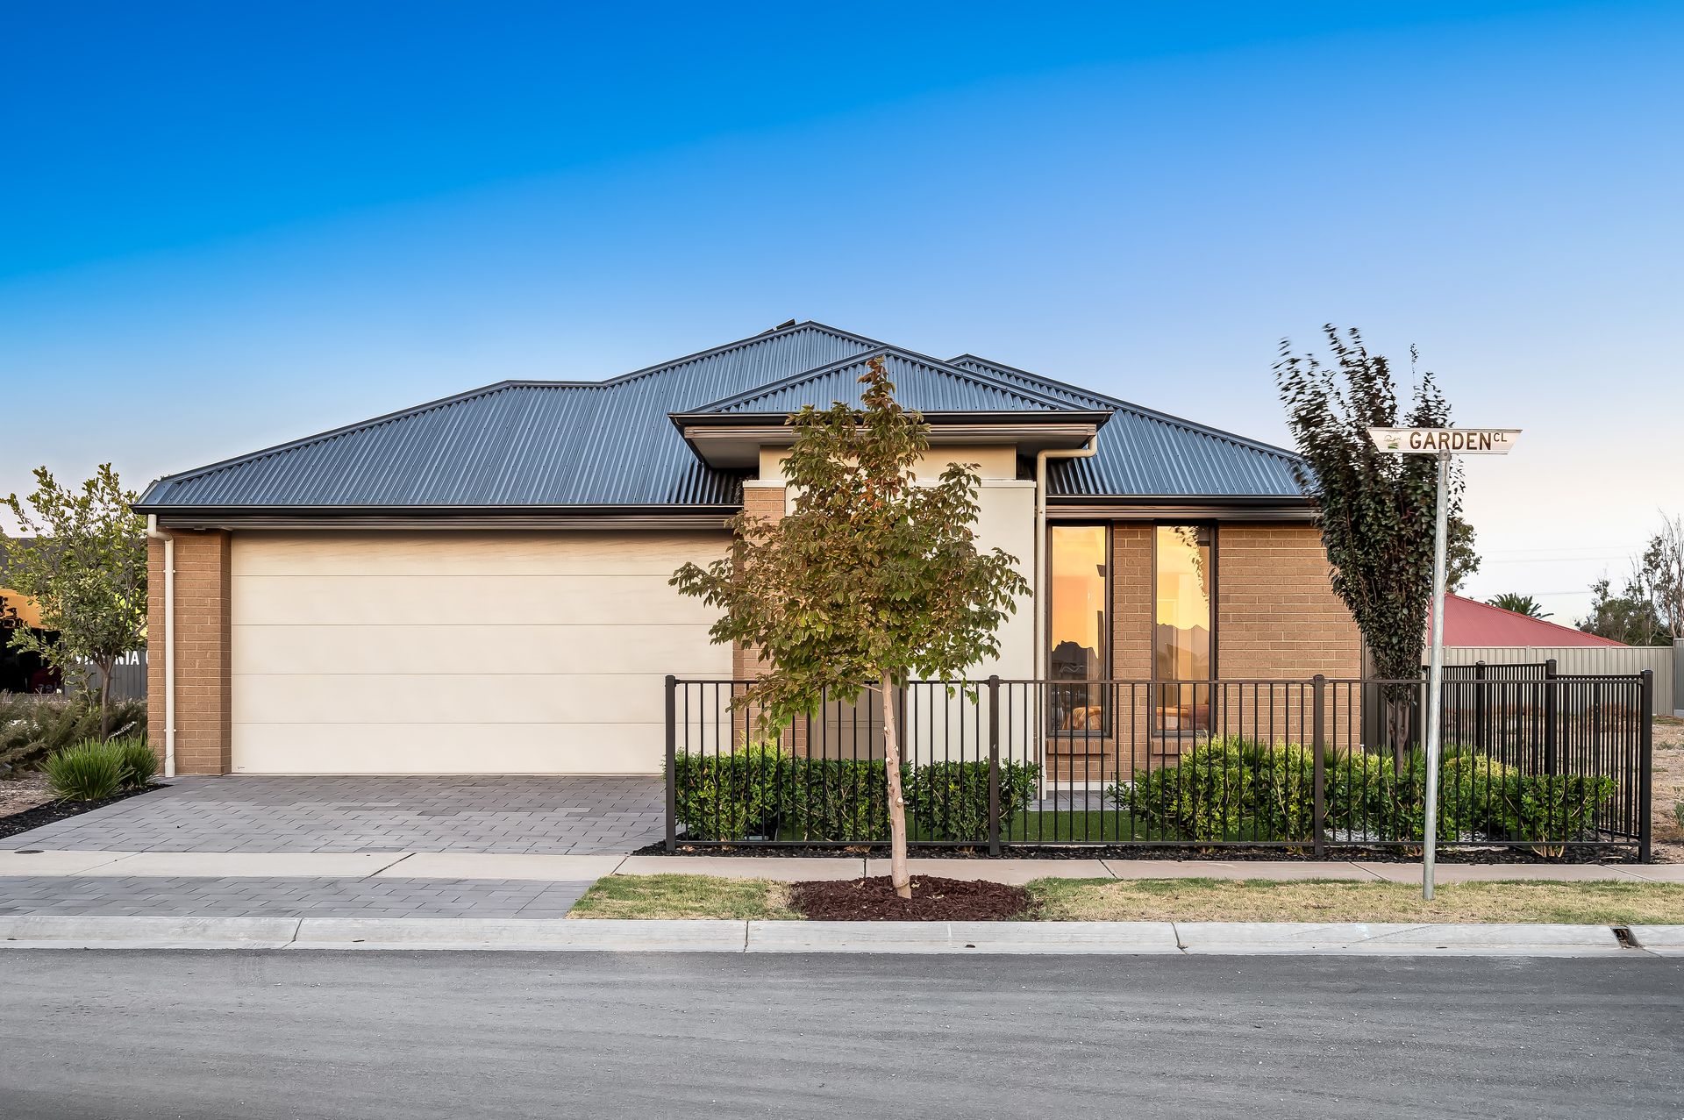
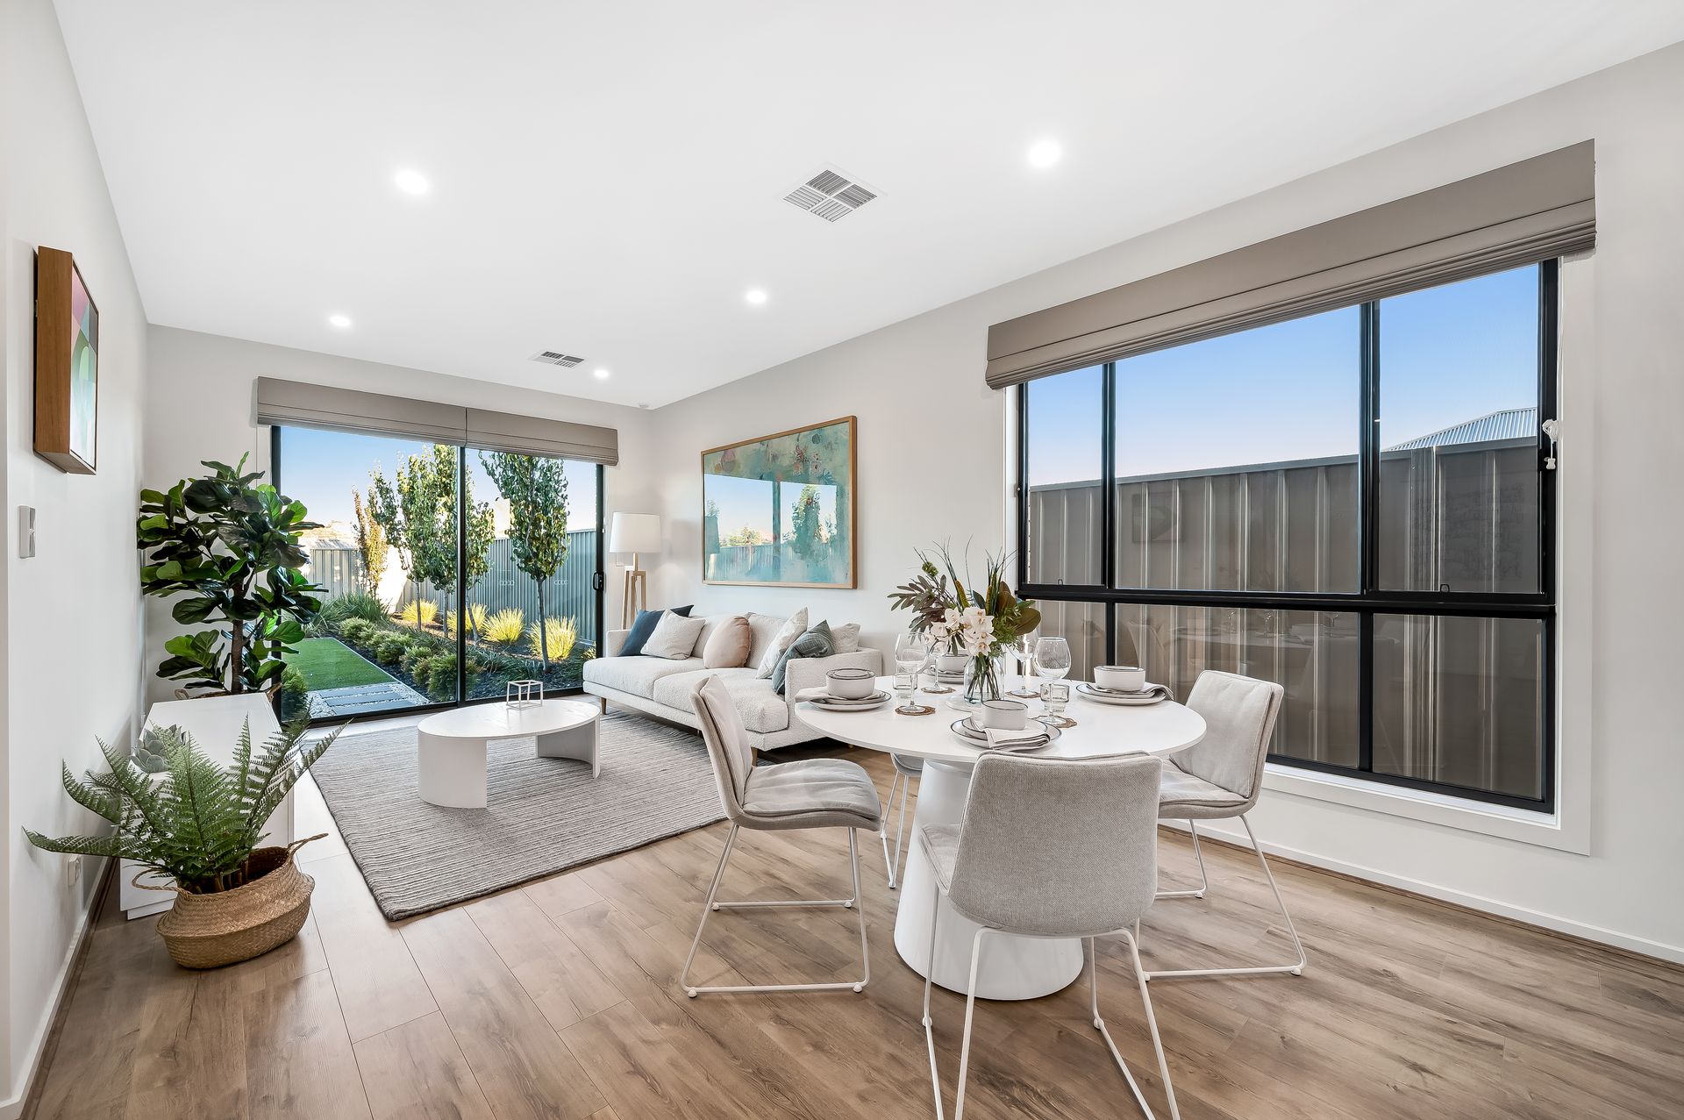
Deceptively spacious and spilling with natural light across a high-functioning, 4-bedroom footprint, this award-winning SA Housing Centre display home hits family living out of the park!
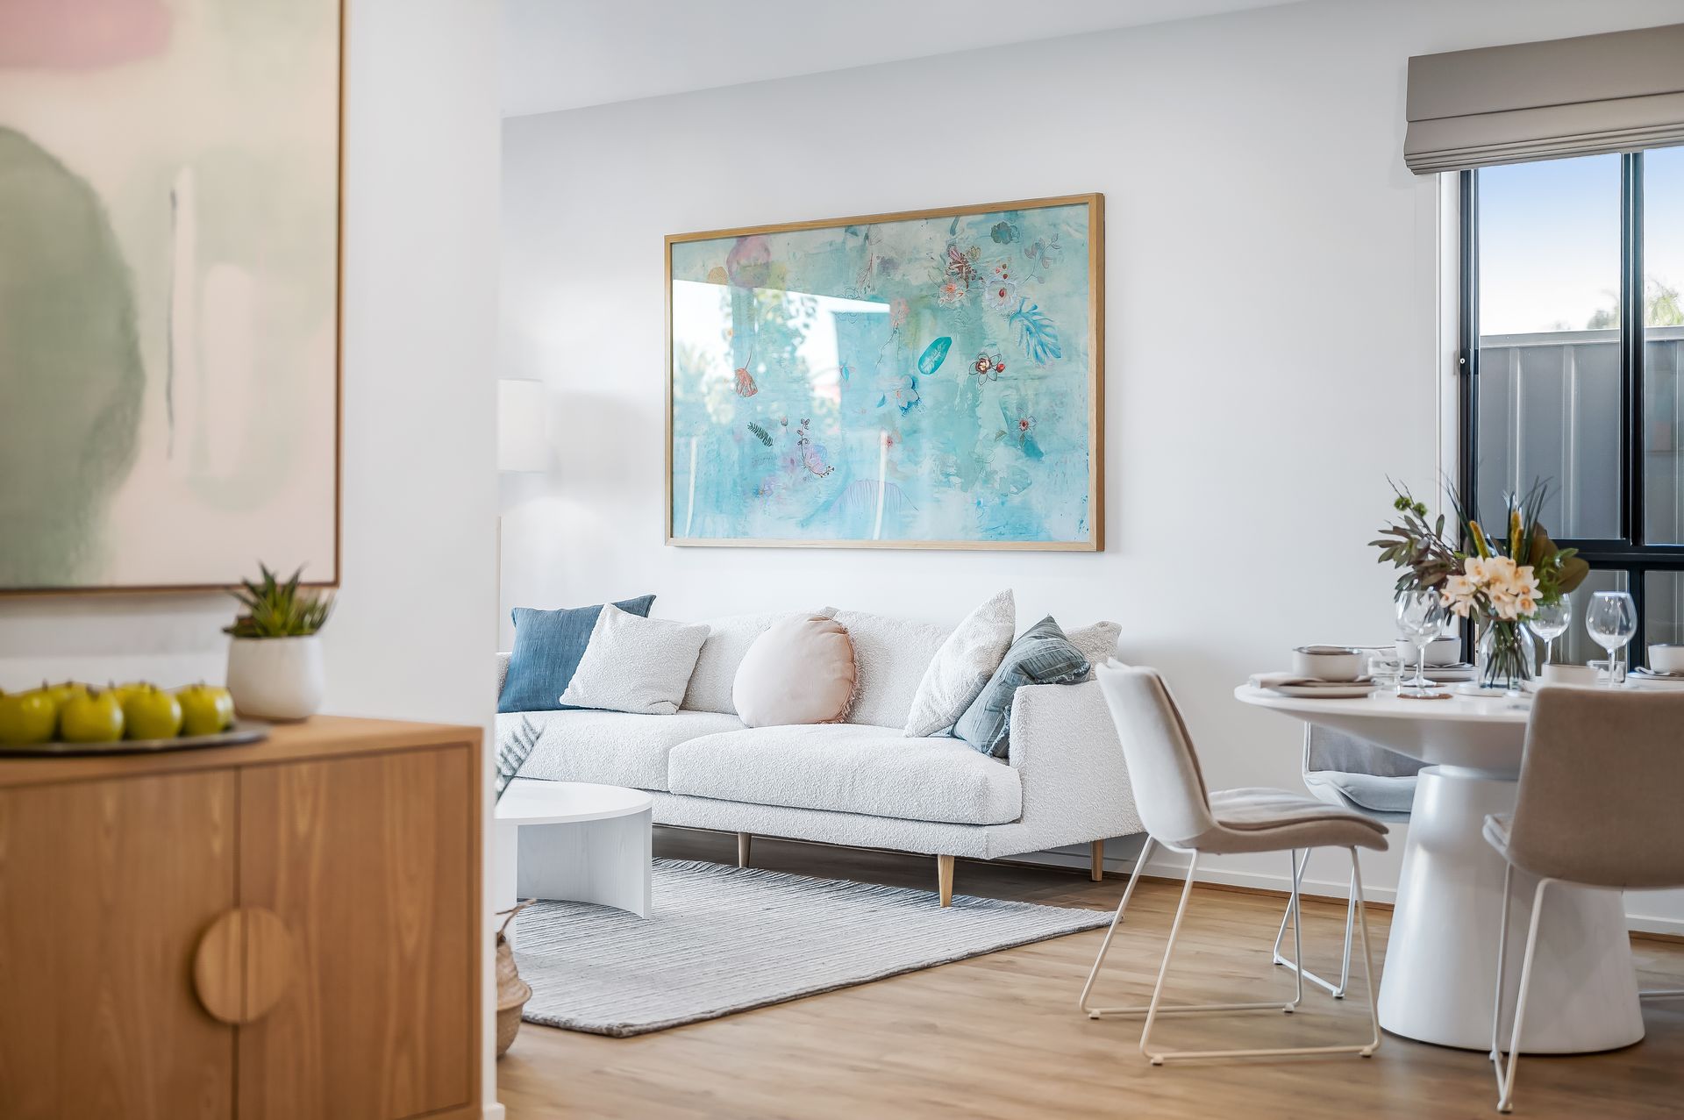
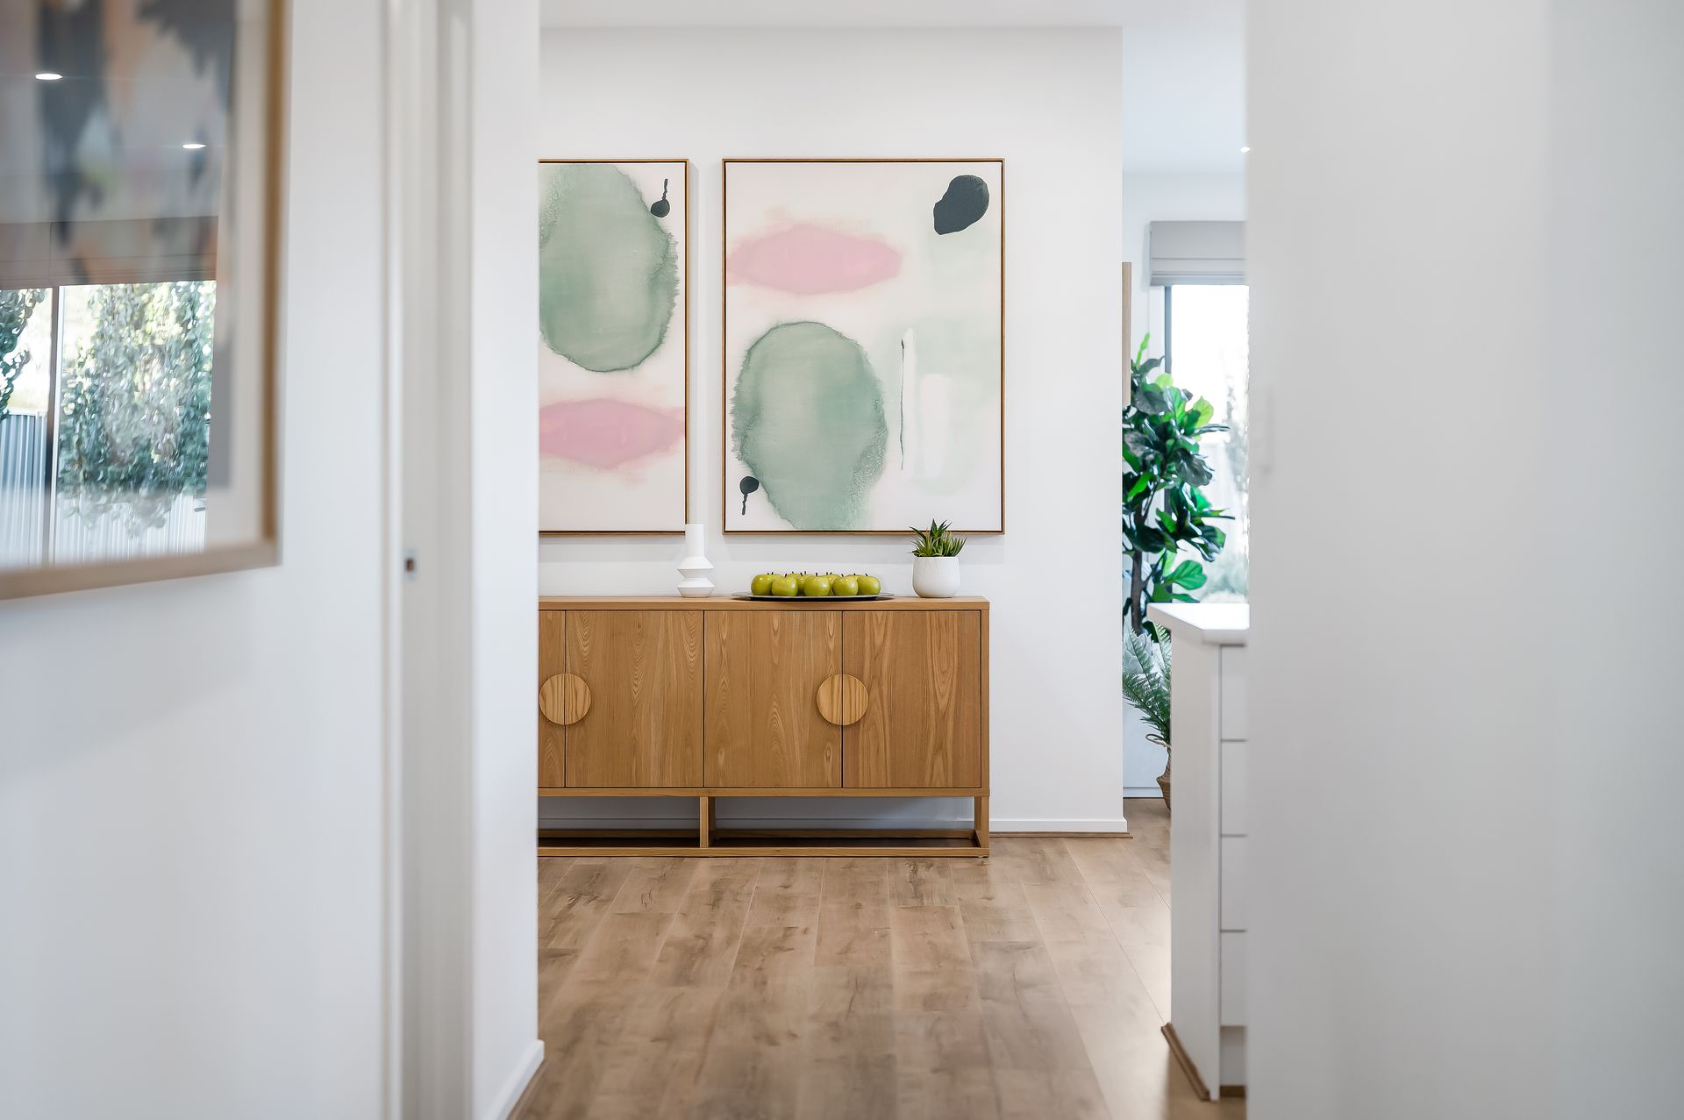
From its free-flowing floorplan that tiptoes past the bright and airy master bedroom positioned for privacy, along with a second cosy lounge for more ideal places to unwind and relax with loved ones, all before the beautiful open-plan entertaining blooms into purpose - 3 Garden Close captures everyday lifestyle brilliance without question.
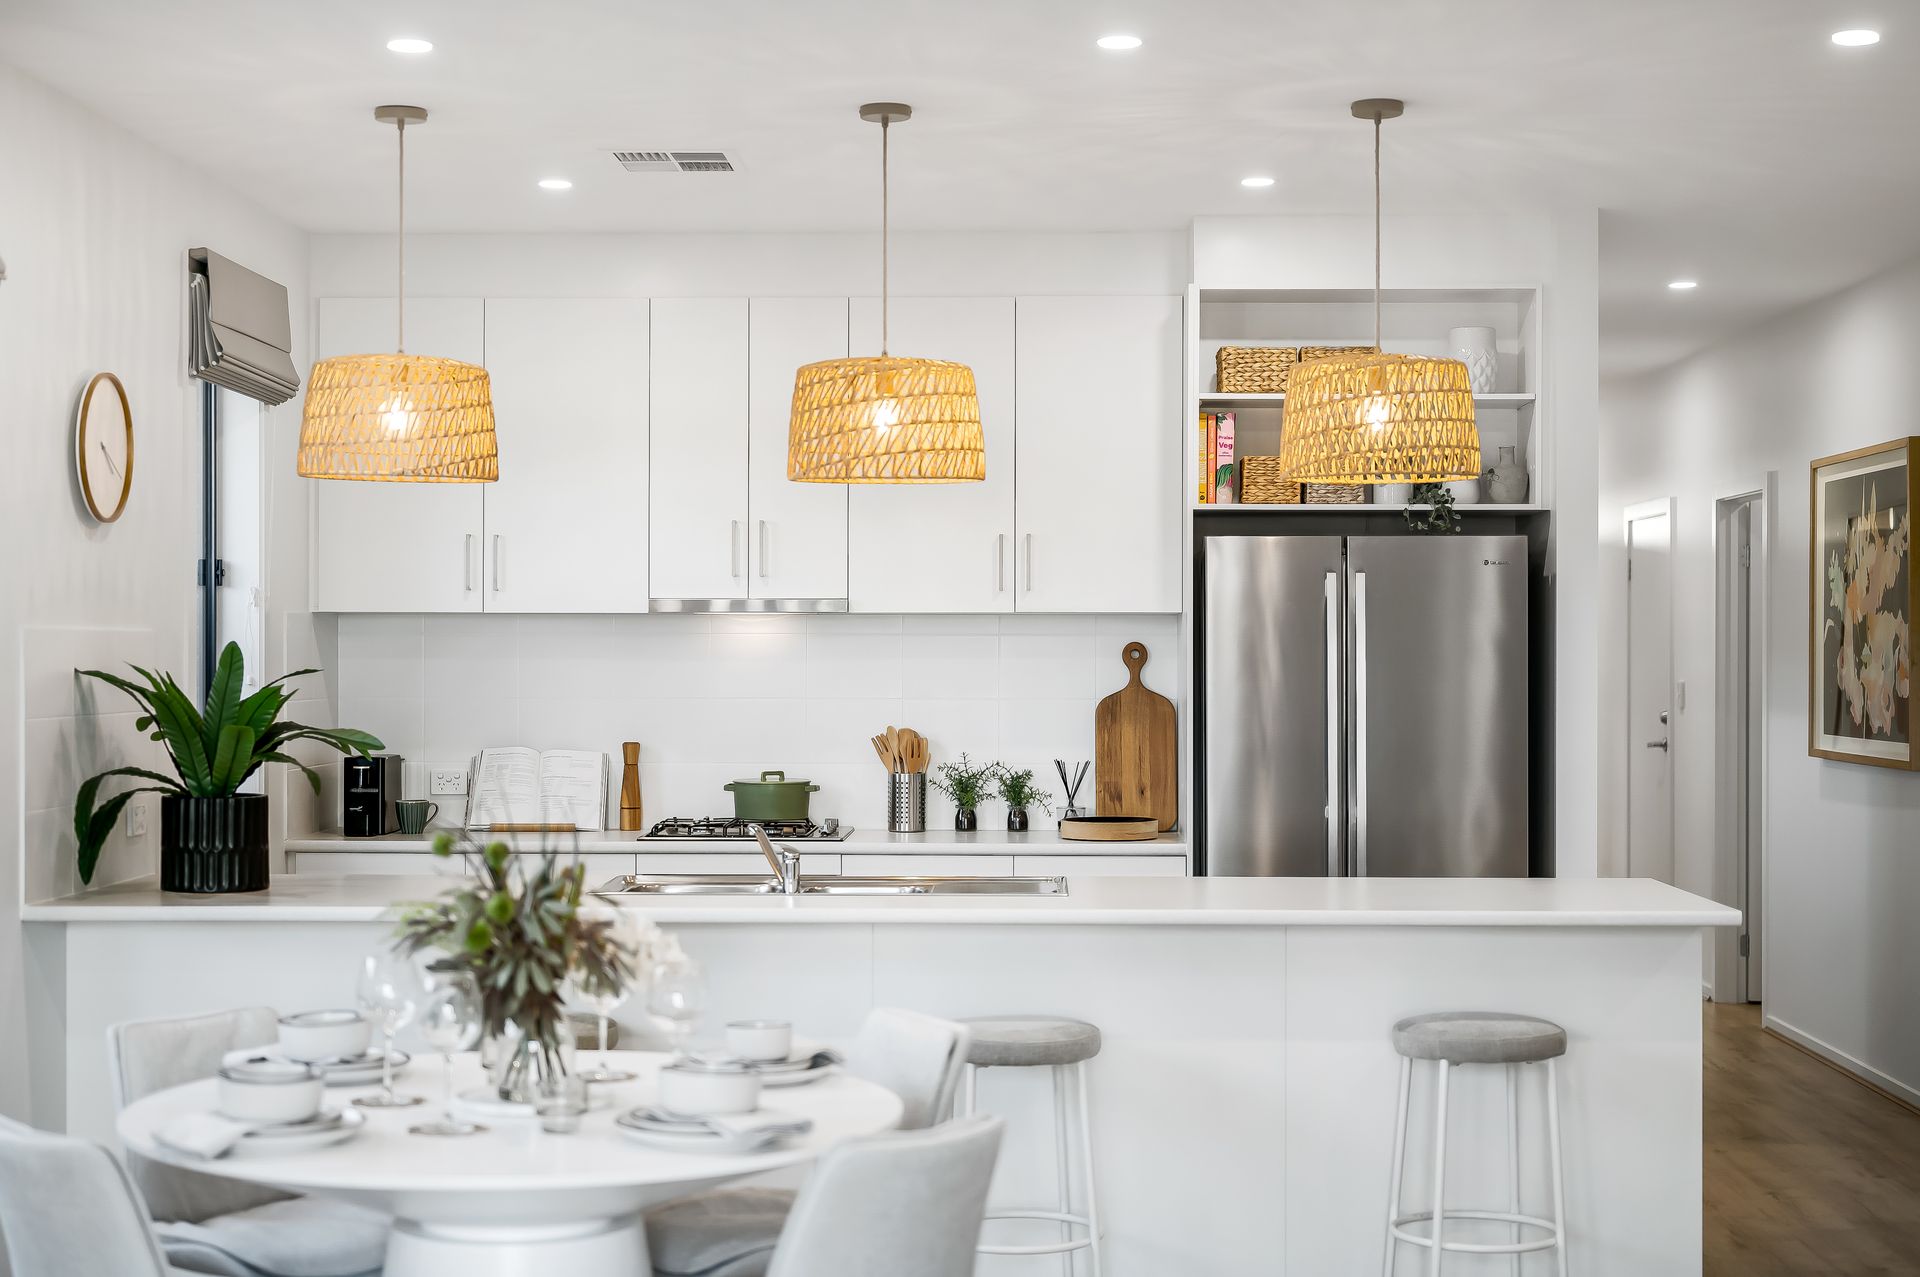
Helmed by the fresh white-on-white foodie's zone finished with sleek appliances and where the wide breakfast bar lets you serve, scan and socialise while whipping-up delicious mid-week dinners or keep an easy eye on the kids playing until sundown in the manicured backyard of low maintenance botanical greenery… you'll find a vibrant atmosphere of effortless, low-stress living here.
With more well-conceived surprises in store, such as the dedicated study/home office nestled near bedrooms two, three and four, as well as the sparkling family bathroom adding convenience for the kids, zone ducted AC and even bill-busting solar system, this is a turn-key property picture-perfect for young families ready to relocate or instantly upgrade in this thriving northern pocket.
Settle in with like-minded neighbours all eager to start their home-owning journey in style within Virginia's rapidly developing borders, and where the local town centre, shops and cafés are a stone's throw from your front door, cruise to Munno Para Shopping City in no-time, or descent on Adelaide CBD straight down the North-South Motorway.
FEATURES WE LOVE
• Beautiful open-plan living, dining and entertaining combining for one light-spilling social hub
• Quality kitchen featuring great bench top space, abundant cabinetry and cupboards, large pantry, pendant lighting, and sleek appliances, including dishwasher
• Second lounge and separate study/home office
• Bright and airy master bedroom featuring gallery windows and garden views, WIR and luxe ensuite
• 3 additional well-sized bedrooms, both with durable carpets and BIRs
• Gleaming main bathroom featuring separate shower, bath, WC
• Family-friendly laundry with storage, ducted AC throughout for year-round comfort, and solar system for lower energy bills
• Sunny and spacious backyard with high quality no-mow lawns and established native greenery
• Secure double garage behind a designer frontage of more manicured gardens
• Previously a display home, never before lived in
LOCATION
• A welcome walk to leafy parks, playgrounds and reserves for your daily dose of sunshine
• Just 1km to Virginia centre serving up all your shopping needs and necessities, local cafés, as well as Virginia Primary for easy school drop-offs
• Only 18-minutes to Munno Para Shopping City for a bustling cosmopolitan destination
• A 30-minute cruise to Adelaide CBD along the North-South Motorway
Auction Pricing - In a campaign of this nature, our clients have opted to not state a price guide to the public. To assist you, please reach out to receive the latest sales data or attend our next inspection where this will be readily available. During this campaign, we are unable to supply a guide or influence the market in terms of price.
Vendors Statement: The vendor's statement may be inspected at our office for 3 consecutive business days immediately preceding the auction; and at the auction for 30 minutes before it starts.
Norwood RLA 278530
Disclaimer: As much as we aimed to have all details represented within this advertisement be true and correct, it is the buyer/ purchaser's responsibility to complete the correct due diligence while viewing and purchasing the property throughout the active campaign.
Property Details:
Council | CITY OF PLAYFORD
Zone | Master Planned Township
Land | 502sqm(Approx.)
House | 206.3sqm(Approx.)
Built | 2023
Council Rates | $2,124.50pa
Water | $170.35 pq
ESL | $272.30pa