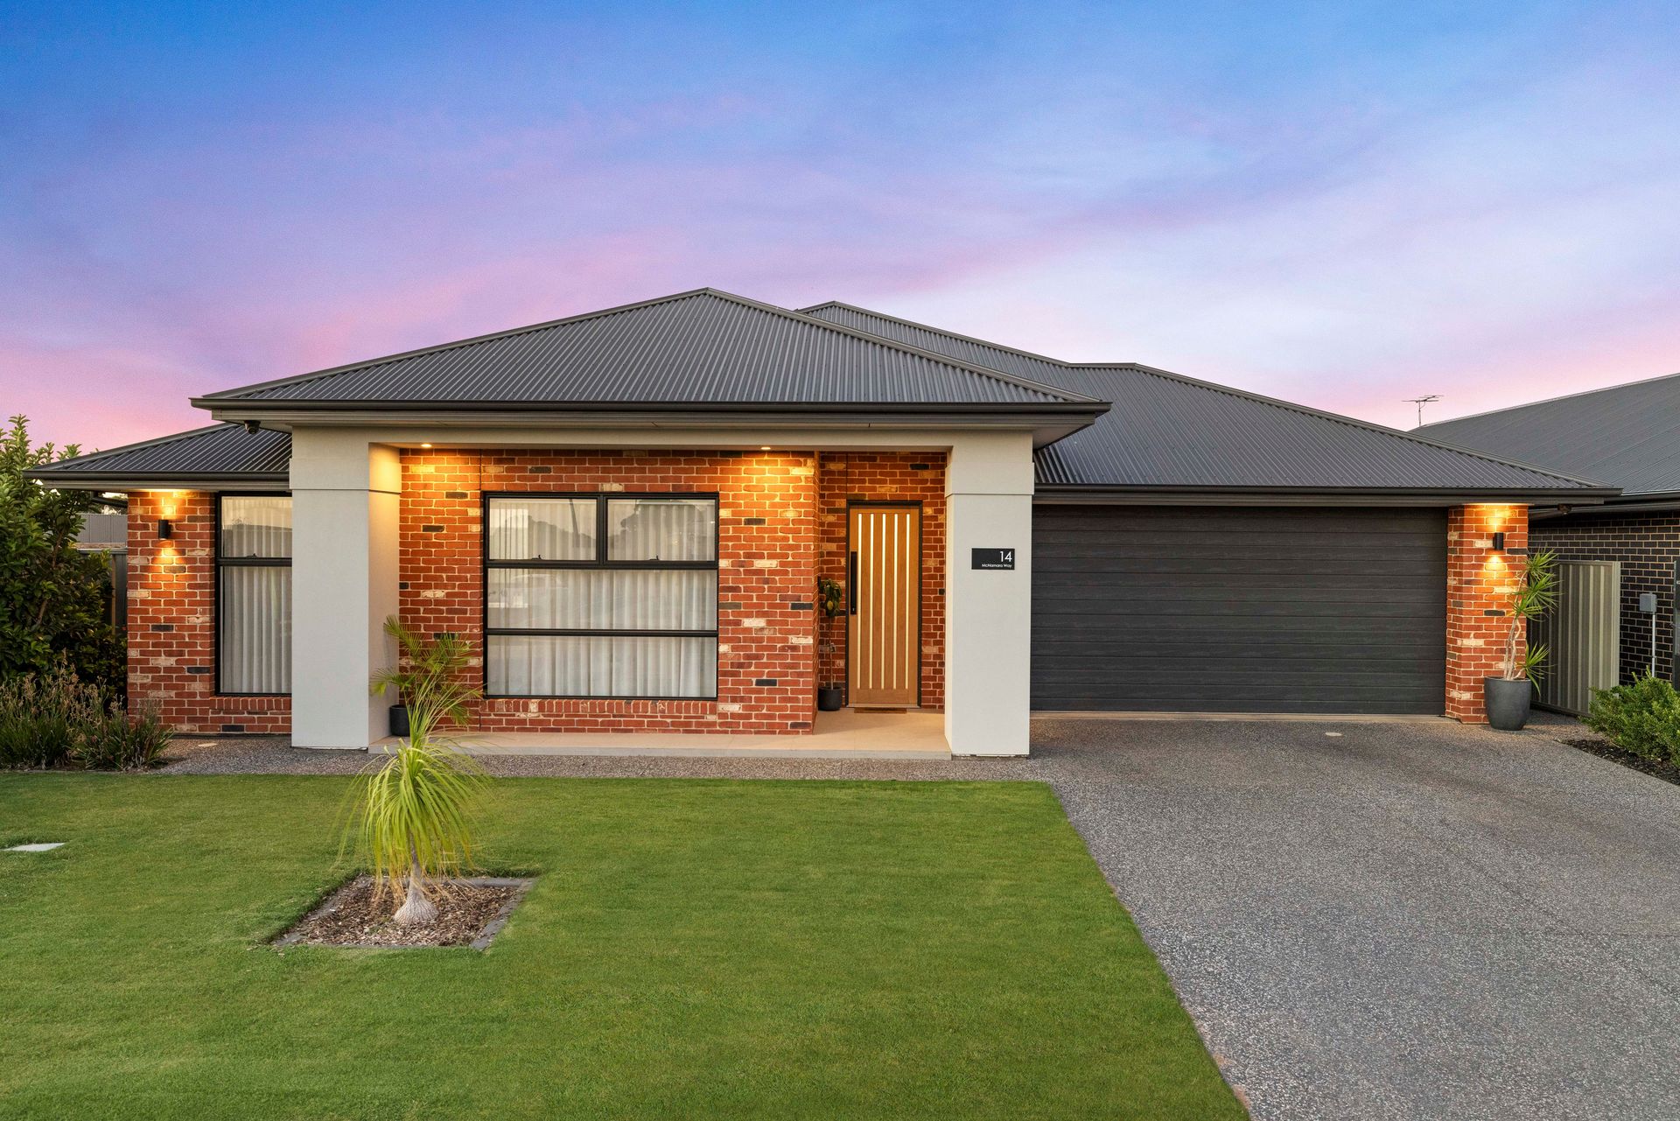
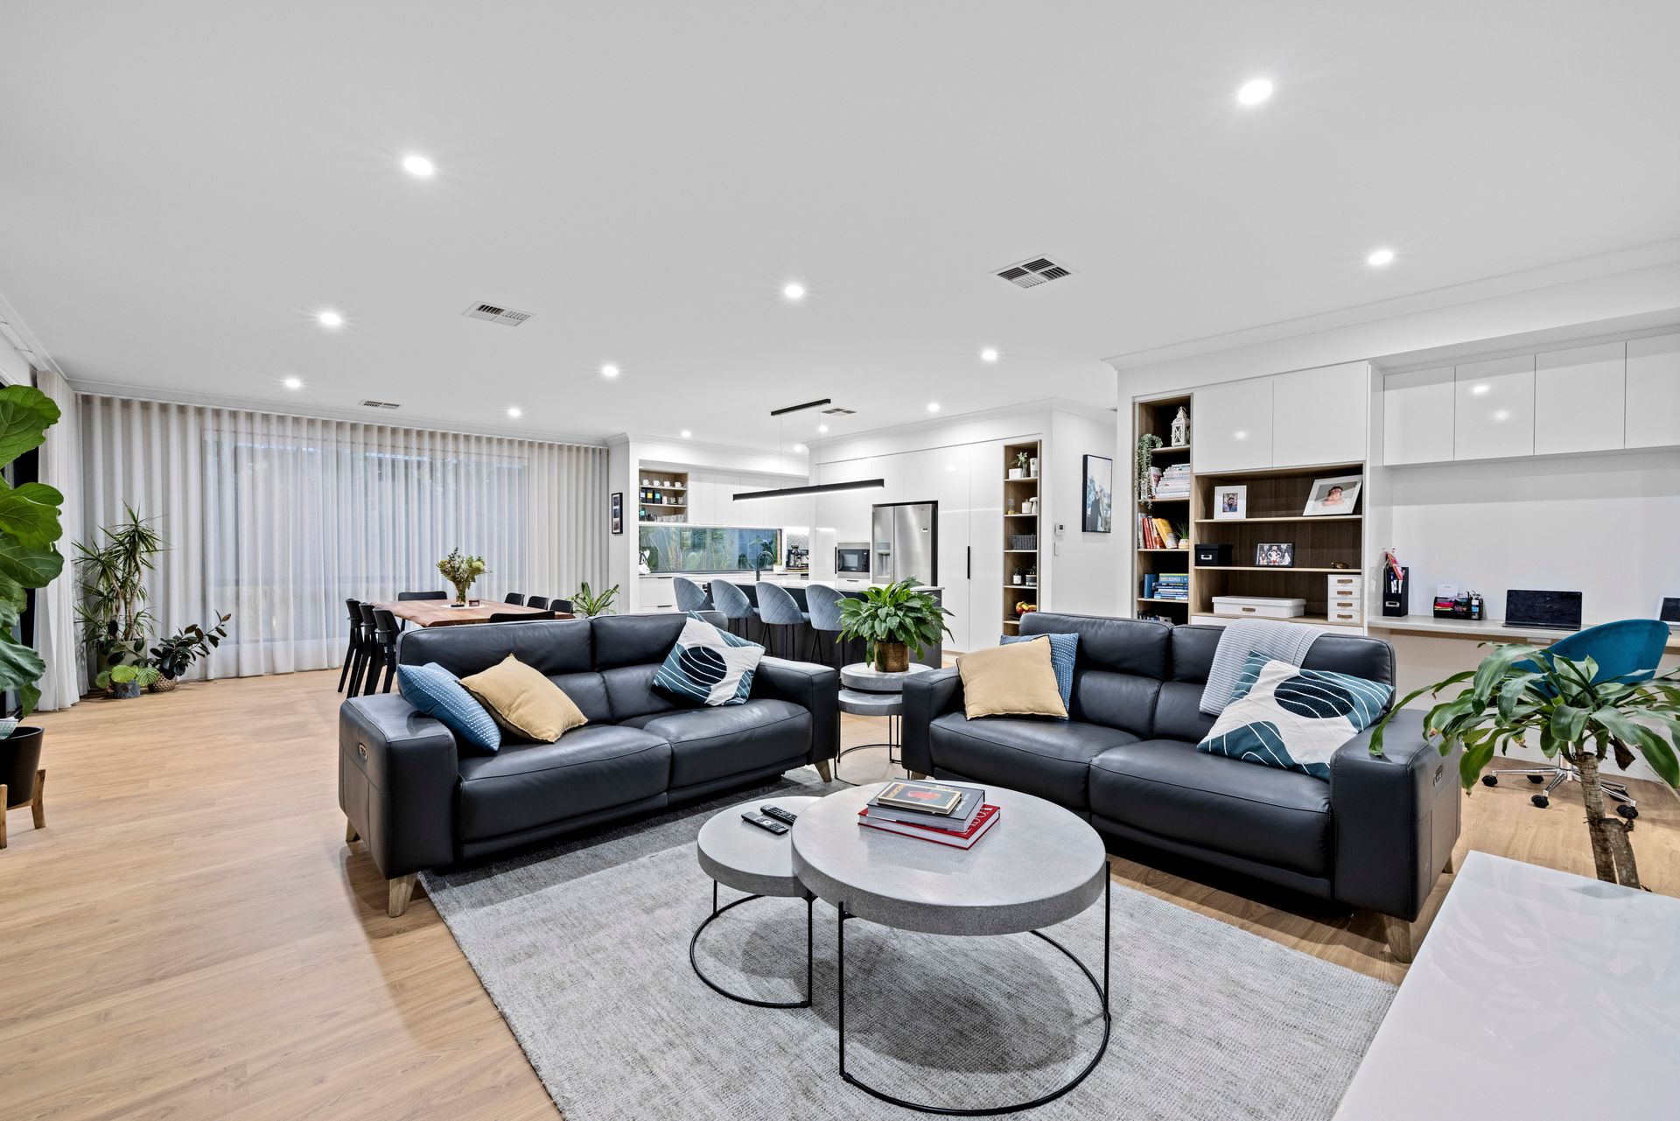
Welcome to 14 McNamara Way - a home that perfectly balances luxury, functionality, and comfort. Designed and built by local and award-winning Mahogany Homes, this property showcases high-end specifications and thoughtful details throughout. With open, light-filled spaces for entertaining and cozy retreats for everyday living, it offers a seamless blend of sophistication, practicality, and warmth. Whether you're drawn to its high-end finishes or its inviting atmosphere, this home is ready to welcome you.
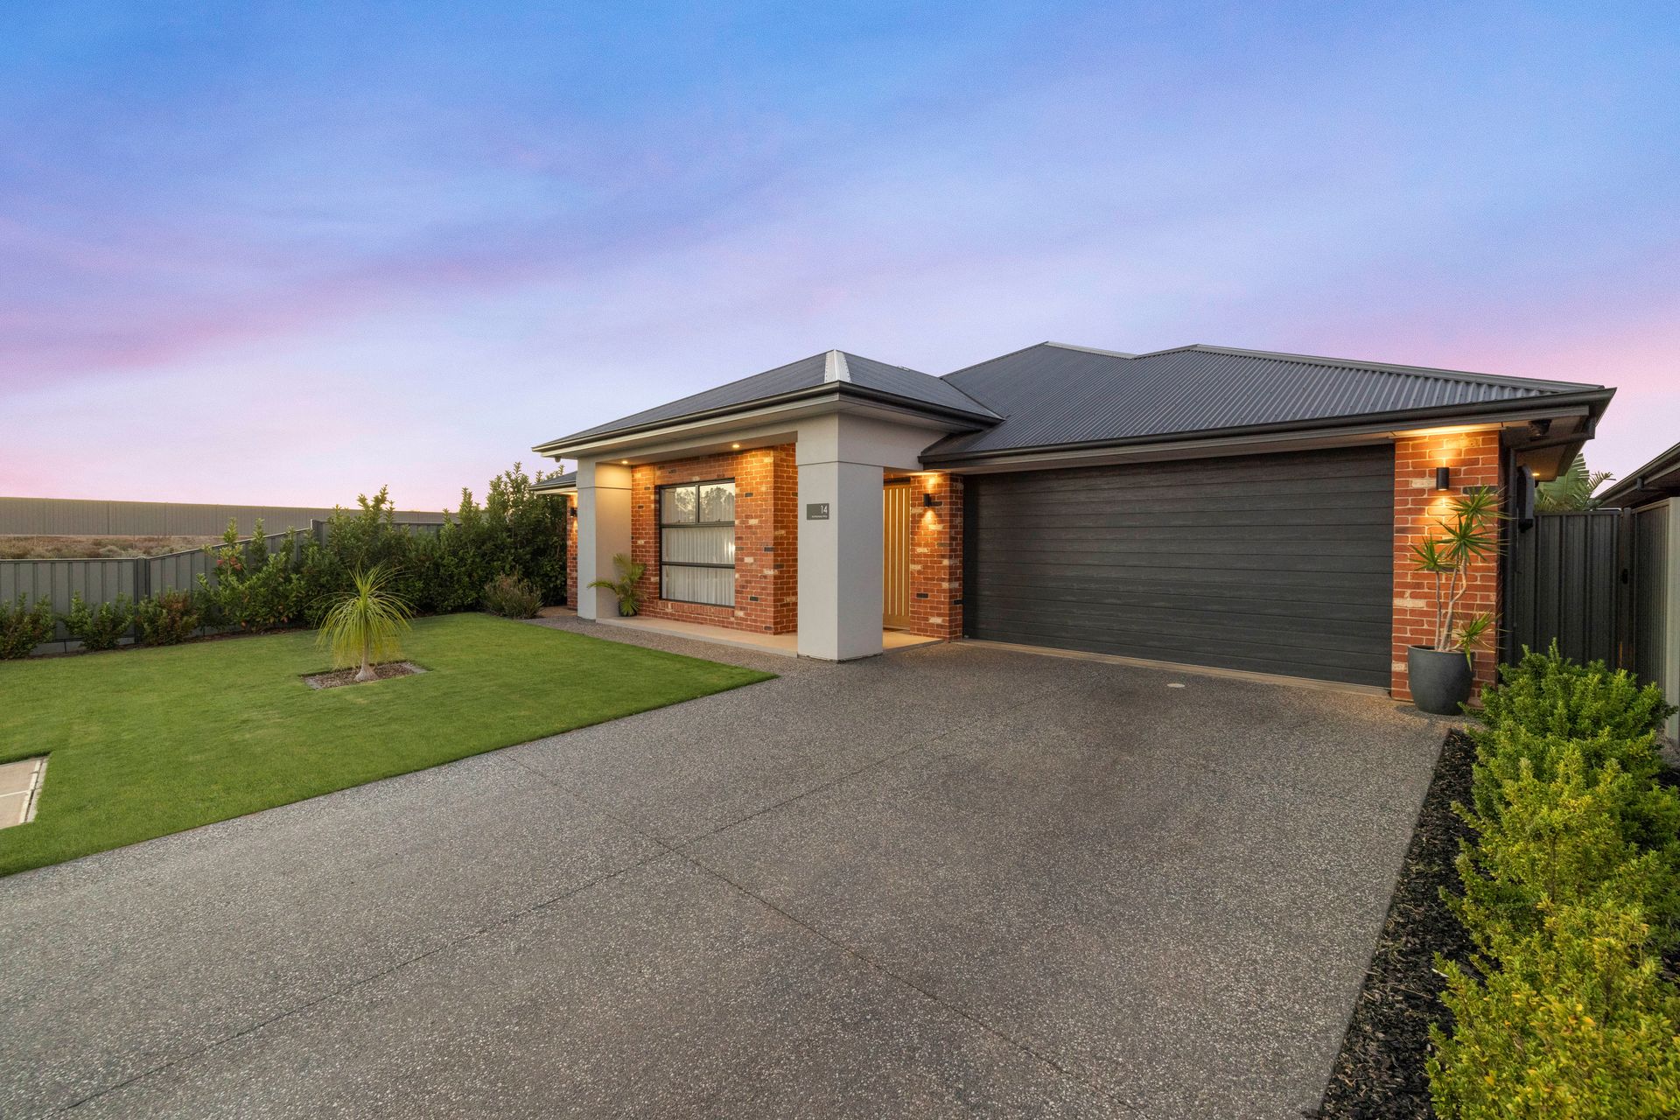
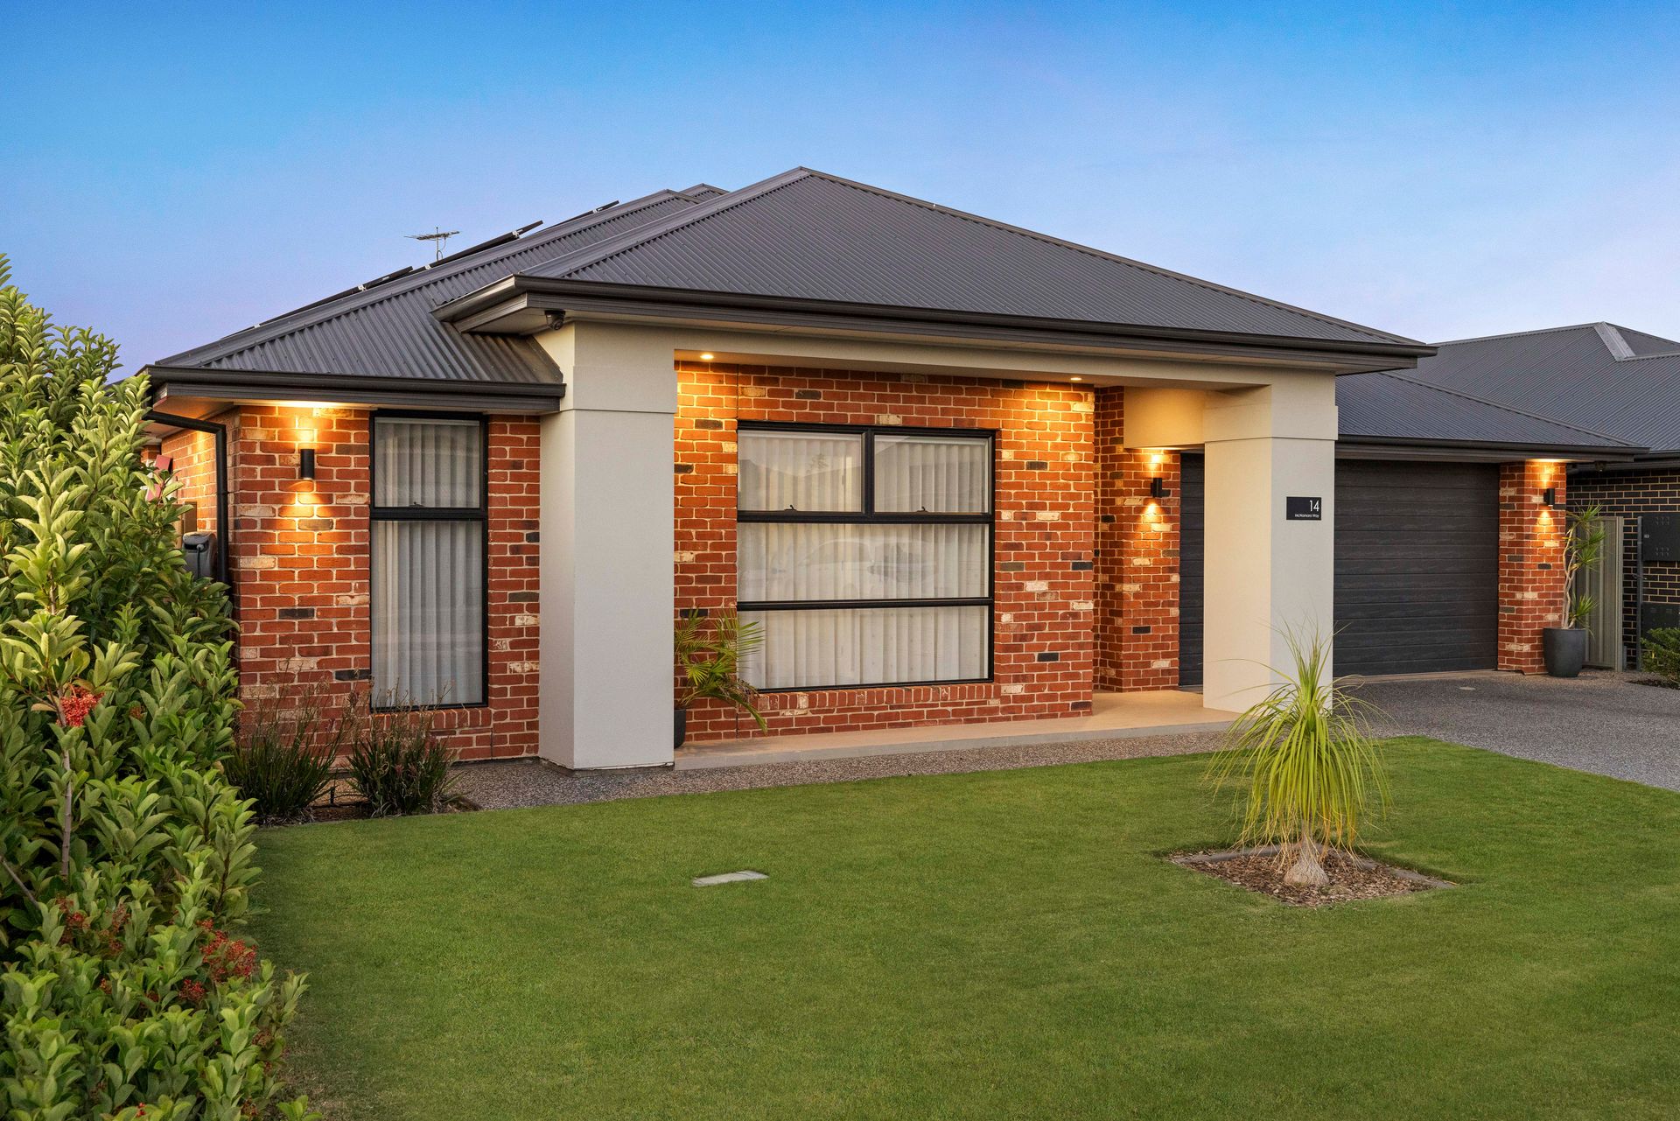
From the moment you arrive, this home captivates with its striking street appeal and architectural elegance. Inside, every element has been thoughtfully curated to deliver a seamless blend of grandeur and practicality.
A Home That Exceeds Expectations
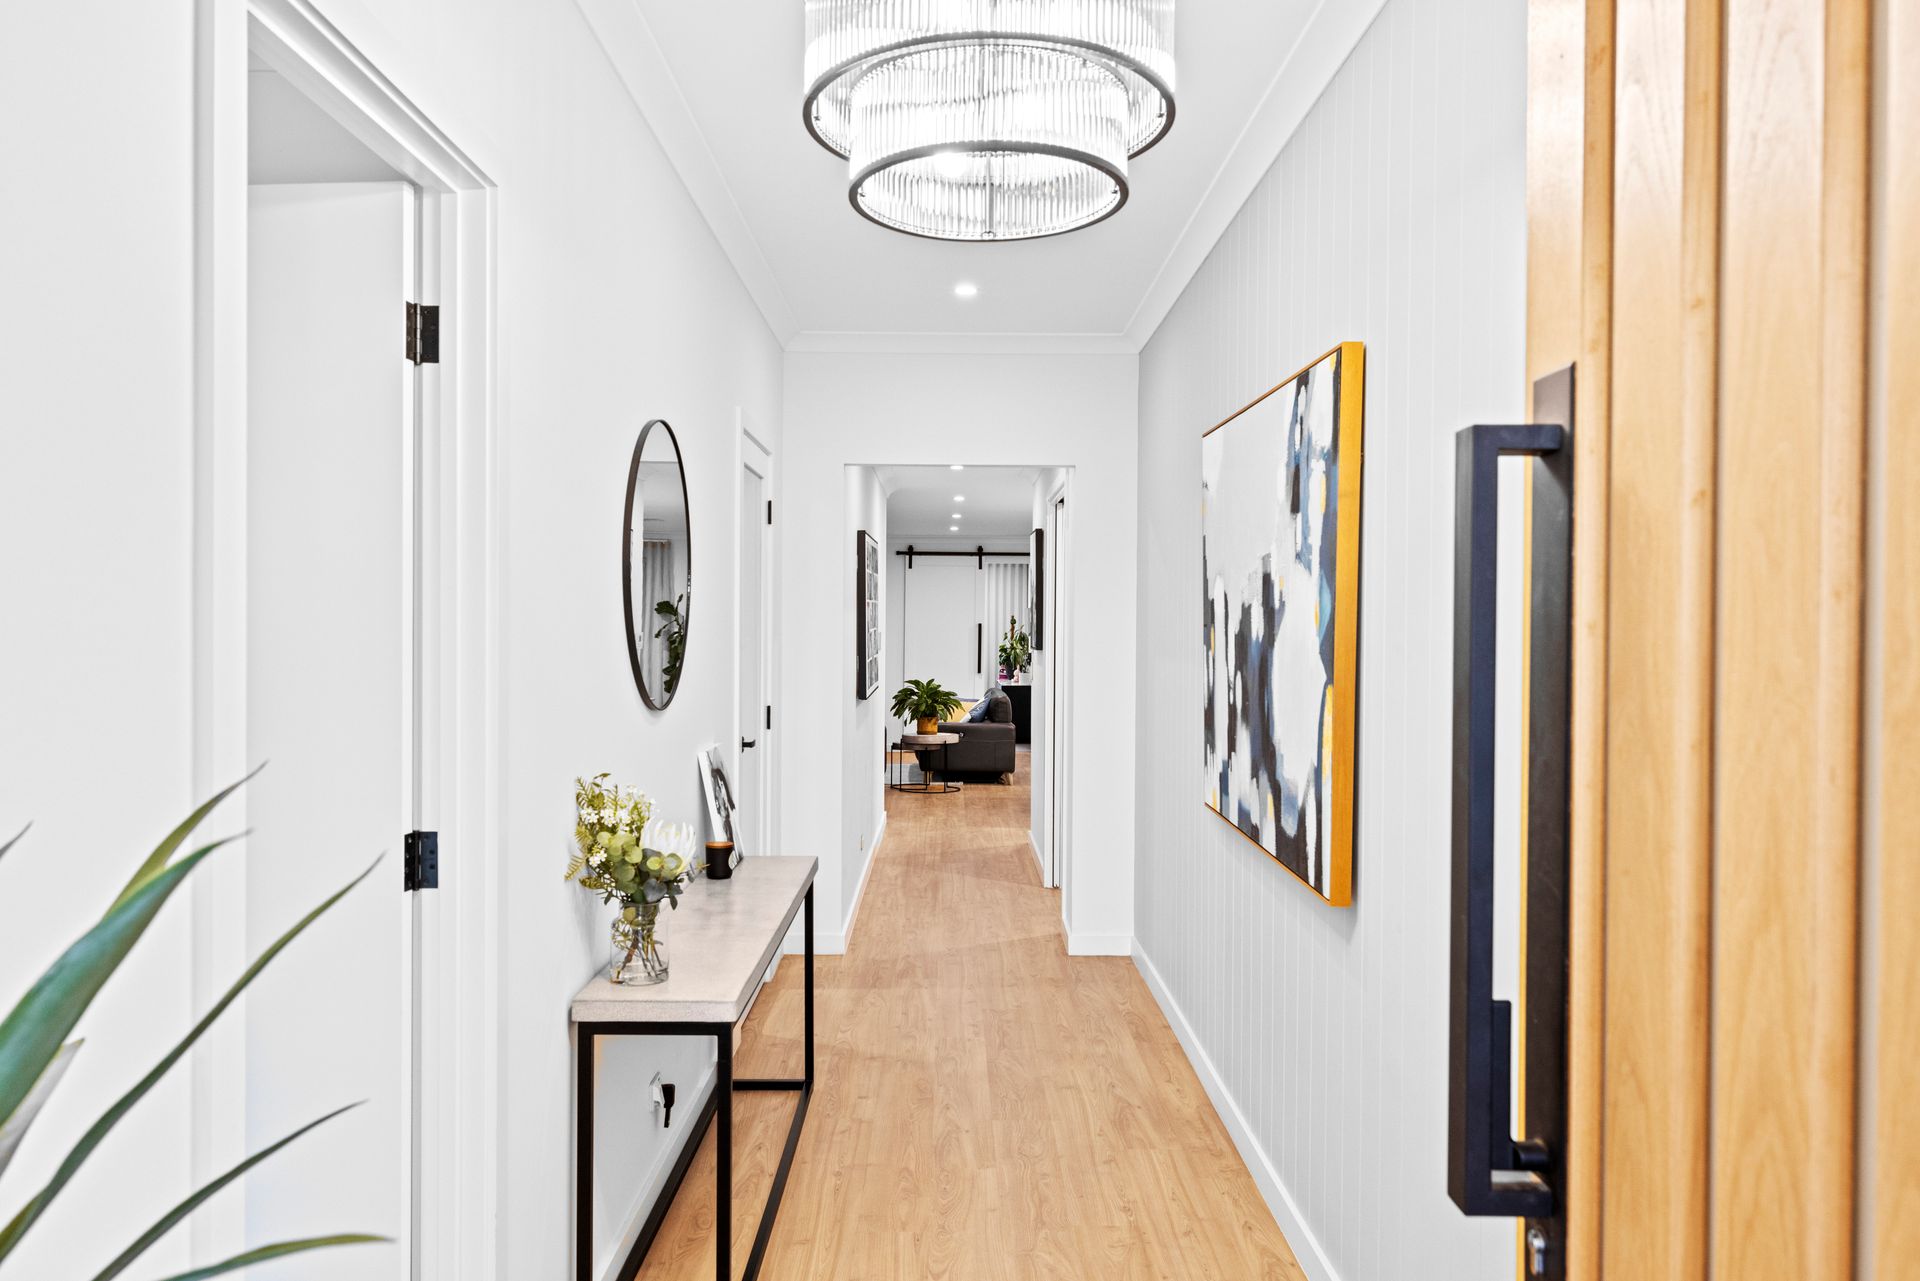
• A Grand Entrance: The 3m-high ceilings, feature wall panelling, and high-end finishes create an inviting ambiance that sets the tone for the rest of the home
• A Master Suite Like No Other: Experience true opulence with dual walk-in wardrobes - her custom dressing room, complete with tailored storage solutions, and his sleek closet offering equal luxury. The ensuite is a sanctuary of relaxation, featuring a double vanity, a walk-in shower, heated towel rails, and integrated speakers
• Gourmet Kitchen: The heart of the home boasts Silestone benchtops, soft-close cabinetry, a spacious butler's pantry, and premium appliances including a double oven and induction cooktop. A stunning tropical greenery splashback, enhanced by ambient lighting, creates a resort-like atmosphere
• Unparalleled Entertaining: The open-plan living area seamlessly transitions to an outdoor alfresco, complete with a fully equipped custom-built outdoor kitchen, ceiling fans, TV, and 6 person spa. The dedicated wine room, featuring removable shelving and ambient lighting, is a striking feature for wine enthusiasts but also offers as a multipurpose space, perfect for relaxation, or additional storage to suit your needs
Luxury Meets Functionality
The versatile floorplan caters to every need:
• A mudroom with built-in storage for busy families
• A study with custom built-in desks for work-from-home convenience
• Four generously sized bedrooms, each featuring built-in robes for seamless organisation and ceiling fans for added comfort
• A practical, custom-designed study nook and library
More to love
• 15kW solar system with a 13kW Tesla Powerwall 2 battery for energy efficiency and cost saving
• Electrical design to compliment smarter and sustainable living
• Clipsal Wiser smart home technology available to enhance convenience, comfort, and modern living
• Dakin zoned ducted heating and cooling for year-round comfort
• Fully automated blinds, lighting, and irrigation for ultimate convenience
• Built-in speakers in the ensuite, bathroom, and alfresco
• 3m ceiling in entry, 2.7m ceilings throughout
• Spacious double garage with automatic roller door, offering ample storage space and convenient internal access
• Stone benchtops in all wet areas
• Floor to ceiling tiles in both bathrooms
• Stylish and high-quality fixtures and fittings
• Generous and easement free 630sqm corner bock
Your personal retreat
Step outside to a perfectly manicured backyard with an automated irrigation system, creating a low-maintenance retreat. The outdoor spa and alfresco area are ideal for entertaining or relaxing in style,
while the playful backyard space offers room for kids and pets to enjoy.
14 McNamara Way isn't just a house; it's a lifestyle. Whether you're hosting gatherings, enjoying family moments, or simply unwinding in your private oasis, this home is designed to exceed expectations.
Move in and enjoy - all the hard work has already been done for you!
Disclaimer: As much as we aimed to have all details represented within this advertisement be true and correct, it is the buyer/ purchaser's responsibility to complete the correct due diligence while viewing and purchasing the property throughout the active campaign.
Property Details:
Council | PLAYFORD
Zone | MPT - Master Planned Township \ ETAC - Emerging Township Activity Centre
Land | 630sqm(Approx.)
House | 335sqm(Approx.)
Built | 2022
Council Rates | $TBC pa
Water | $TBC pq
ESL | $TBC pa