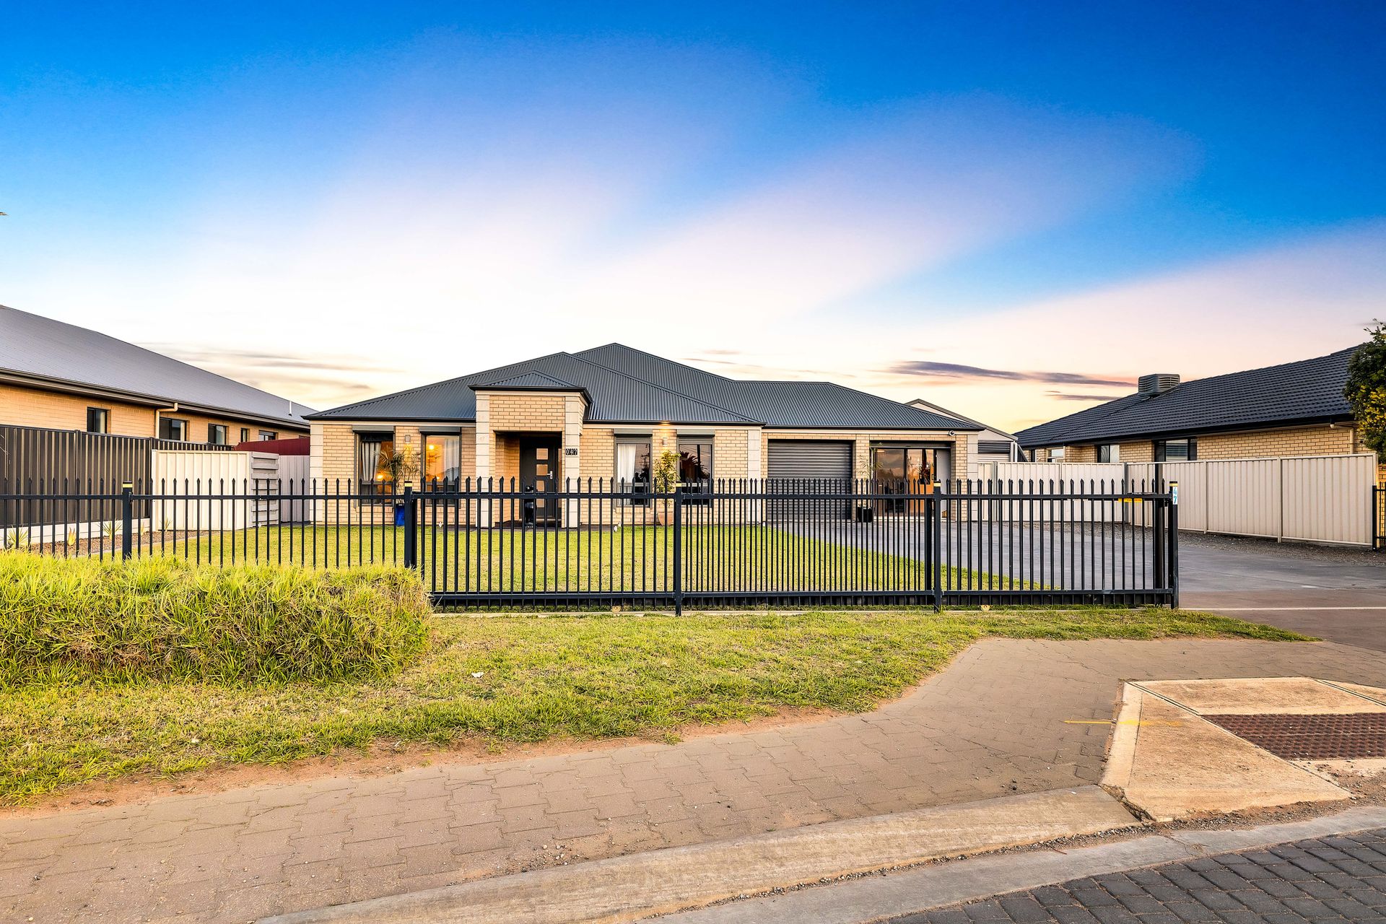
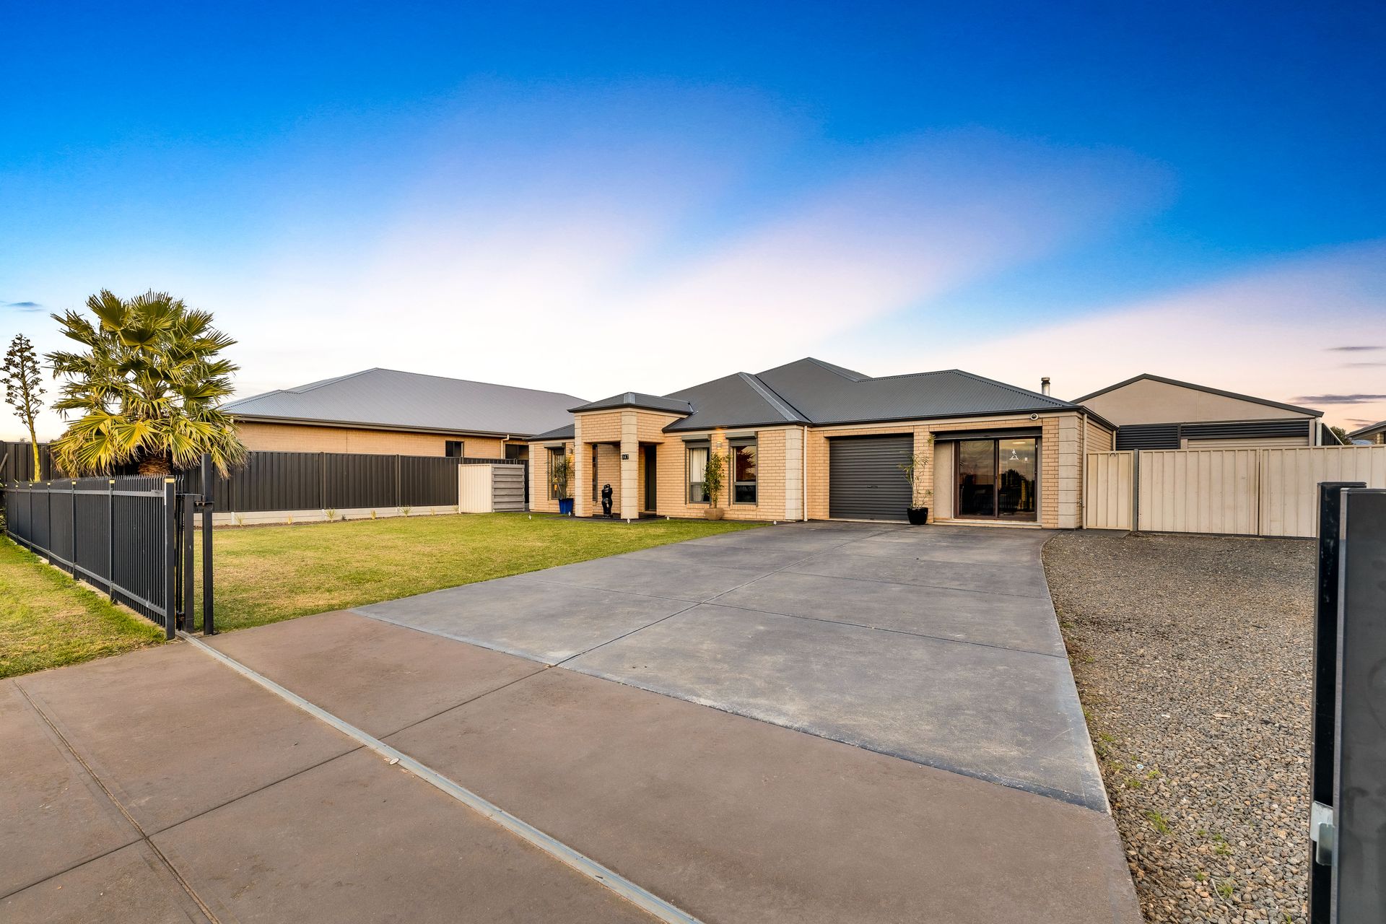
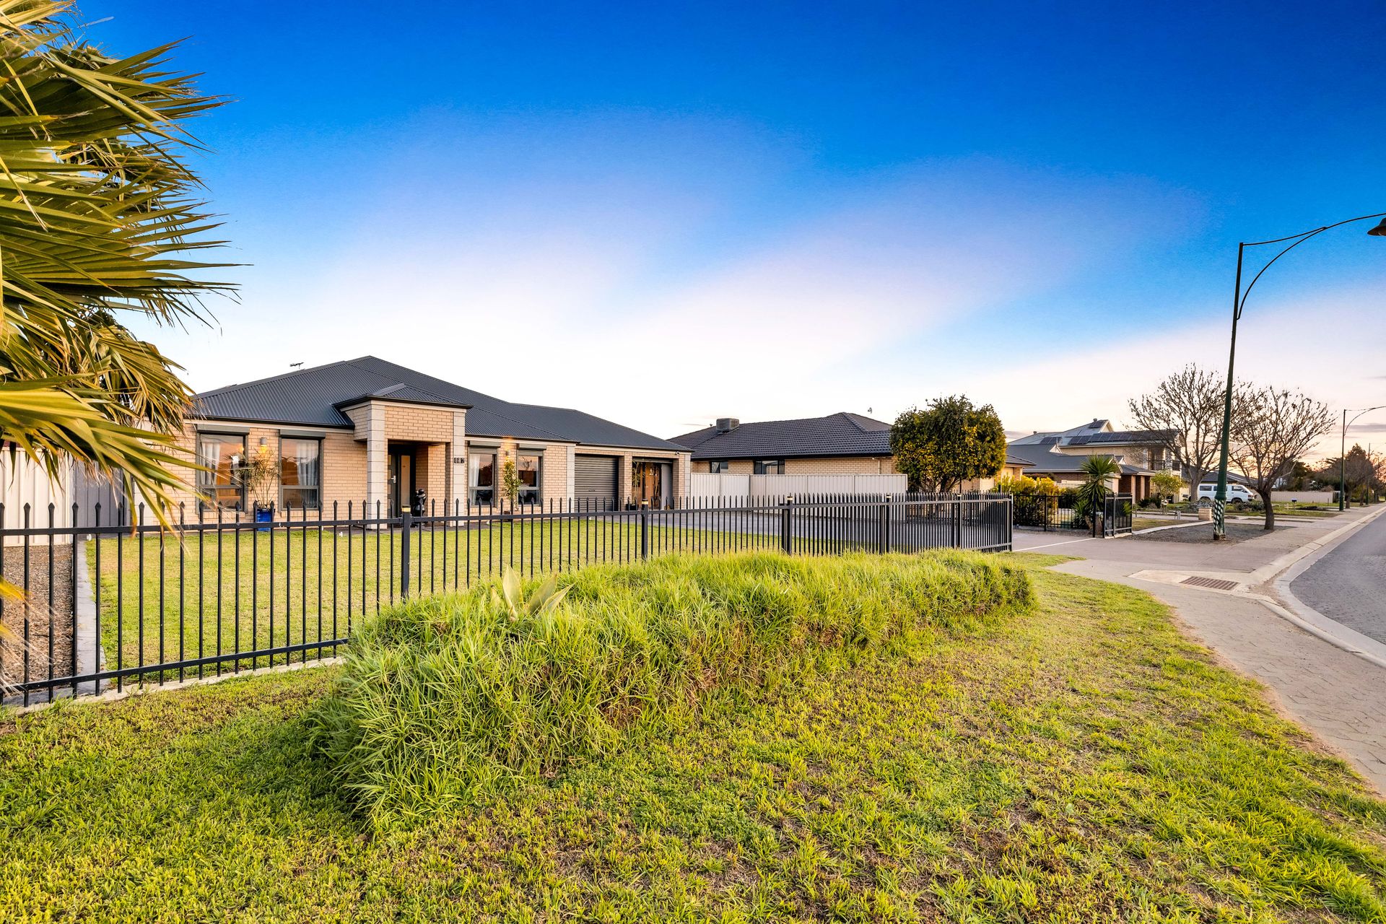
It is with great pleasure that Ray White Angle Vale & Elizabeth and 'Team Ulbrich' present this freshly painted up to six bedroom home with multiple living rooms located in the high demand suburb of Virginia. Situated on a generous 1201m2 block (approx.) and with a huge 491m2 floorplan, this property built in 2011 offers unlimited amenities within close vicinity.
As you walk past the front gate to protect younger family members and pets and approach the home along the extended driveway, you are greeted with bright white tiling and 2.7m ceilings throughout. The second living space or bedroom five is an area to unwind after a busy day out or for the children to be entertained with their favorite streaming services on your state of the art home theatre system.
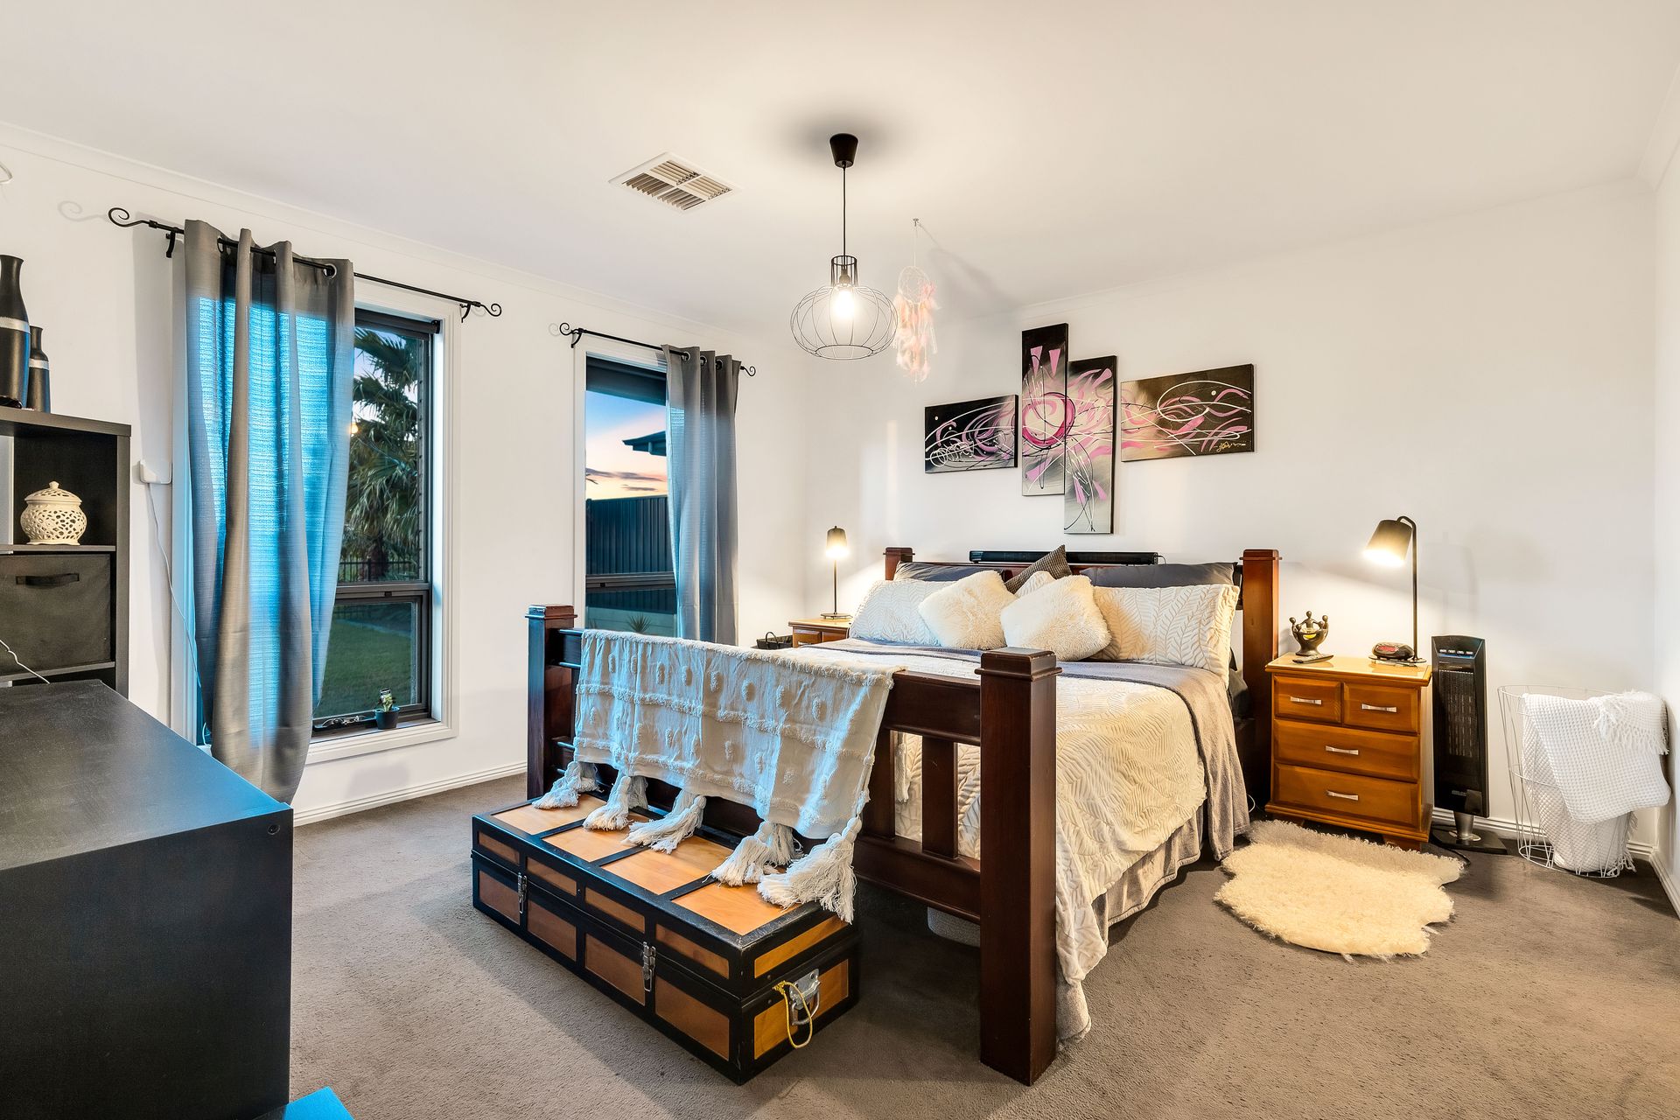
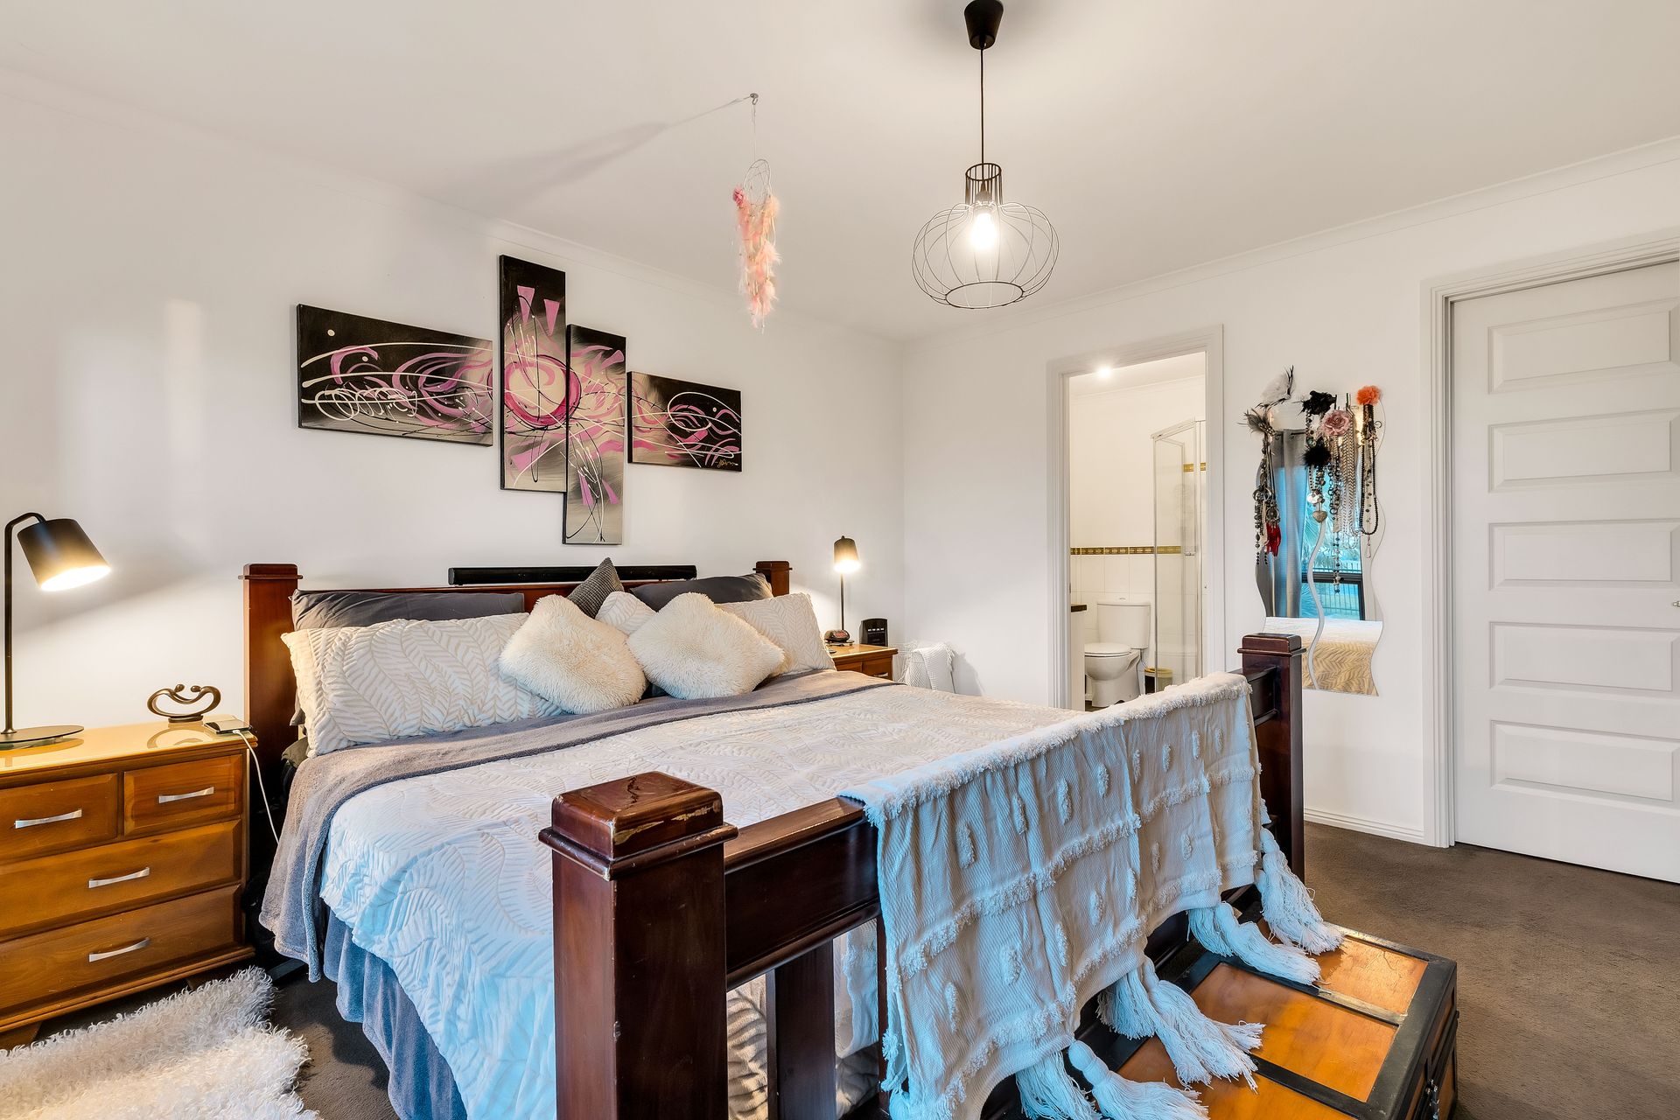
The master bedroom offers a large walk in robe and an ensuite including a shower, a toilet and a basin with all the modern fixtures and fittings. The three remaining bedrooms are generously sized and complimented with mirrored floor to ceiling built in robes. All bedrooms and the second living space are carpeted. The second bathroom comprises of a bath, a shower, a basin and a separate toilet with all the modern fixtures and fittings. The laundry provides access outside and includes ample cabinetry and bench space while the entire home will keep you in year round comfort with its ducted reverse cycle air conditioner.
The open plan kitchen, dining and living area is simply stunning. The kitchen boasts an extended island bench with a PuraTap, ample under and above bench cabinetry, stainless steel gas and electric appliances, a dishwasher and a walk in pantry. The formal dining and main living areas are strategically positioned so that you're not missing out on the entertainment being had while preparing warm home cooked meals. A clever conversion has also been made of the double garage, enabling the lucky owner to have it as a sixth bedroom, to turn it into a games room or even a teenagers retreat. The choices here are endless.
The outside gabled undercover entertainment space which will shield you from the harsh weather elements is an entertainers delight. It can also provide you with the ability to store many vehicles here and inside the rear shed, out of sight as the floorplan suggests. The area offers a wood oven heater and ample space for your ideal outdoor barbeque set up. There is a well lit alfresco area around the corner, grassed areas in both the front and back yards as far as the eye can see, well manicured gardens at the rear of the allotment, an undercover retreat along the left side of the dwelling and an additional storage shed.
With solar and a battery, multiple storage solutions, roller shutters on all front windows, side gate vehicle access and ample off street parking, if you like what you see, we'll help you get you auction ready.
FEATURES YOU'LL LOVE:
• 1201m2 block (approx.)
• 491m2 build size (approx.)
• 2011 build
• Front gate
• Freshly painted
• 2.7m ceilings
• Roller shutters on front windows
• Tiling throughout
• Second living/home theatre/fifth bedroom
• Master bedroom with WIR, ensuite
• Remaining bedrooms with mirrored BIR's
• Second bathroom with shower, bath, separate toilet
• Laundry with cabinetry, bench space
• Kitchen with island bench, PuraTap, stainless steel gas/electric appliances, WIP, dishwasher
• Reverse cycle ducted A/C
• Double garage converted to a sixth bedroom/games room/teenagers retreat
• Gabled undercover outdoor entertaining area with wood oven heating
• Alfresco
• Massive grassed front/backyards
• Low maintenance gardens
• Shed to store wood
• Huge rear shed with cement flooring, lighting, rear room storage
• Side gate vehicle access
• Ample off street parking
• Solar & battery
Curious too? Have our multi-award-winning agent come out and provide you with a market update on your home or investment! Call Steven Ulbrich on 0484 277 674 or click on the following link https://raywhiteanglevale.com.au/agents/steven-ulbrich/118894
To put in an Offer to Purchase online please follow the link: https://forms.monday.com/forms/47b392bf41a9d21d63d4b3115313f956?r=use1
Disclaimer: We have obtained all information in this document from sources we believe to be reliable; However, we cannot guarantee its accuracy and no warranty or representative is given or made as to the correctness of information supplied and neither the owners nor their agent can accept responsibility for error or omissions. Prospective purchasers are advised to carry out their own investigations. All inclusions and exclusions must be confirmed in the contract of sale.