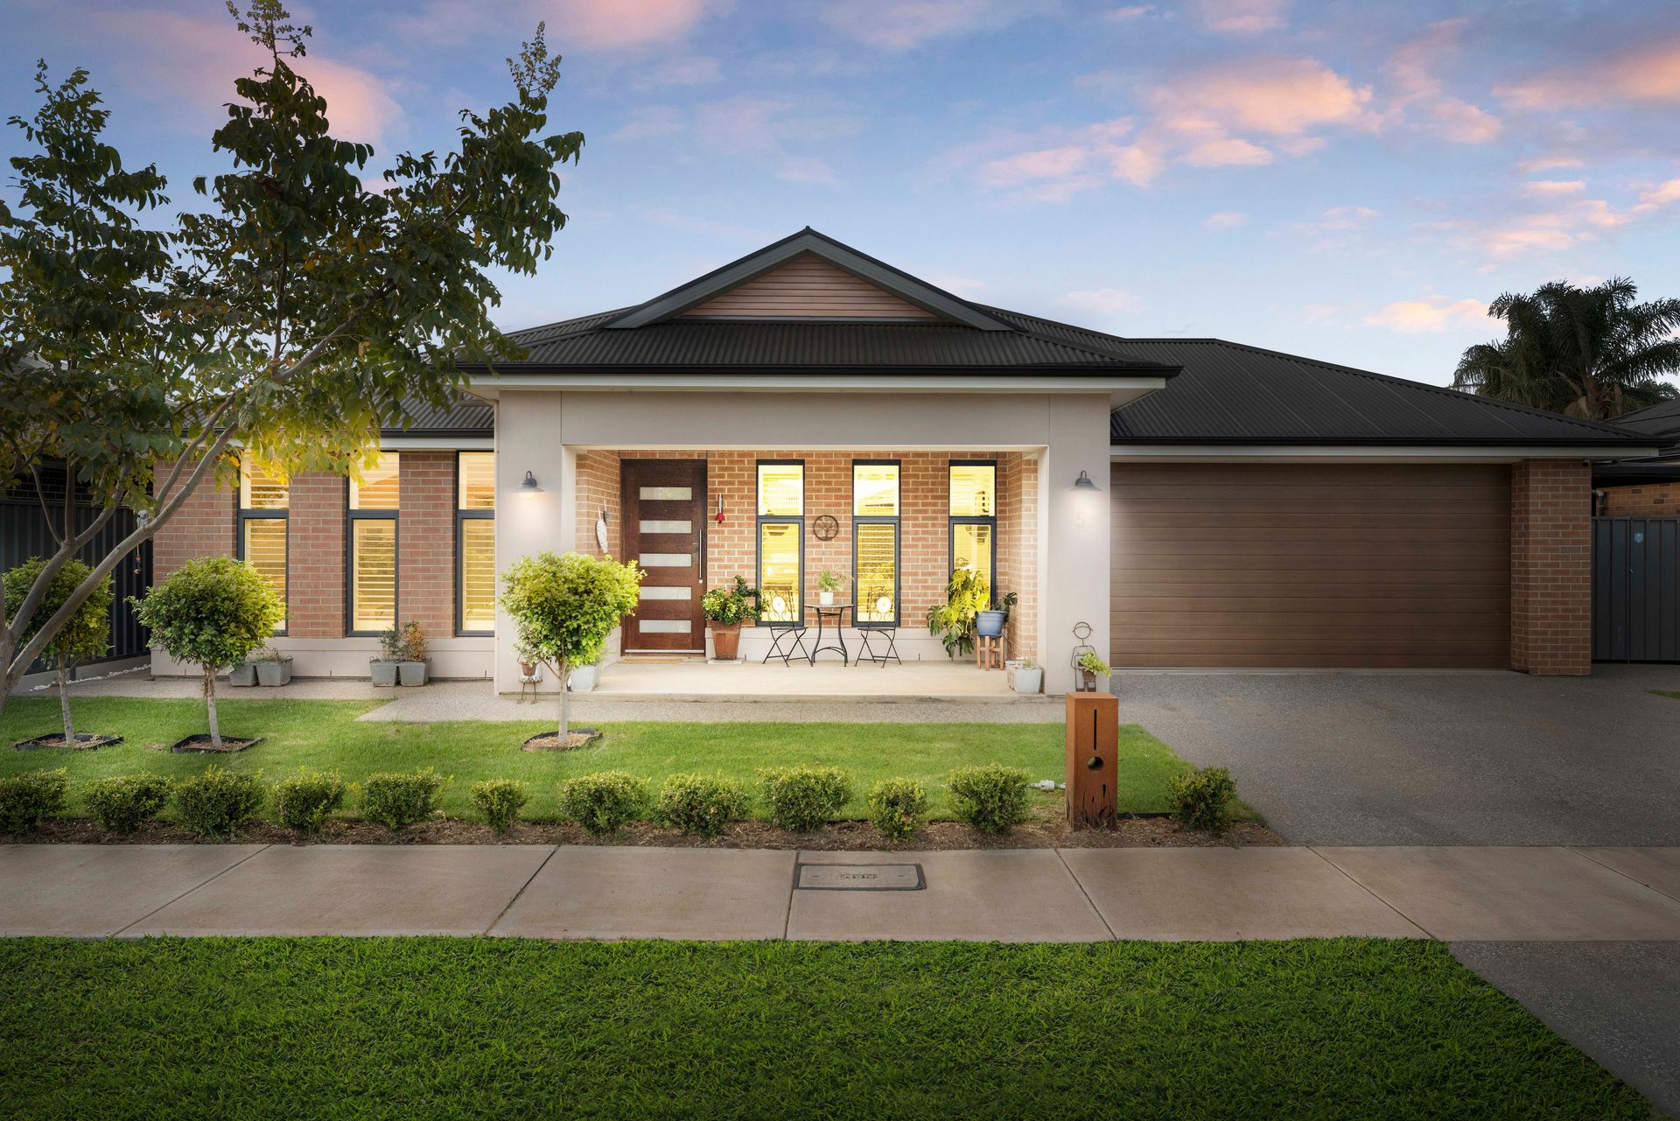
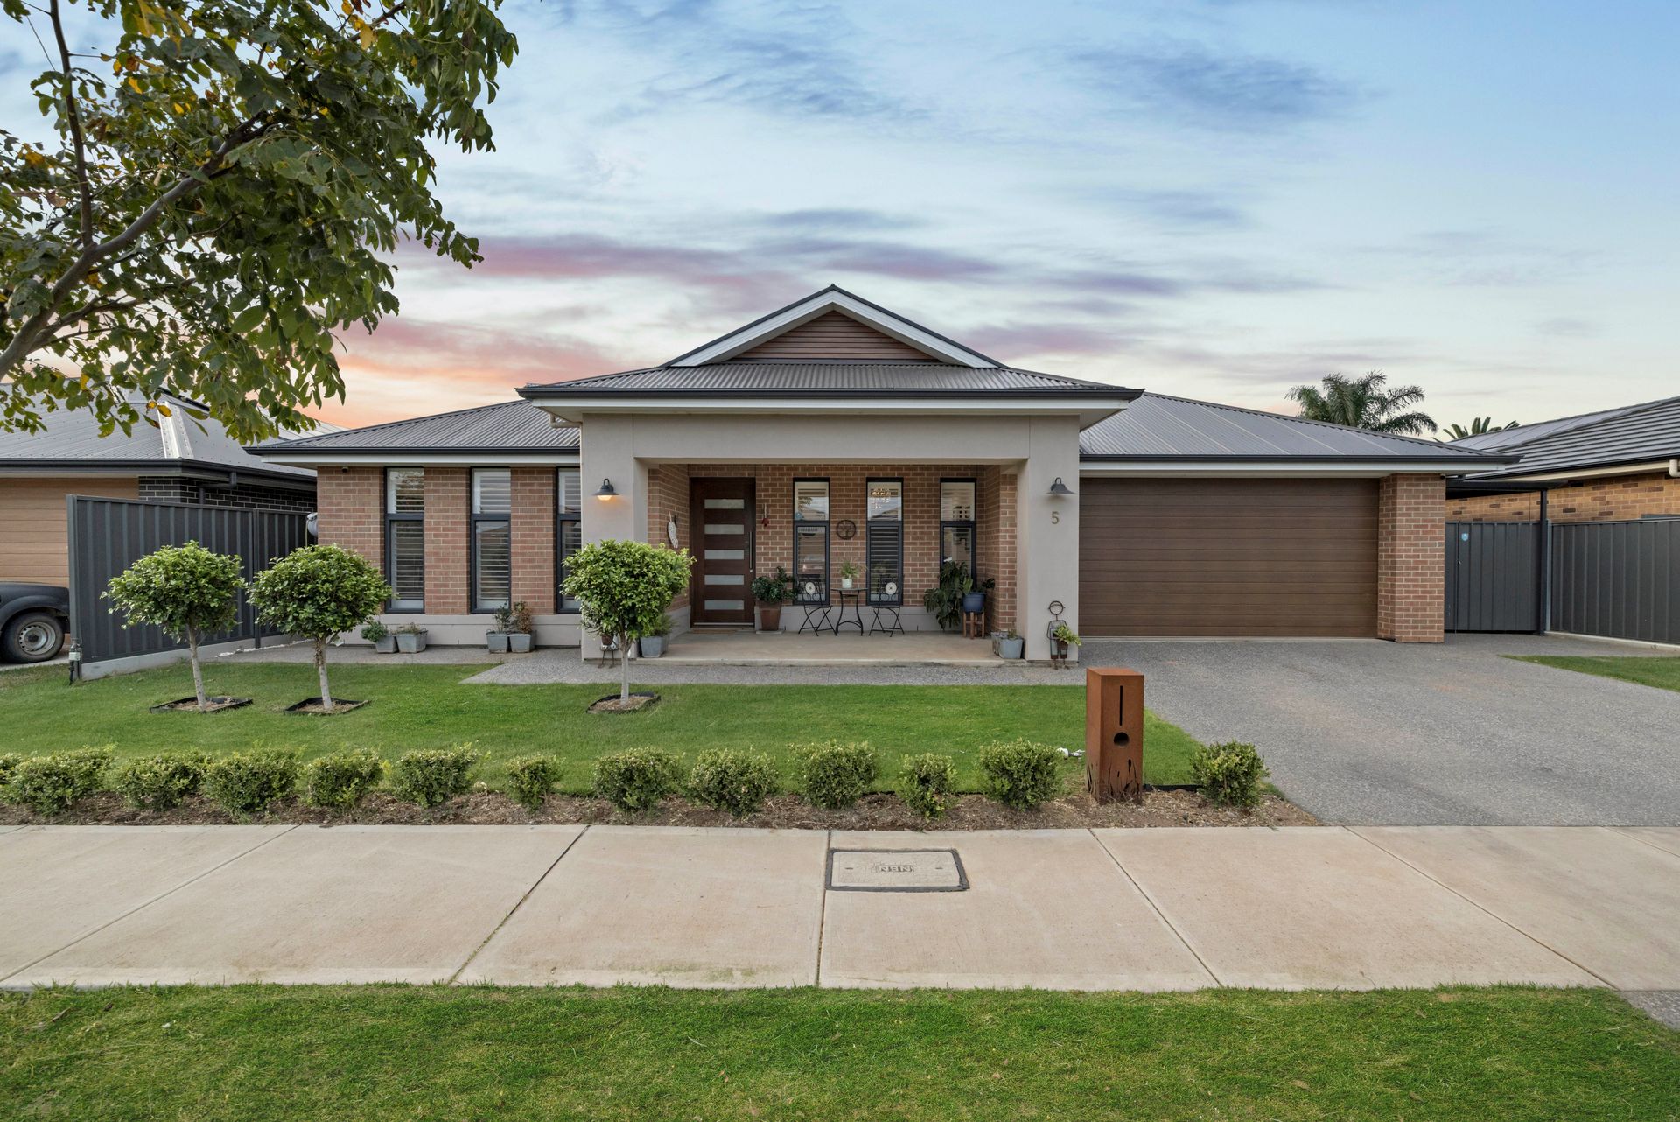
Petra Mells and Ray White Grange are truly thrilled to bring you your dream retreat. Set on a generous allotment of approx 625sqm and nestled in a serene setting, this haven beckons those with discerning tastes, yearning for the perfect fusion of elegance and tranquility. Prepare to be captivated from the moment you arrive, as the stunning street appeal and charming mix of render and face brick facade set the tone for the luxurious experience that awaits.
Step inside, and you'll instantly feel enchanted by the seamless harmony of luxury and peace that envelops every inch of this exquisite abode. From the meticulously designed interiors to the striking architecture, this property isn't just a home - it's a testament to refined living.
Indulge in the sumptuous comfort of 4 generous bedrooms, including a master suite with a walk-through robe leading to a deluxe ensuite boasting dual basins and a large walk-in shower. Bedrooms 2 and 3 offer their own walk-in robes, ensuring ample storage for all.
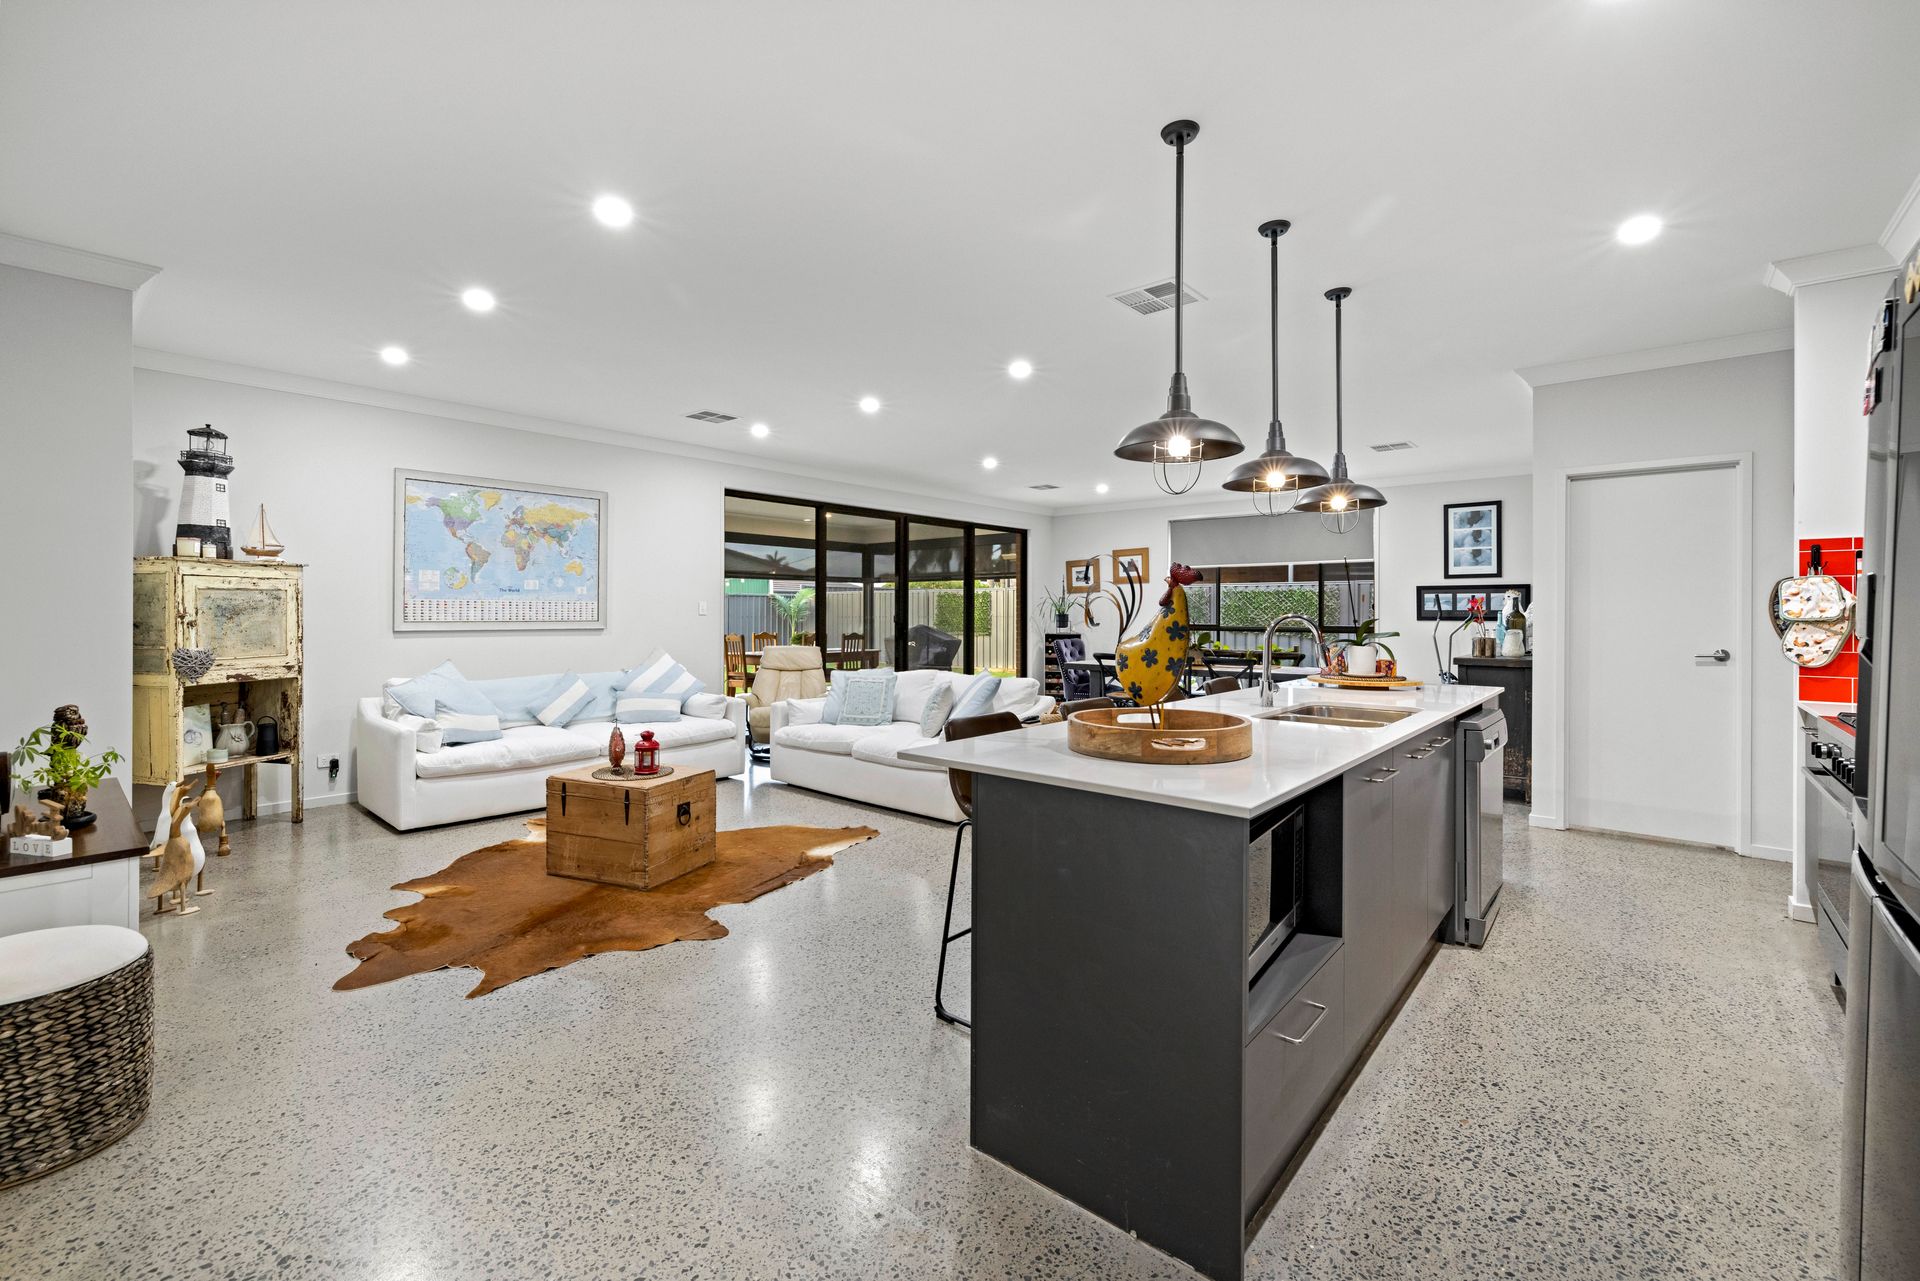
Entertain in style with the centrally located kitchen, featuring a butler's pantry, 900mm gas cooker, stone benchtops, and an island bench with a dual undermount sink - the heart of the home where culinary delights come to life.
Relax in the light-filled living and dining areas, seamlessly connected to the tiled alfresco space - perfect for indoor/outdoor entertaining all year round. And with reverse cycle ducted heating and cooling, comfort is guaranteed no matter the season.
Outside, a lush landscape awaits, providing a private oasis for relaxation and enjoyment. Imagine evenings spent under the stars or hosting unforgettable gatherings in your own secluded paradise.
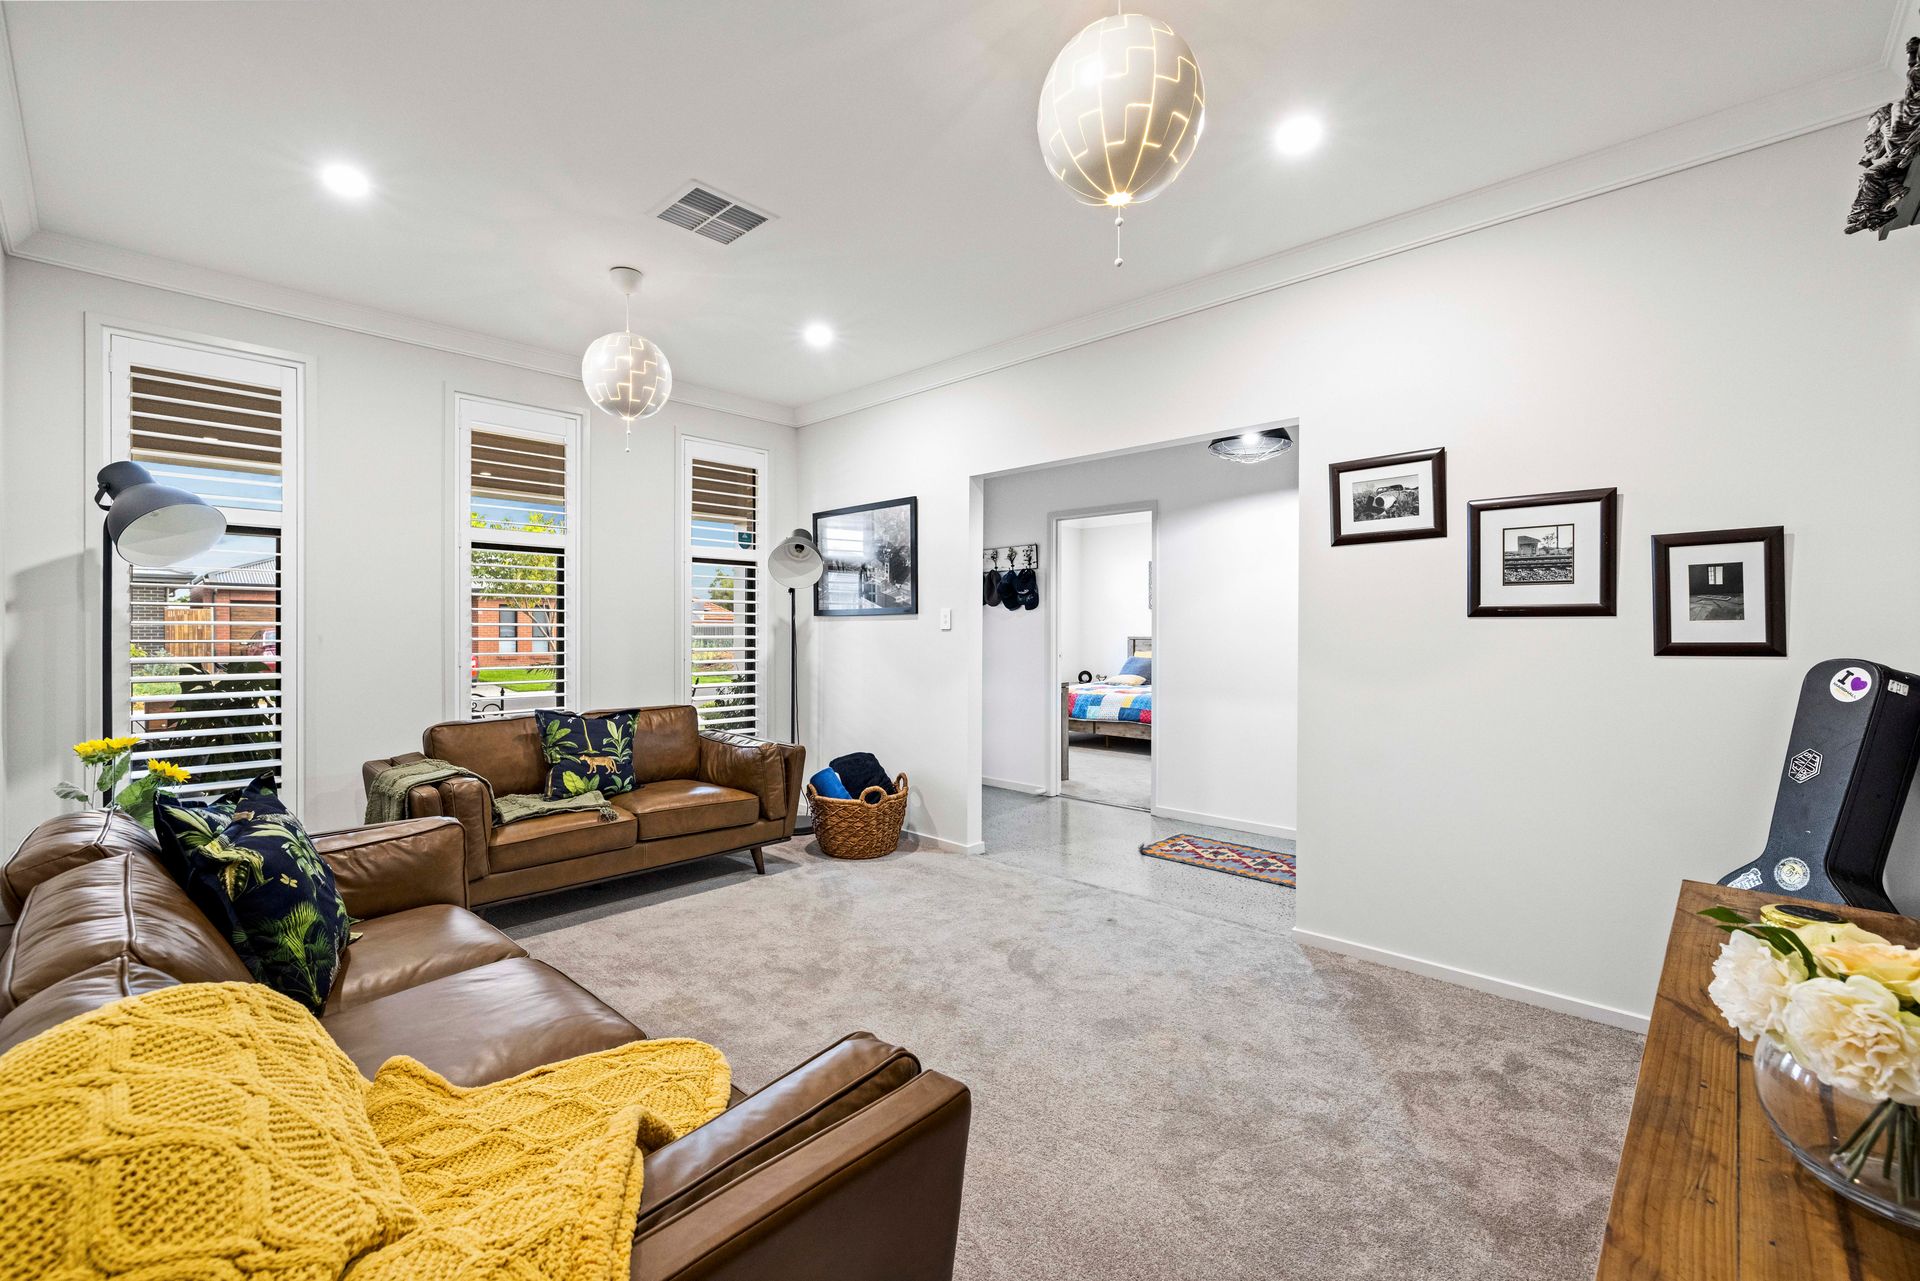
With additional features including 2.7m ceilings, LED downlights, plantation shutters, gas instantaneous hot water service, and NBN readiness, every detail has been carefully considered to enhance your lifestyle.
In Summary:
• 4 generous bedrooms
• Master suite with walk through robe to deluxe ensuite with dual basins, large walk in shower and toilet
• Bedrooms 2 & 3 with walk in robes
• Formal lounge with plush carpets
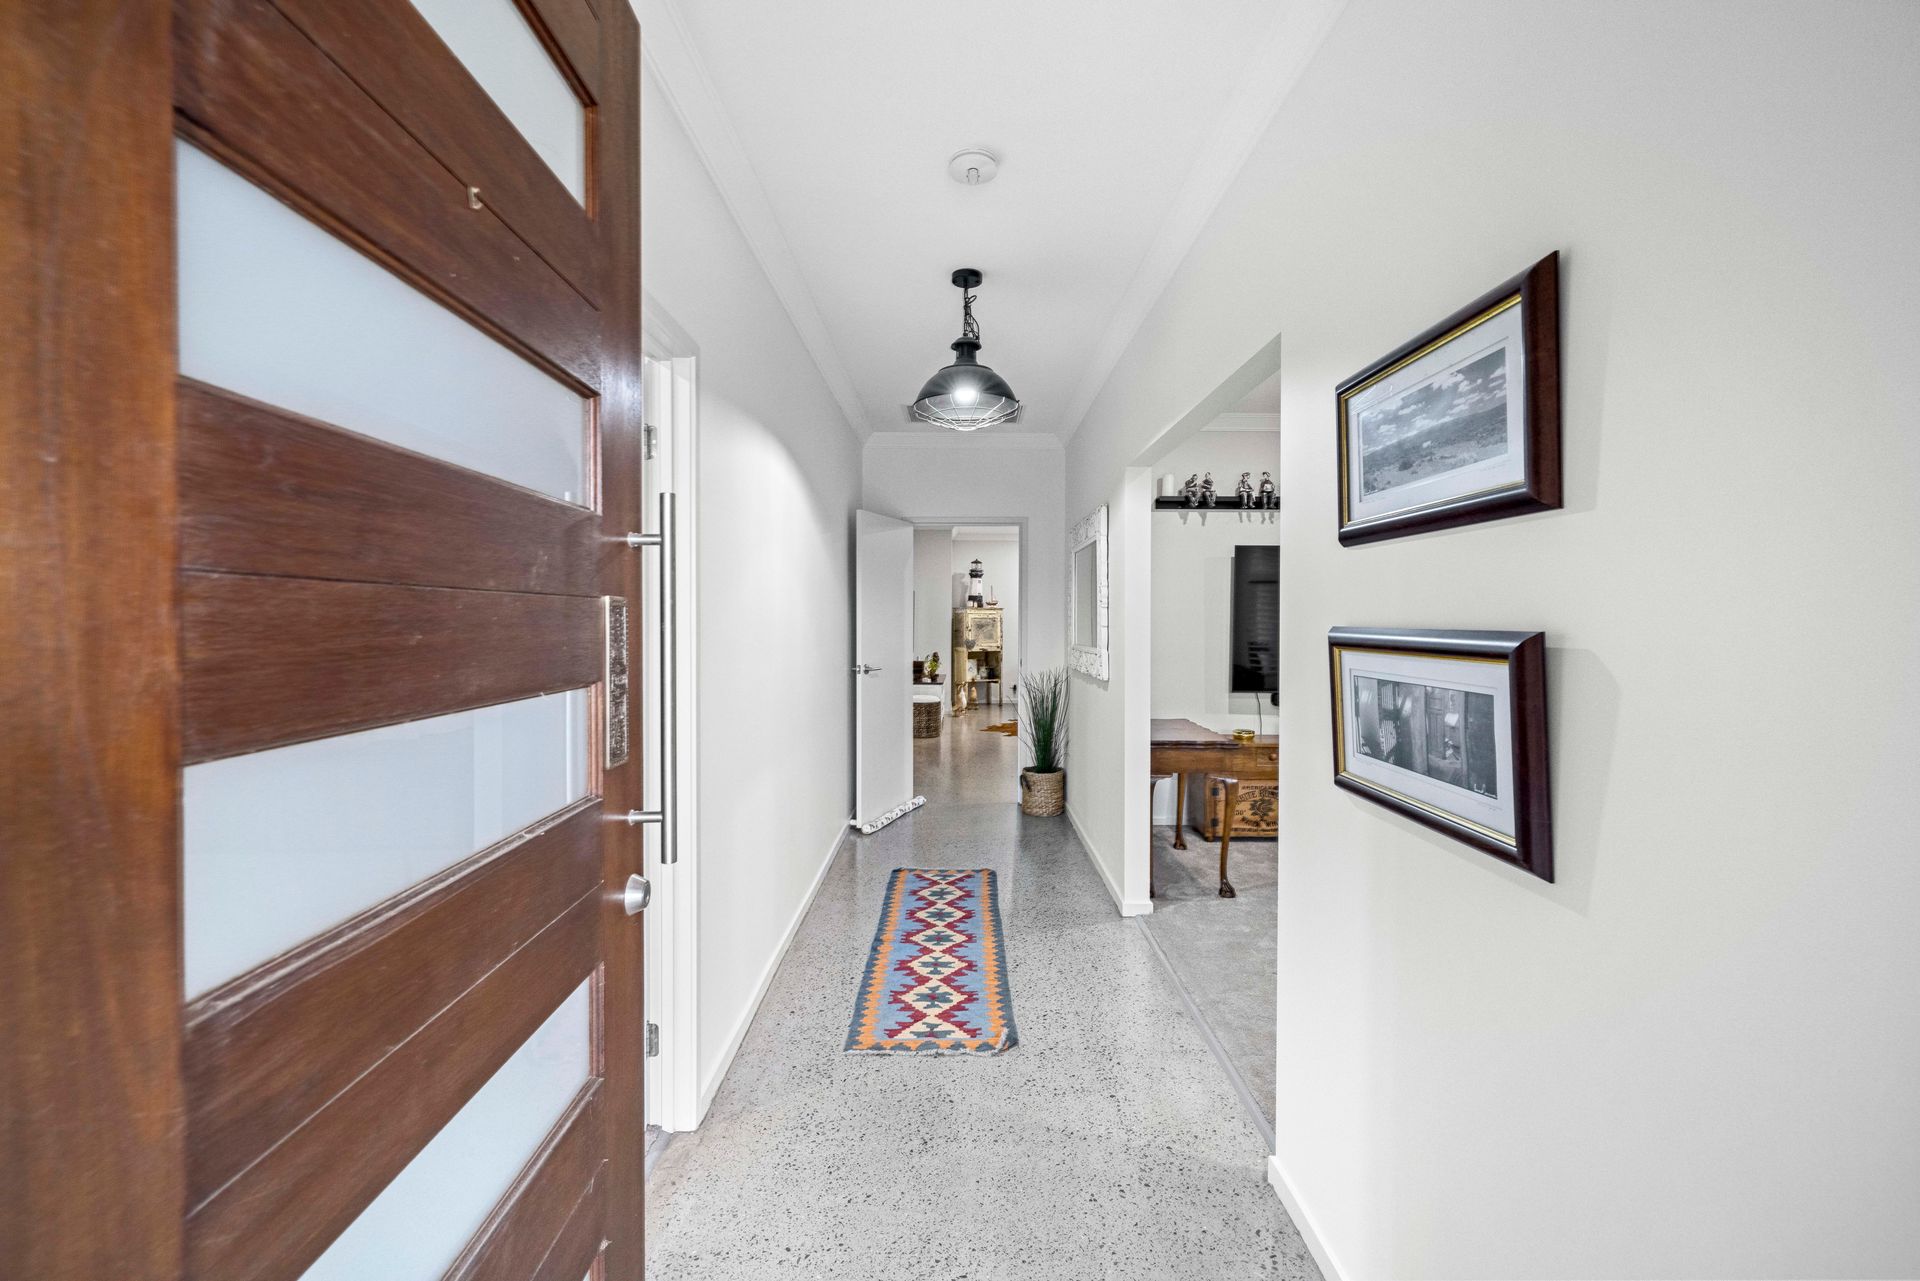
• Exposed aggregate polished concrete floors to living areas
• Open plan, centrally located kitchen with butlers pantry, 900mm gas cooker, stone benchtops, island bench with dual undermount sink, single lever tap with veggie spray nozzle and dishwasher.
• Light and breezy living and dining room with access to alfresco - seamless indoor/outdoor entertaining
• Sparkling 3 way family bathroom with linen press
• Versatile laundry with ample storage and overheads
• Reverse cycle ducted heating and cooling - year round comfort
• Tiled alfresco under main with zip track cafe blinds and gas point - ready for the outdoor kitchen
• Generous double garage with internal access and panel lift door
• Carport with double gates - perfect for the tradie trailer, boat or access trough to rear yard
• 6.6kW solar panels - alleviate those rising electricity costs
Don't miss the chance to experience the epitome of luxury living - make this property yours and discover a life of unparalleled comfort and sophistication.
Disclaimer: As much as we aimed to have all details represented within this advertisement be true and correct, it is the buyer/ purchaser's responsibility to complete the correct due diligence while viewing and purchasing the property throughout the active campaign.
Property Details:
Council | PLAYFORD
Zone | Master Planned Township (Z3906) - MPT
Land | 625sqm(Approx.) with 20mtr frontage
House | 276sqm(Approx.)
Built | 2022
Council Rates | $2200 pa approx
Water | $800 pq approx supply costs
ESL | $TBC pa