MARZ HARKOTSIKAS
Ex Display Home by Metro Homes
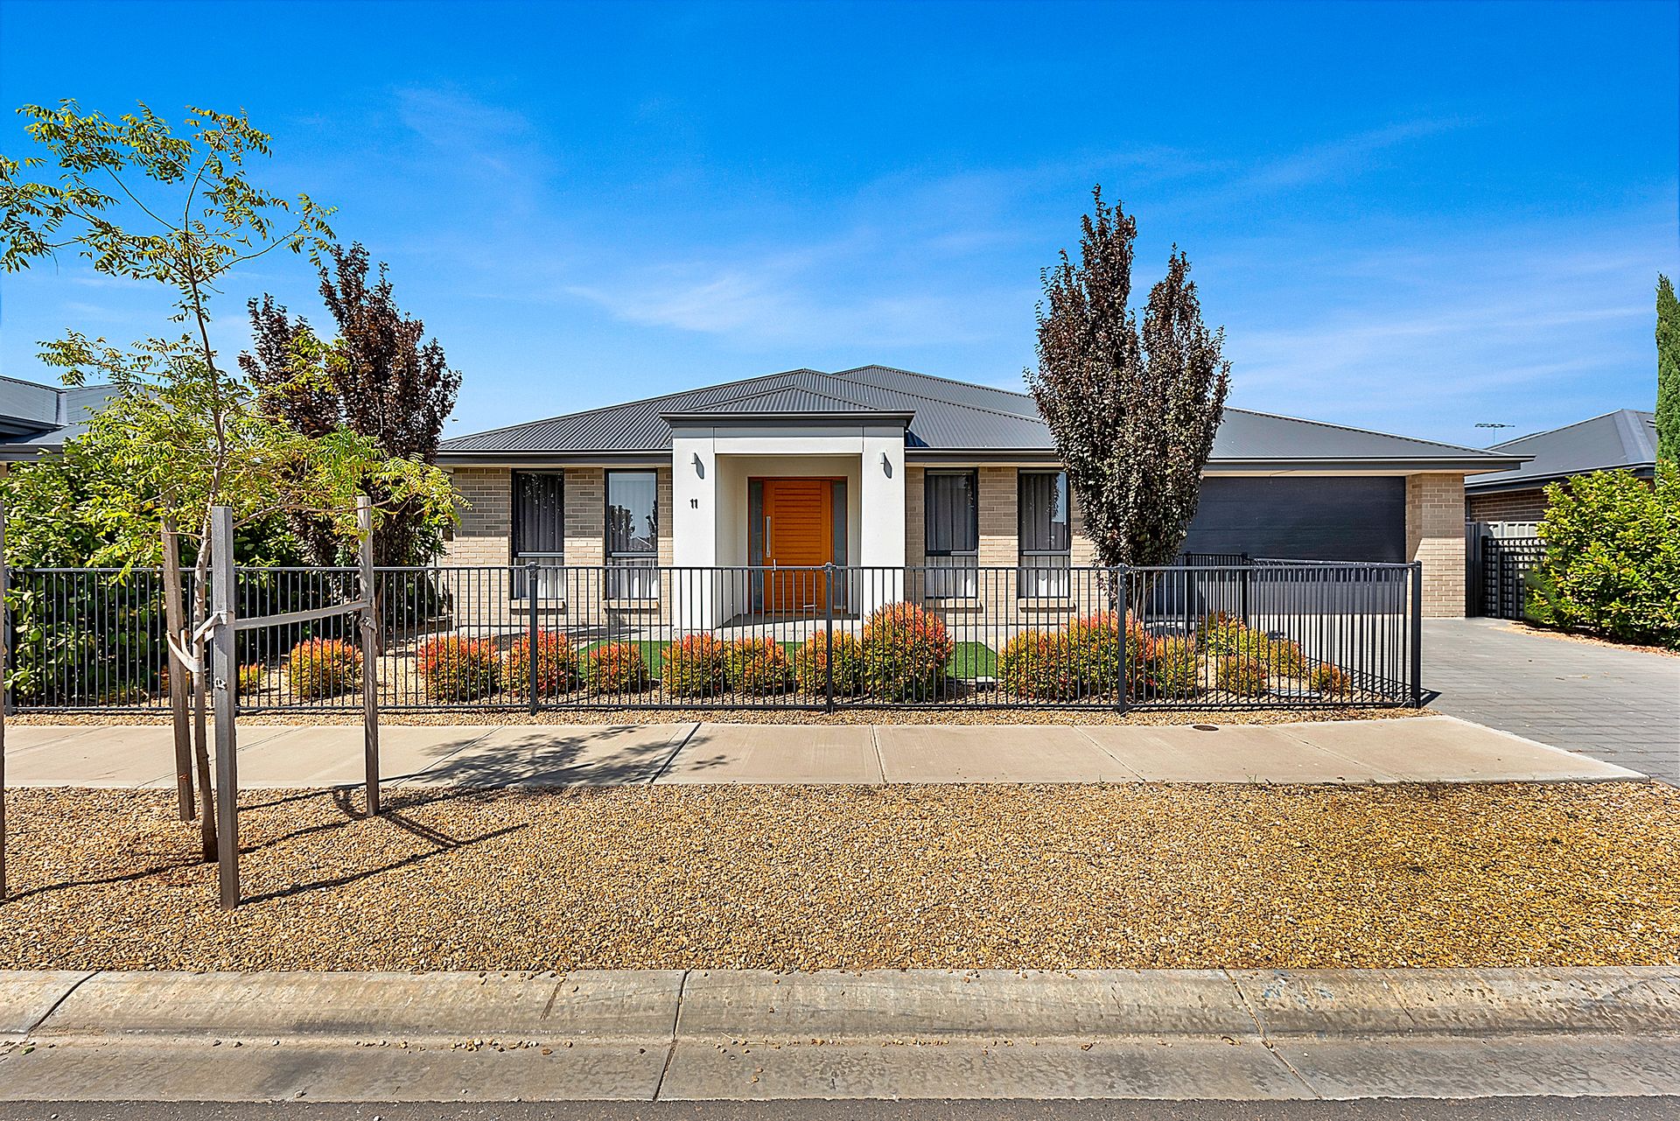
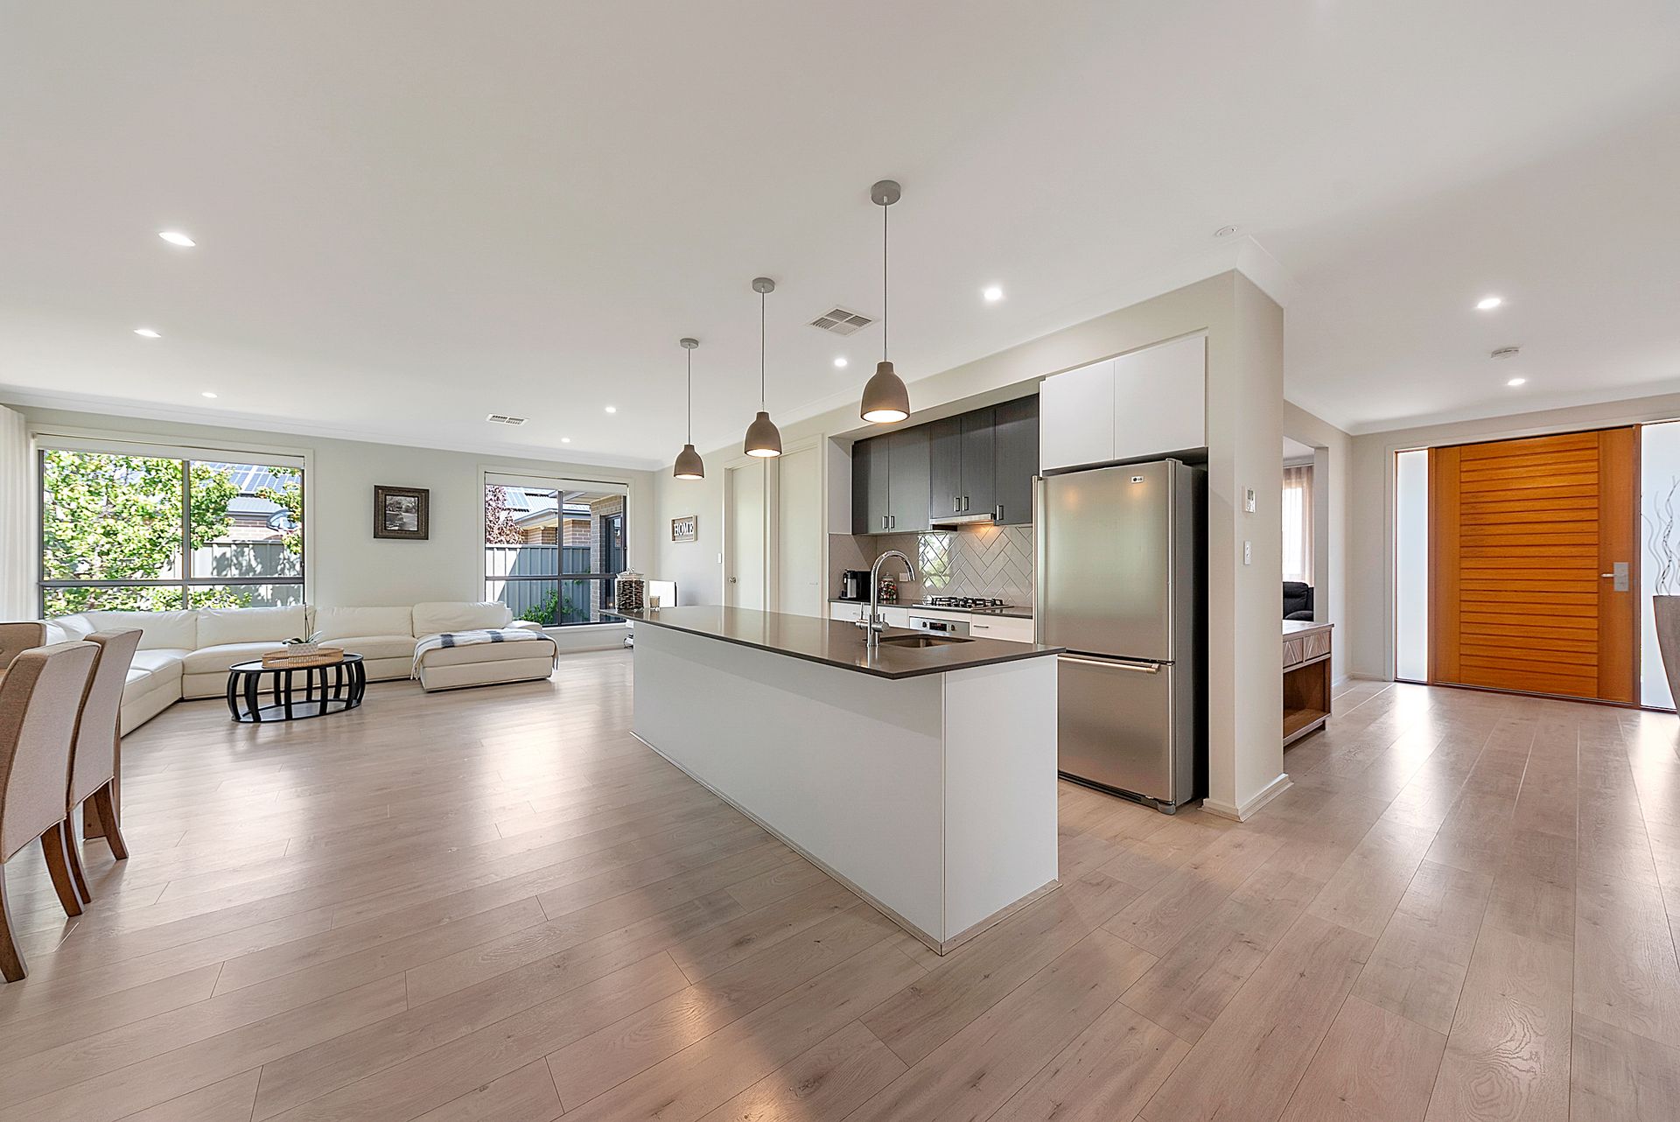
A gleaming northern escape with those gleaming new-build feels, 11 Laurel Way captures an impeccable modern lifestyle set over a jaw-dropping 200m2 of internal living and entertaining, promising the brightest of futures for the lucky family.
This stylish 2018 ex-display home delivers incredible adaptability, as the sweeping 4-bedroom, 2-living footprint defies expectations. Whether you're an established household eager to enjoy wholesome family time or you want the home that sees endless open invitations to host - you'll have no shortage of opportunities here.
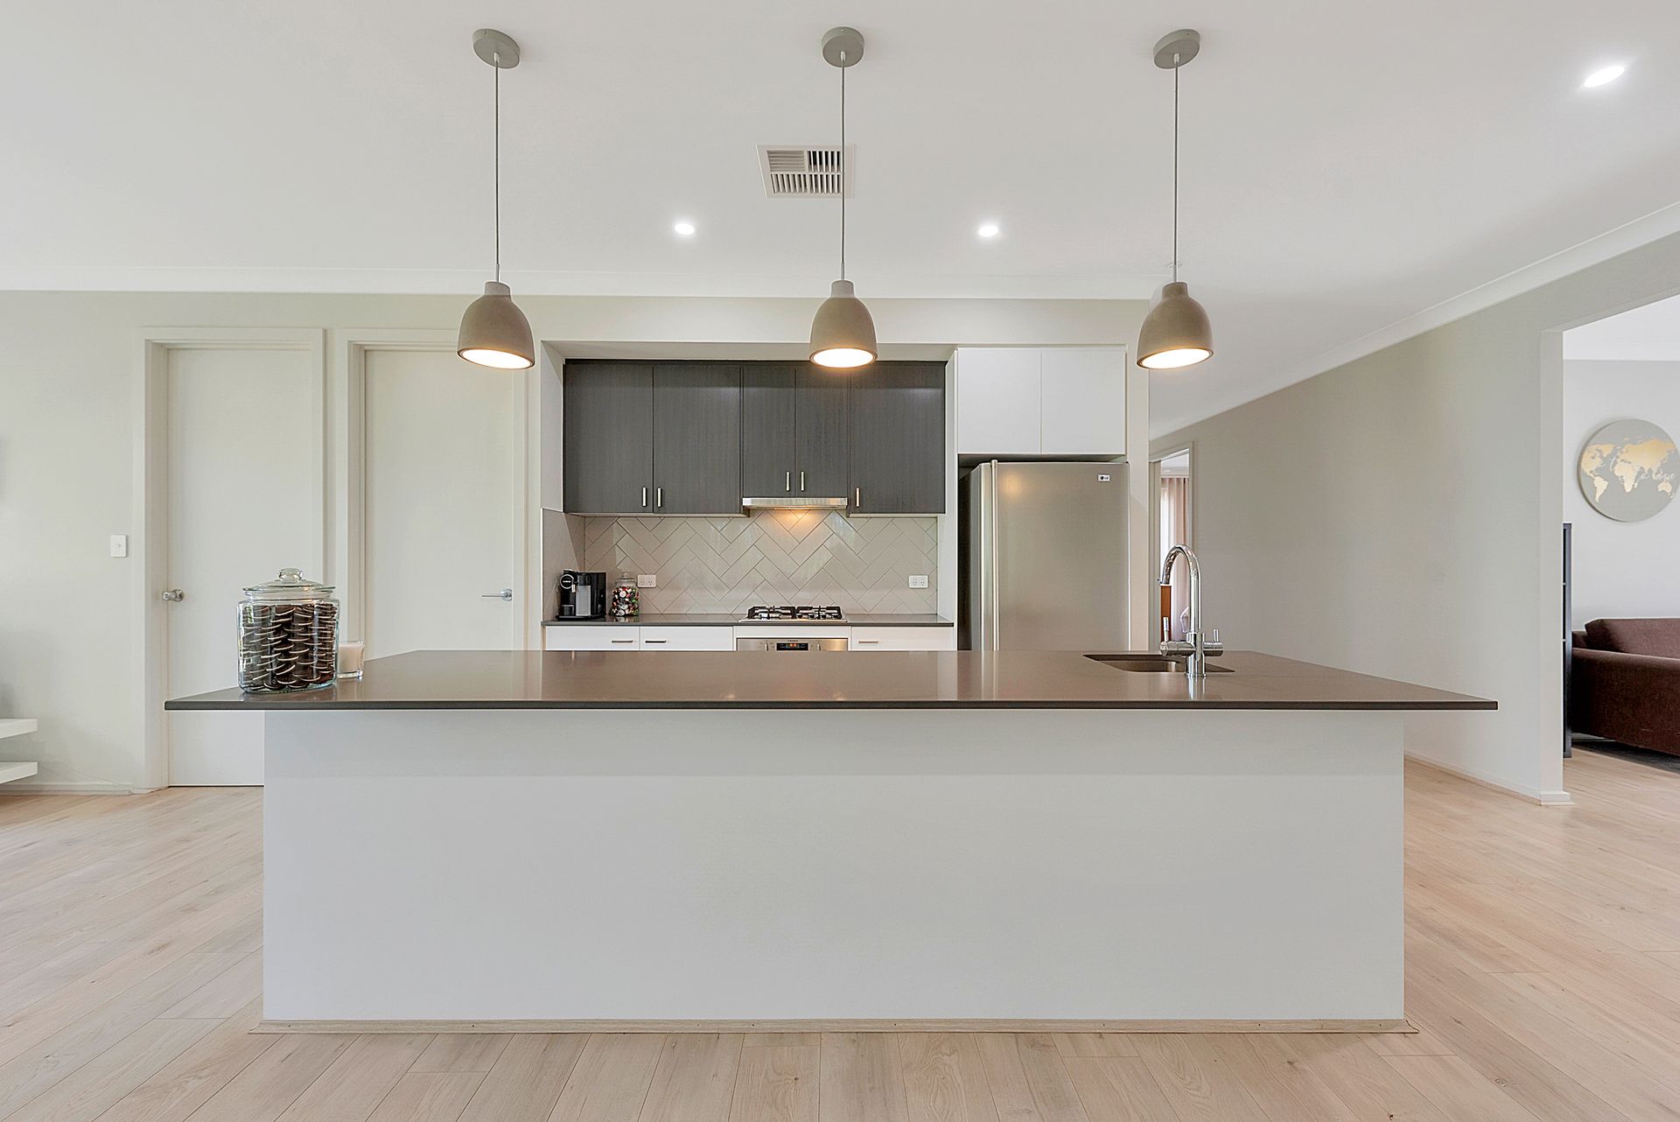
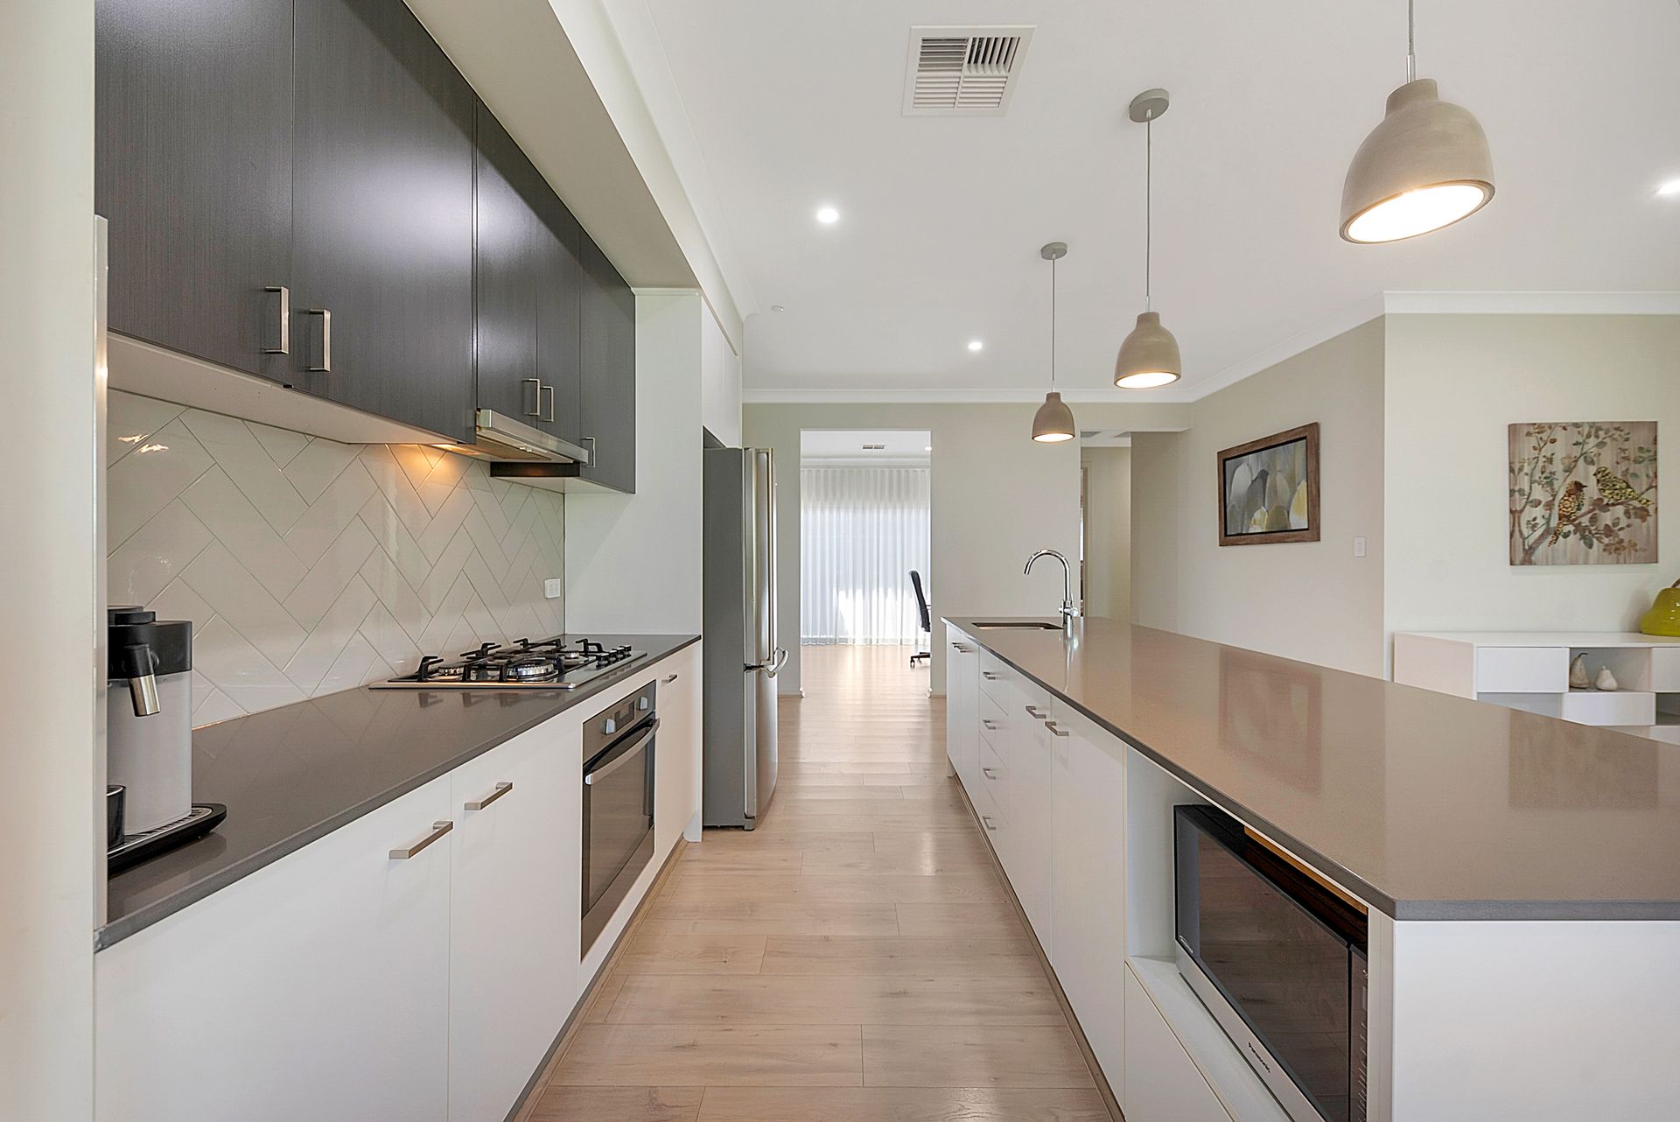
From the light-spilling living and dining headlined by a designer chef's zone ready to socialise and scan all the way to the sprawling outdoor alfresco; family dinners and fun-filled weekends will take on a whole new meaning. There's also a formal lounge or theatre room at entry, as well as a dedicated study, maximising comfort and versatility too.
Well-conceived privacy sees the full-featured master bedroom positioned well away from the kids' bedrooms, sparkling main bathroom with dual vanities, along with powerful ducted AC for year-round comfort.
Nestled in the recently developed Virginia Grove, arm's reach to all your local amenities - this is as close to picture-perfect turnkey living as it gets!
KEY FEATURES
- Stunning open-plan brilliance as the kitchen, dining, lounge and sweeping outdoor alfresco all combine for one breathtaking entertaining space
- Spacious designer chef's zone featuring sprawling stone bench tops and bar, pendant lighting, abundant cabinetry, gleaming stainless appliances, and full butler's pantry with dual sinks and dishwasher
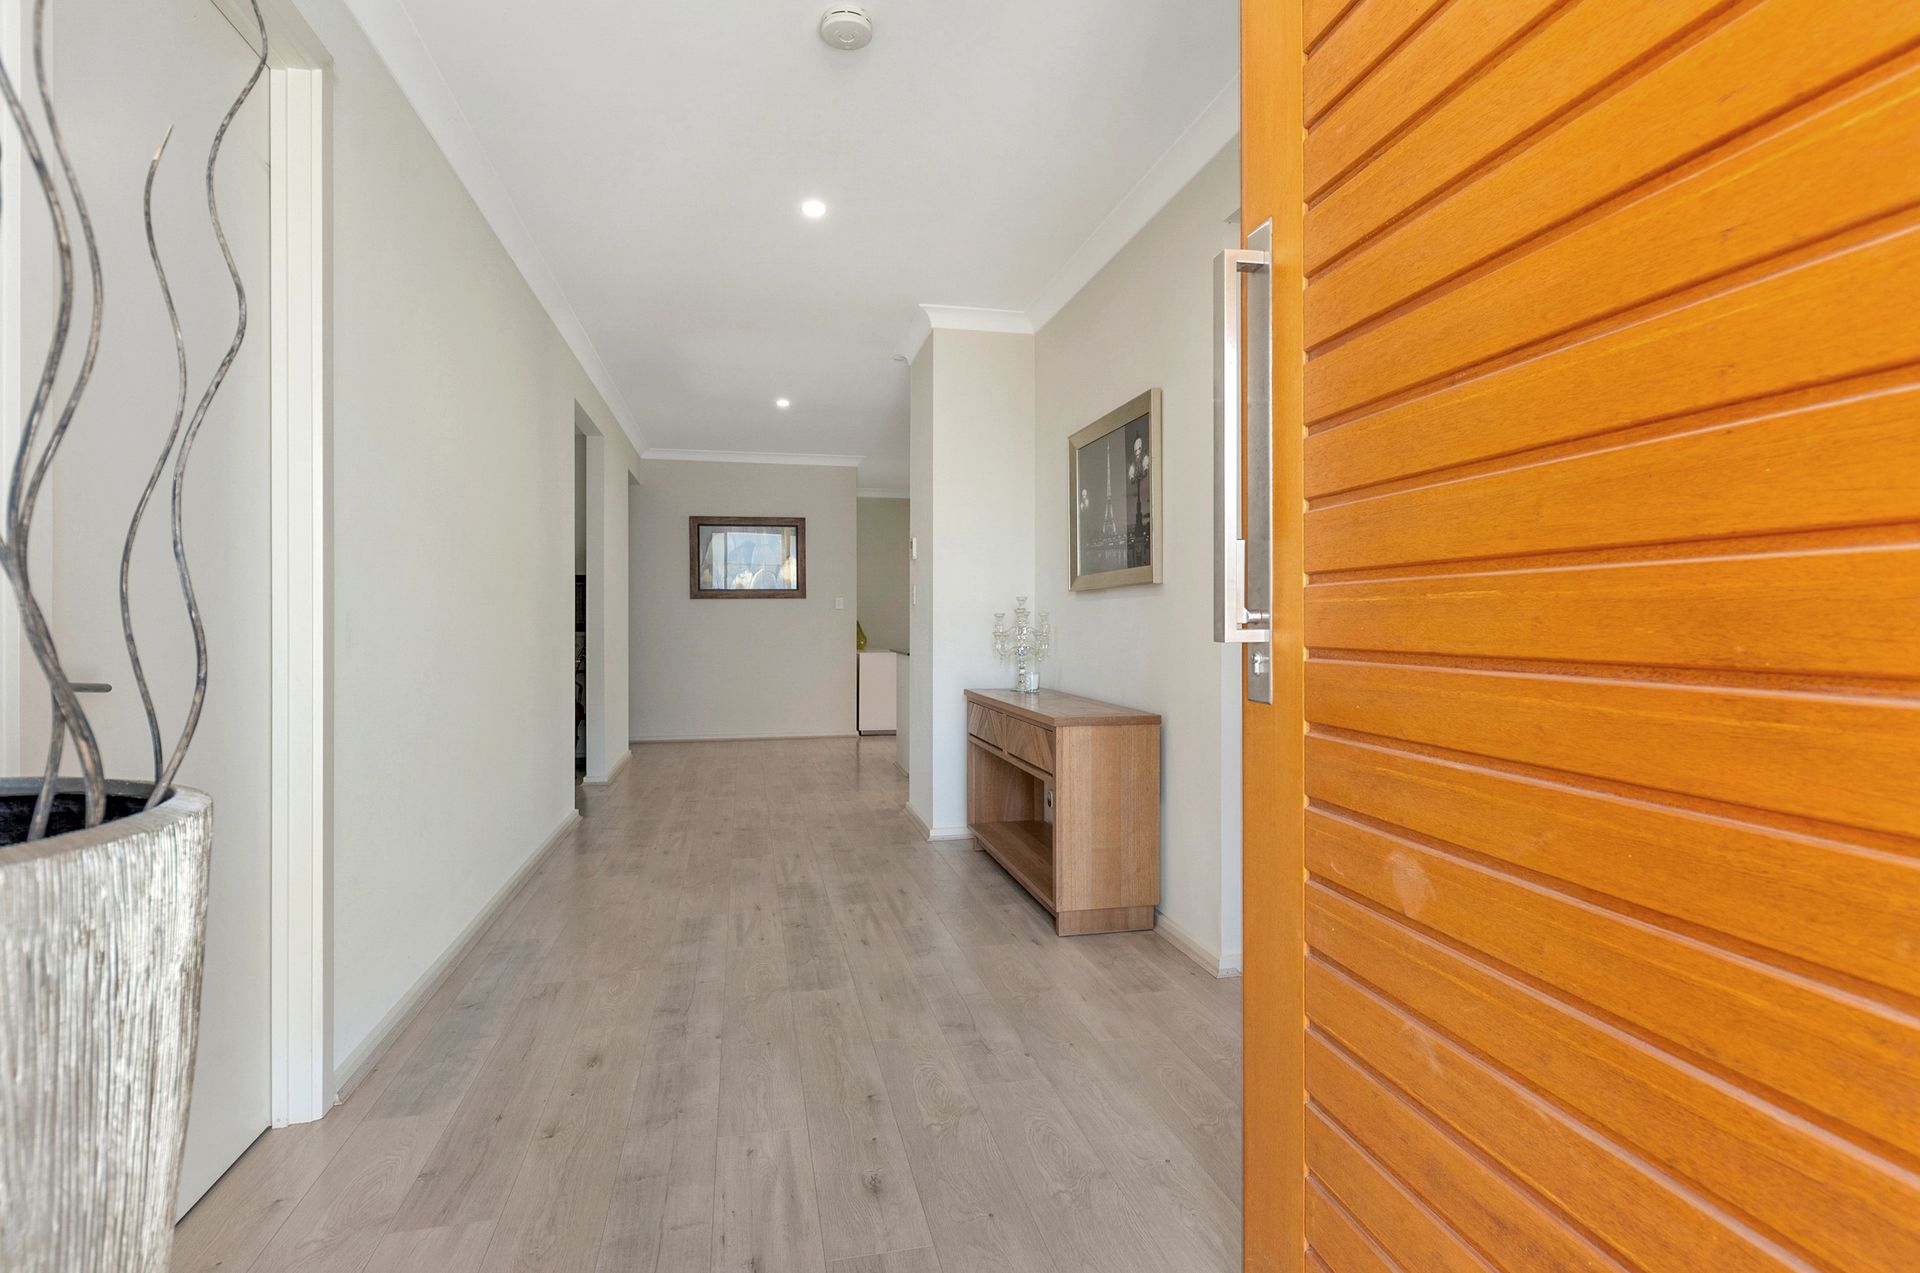
- Front formal lounge or weekend theatre room, as well as dedicated study opening to a private courtyard
- Generous master bedroom featuring WIR and luxe ensuite with his and hers vanities
- 3 additional ample-sized bedrooms, all with BIRs
- Sparkling main bathroom with separate shower and relaxing bath, separate WC for added family convenience, and dual vanity powder area
- Functional laundry with cupboards and bench, as well as commercial strength ducted AC for year-round climate comfort
- Sunbathed, low maintenance backyard featuring no-mow lawns and lush established greenery and trees
- Sizeable storage shed, as well as secure double garage with auto panel lift door
LOCATION
- Across the road from your very own public playground, as well as leafy walking trails and nature reserves close by
- Around the corner from Virginia Primary, Virginia Shopping Centre and popular local cafés and eateries
- Nestled in the heart of this designer suburban development, with easy access to the North-South Motorway
Disclaimer: Every care has been taken to verify the correctness of all details used in this advertisement. However, no warranty or representation is given or made as to the correctness of information supplied and neither the owners nor their agent can accept responsibility for errors or omissions. Prospective purchasers are advised to carry out their own investigations. All inclusions and exclusions must be confirmed in the contract of sale. The Vendor & the Vendor's Agent reserves the right to refuse entry.