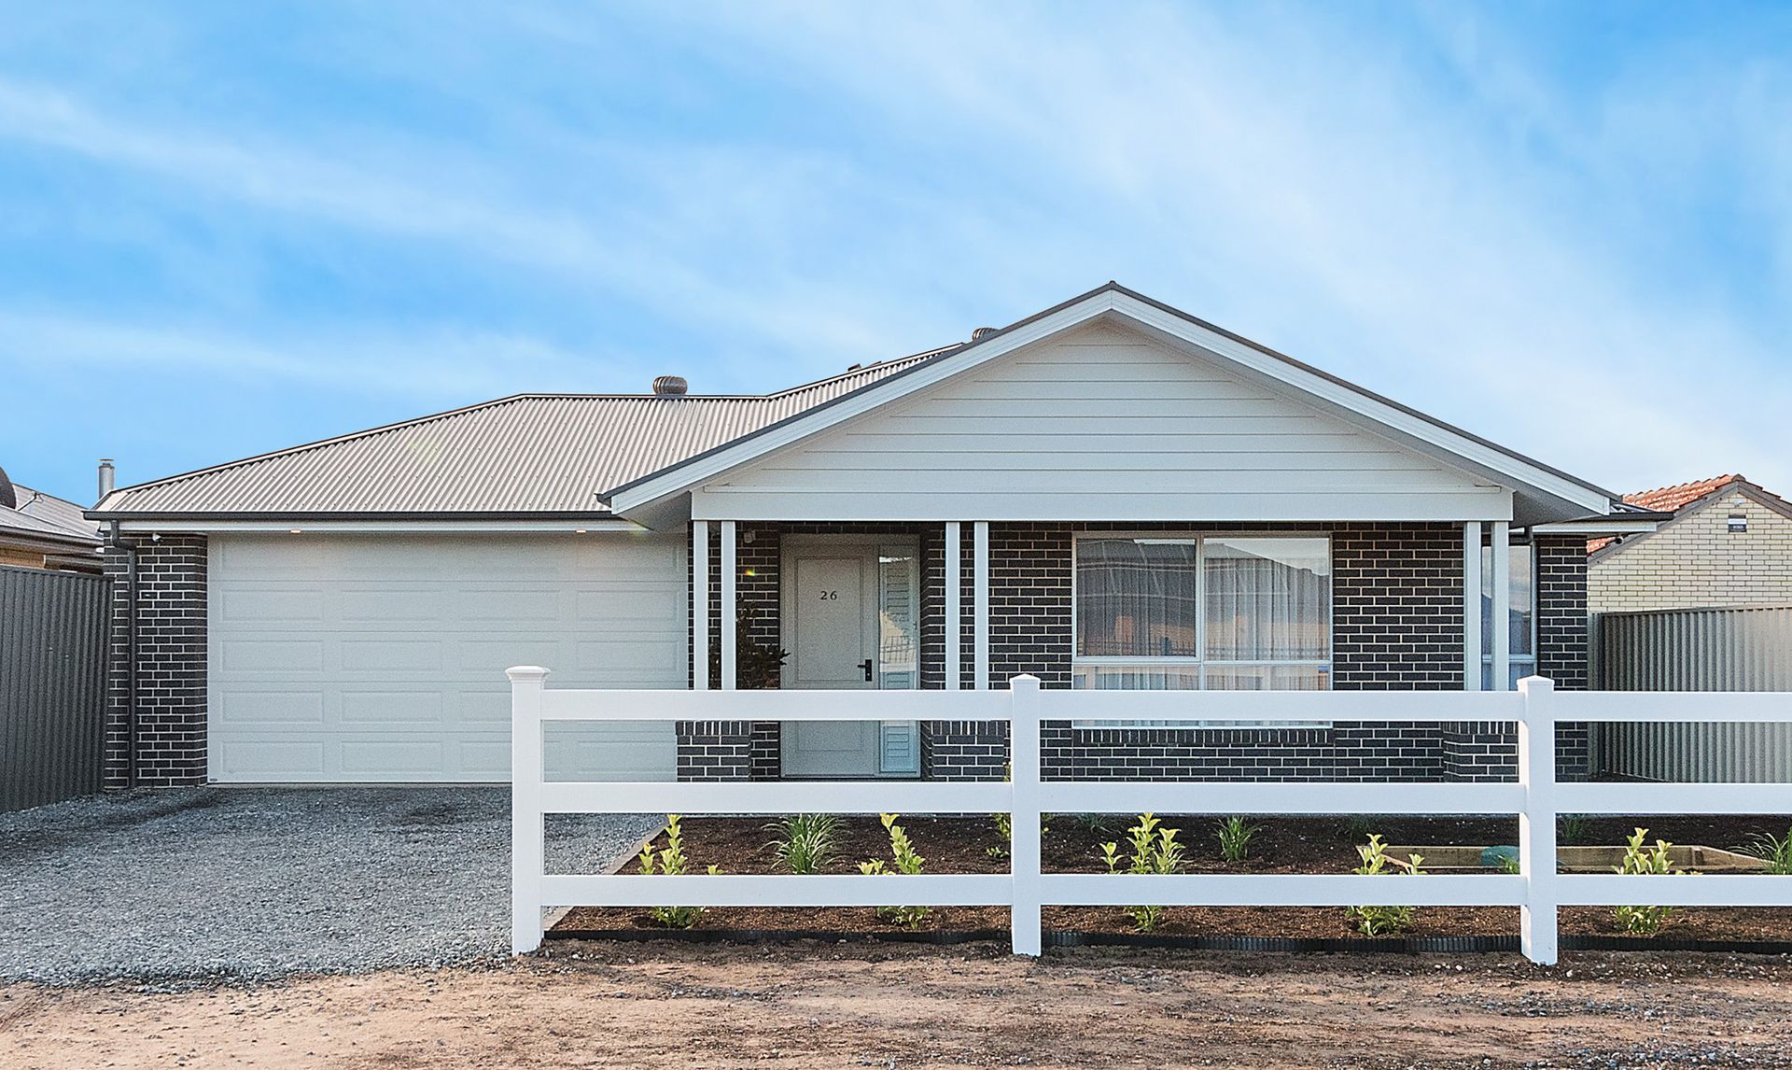
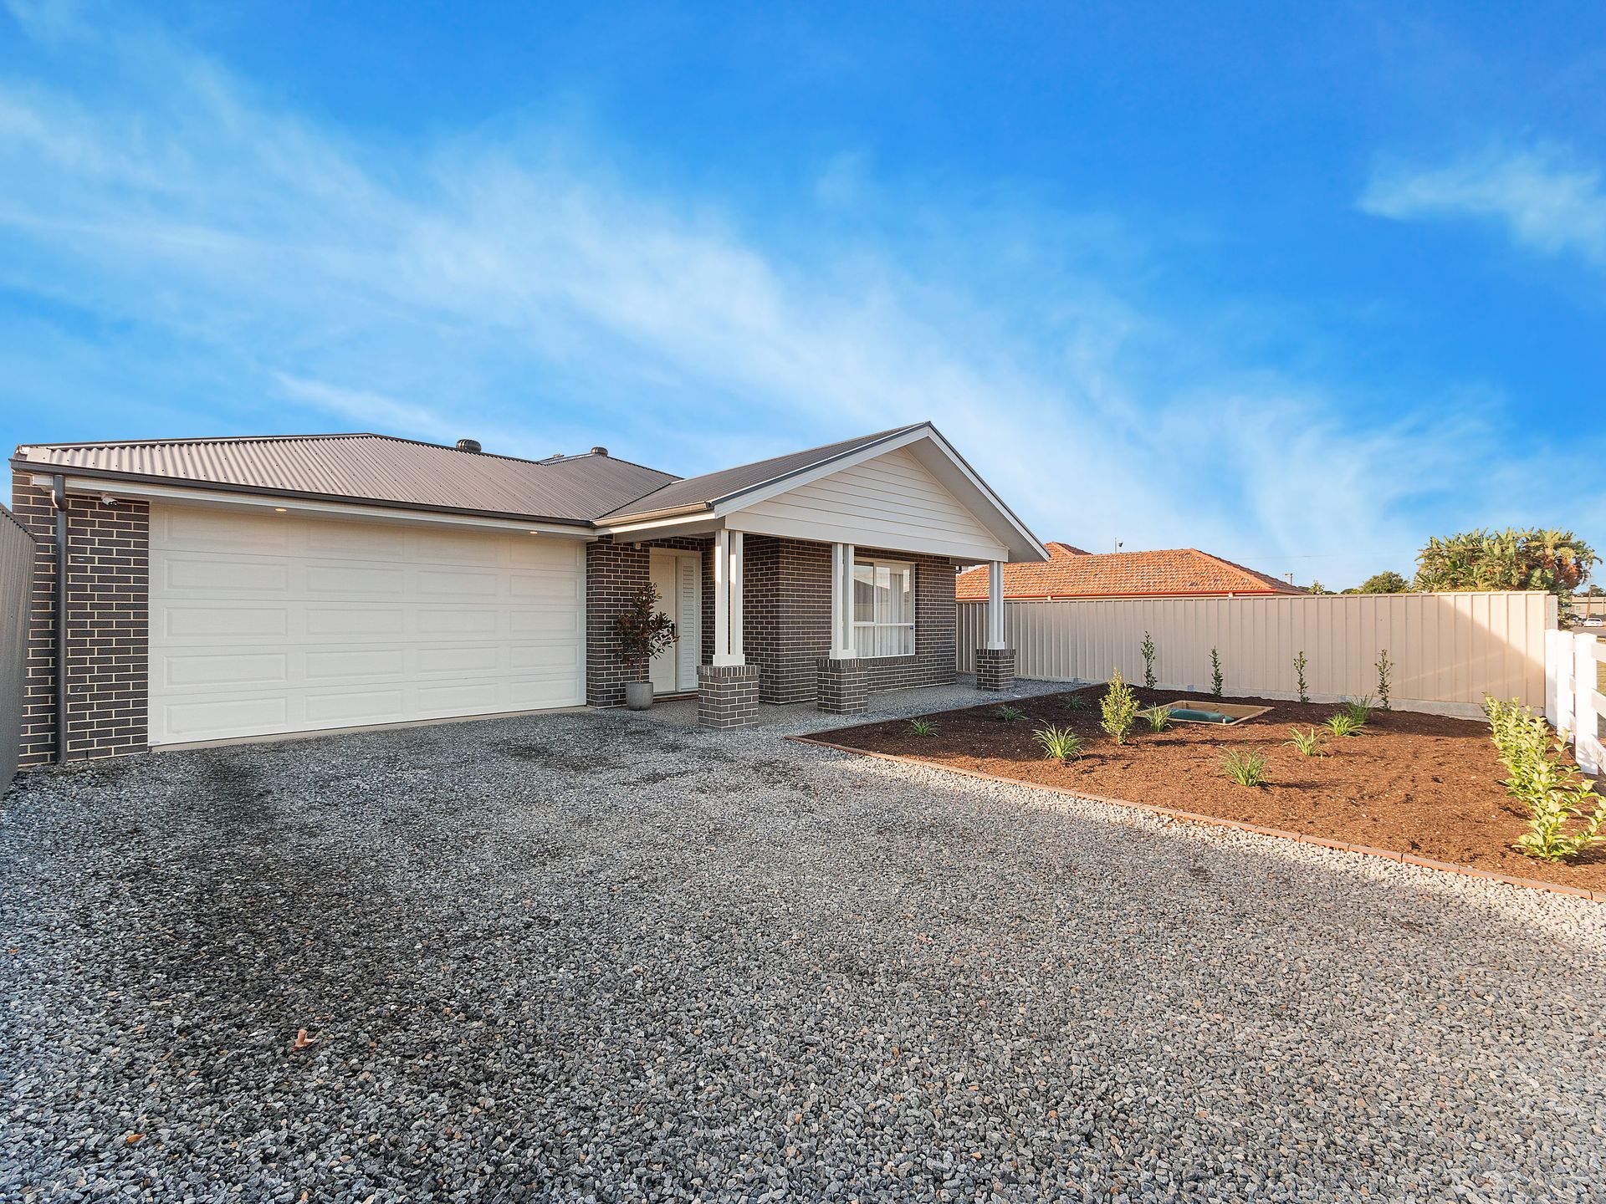
Surrounded by many other appealing new homes in a highly sought after development, this recently completed home of immense proportions depicts a sense of space and quality that will appeal to the family who wants it all.
As you enter the property, you immediately feel at ease with the abundance of space, light and serenity with formal and informal living areas, rooms of generous proportions and expansive outdoor entertaining area. This is a pure oasis away from the daily grind.
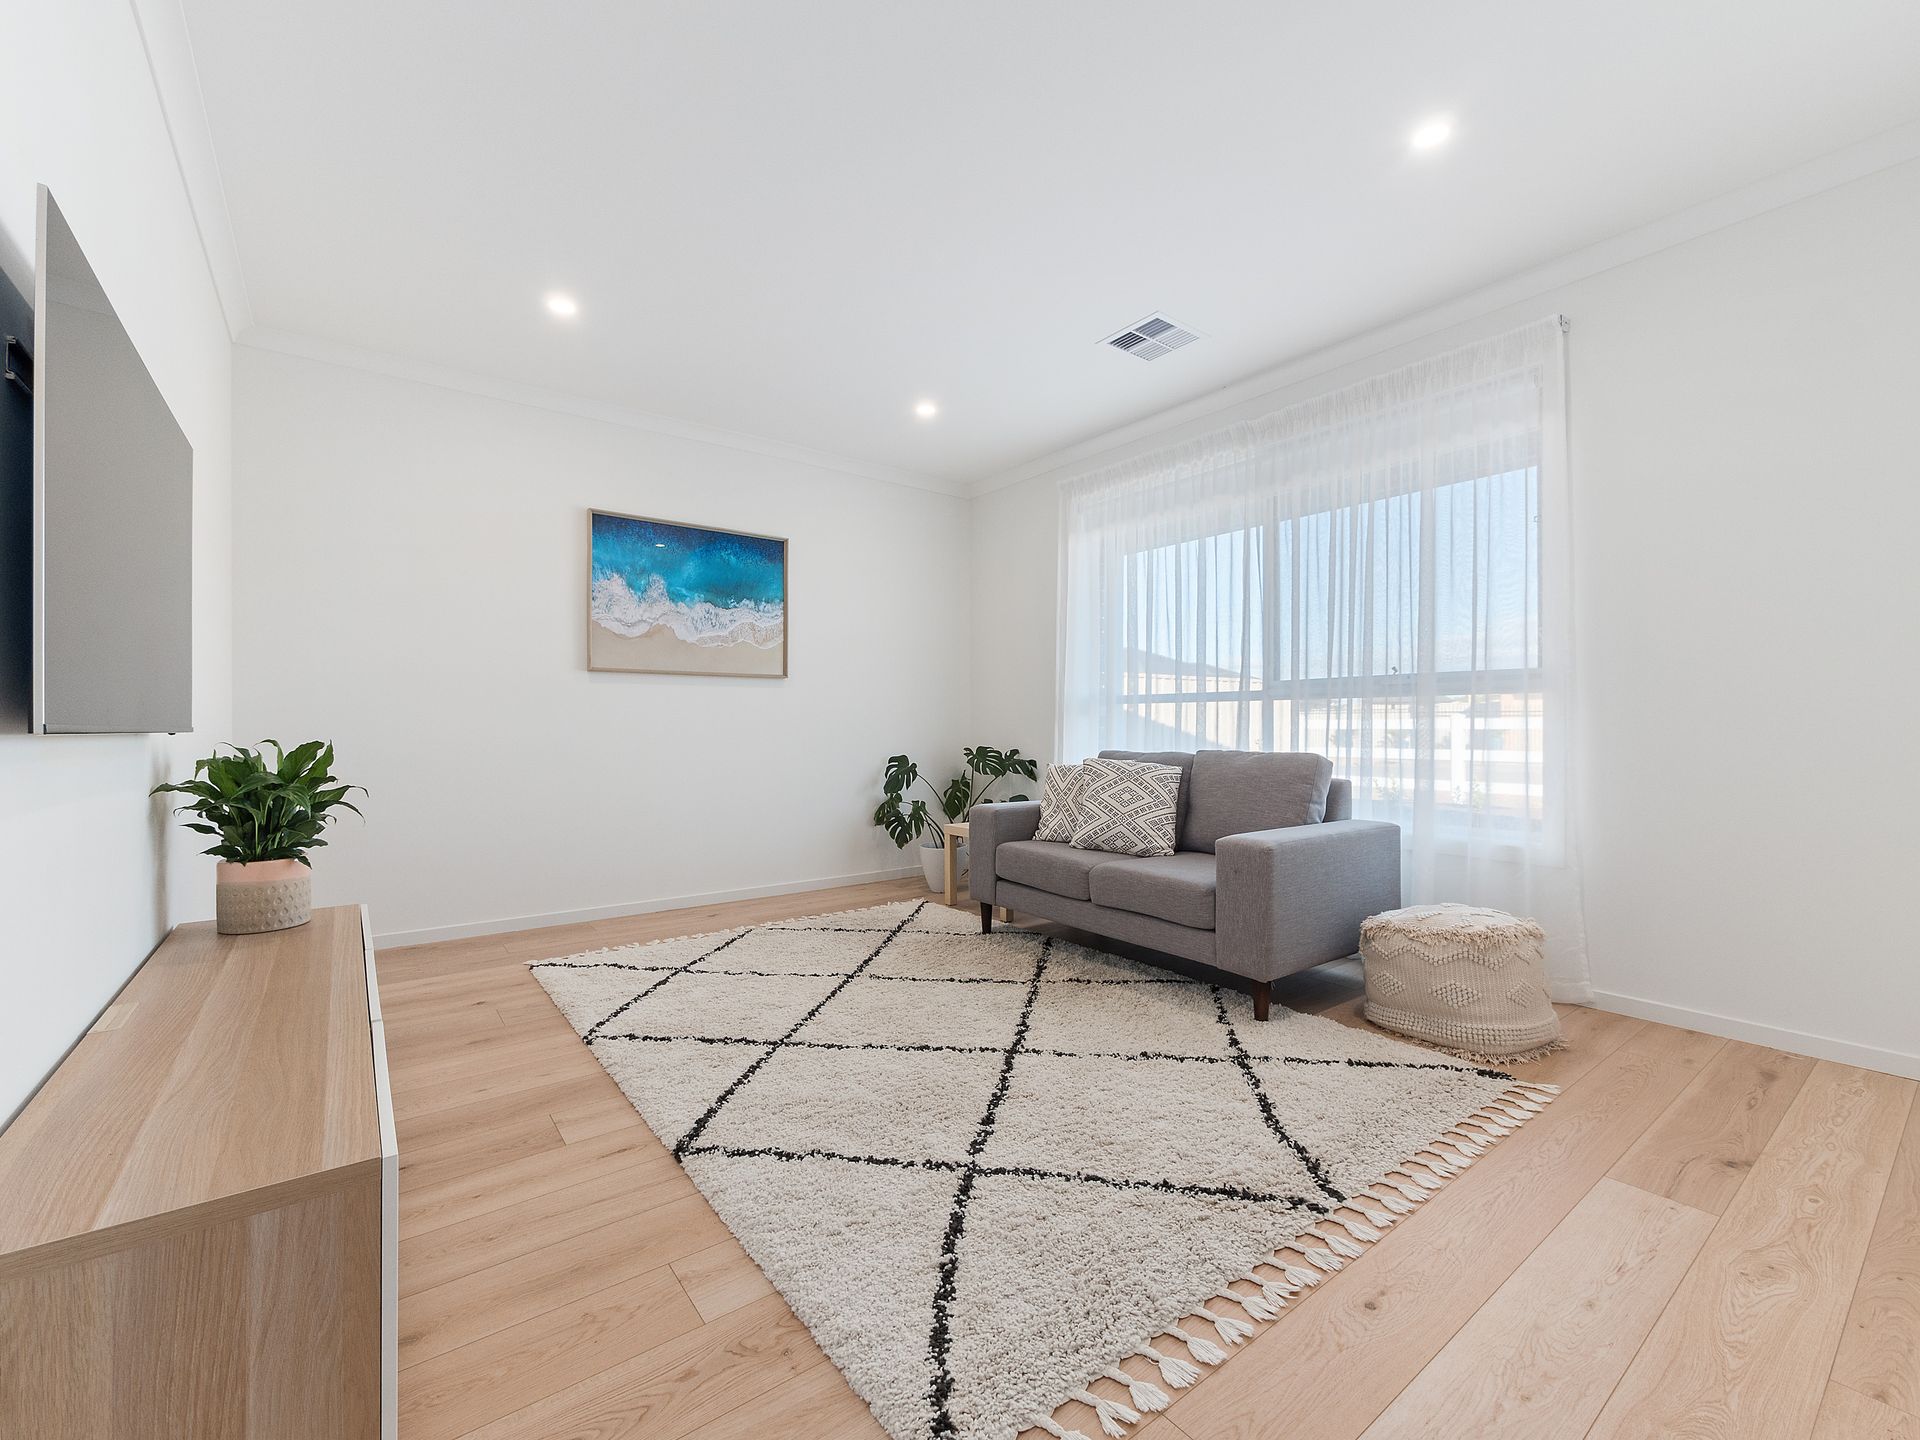
The wide hallway leads to a sun-filled formal living room that is the ideal haven for casual gatherings or movie nights with the kids.
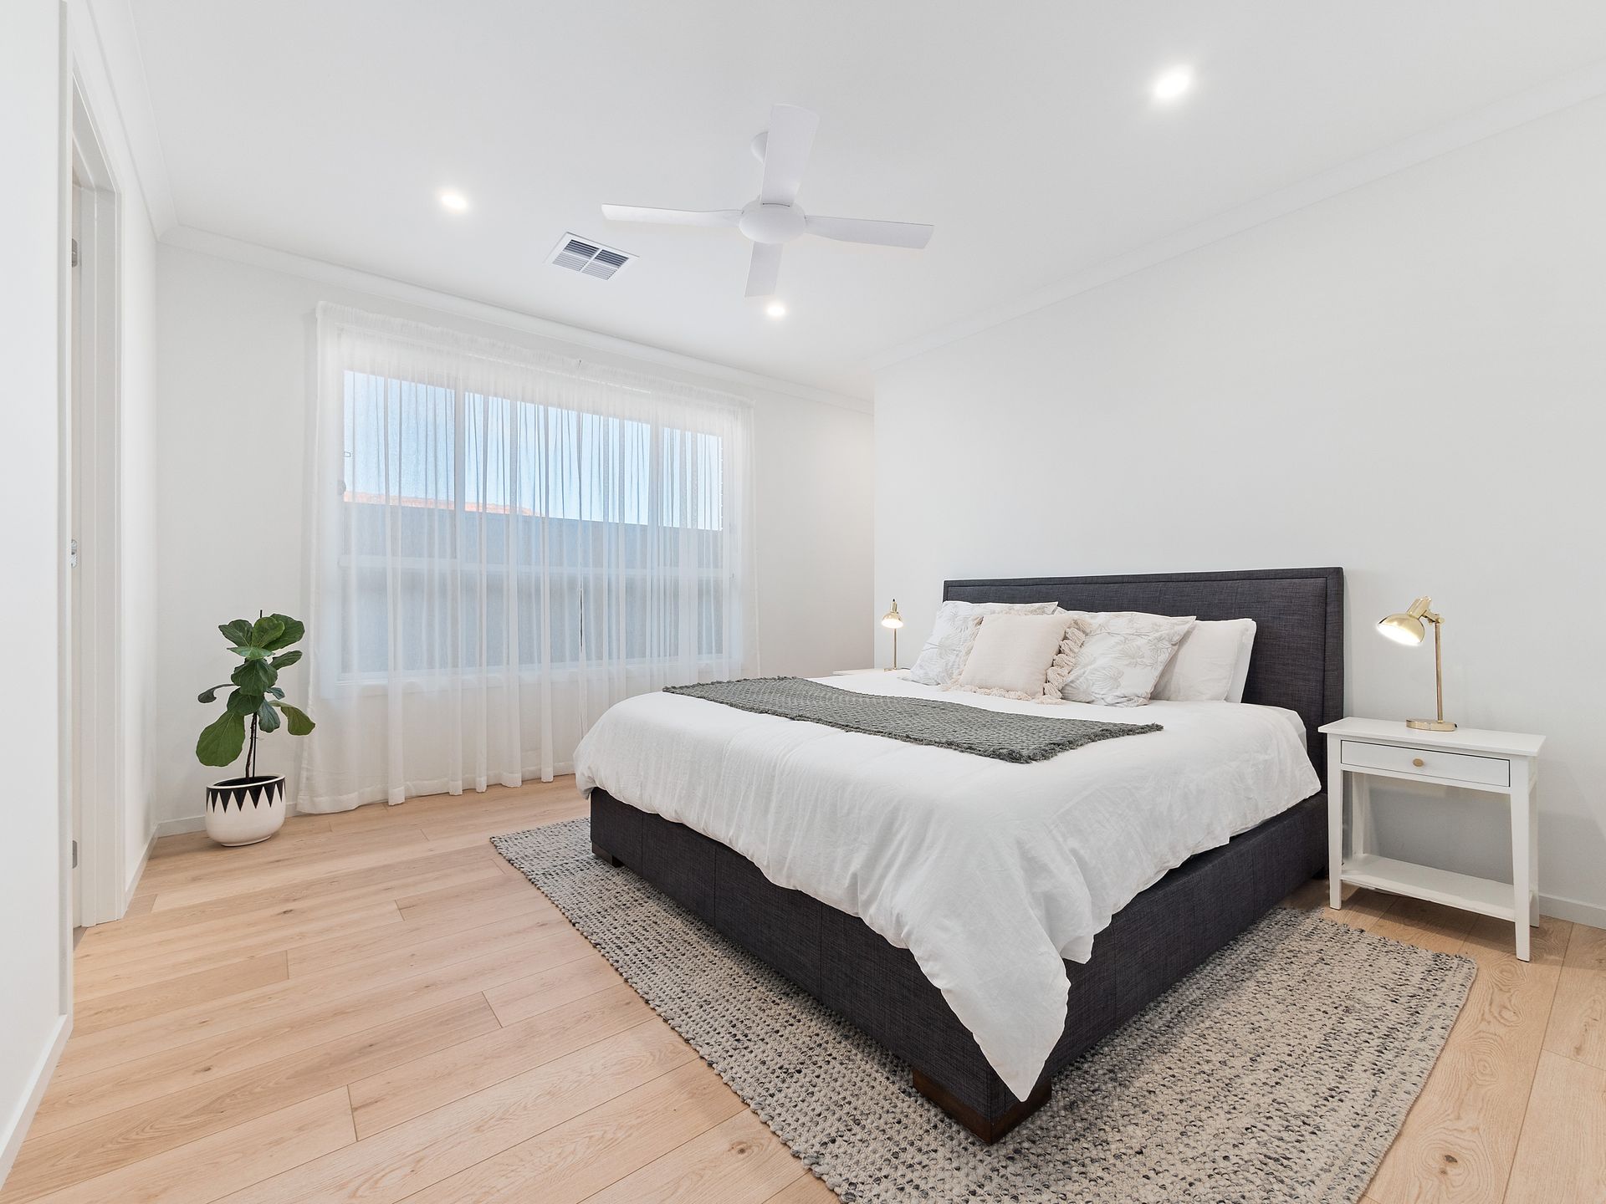
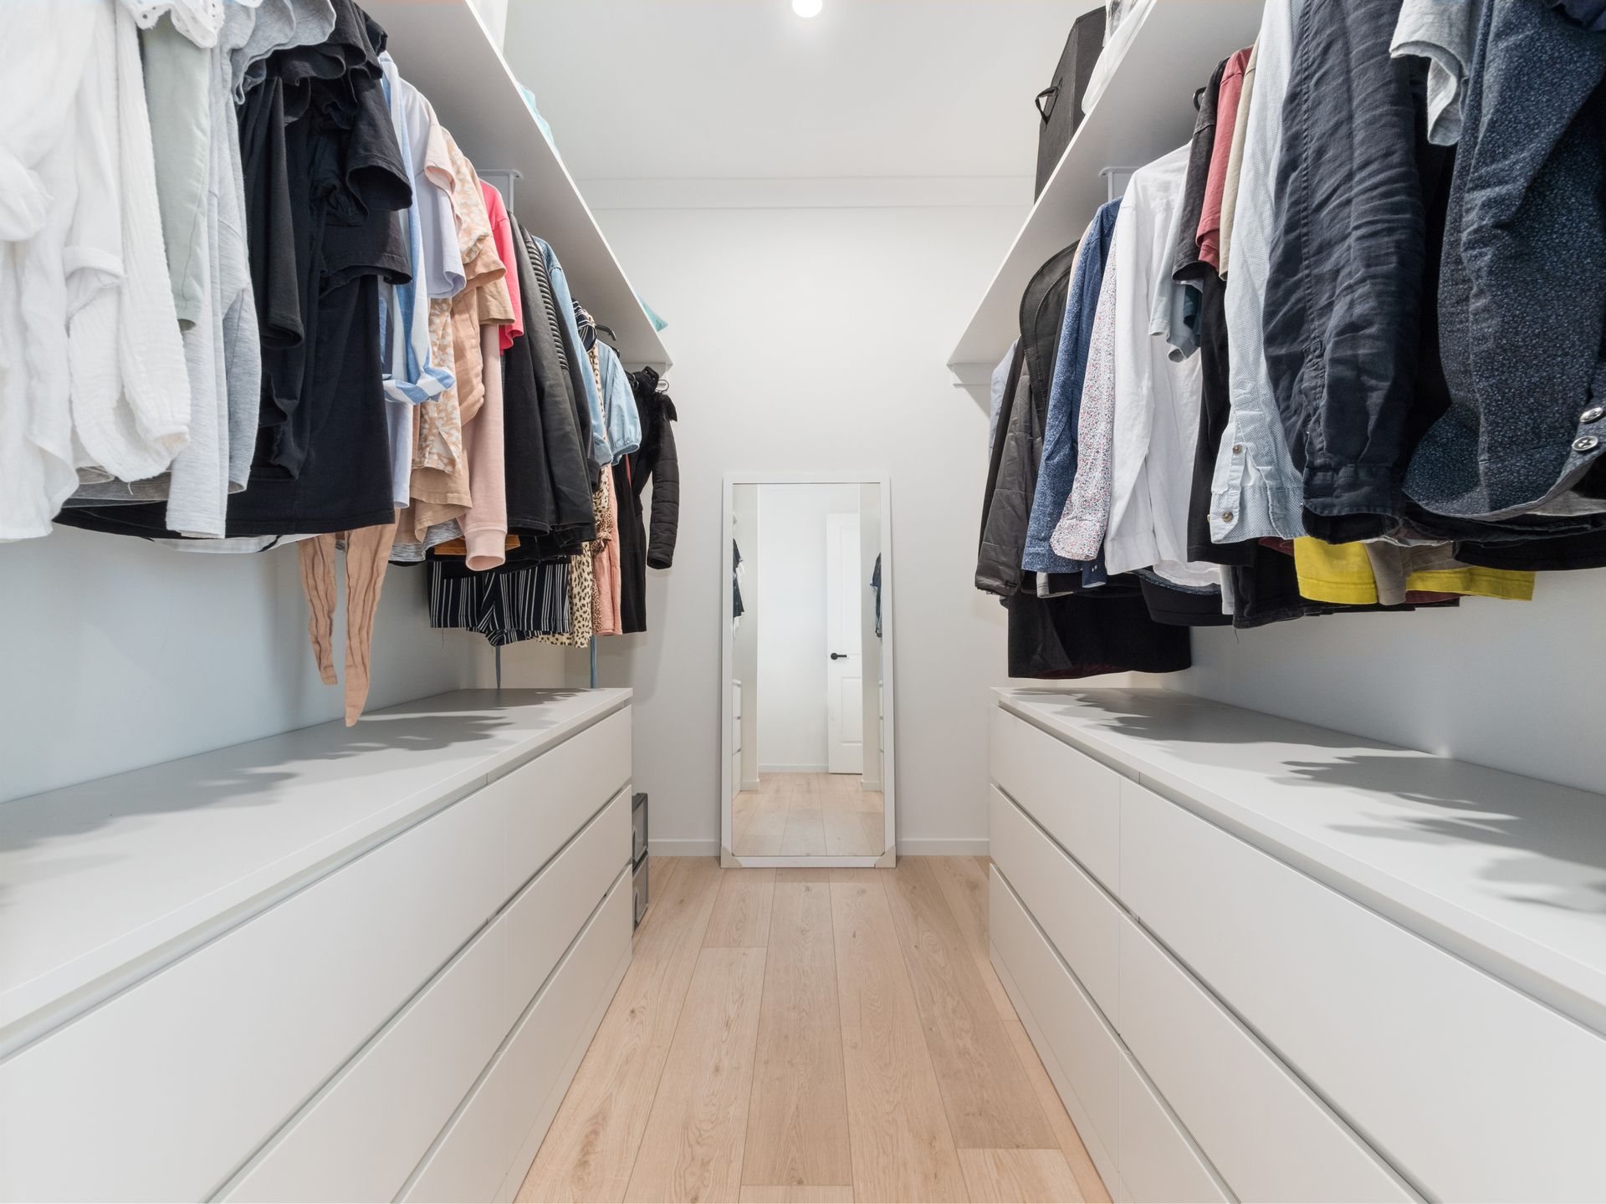
Comprising a total of 5 bedrooms - the huge master suite features his and hers walk-in wardrobes and flows through to the designer ensuite complete with bath. Bedrooms 2, 3 and 4 are separated by the A1 family bathroom which features a powder room and separate WC.
Completing the flawless presentation is the well appointed kitchen that comes complete with stone bench-tops, a quality appliance package including dishwasher and a huge butlers kitchen. The huge central island overlooks the vast dining and family area that provides views over the landscaped gardens.
Effortlessly flowing the living spaces inside and out the oversized entertaining pavilion is an idyllic spot for year-round entertaining amidst the secluded garden surroundings whilst the huge lush lawn boasts ample room for children's and adult recreation alike.
Vehicle accommodation is plentiful including a double drive thru garage with auto door that provides access to the huge garage/workshop that creates an abundance of space for cars, caravans, boats or trailers.
Features to note:-
-House built in 2021
-5 bedrooms or 4 plus home office
-2 bathrooms
-Double garage with auto panel-lift door
-Multiple living areas
-2.7 ceilings throughout
-Built in wardrobes to bedroom 2, 3 and 4
-3 Phase Power
-20kW Solar system
-Stone bench-tops to kitchen and pantry
-Built-in dishwasher
-260sqm of lawn area with automated irrigation
-Double car shed/workshop
-30000L Rainwater tank
-Wireless internet ready
-Ducted Reverse Cycle A/C with wifi module
Within close proximity, and easy access to schools and shops, this is a fantastic family home with all the bells and whistles.
This truly elegant home offers amazing grace with loads of space.
RLA 183 205