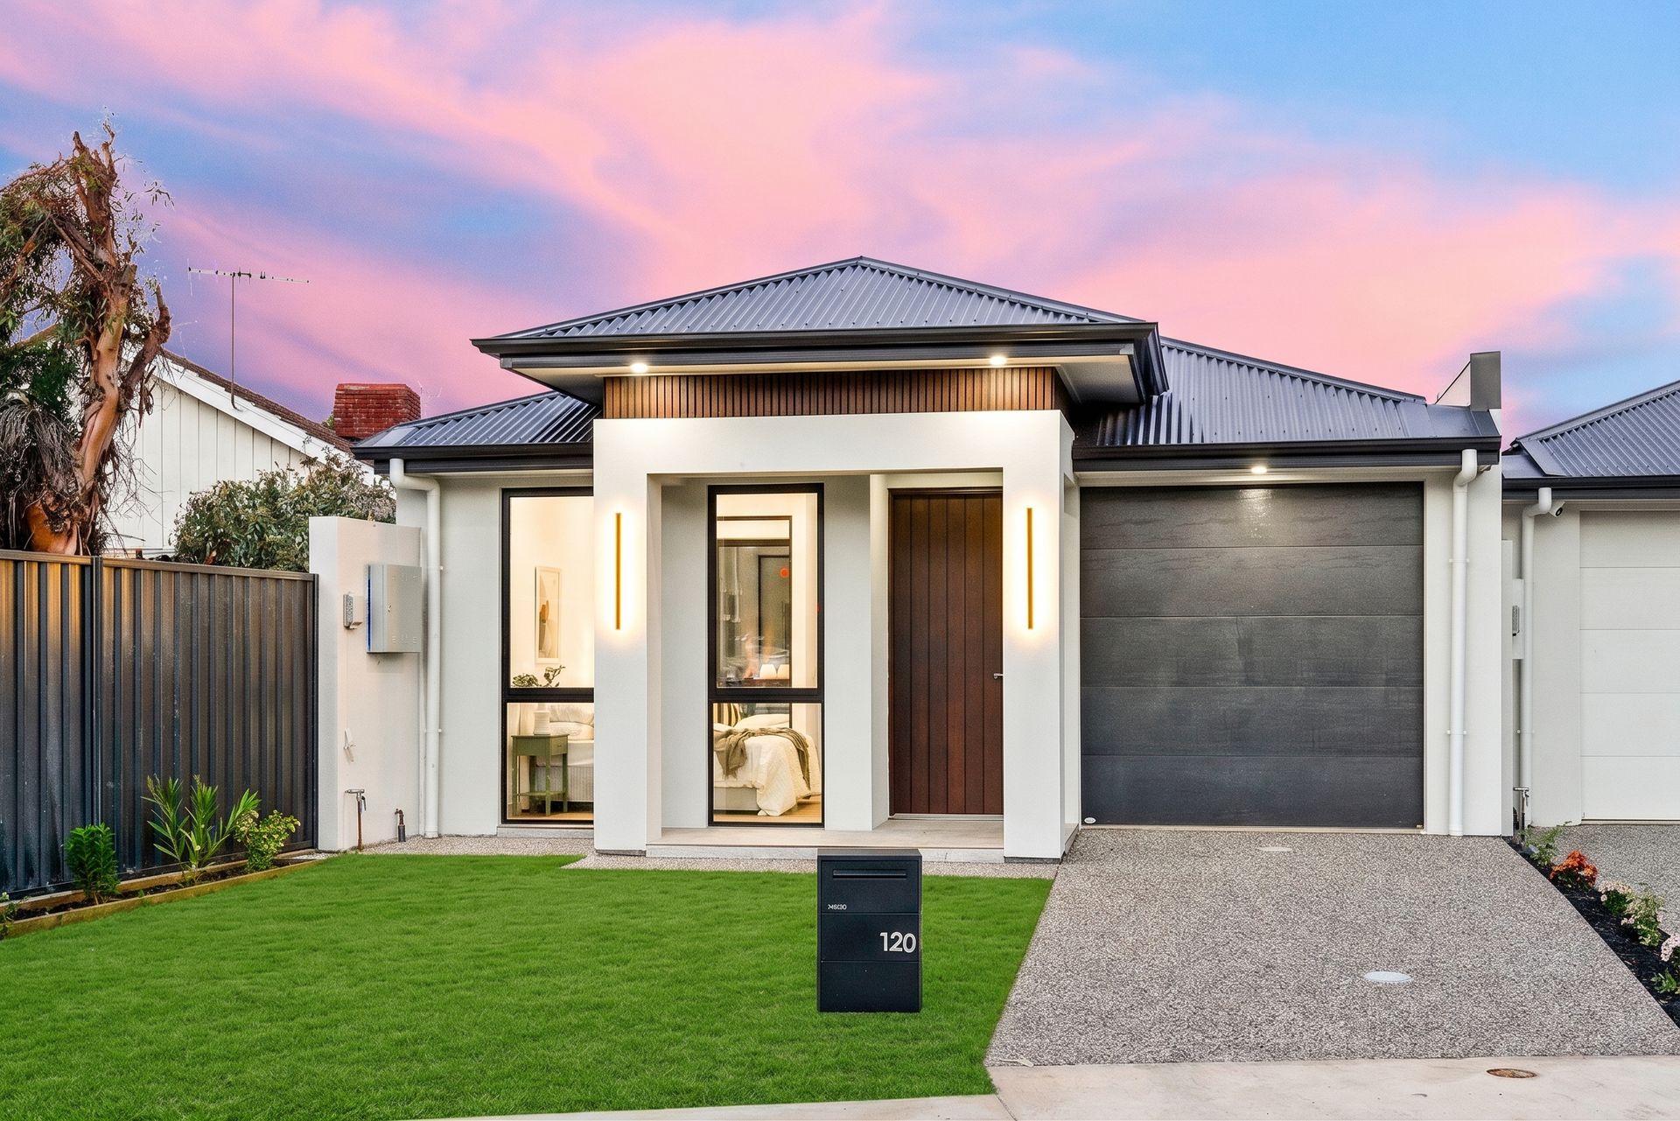
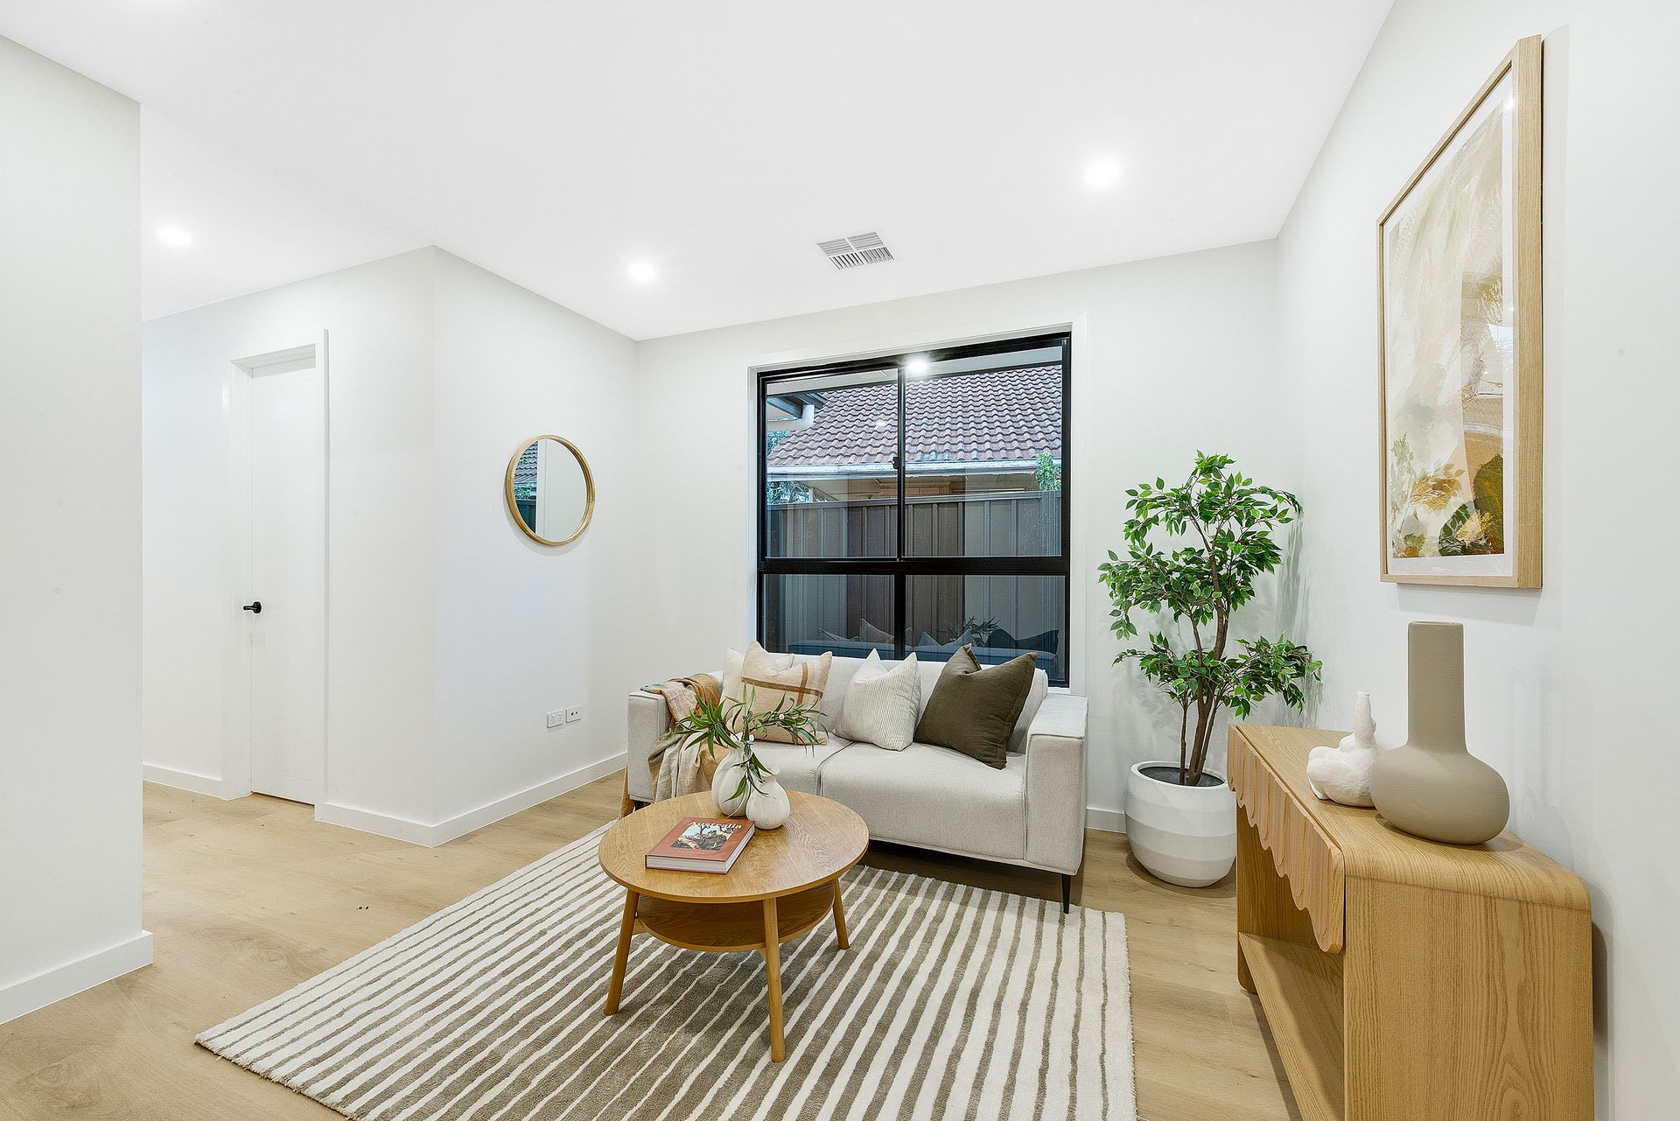
Only newly constructed and now ready for the sophisticated urban dweller to reside, this elite level courtyard residence offers high-end fittings and quality appointments across a spacious 3 bedroom, 2 living area design.
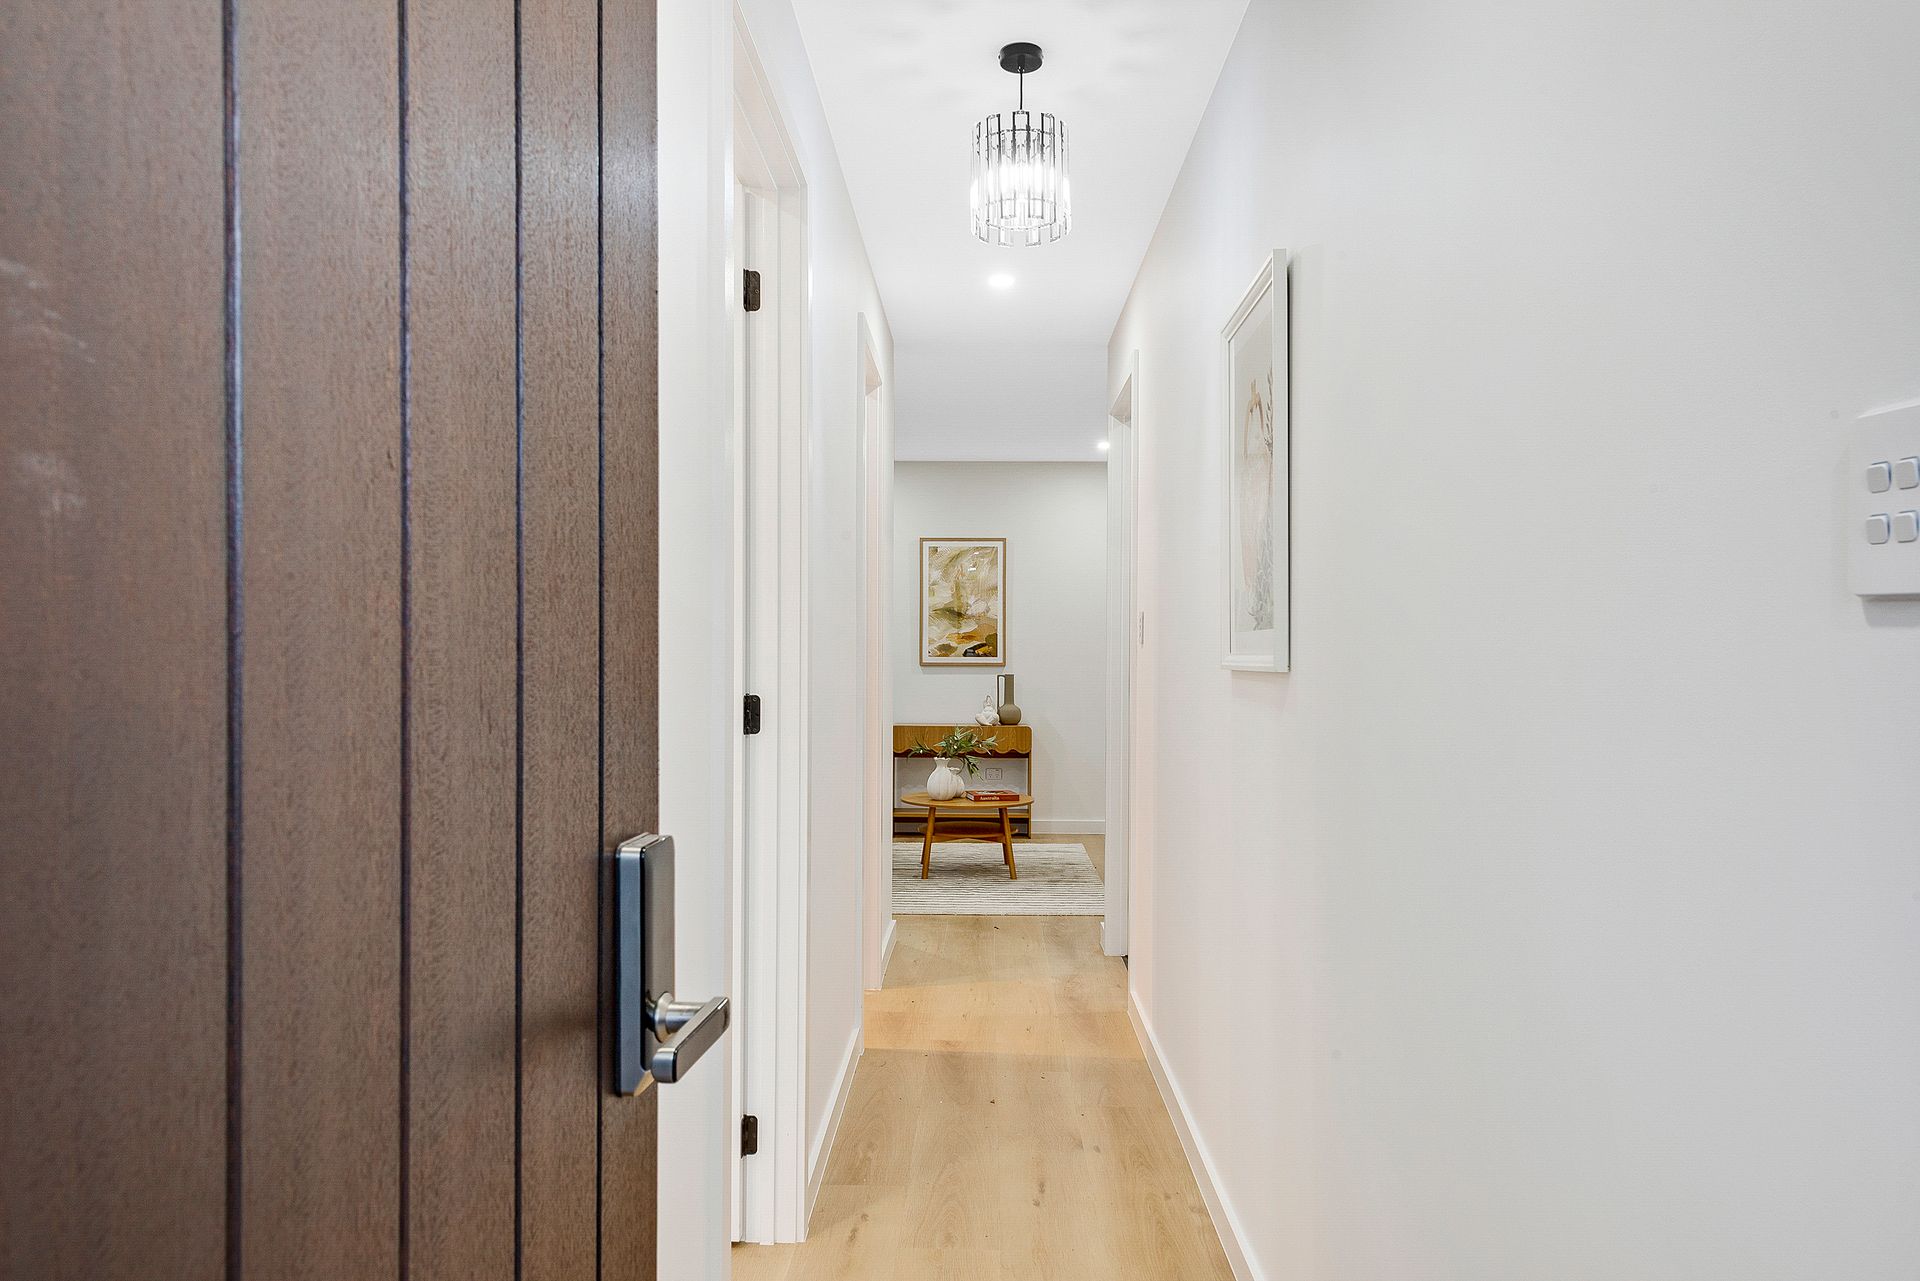
Sleek timber grain flooring, fresh neutral decor, LED downlights, 2.7m ceilings and 2.35m doors enhance the luxury and appeal of this vibrant new build.
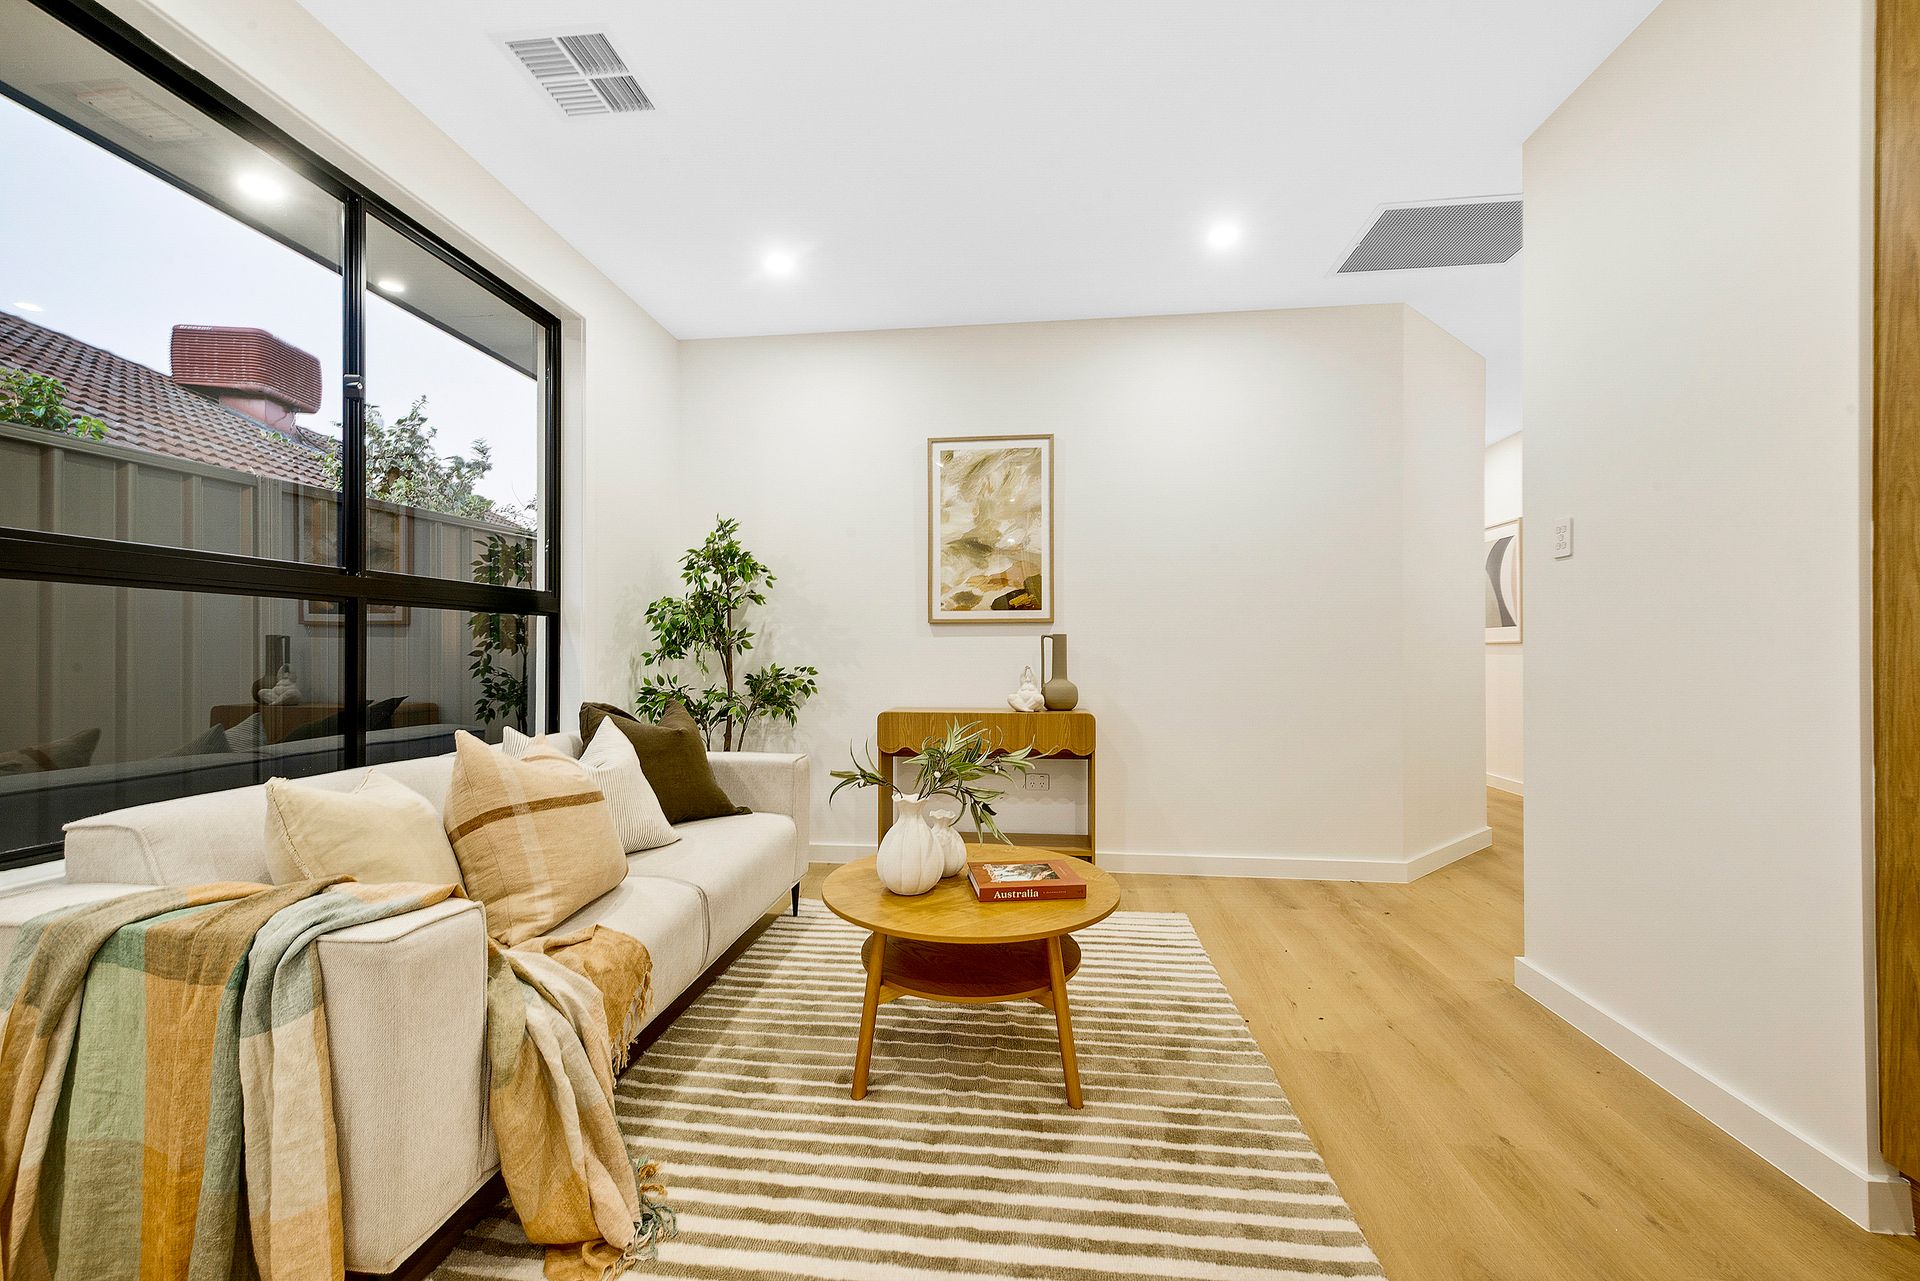
Enjoy both formal and casual living zones with a spacious central lounge offering a great space to receive your guests, watch the telly or relax in formal comfort. Step on through to a generous open plan family/dining room where a 3.0m recessed bulkhead ceiling with LED lighting enhances the luxury and everyday convenience.
Cook in comfort with composite stone bench tops, waterfall island breakfast bar, double sink, timber grain cabinetry, stainless steel appliances, window splashback's and plenty of pantry space.
Step outdoors to a tiled alfresco portico, constructed under the main roof and fully fitted with plumbing, perfect for your future outdoor kitchen. A generous rear yard with rainwater tank allows plenty of space for the kids to play, while a single lock-up garage Smart [GS1.1]Wi-Fi enabled with auto panel lift door and handy storage area accommodates the family car.
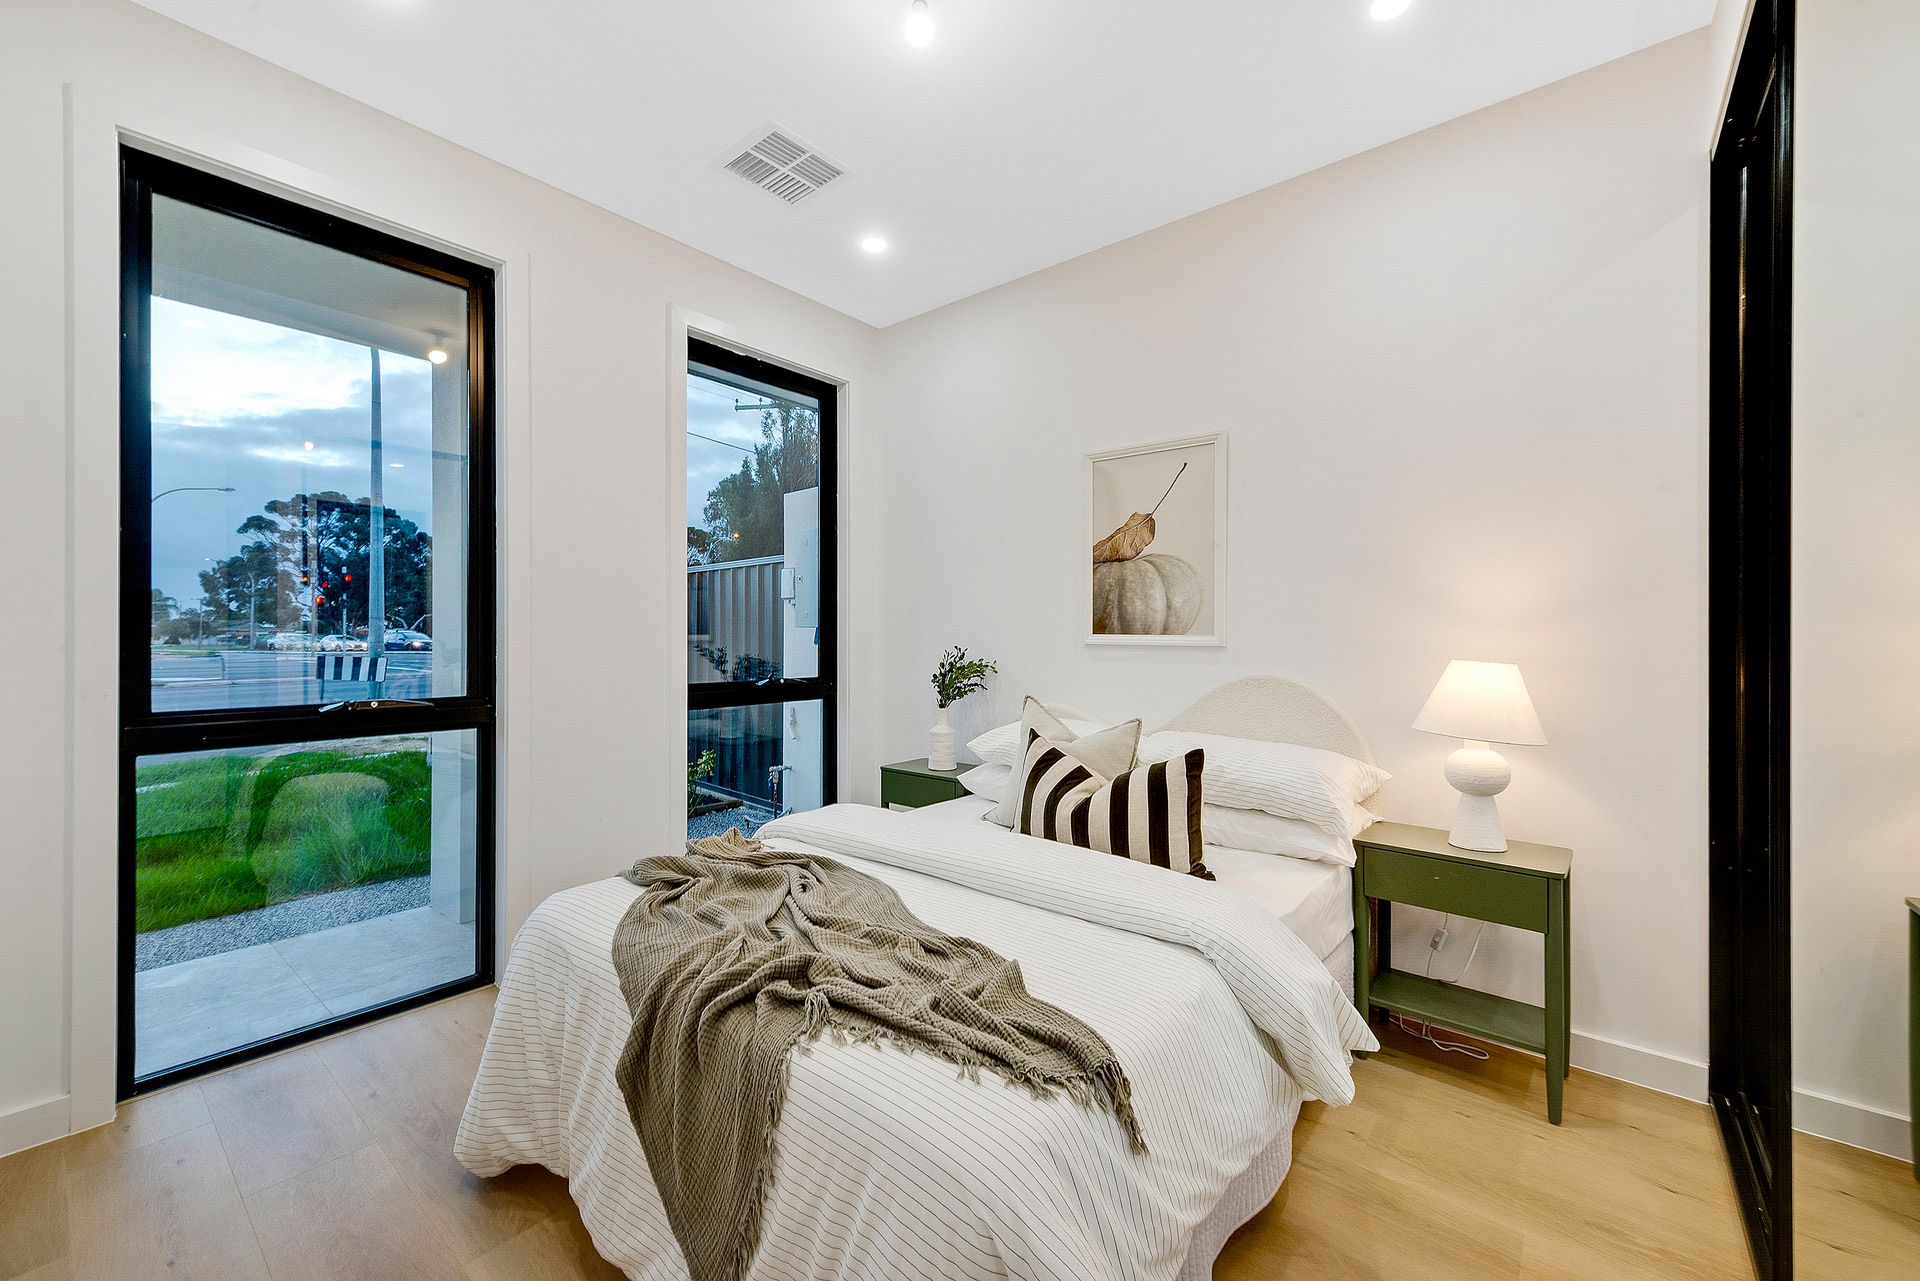
All 3 bedrooms are well proportioned, all boasting robe amenities. The master bedroom features a walk-in robe and ensuite bathroom. Bedrooms 2 and 3 both have built-in robes with mirror panel doors.
A stunning main bathroom boasts deep relaxing bath, semi-frameless shower screen, LED mirrors, rail and rain shower and floor to ceiling tiles, while a handy hideaway European style laundry is both functional and convenient.
The home is completed by Smart-Wi-Fi enabled ducted reverse cycle air-conditioning, smart audio [GS2.1]visual doorbell where you can communicate with the people from anywhere, security digital front door lock, exposed aggregate driveway and paths.
Briefly:
* Double glazed windows to the front room for less noise
* Delightful new build boasting comfort, convenience and sophistication
* 3 spacious bedrooms across a generous modern design
* Both formal and casual living zones with 2 separate living areas
* Sleek timber grain flooring, fresh neutral decor, LED downlights, 2.7m ceilings and 2.35m doors
* Central formal lounge
* Large open plan family/dining room with 3.0m recessed bulkhead ceiling with LED lighting
* Magnificent modern kitchen offering composite stone bench tops, waterfall island breakfast bar, double sink, timber grain cabinetry, stainless steel appliances, window splashback's and plenty of pantry space
* Tiled alfresco portico constructed under the main roof boasting plumbing for future outdoor kitchen
* Tidy lawn covered rear yard with rainwater tank
* 3 spacious bedrooms, all with sleek timber grain floors and robe amenities
* Bedroom one with walk-in robe and ensuite bathroom
* Bedrooms 2 and 3 with built-in robes, mirror panel doors
* Stunning main bathroom boasting deep relaxing bath, semi-frameless shower screen, LED mirrors, rail and rain shower and floor to ceiling tiles
* Hideaway European style laundry with storage
* Spacious extra laundry cupboard with shelves
* Single lock-up garage with auto panel lift door (Smart-Wi-Fi enabled) plus a storage area
* Security first digital front door lock
* Audio-visual doorbell
* Ducted reverse cycle air-conditioning (Smart-Wi-Fi enabled)
* Exposed aggregate front driveway and paths
Dunkley Green is just around the corner, perfect for the younger family and ideal for your daily recreation. The Dry Creek Linear Park Wetlands and Founders Reserve are both within easy walking distance.
The O'bahn Busway is close by for quality public transport to the city, and bus routes on both Wright and Walkleys Roads are within walking distance.
Ingle Farm Shopping Centre and Walkley Heights Shopping Centre are both available for your daily goods, while Tea Tree Plaza will provide world class shopping facilities for your designer and specialty shopping and Ingle Farm or Valley View Shopping Centres will cater for your weekly grocery shopping.
Nearby unzoned primary schools include Ingle Farm & Para Vista Primary, Modbury West School & Wandana Primary School. The zoned high school is Valley View Secondary School.
Zoning information is obtained from www.education.sa.gov.au Purchasers are responsible for ensuring by independent verification its accuracy, currency or completeness.
DISCLAIMER: We have in preparing this document used our best endeavours to ensure the information contained is true and accurate but accept no responsibility and disclaim all liability in respect to any errors, omissions, inaccuracies, or misstatements contained. Prospective purchasers should make their own enquiries to verify the information contained in this document.
RLA356785