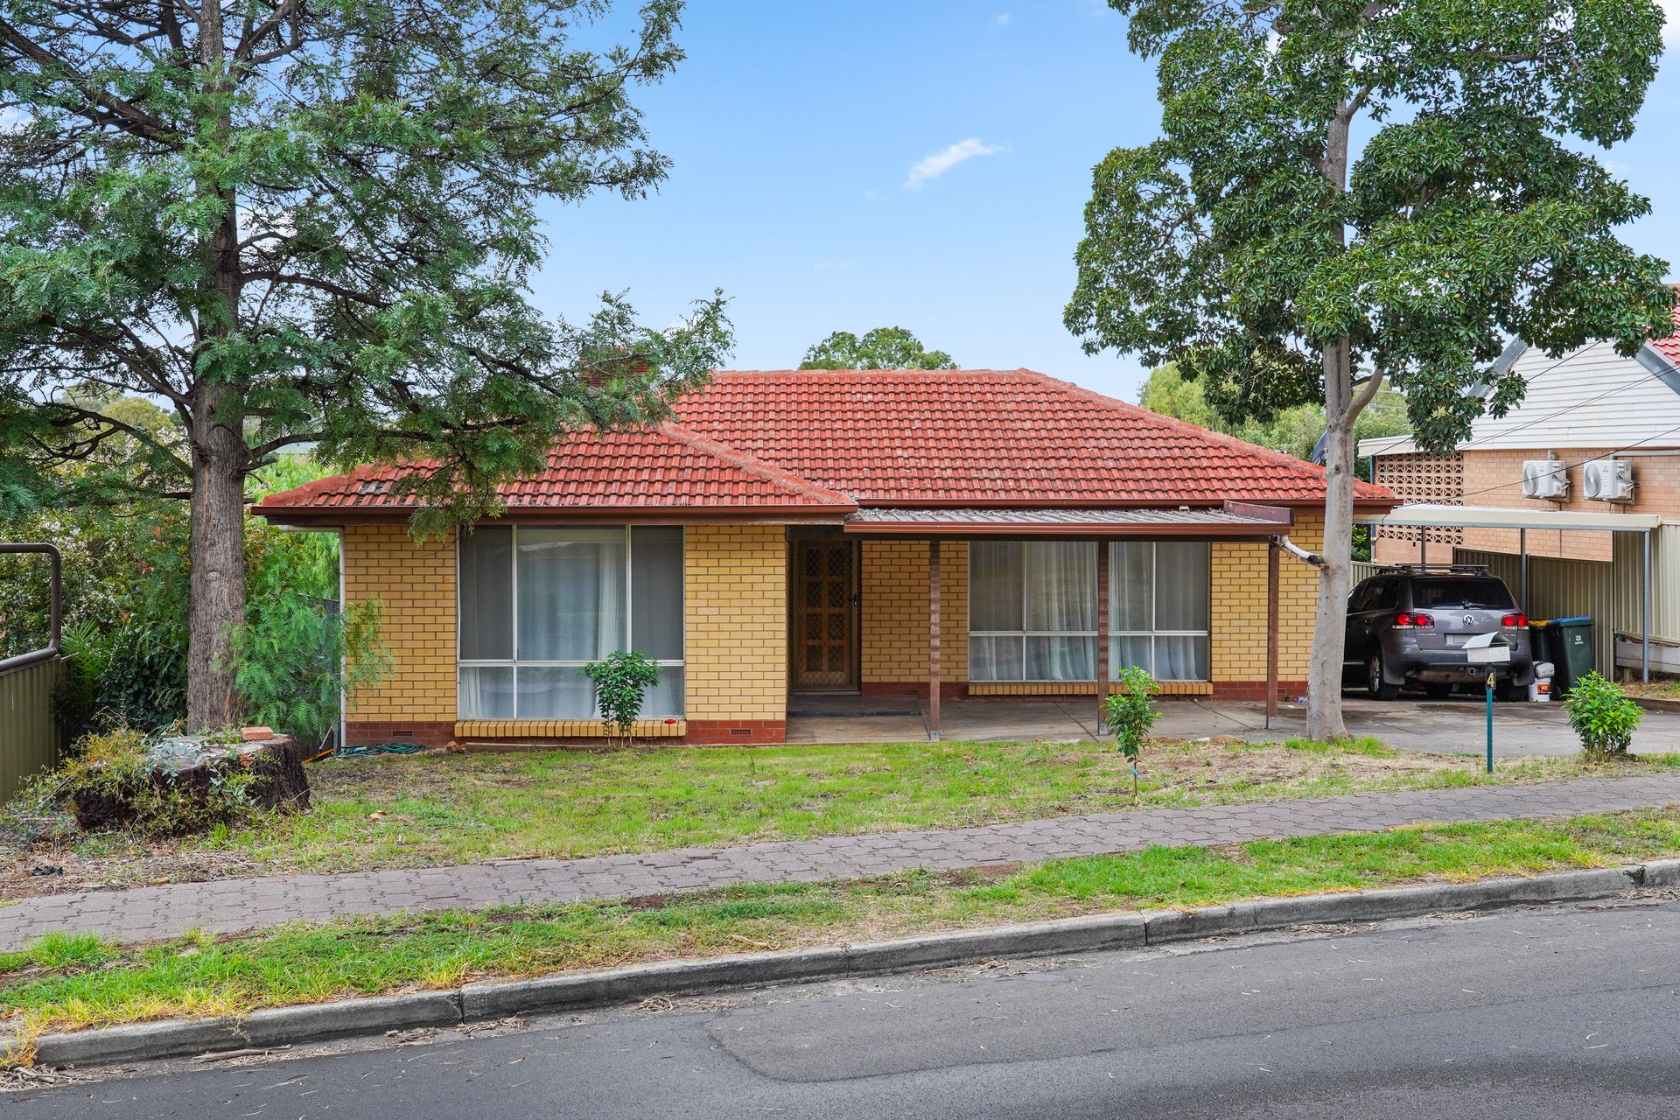
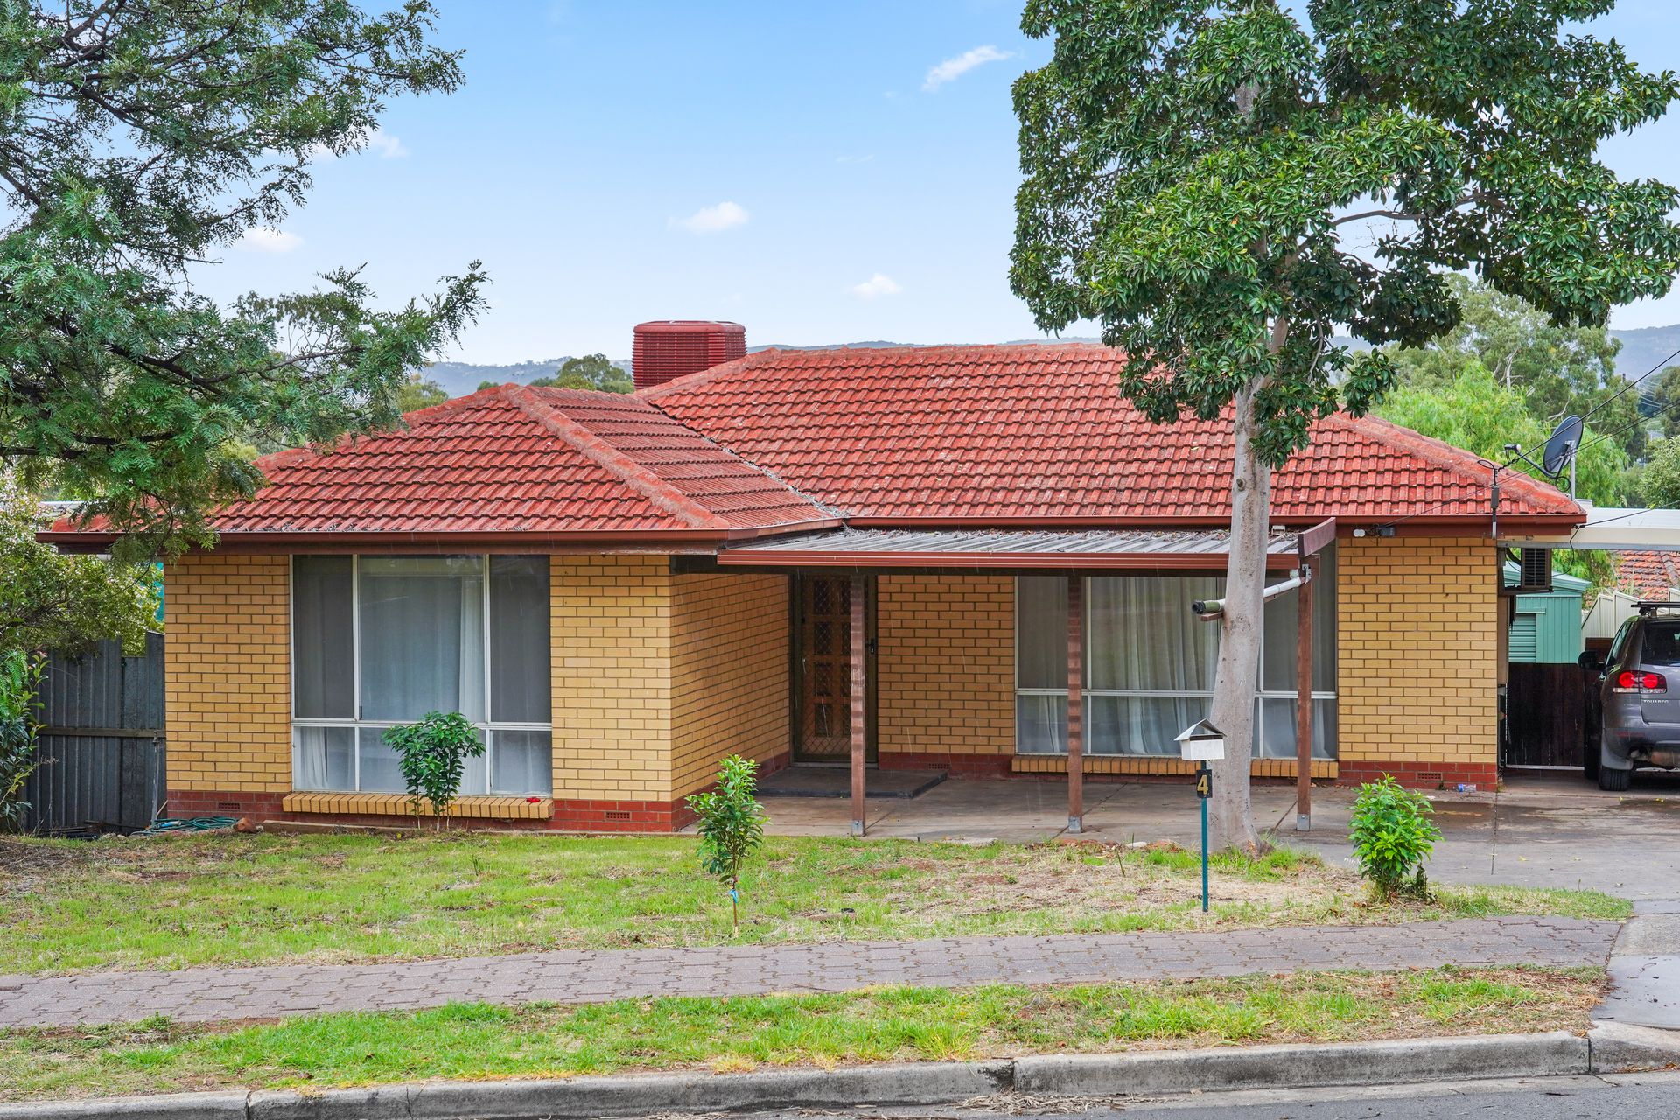
Concealing its vast 235sqm of internal living behind a neat brick façade that initially presents as 'single-level', 4 Haddington Street is one of those properties that keeps delightfully surprising you the more you explore it - revealing in time an offering of 5 bedrooms complemented by a collection of light-filled living and dining areas, and impressive views of the distant Adelaide Hills.
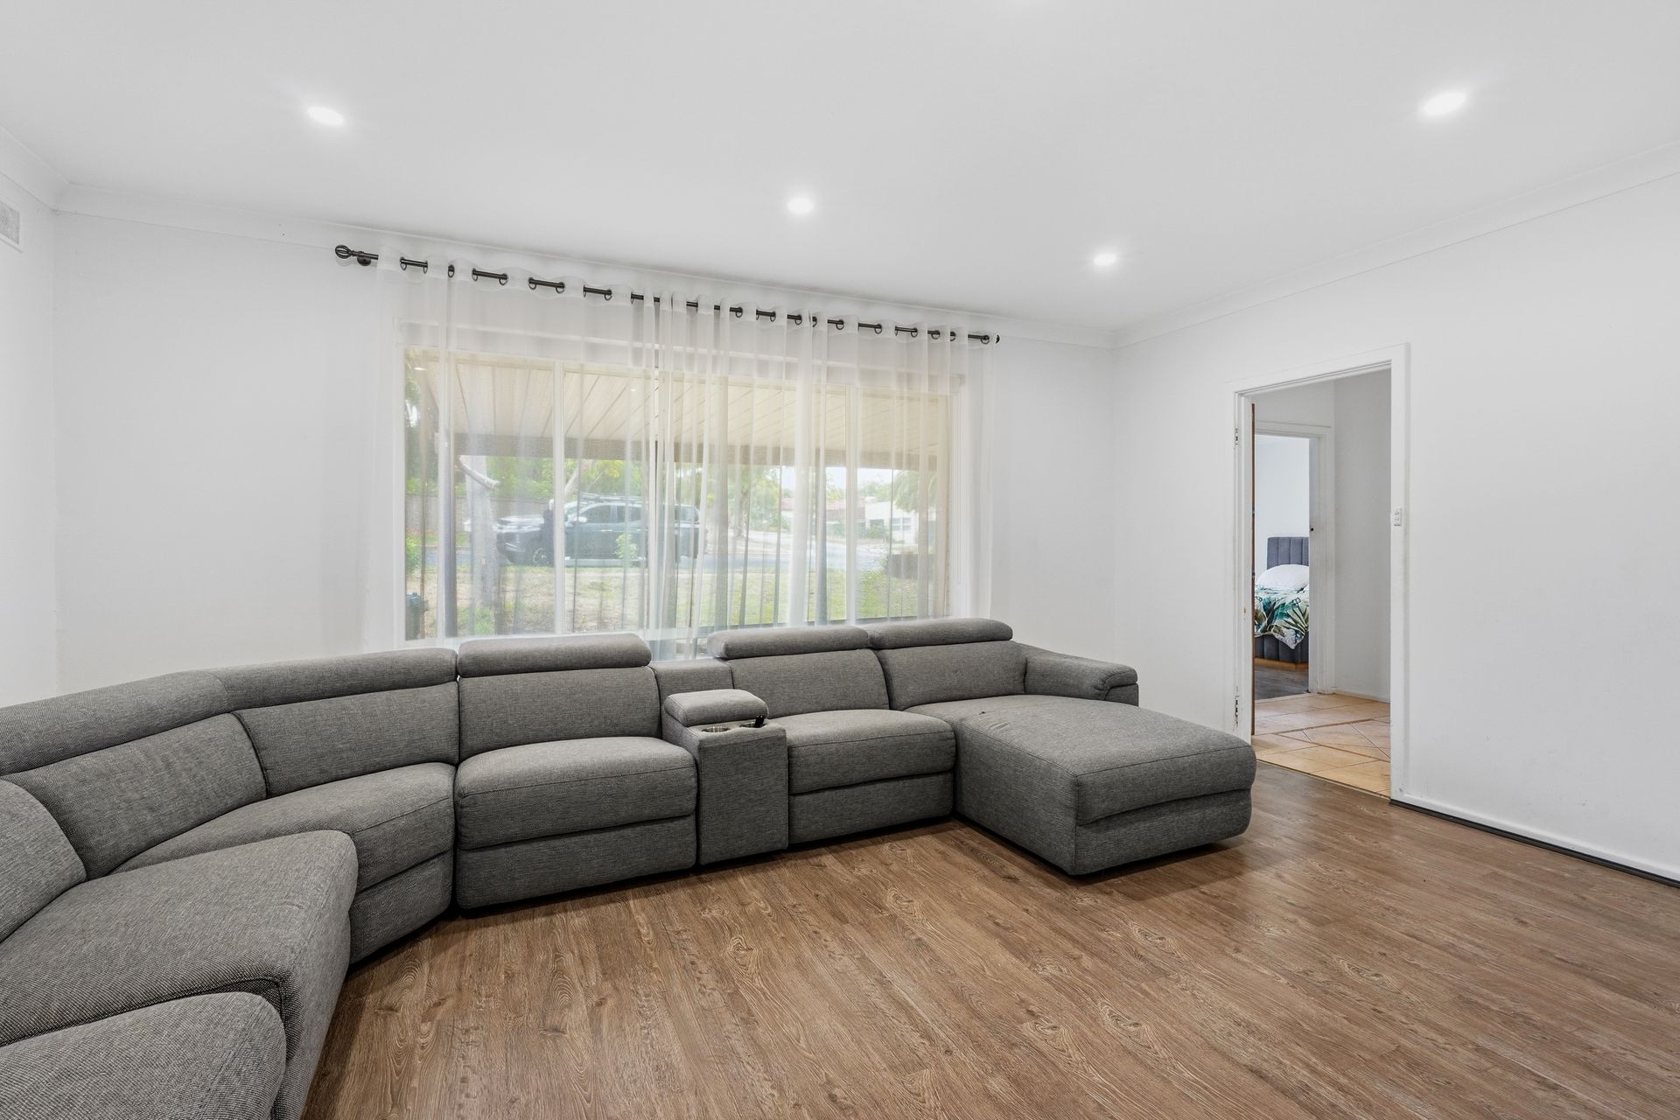
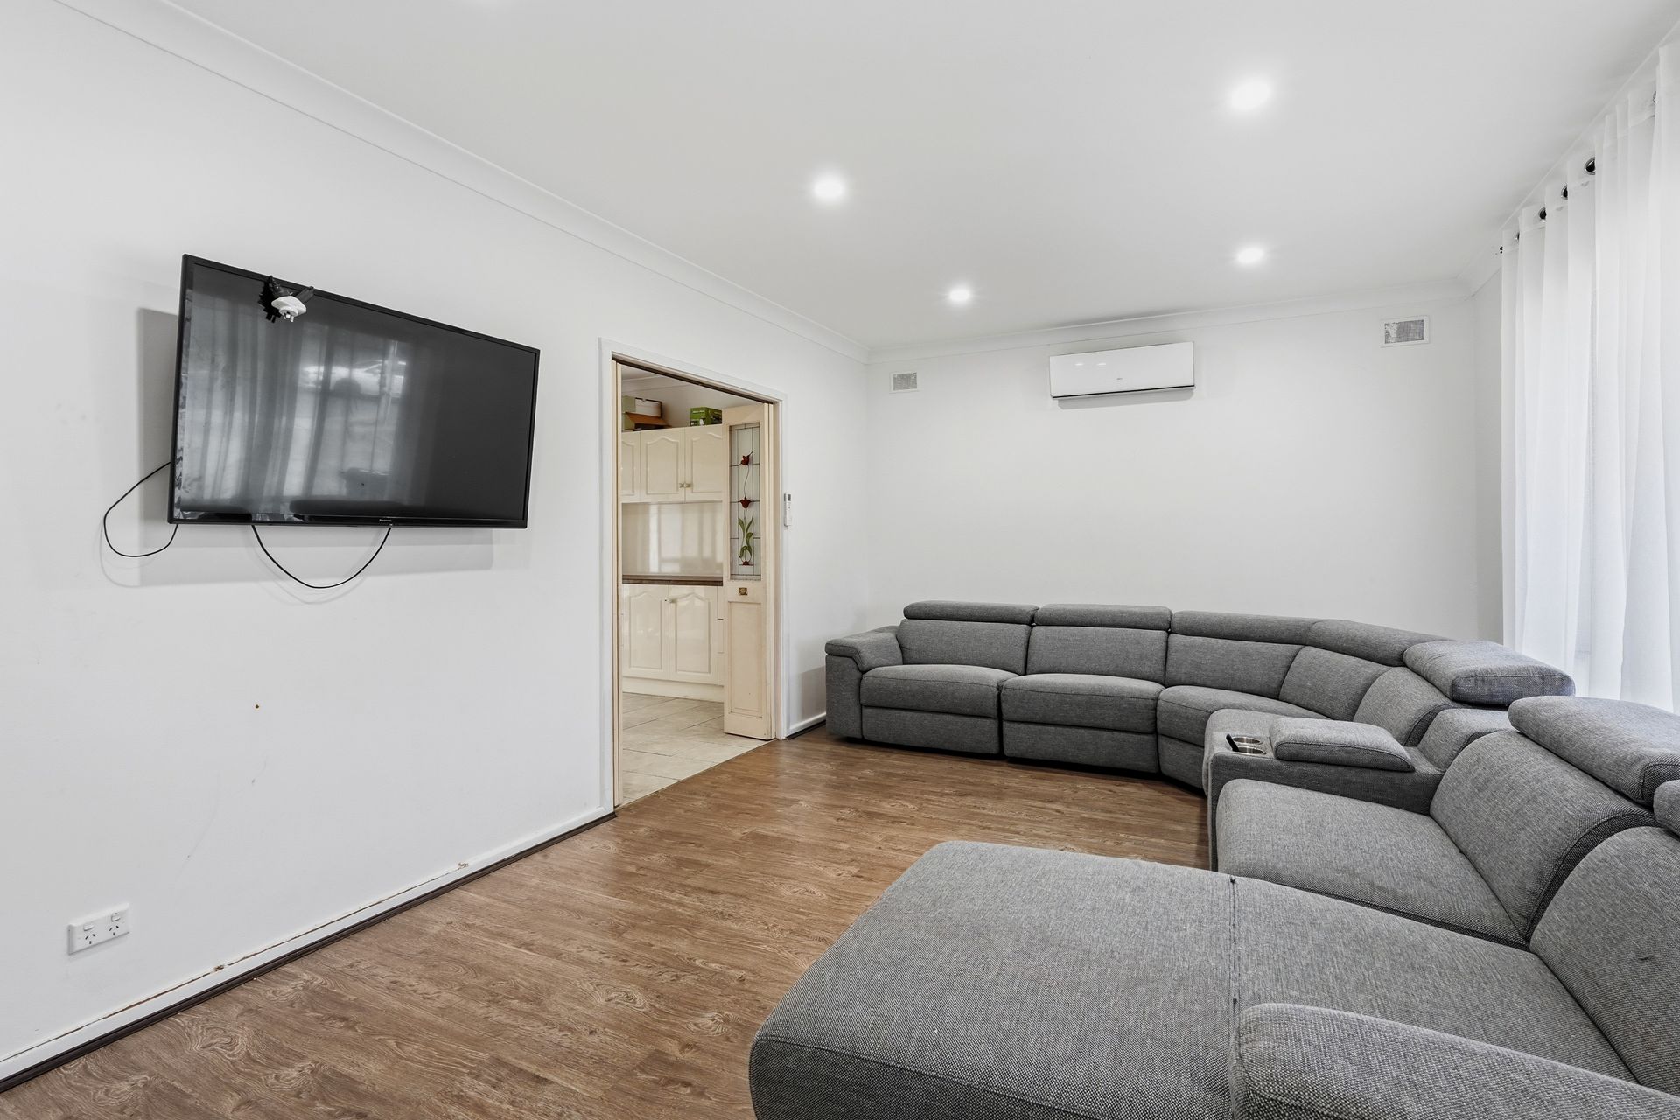
Nestled atop a gently sloping 633sqm (approx.) block, the home is spread over 3 levels connected internally by short staircases. The mid-level comprises a big front lounge that flows into a central kitchen/meals area with adjacent sunken dining room, plus 3 beds serviced by a full height tiled bathroom featuring a clawfoot bathtub with a raised backrest at one end - as well as a shower.
Separated from the lounge by stained glass bi-fold doors, the kitchen is equipped with abundant cabinetry bearing an attractive high gloss finish and the mod cons (dishwasher and gas cooktop included) are all gleaming stainless steel. The remaining 2 beds are on the upper level, with solid timber double doors into a huge master-size retreat featuring a WIR, an ensuite with a spa bath/shower combo, and a private balcony capturing those Hills' vistas over the backyard.
For the kids, there's a massive bay-windowed rumpus on the lower floor with handy access to the backyard and a powder room attached to the adjacent laundry. The rumpus could handle a little cosmetic work, but nothing too arduous, and - if you dream of having more than just lawn - the backyard is a blank canvas awaiting a keen pair of gloved gardening hands!
The cherry on the top of this property is its super location central to family-friendly amenities. Turn right at the driveway and there's a park/playground a few doors down or go left to meet up with Grand Junction Rd to walk up to the local IGA, down the road to St Paul's College or catch a bus to Westfield Tea Tree Gully.
FEATURES WE LOVE
• Versatile 5-bed split-level home featuring a huge downstairs rumpus & Hills' views
• Easy clean interior with no carpet, just a mix of tiling & timber-style flooring
• Spacious lounge room off the front entry with a split-system AC
• Stained-glass bi-fold doors into a free-flowing tiled kitchen with high-gloss modern cabinets, stainless steel dishwasher & gas cooker
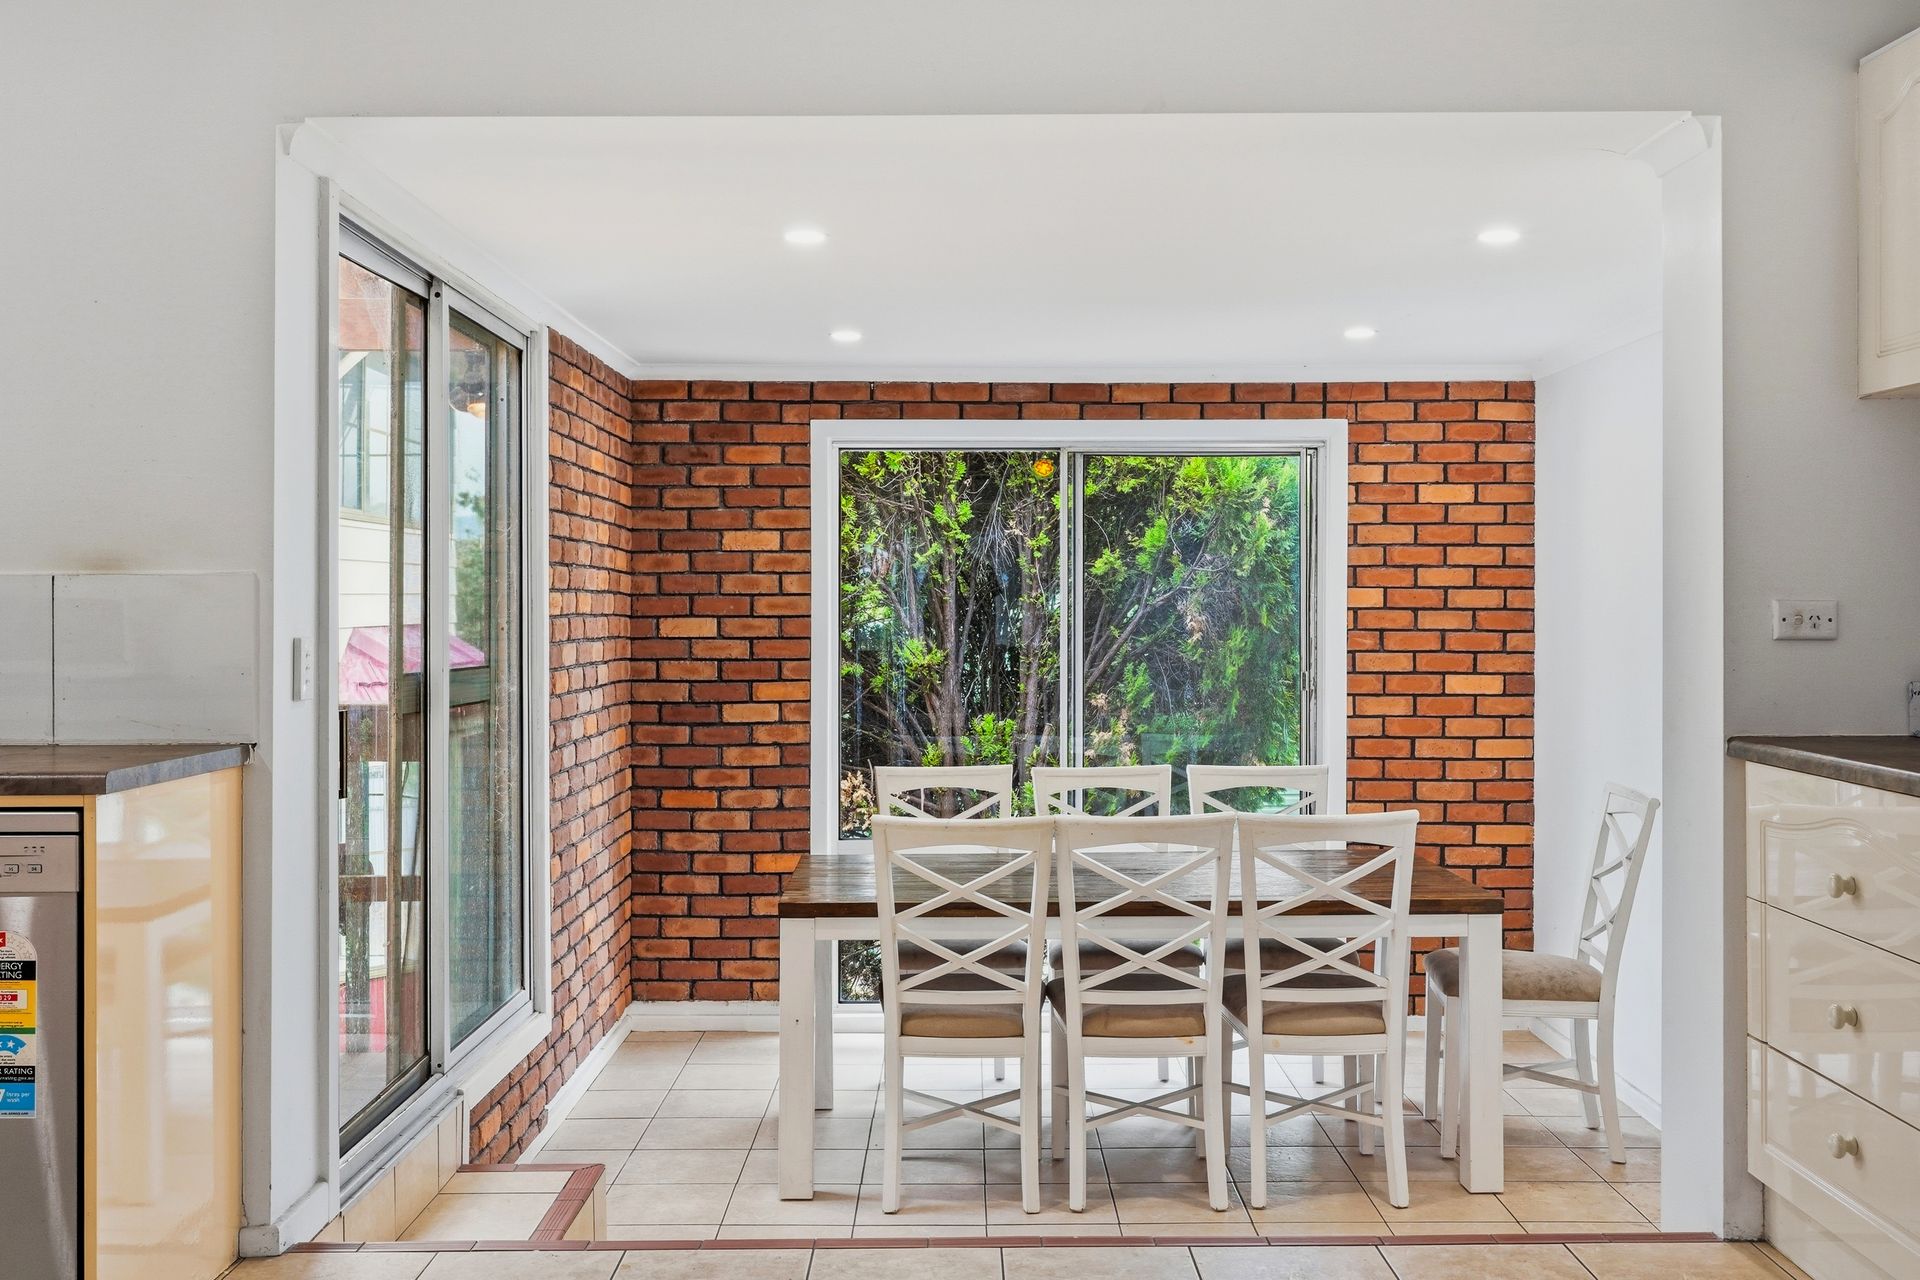
• Sunken dining room off the kitchen with exposed brick walls & slider access to the backyard
• Huge lower-level rumpus with big bay windows overlooking the back yard + a powder room in the adjacent laundry
• 3 beds at street-level serviced by a full-height tiled bathroom with a slipper-style clawfoot tub, shower & separate WC
• 2 more beds on the upper floor, the largest master-size (almost 22sqm) with a WIR, spa bath/shower ensuite & balcony with Hills' views
• 10m long side carport + a 28sqm (approx.) garage/workshop in the fenced backyard
LOCATION
• A leafy reserve with a playground 100m down the street & a soccer club/Par 3 Golf Course just up Grand Junction Rd
• 5-minute walk to an IGA, tasty local takeaway, a gym & more
• Only 7-minutes drive to Westfield TTP, or walk 200m to catch a direct bus
• 10-minute walk to St Paul's College + zoning for Wandana Primary (600m) & Valley View Secondary School
Disclaimer: As much as we aimed to have all details represented within this advertisement be true and correct, it is the buyer/ purchaser's responsibility to complete the correct due diligence while viewing and purchasing the property throughout the active campaign.
Norwood RLA 278530
Property Details:
Council | Port Adelaide Enfield
Zone | General Neighbourhood
Land | 633sqm(Approx.)
House | 336sqm(Approx.)
Built | 1971
Council Rates | $1,310.90pa
Water | $192.93 pq
ESL | $151.10 pa