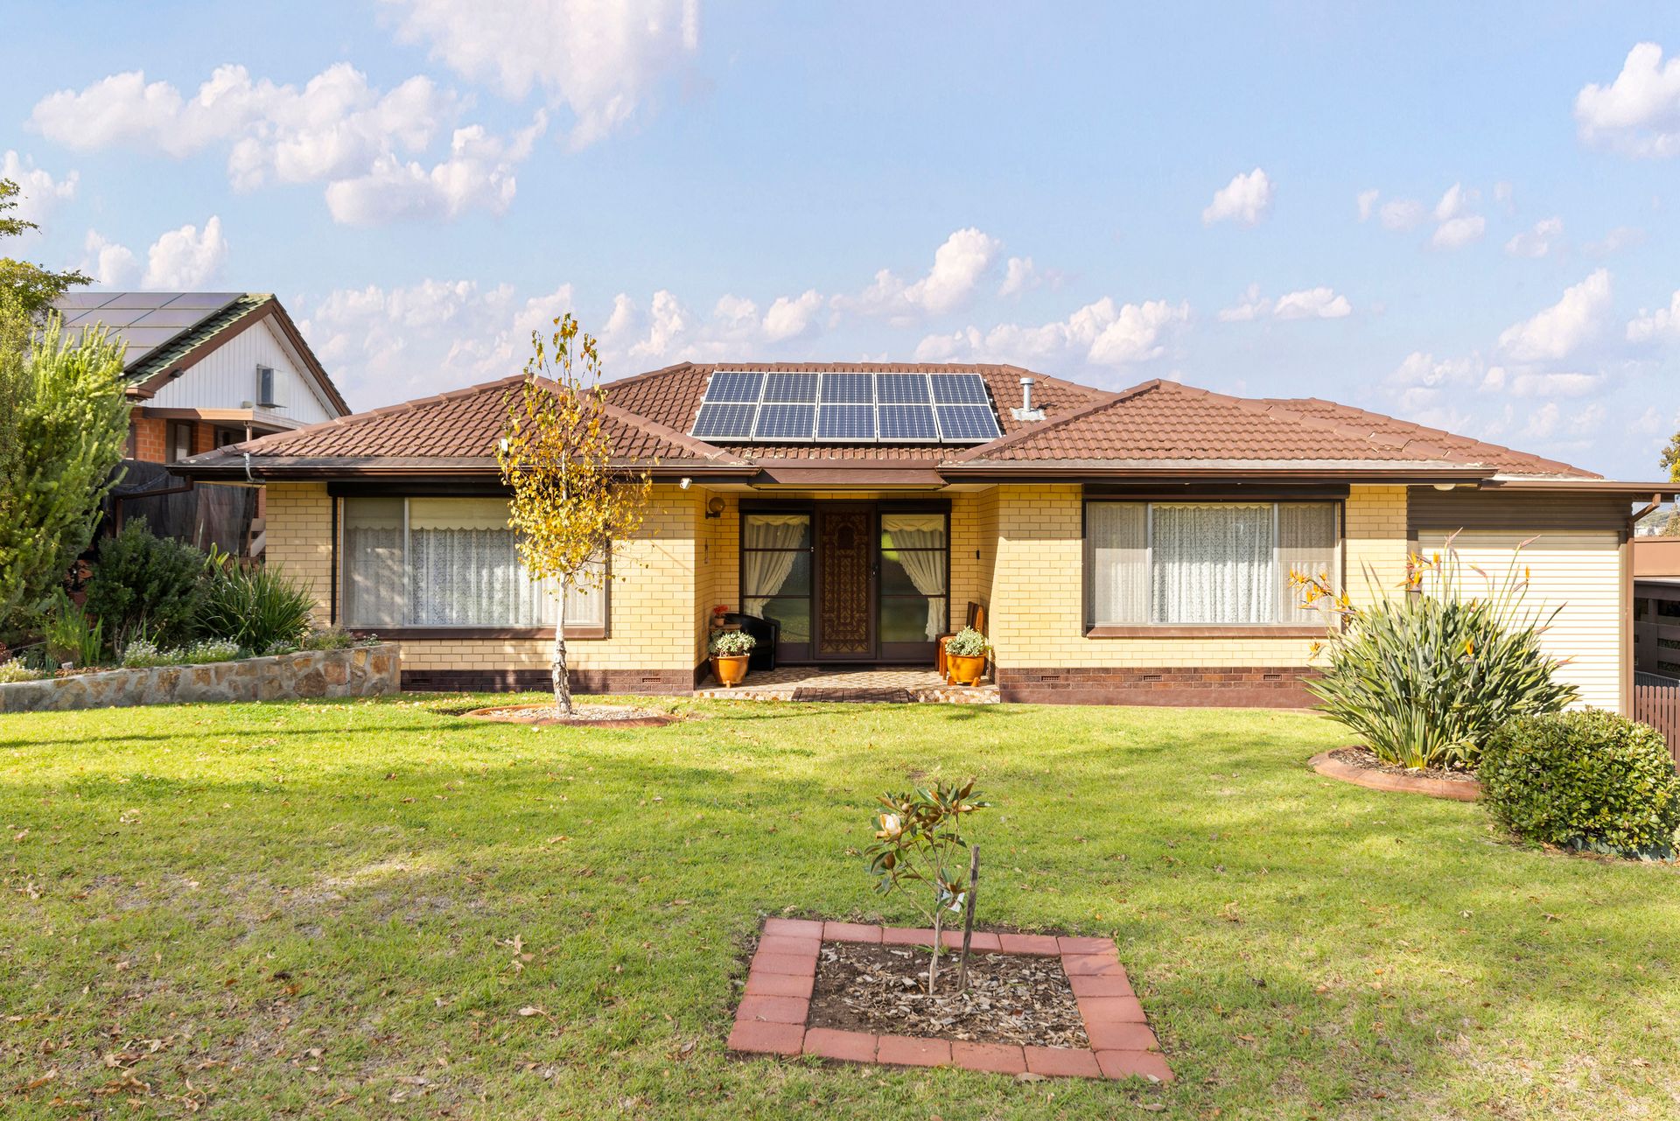
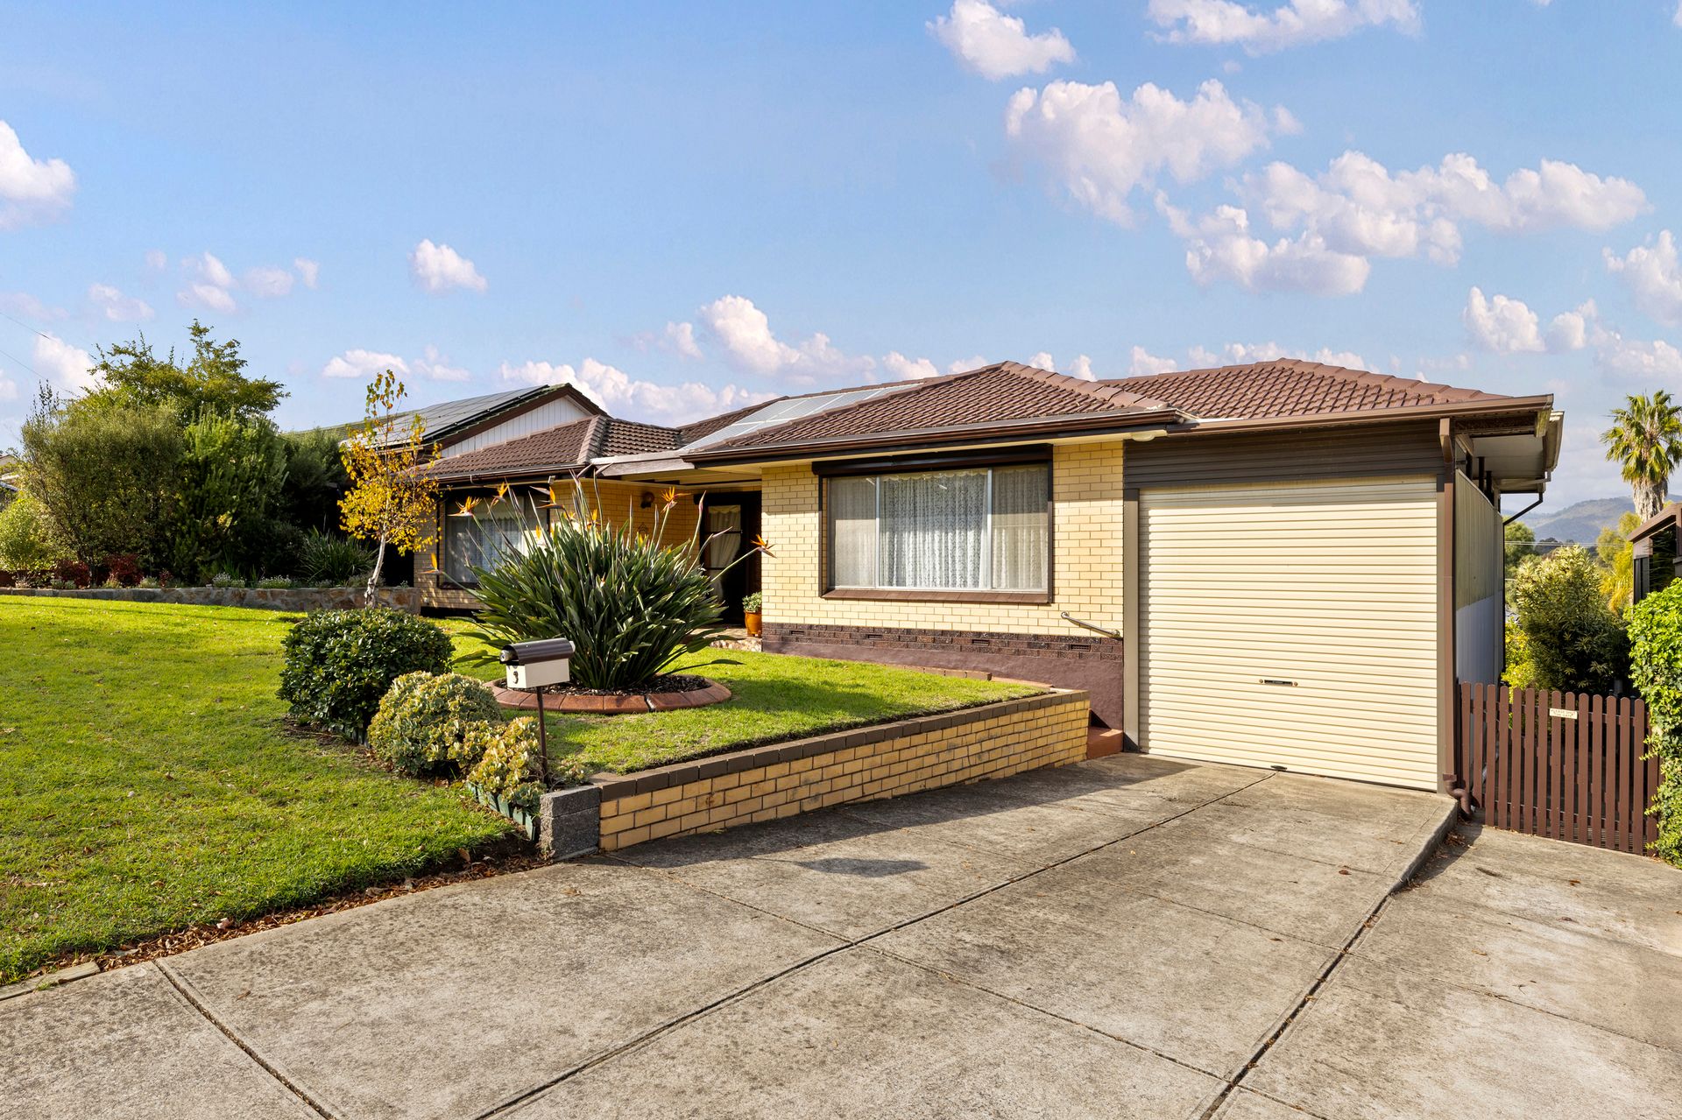
Welcome to your new family home! This charming three-bedroom, one-bathroom home is not just a property; it's a canvas for your dreams. Whether you're seeking a move-in-ready sanctuary or envisioning a renovation masterpiece, this well-maintained residence is your perfect starting point with plenty of original features you'll love.
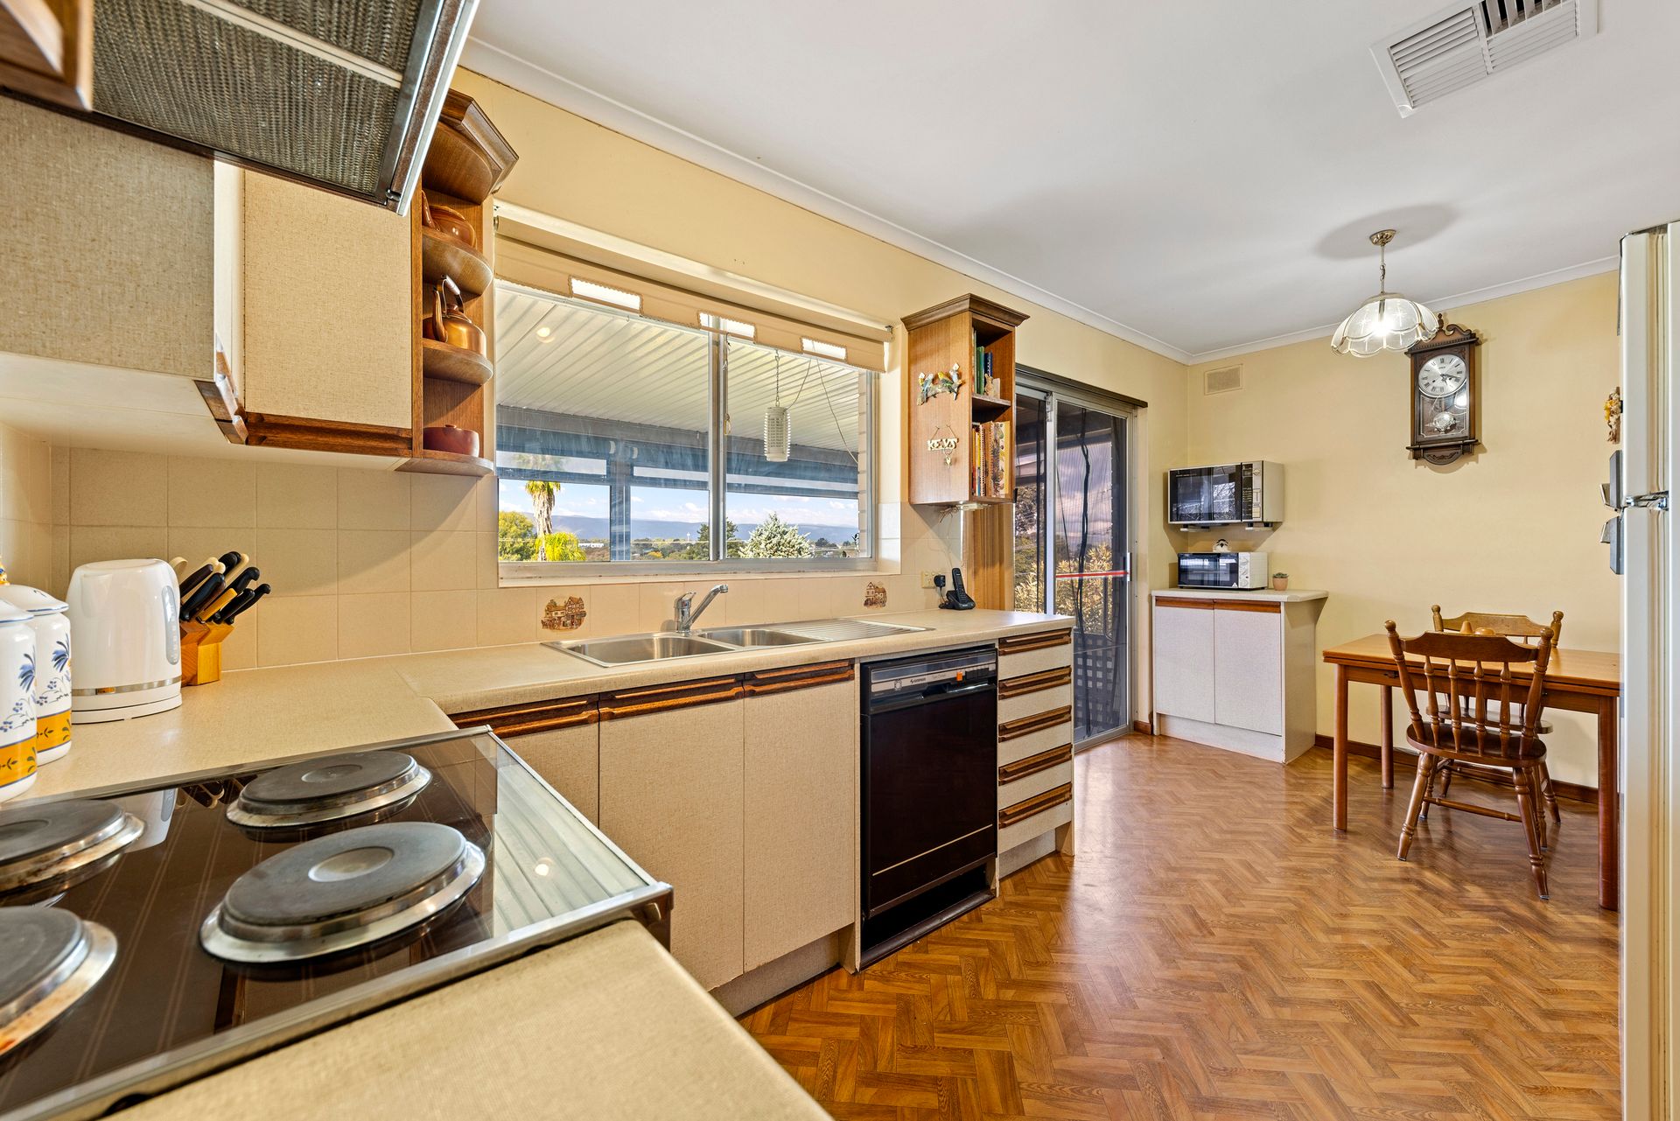
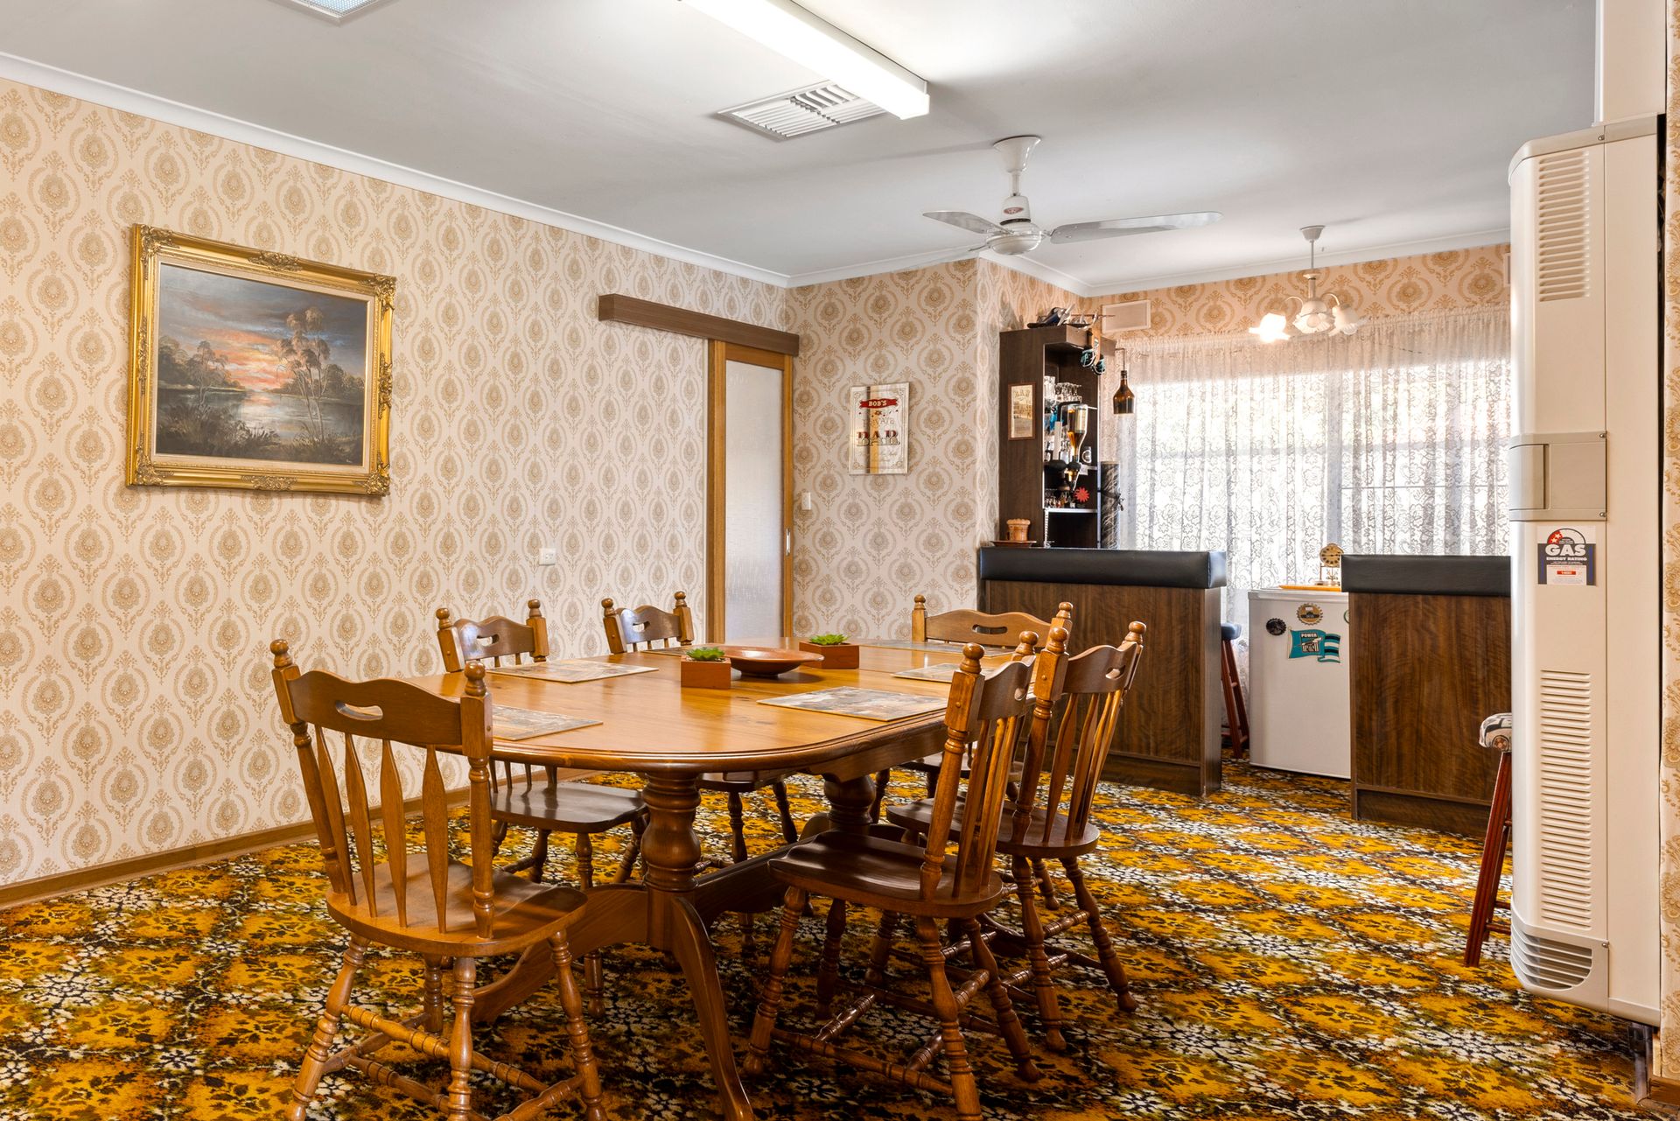
Step inside to discover a spacious dining/living room adorned with a convenient bar, connecting to the adjoining kitchen. From casual meals to lively gatherings, this area is designed for effortless entertaining. Plus, you step outside from the kitchen to the raised verandah to enjoy lovely mountain views on the horizon.
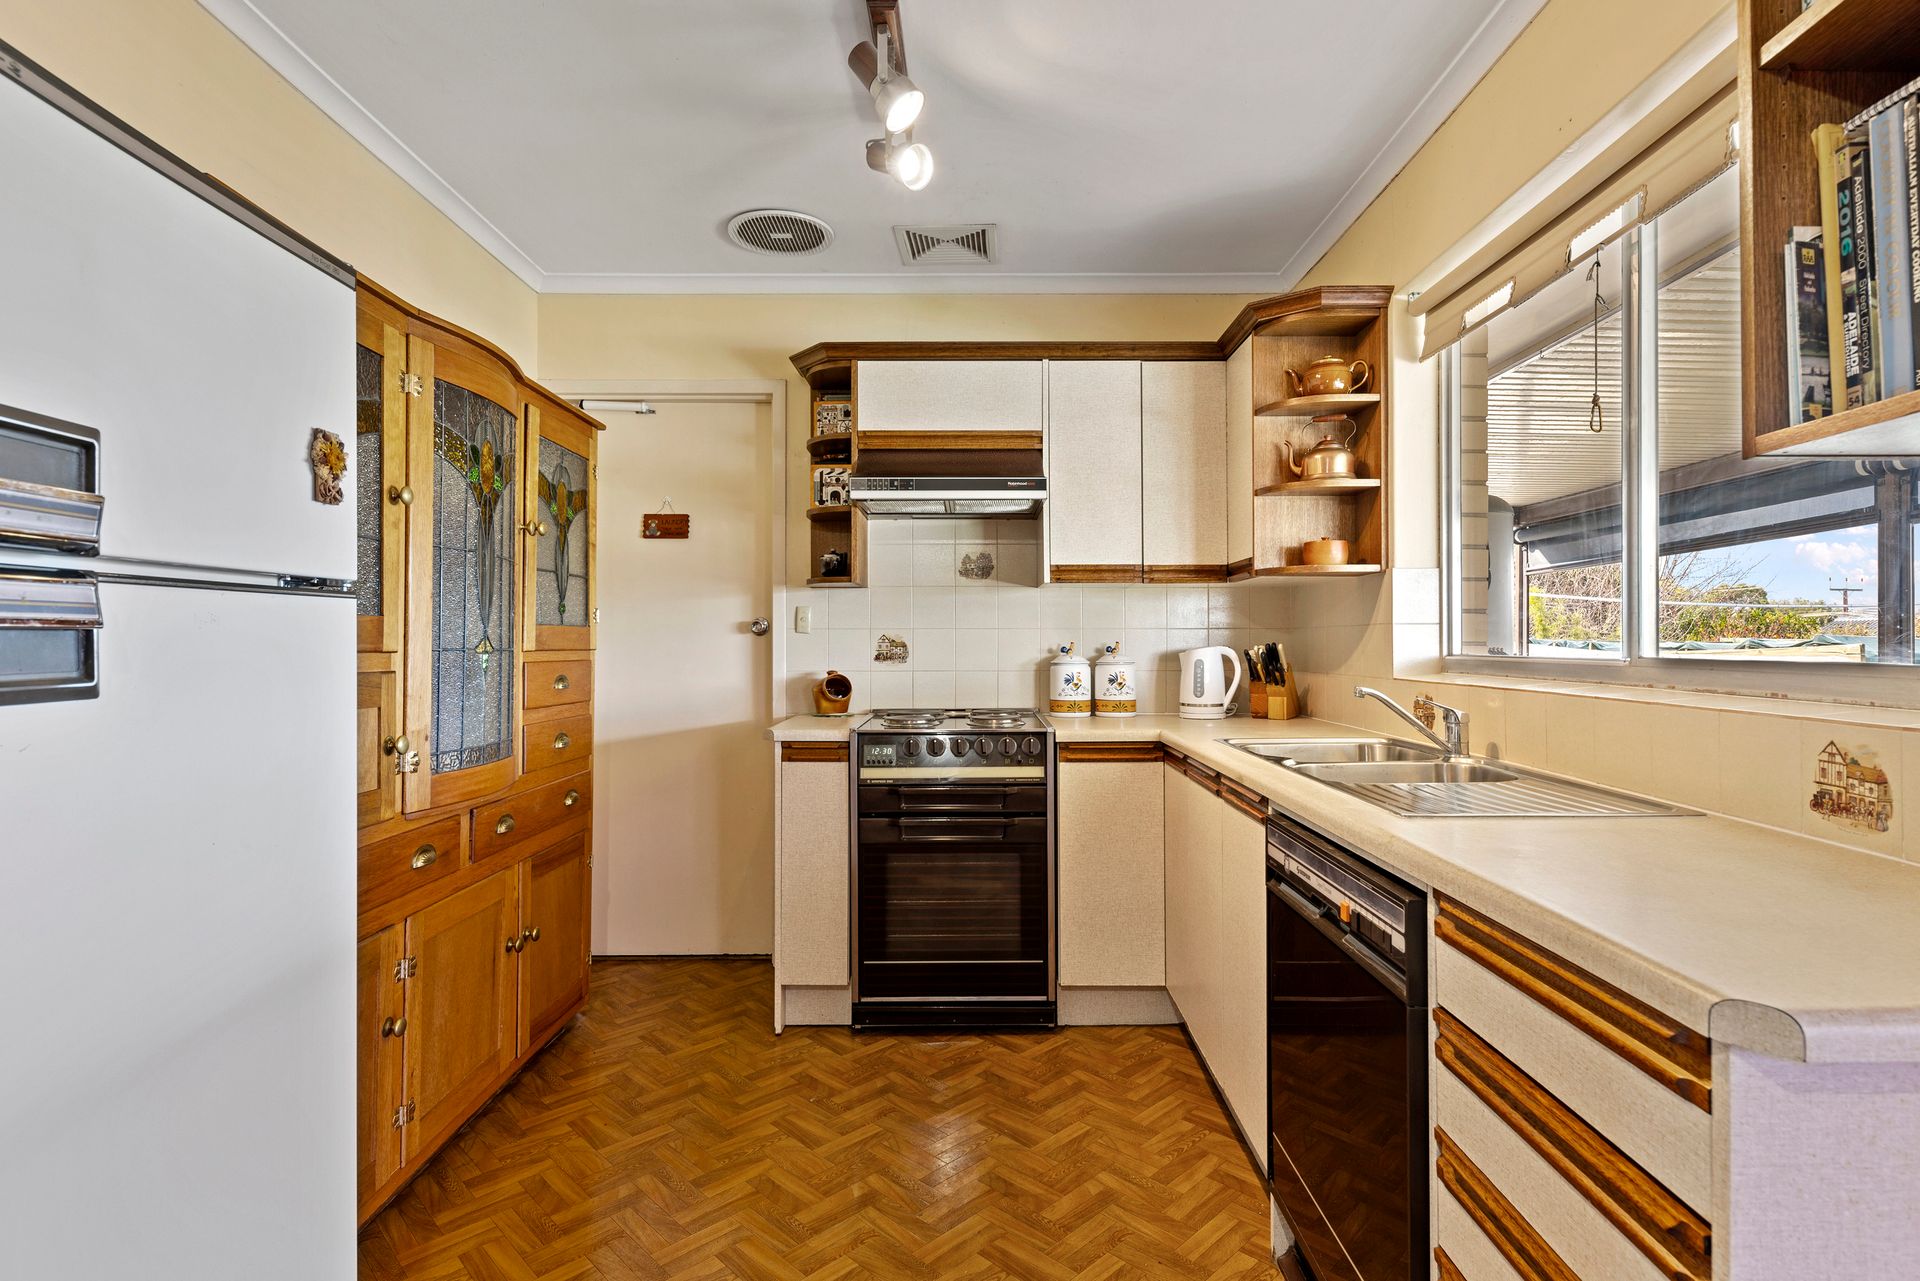
The kitchen boasts ample pantry space, generous countertops, a picturesque view and is equipped with modern appliances including an electric oven and dishwasher.
For moments of relaxation, retreat to the separate lounge room, offering a cozy ambiance perfect for unwinding after a long day. Central heating and ducted air conditioning ensure year-round comfort throughout the home.
Three comfortable bedrooms each have wardrobes for convenient storage and offer peaceful retreats, while the bathroom features a separate bath and shower, along with a detached toilet for added convenience.
Outside, an enclosed pergola with a dedicated bar area beckons for outdoor festivities, complemented by a spacious backyard featuring grassed areas, garden beds, two sheds, and rainwater tanks, for gardening enthusiasts.
Additional amenities include a separate laundry, a solar system for reduced energy costs, a secure roller door carport providing undercover parking for two cars, and driveway space for two more vehicles.
Conveniently located near Clovercrest Village, Bunnings, Valley View Golf Course, Prescott Primary Northern, Valley View Reserve, Tea Tree Plaza, and Modbury Hospital, this home combines comfort with convenience, promising a lifestyle of ease and enjoyment. Don't miss your chance to make it yours!
Property Features:
• Three-bedroom and one-bathroom home
• All bedrooms have built-in robes for easy storage
• Front lounge room and large dining/family room with a bar
• Large front porch and entry hall
• Combined kitchen and meals area
• The kitchen has a walk-in pantry, dishwasher, and electric stove
• The bathroom has a glass shower, bathtub, vanity storage, and a separate toilet
• Internal laundry with storage and outdoor access
• The dining room has a wall heater and ceiling fan for comfort
• Evaporative ducted air conditioning for comfort
• Blinds and curtains across all windows
• Timber and glass features with wallpaper through the home
• Carpet flooring in the beds and living spaces and vinyl flooring in the kitchen and meals
• External roller shutters across all windows for privacy and security
• Ten solar panels reduce energy costs
• Two rainwater tanks for water efficiency
• Two garden sheds for easy storage, one powered
• Enclosed pergola with bar for entertaining
• Raised verandah along the back of the home with views
• Tidy established front and back gardens with ample lawn space
• Double length carport with roller door for secure parking
• Ample off-street parking in the driveway
• Modbury West School is only three minutes away
Schools:
The nearby unzoned primary schools are Modbury West School, Para Vista Primary School, Ingle Farm Primary School, Wandana Primary School, and Modbury School P-6.
The nearby zoned secondary school is Valley View Secondary School.
Information about school zones is obtained from education.sa.gov.au. The buyer should verify its accuracy in an independent manner.
Auction Pricing - In a campaign of this nature, our clients have opted to not state a price guide to the public. To assist you, please reach out to receive the latest sales data or attend our next inspection where this will be readily available. During this campaign, we are unable to supply a guide or influence the market in terms of price.
Vendors Statement: The vendor's statement may be inspected at our office for 3 consecutive business days immediately preceding the auction; and at the auction for 30 minutes before it starts.
Norwood RLA 278530
Disclaimer: As much as we aimed to have all details represented within this advertisement be true and correct, it is the buyer/ purchaser's responsibility to complete the correct due diligence while viewing and purchasing the property throughout the active campaign.
Property Details:
Council | Tea Tree Gully
Zone | GN - Neighbourhood
Land | 620sqm(Approx.)
House | 240sqm(Approx.)
Built | 1971
Council Rates | $1,885.08pa
Water | $TBC pq
ESL | $296.90pa