Where mid-century meets modern
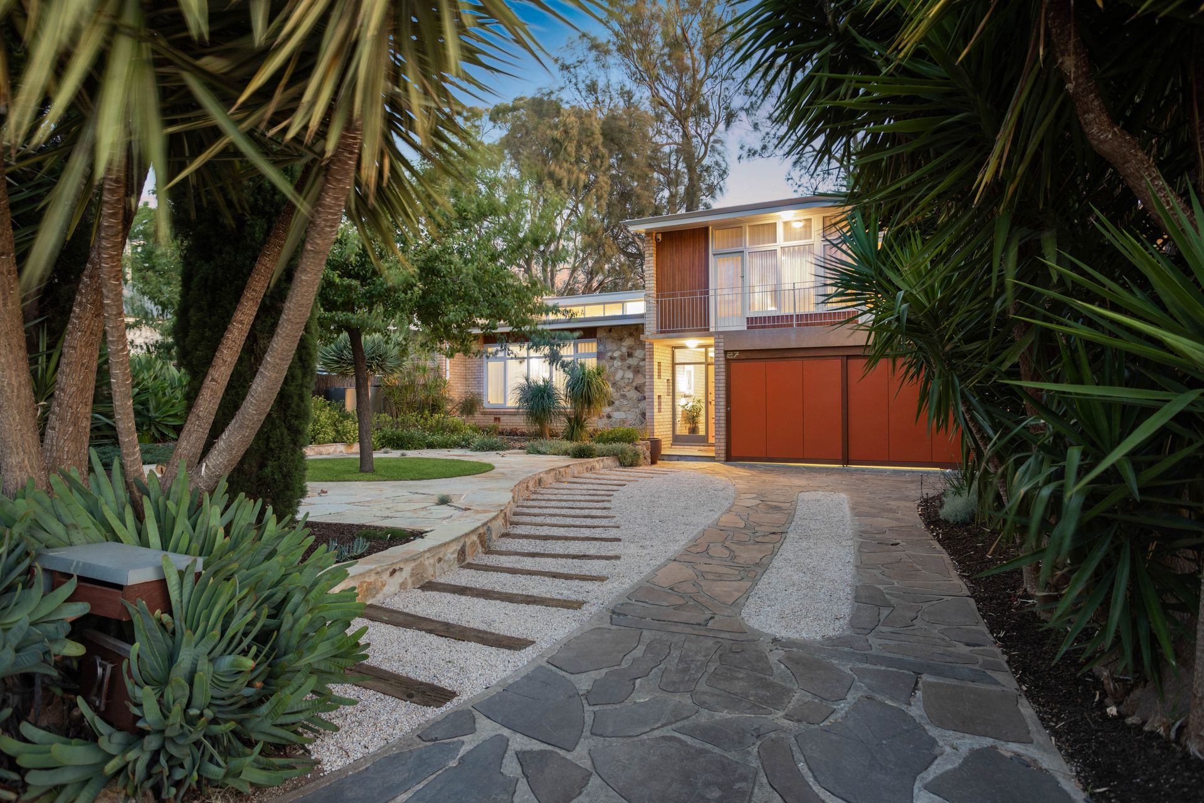
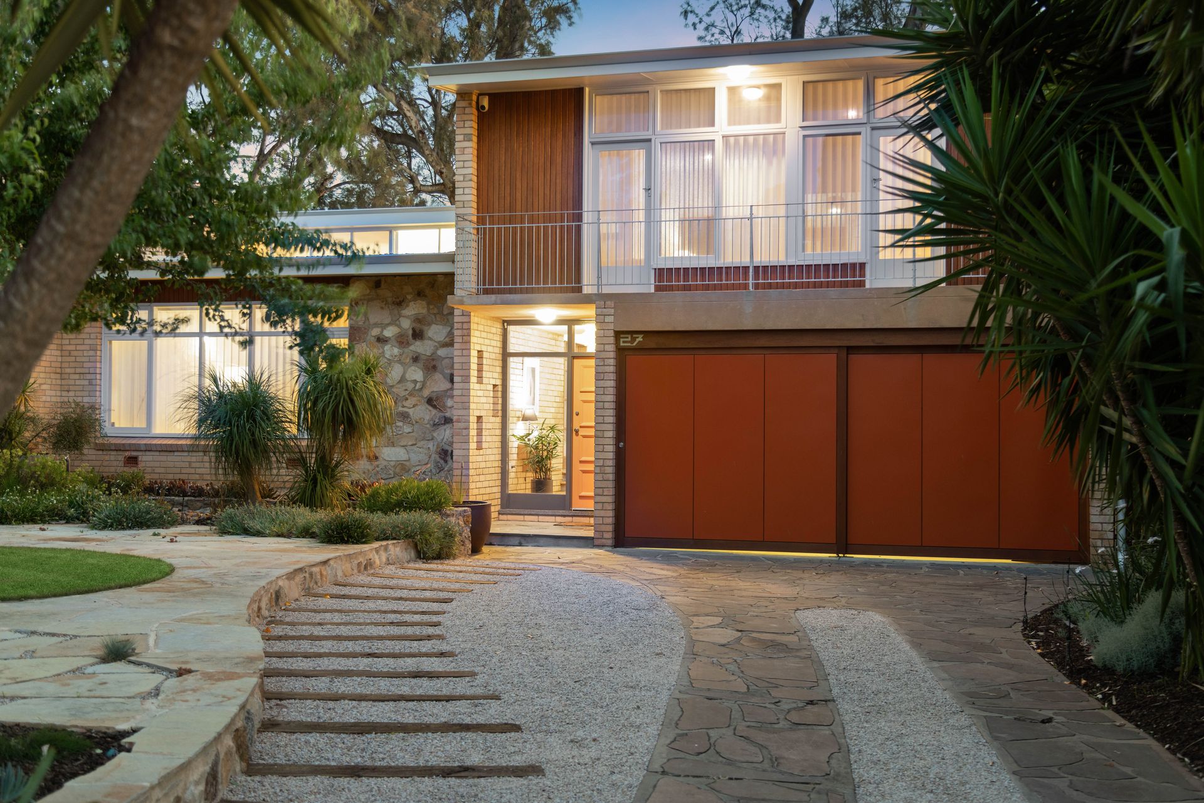
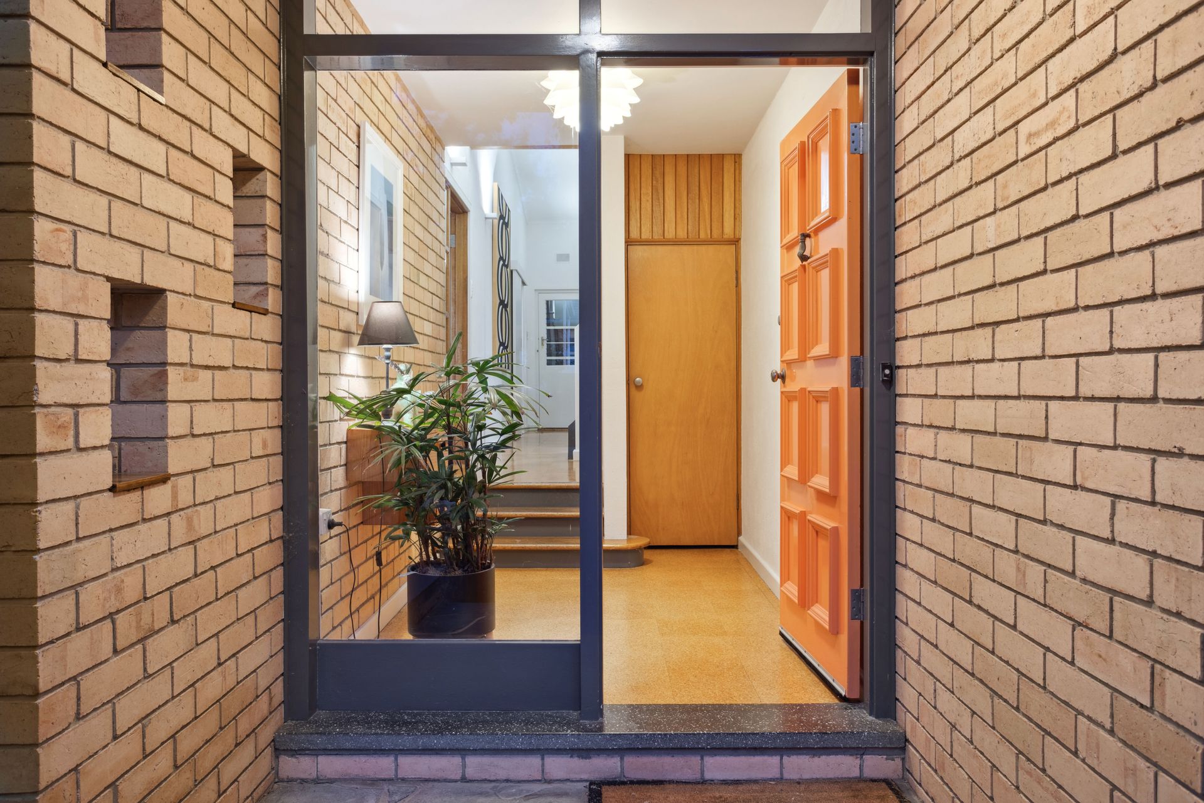
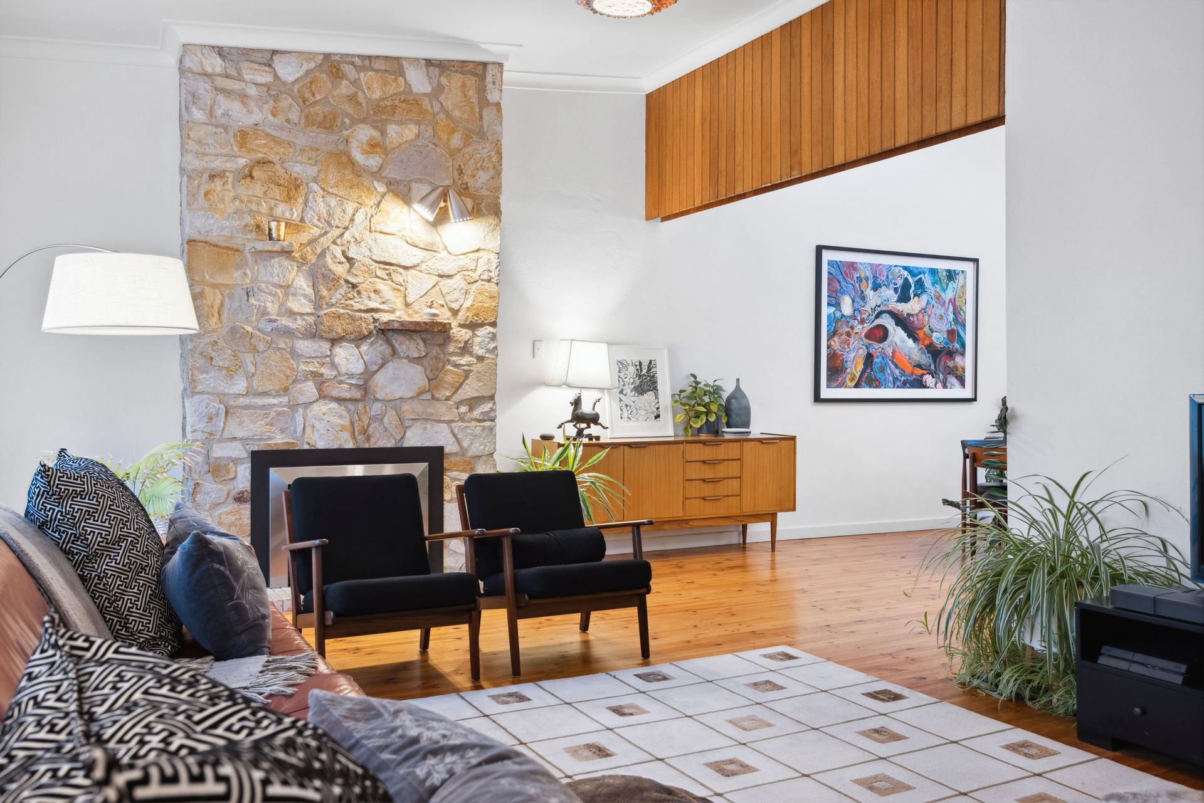
Team Parkins is proud to introduce a captivating character home in Urrbrae, built in 1958 and lovingly renovated to meet modern needs. Previously featured by Modernist Australia, this charming north-facing home is filled with natural light, illuminating the hallmark features of mid-century design. Recent additions have been sensitively chosen to complement the original wood, stone, cork, and wool featured throughout the residence.
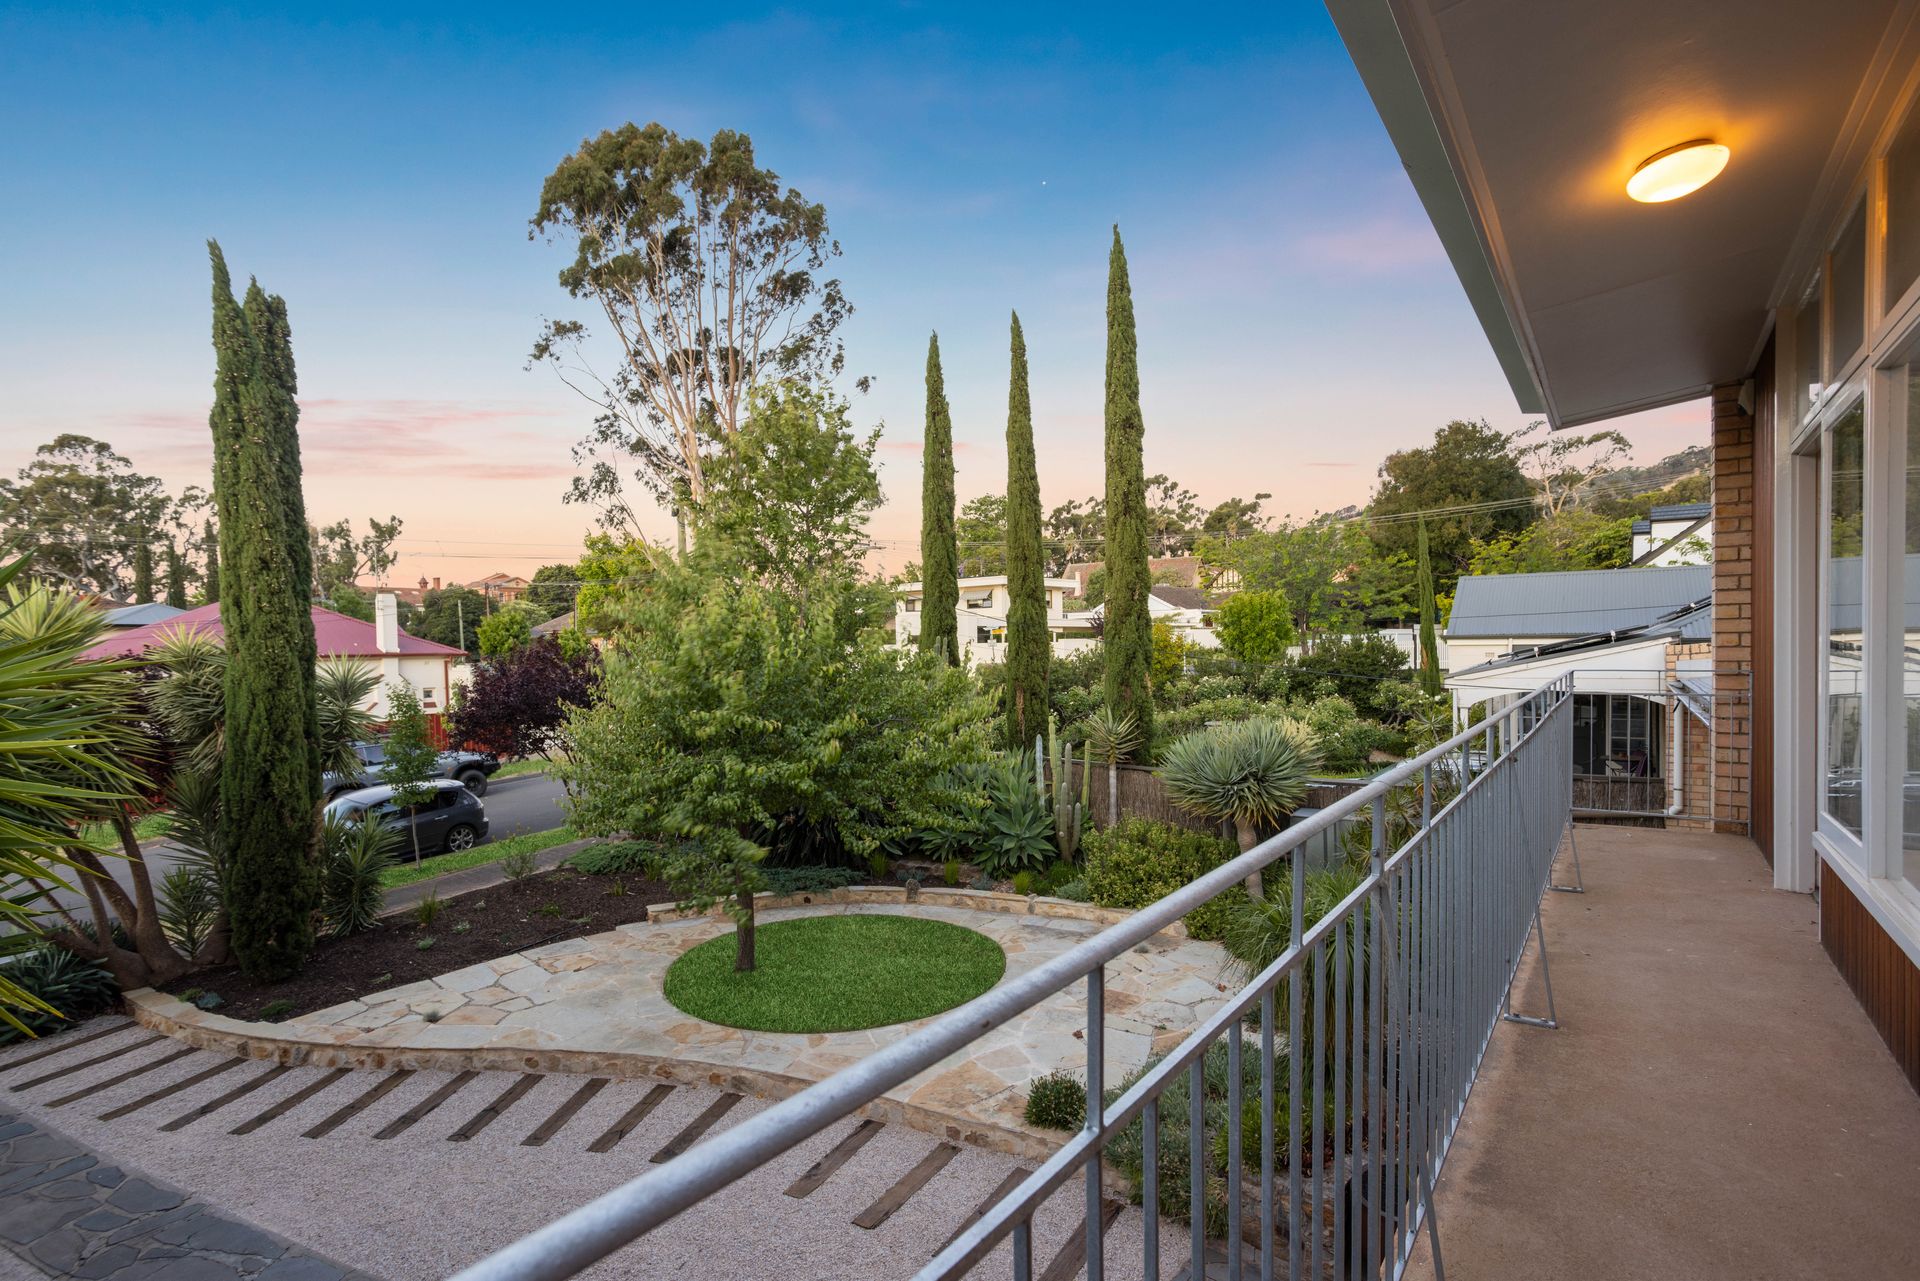
Nestled on a 817m2 allotment, this spacious property offers 3 double bedrooms, 2 bathrooms, 1 study which could be converted into bedroom 4, and a 2 car garage, showcasing a scenic front garden that enhances its allure. The open-plan kitchen and dining area create an inviting atmosphere, while 2 generous upstairs bedrooms, and 1 study all provide balcony access. Established grounds of succulents, pencil-pines, and palms nod to their modernist heritage and provide easy-care gardens all year round.
With its timeless charm, ample space, and prime location, this property embodies the perfect blend of comfort and convenience. Experience the timeless beauty of iconic architectural design that sets this home apart.
Internal Features:
• Built in 1958.
• Timeless charm.
• Large master bedroom upstairs with a built-in robe, balcony, study nook and sitting area.
• Upstairs bedroom 2 has access to the rear balcony.
• Study upstairs, which could be converted into bedroom 4.
• Bathroom upstairs, featuring remote-controlled rain-sensing skylight.
• Ducted reverse-cycle air-conditioning to upstairs and split-systems to downstairs.
• Downstairs bedroom 3 features an ensuite with Japanese-style toilet, remote-controlled blinds, and separate rear entrance.
• Custom-built cabinetry throughout with plenty of built-in storage. Under-stair space ideal for wine cellaring.
• Living room features a stone feature wall and gas fireplace.
• The gourmet kitchen is adorned with contemporary lighting fixtures, a spacious pantry, abundant storage space, an island bench topped with sleek stone, and top-of-the-line stainless steel appliances.
• Large separate laundry with rear access.
• Abundance of natural light.
External Features:
• 817m2 allotment.
• Large undercover decked alfresco entertaining area.
• Abundance of fruit trees.
• 12 solar panels.
• New guttering, fascias, and eaves.
• Expansive, powered workshop.
• Landscaped front and back garden.
• Bluetooth-controlled irrigation to front garden.
• Balconies with views over the front and back gardens.
• Secure yard.
Specifications:
CT: 5841 / 809
Council: Mitcham Council
Zoning: Residential
Built: 1958
Land: 817m2
Nestled within the vicinity of prestigious educational institutions including Mercedes College, Seymour College, Unley High, and Highgate Primary, and within walking distance to the University of Adelaide Waite Campus and arboretum, this conveniently situated property is also in close proximity to Mitcham Shopping Centre and Burnside Village Shopping Centre. Nature-lovers will appreciate the easy access to the Waite Conservation Reserve and its many walking trails. With its prime location, this residence offers the perfect opportunity for a bright and successful future.
Disclaimer: All information provided has been obtained from sources we believe to be accurate, however, we cannot guarantee the information is accurate and we accept no liability for any errors or omissions (including but not limited to - property land size, floor plans and size, building age and condition). Interested parties should make their own enquiries and obtain their own legal and financial advice. RLA 278947