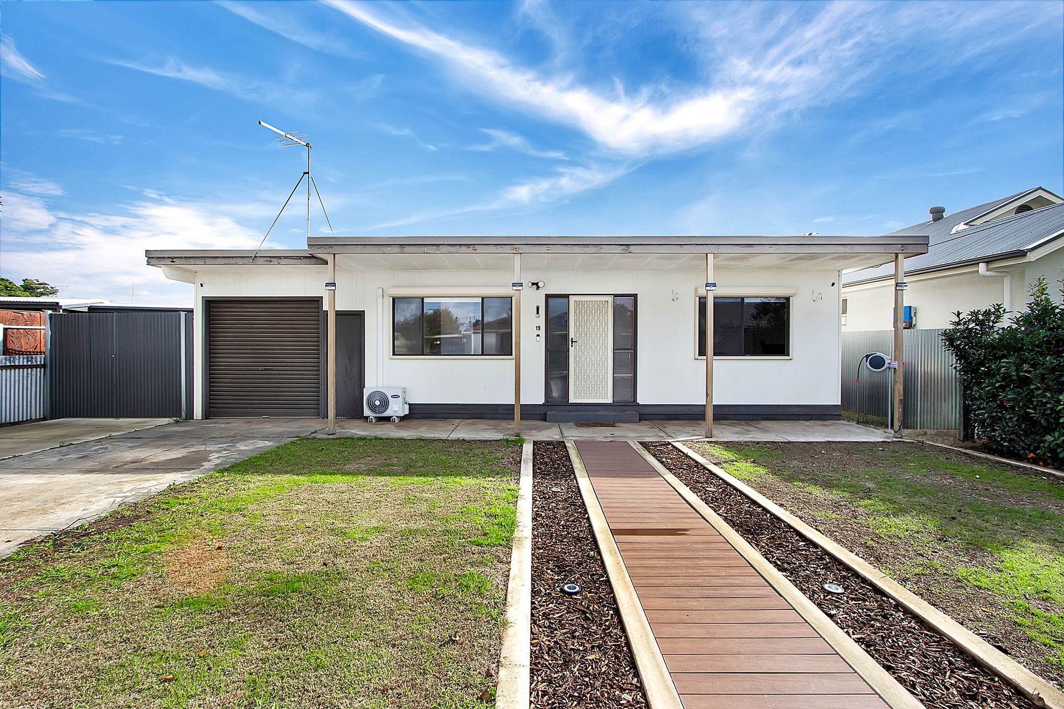
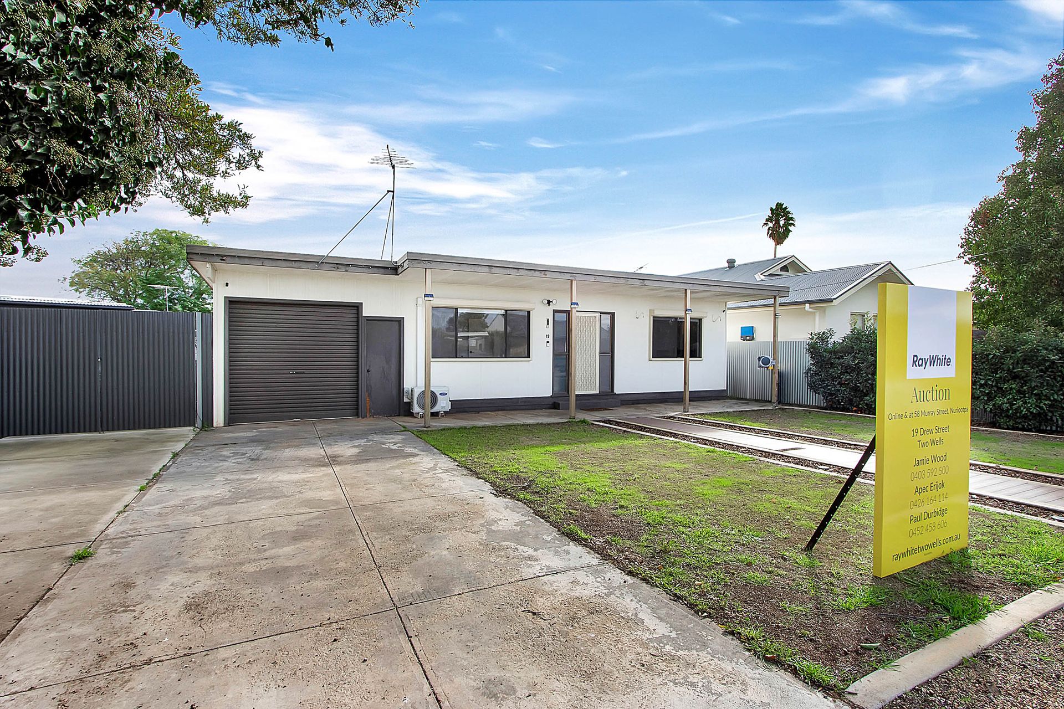
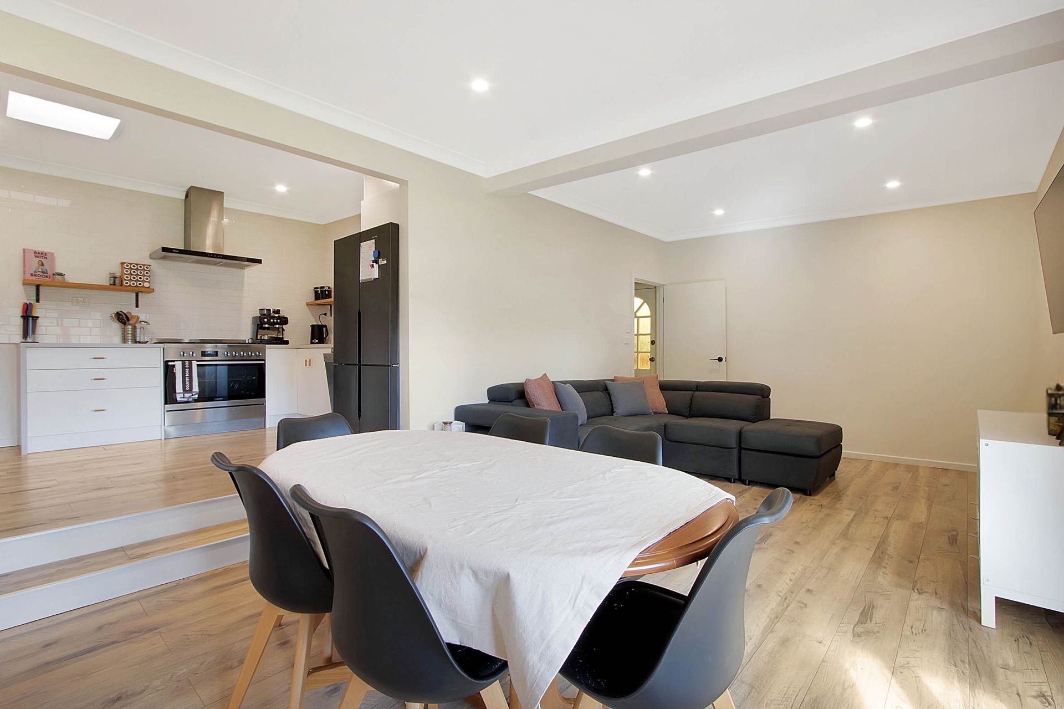
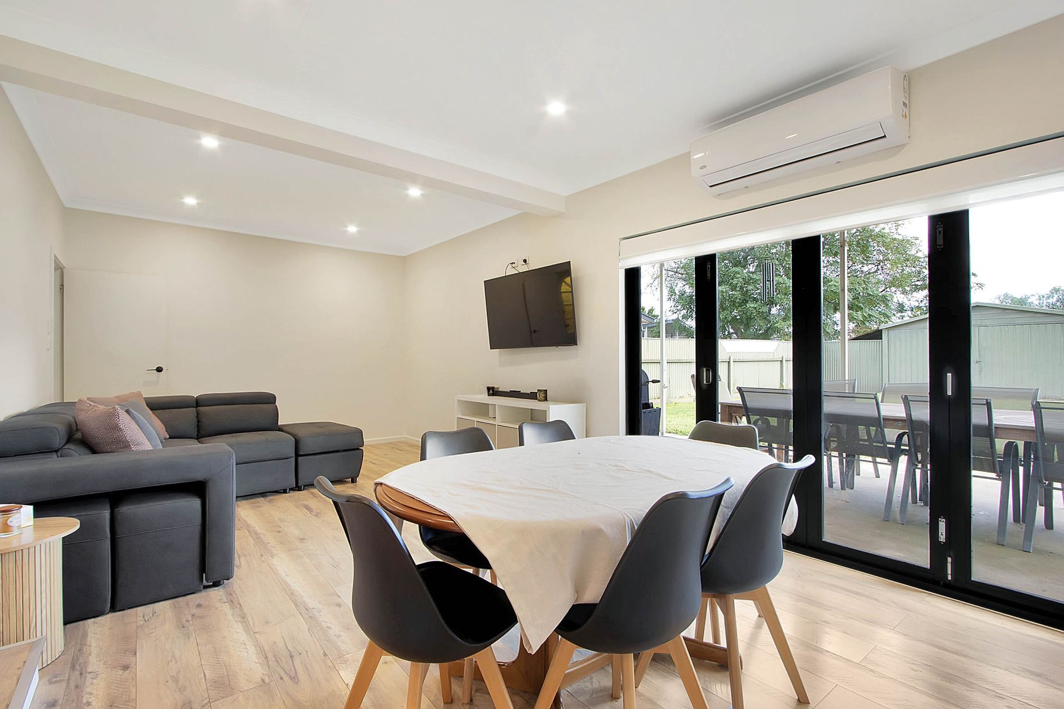
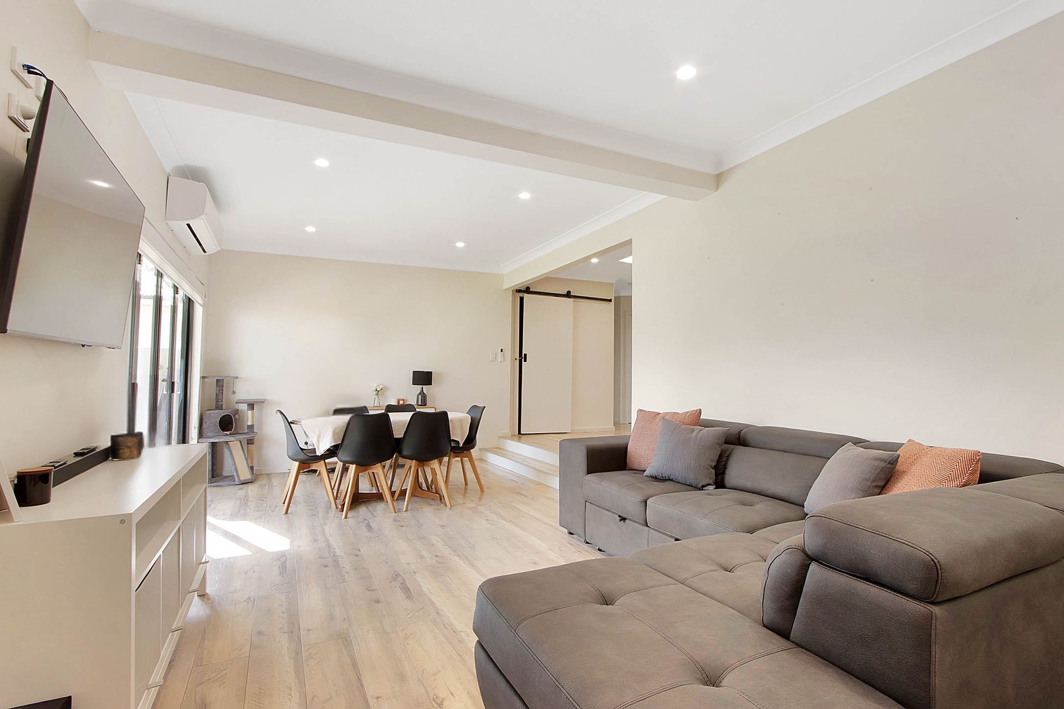
Designed for effortless living and easy connection, 19 Drew Street, Two Wells presents a modern home where space, comfort and practicality come together beautifully. At the heart of the home, a bright and spacious open plan living, dining and kitchen area creates an inviting setting for everyday living and entertaining. Thoughtful storage solutions throughout the home, including a walk in pantry, built in linen storage and wardrobes in all bedrooms, help keep everything organised and clutter free. Three generously sized bedrooms provide comfortable accommodation, with the main bedroom enjoying the added convenience of a private ensuite. Offering a highly functional layout, this is an excellent opportunity for first home buyers, growing families or investors seeking a quality home in a thriving community.
Stepping outside, you'll find a backyard that offers the space and versatility to truly make it your own. A generous verandah provides the perfect setting for outdoor dining, weekend barbecues or simply relaxing while enjoying the fresh air. The ample lawn space offers plenty of room for children and pets to play, while also providing a fantastic blank canvas to create your ideal outdoor retreat. Adding further appeal, the generous side gate access creates excellent flexibility, complemented by the convenience of a shed for additional storage. Whether you envision a thriving garden, additional entertaining areas or simply enjoying the open space as it is, this backyard provides the ideal foundation to create an outdoor lifestyle that suits your needs.
Located close to schools, shops, cafés, sporting facilities, and everyday amenities, Two Wells continues to grow in popularity for its family-friendly lifestyle and convenient access to the Northern Expressway, connecting you easily to Adelaide and surrounding suburbs. To register your interest please phone Jamie Wood on 0403 592 500 or Apec Erijok on 0426 164 114.
Features You'll Love:
- A spacious front façade providing an excellent opportunity to enhance the home's street presence and create a welcoming entrance that reflects your personal style
- Follow the inviting entry hallway through to the impressive multi level open plan living zone, enhanced by dimmable downlights that allow you to tailor the ambience to suit every occasion
- The modern kitchen enjoys an abundance of natural light from the skylight, while a generous walk in pantry provides exceptional storage and organisation for busy households
- Designed with connection in mind, the dining and living areas flow effortlessly together, with bright finishes helping to create a fresh, airy and contemporary feel
- Retreat to the generously sized main bedroom, complete with a private ensuite featuring a luxurious rainfall shower head and detachable handheld shower for added convenience
- All three bedrooms are thoughtfully equipped with built in wardrobes, ceiling fans, large windows and roller shutters, delivering comfort, storage and year round practicality
- Beautifully finished, the main bathroom showcases elegant marble look tiling, a deep soaking bathtub and a stylish black framed glass shower, creating a space that feels both modern and inviting
- A spacious linen cupboard positioned within the main hallway ensures everyday essentials remain neatly stored and easily accessible
- The well appointed laundry offers excellent bench space for daily tasks, a second linen cupboard for additional storage and direct external access for enhanced functionality
- Step outside to the covered verandah, a comfortable and protected outdoor area ideal for entertaining guests or simply enjoying time outdoors in any season
- Expansive lawn space provides plenty of room for children and pets to play, while also offering the opportunity to further enhance and personalise the backyard to suit your lifestyle
- Generous side gate access provides added flexibility for vehicle storage, trailers or convenient access to the backyard
- Approximate 5m x 5m garage shed delivering valuable storage or workshop space
Location Highlights:
- Located in the growing and family-friendly township of Two Wells close to schools, shops, cafés, and everyday amenities
- Easy access to the Northern Expressway for a convenient commute to Adelaide and surrounding suburbs
- Surrounded by parks, playgrounds, and quality new homes in a thriving community setting
- Enjoy the perfect balance of modern convenience and relaxed country-style living
Specifications:
Built - 1980
House - 181m2 (approx.)
Land - 837m2 (approx.)
Frontage - 17m (approx.)
Zoned - N - Neighbourhood
Council - ADELAIDE PLAINS
Rates - $2,020 annually (approx.)
Hotwater - Electric
Easement - N/A
Mains Water - Yes
Rainwater - N/A
Mains Electricity - Yes
Solar - N/A
Gas - N/A
Sewerage - Septic
NBN Available - FTTN
Heating - Split System Air Conditioning
Cooling - Split System Air Conditioning, Ceiling Fans
The safety of our clients, staff and the community is extremely important to us, so we have implemented strict hygiene policies at all our properties. We welcome your enquiry and look forward to hearing from you.
RLA 345285
*Disclaimer: Neither the Agent nor the Vendor accept any liability for any error or omission in this advertisement. All information provided has been obtained from sources we believe to be accurate, however, we cannot guarantee the information is accurate and we accept no liability for any errors or omissions. Any prospective purchaser should not rely solely on 3rd party information providers to confirm the details of this property or land and are advised to enquire directly with the agent in order to review the certificate of title and local government details provided with the completed Form 1 vendor statement.