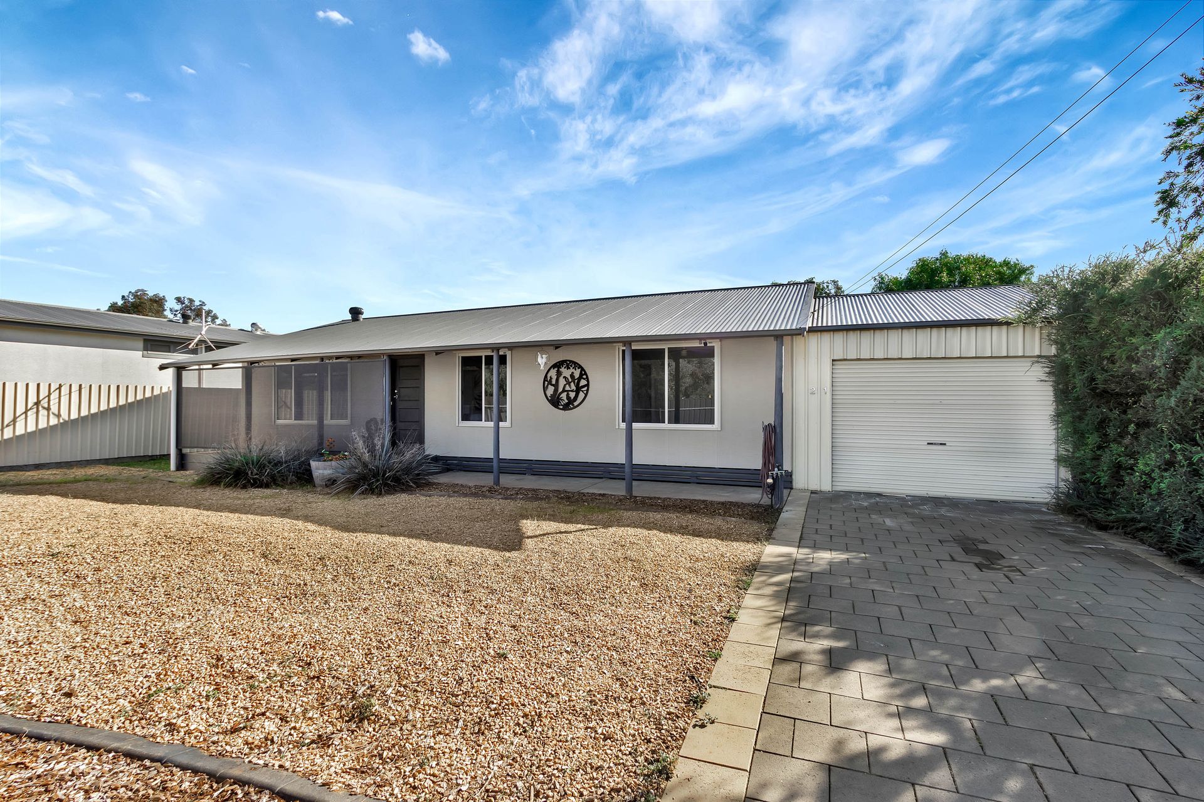
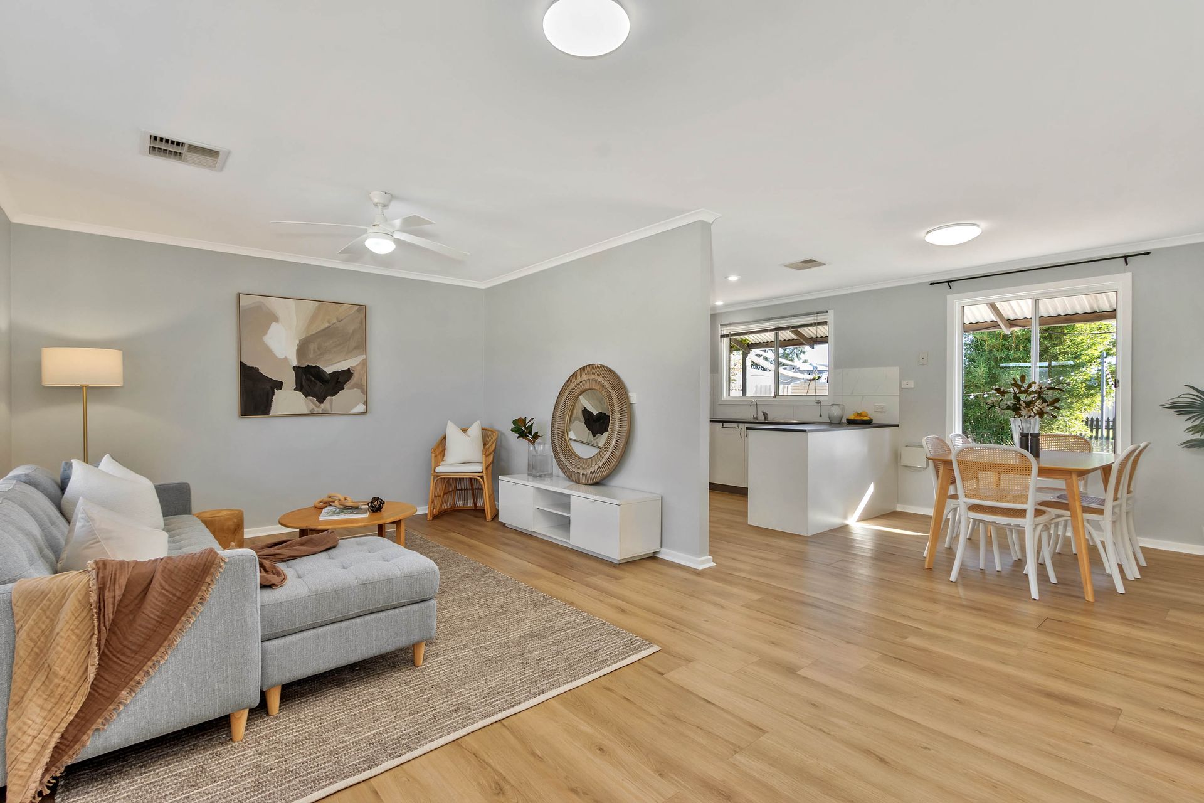
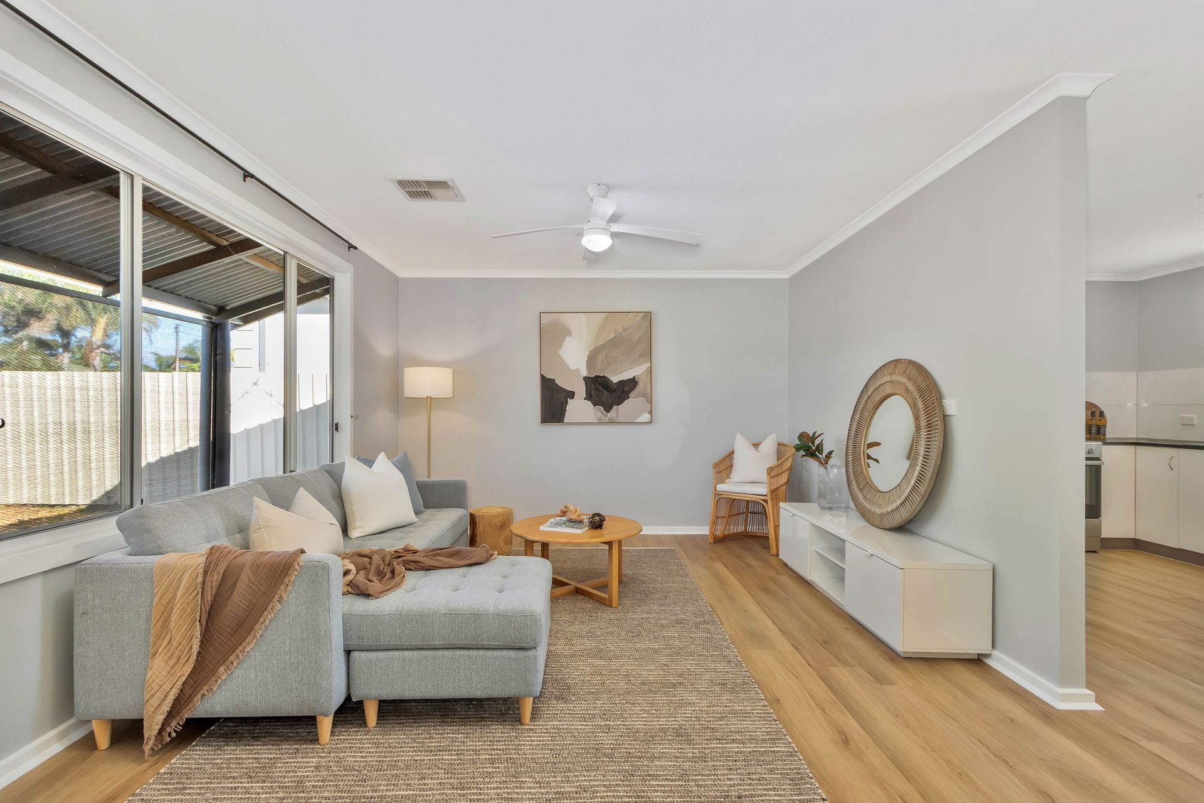
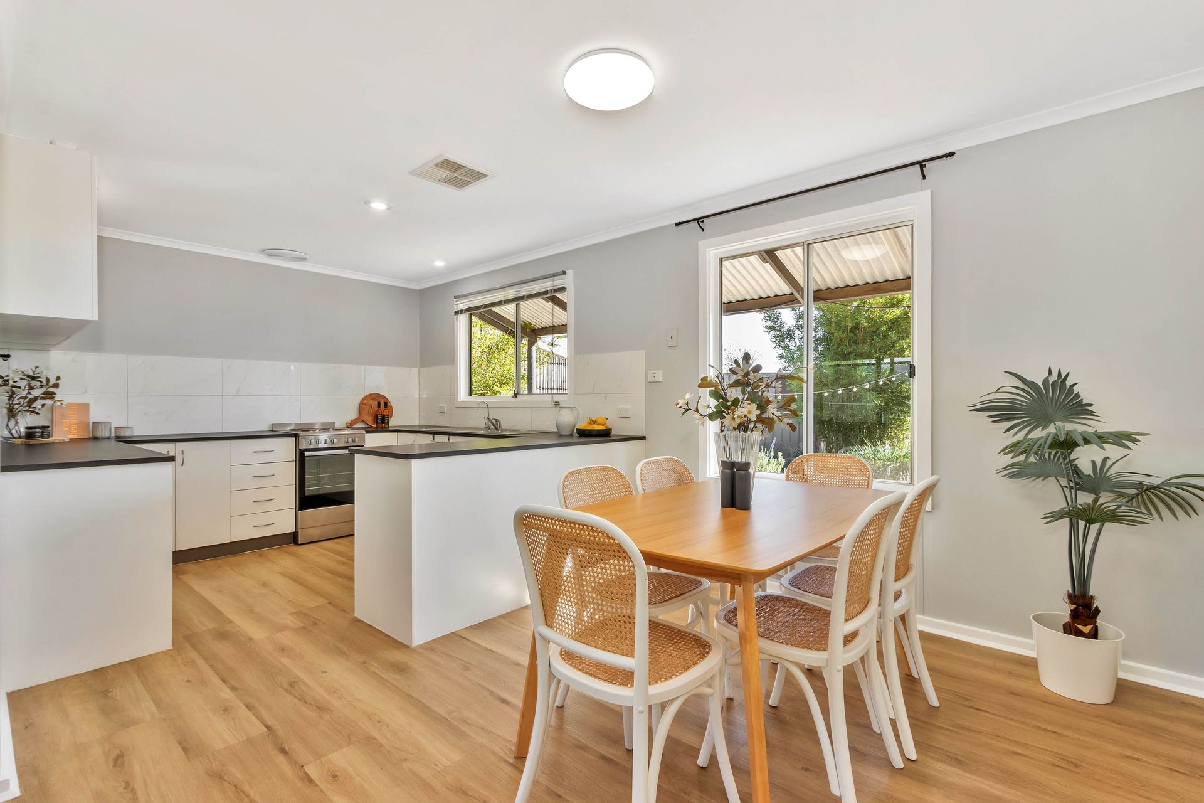
Welcome to 21 Elizabeth Street, Two Wells, a contemporary and inviting home designed for effortless modern living. Stepping inside, you are welcomed by a light-filled, open-plan living, dining, and kitchen area, beautifully grounded by warm timber-look flooring and crisp white walls. The bright, well-appointed kitchen serves as the true heart of the home, offering ample bench and cabinetry space for everyday convenience. Showcasing a highly practical floorplan, all three bedrooms are peacefully tucked away down a dedicated hallway, perfectly centralized around the main family bathroom. Whether you are a first home buyer looking to enter the market or an astute investor seeking a smart addition to your portfolio, this exceptional property is an opportunity not to be missed.
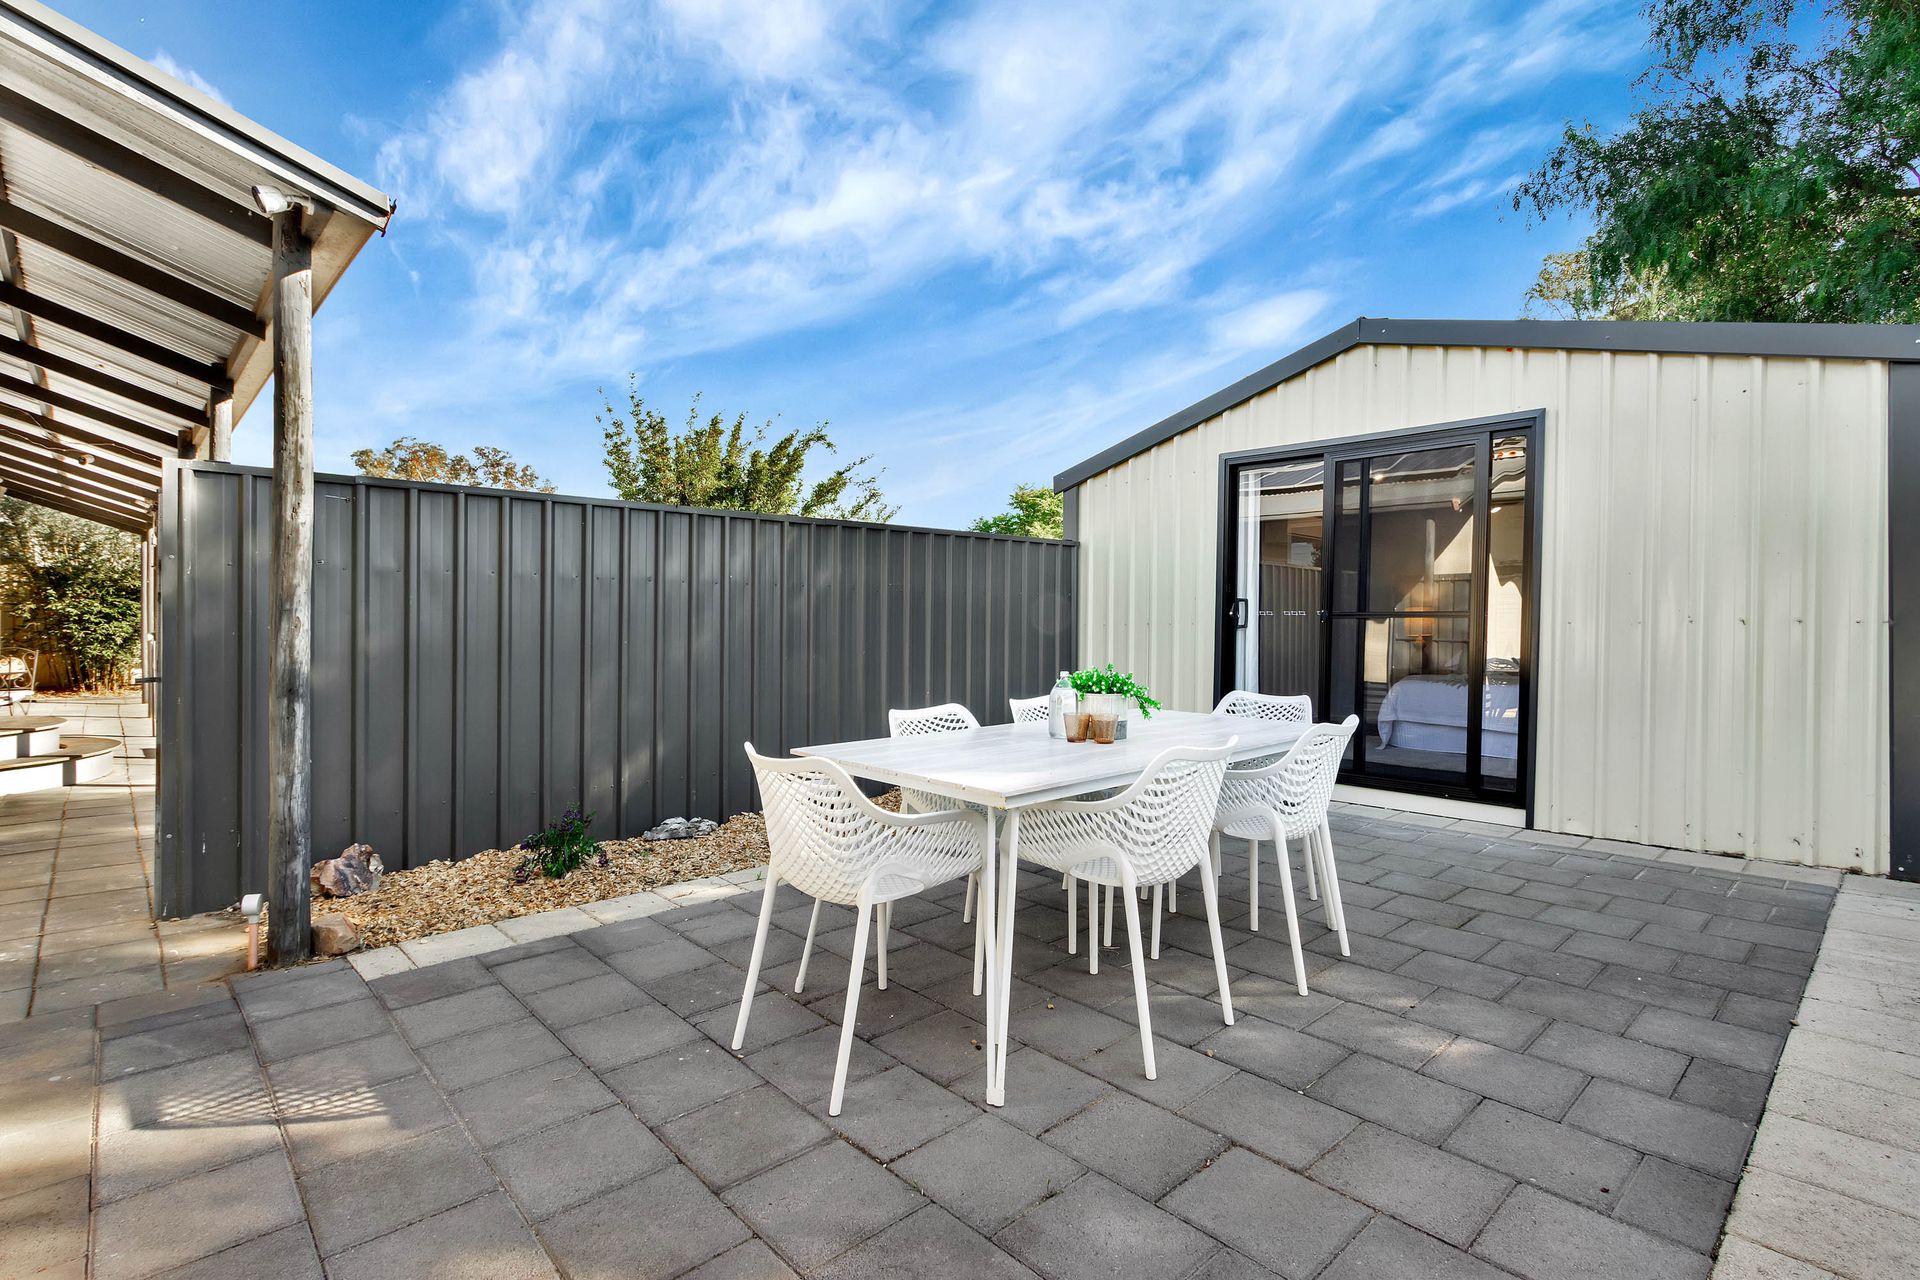
Step outside to a shaded verandah, the perfect spot to enjoy the shade, fresh breeze or your morning coffee. The immediate backyard is designed for low-maintenance living, featuring easy-care landscaping alongside excellent storage options, including two garden sheds and a dedicated 2m x 4.2m storage area. A major property highlight is the air-conditioned 4m x 4.2m retreat / re-fitted shed, an ideal teenager's haven, fourth bedroom, or games room, featuring a patio seated area. Beyond a charming picket fence, the grounds open up to a spacious lawn and mature trees, offering a fantastic blank canvas to create your ultimate outdoor oasis.
Set within the growing community of Two Wells, you'll enjoy rural charm with everyday convenience, including nearby schools, shops, sporting facilities and easy access to Adelaide via the Northern Expressway. This property will be going to Auction unless SOLD prior, to register your interest please phone Jamie Wood on 0403 592 500 or Apec Erijok on 0426 164 114
Features You'll Love:
• Low-maintenance front garden featuring a single carport and a welcoming porch, perfect for relaxed seating.
• A light-filled, open-plan living and dining area with warm timber-look flooring and crisp neutral walls, an inviting space to gather with family and friends.
• Bright and well-appointed kitchen offering ample bench and cabinetry space, quality appliances, and a gorgeous marble splashback.
• Three bedrooms peacefully tucked down a central hallway, all equipped with ceiling fans. The master features a mirrored built-in robe for a true move-in-ready feel.
• Conveniently located main family bathroom complete with a shower, toilet, and single vanity.
• Upgraded laundry space providing excellent cabinetry, ample bench space, and a sink for everyday convenience.
• Shaded outdoor verandah overlooking a low-maintenance backyard, tastefully landscaped with gravel and structured garden beds.
• An incredible bonus space featuring its own patio, split-system air conditioning, and endless potential as a fourth bedroom, home office, or games room.
• Separated by a charming picket fence, the yard expands into a spacious lawn area with mature trees, ready for you to bring your ultimate outdoor dreams to life.
Location Highlights
• Country township with convenient access to shopping facilities, dining options, healthcare services and quality schooling.
• Approximately 40-45 minute drive to Adelaide's CBD via the Northern Expressway, making city commuting and weekend trips easy and accessible.
• Active local community supported by sporting groups, recreation reserves and welcoming neighbourhood.
• Expanding region benefiting from ongoing development, enhancing infrastructure and future appeal.
• Ideal balance of open space and modern convenience, delivering relaxed living without sacrificing accessibility.
Specifications:
• Built - 1986
• House - 115m2 (approx.)
• Land - 1,014m2 (approx.)
• Frontage - 21m (approx.)
• Zoned - N - Neighbourhood
• Council - ADELAIDE PLAINS
• Rates - $1,760 annually (approx.)
• Hotwater - Electric
• Easement - N/A
• Mains Water - Yes
• Rainwater - Yes (5,000L)
• Mains Electricity - Yes
• Solar - Yes (4.4kwh)
• Gas - N/A
• Sewerage - Septic
• NBN Available - FTTP
• Heating - Reverse Cycle Ducted
• Cooling - Reverse Cycle Ducted
The safety of our clients, staff and the community is extremely important to us, so we have implemented strict hygiene policies at all our properties. We welcome your inquiry and look forward to hearing from you.
RLA 345285
*Disclaimer: Neither the Agent nor the Vendor accept any liability for any error or omission in this advertisement. All information provided has been obtained from sources we believe to be accurate, however, we cannot guarantee the information is accurate and we accept no liability for any errors or omissions. Any prospective purchaser should not rely solely on 3rd party information providers to confirm the details of this property or land and are advised to enquire directly with the agent in order to review the certificate of title and local government details provided with the completed Form 1 vendor statement.