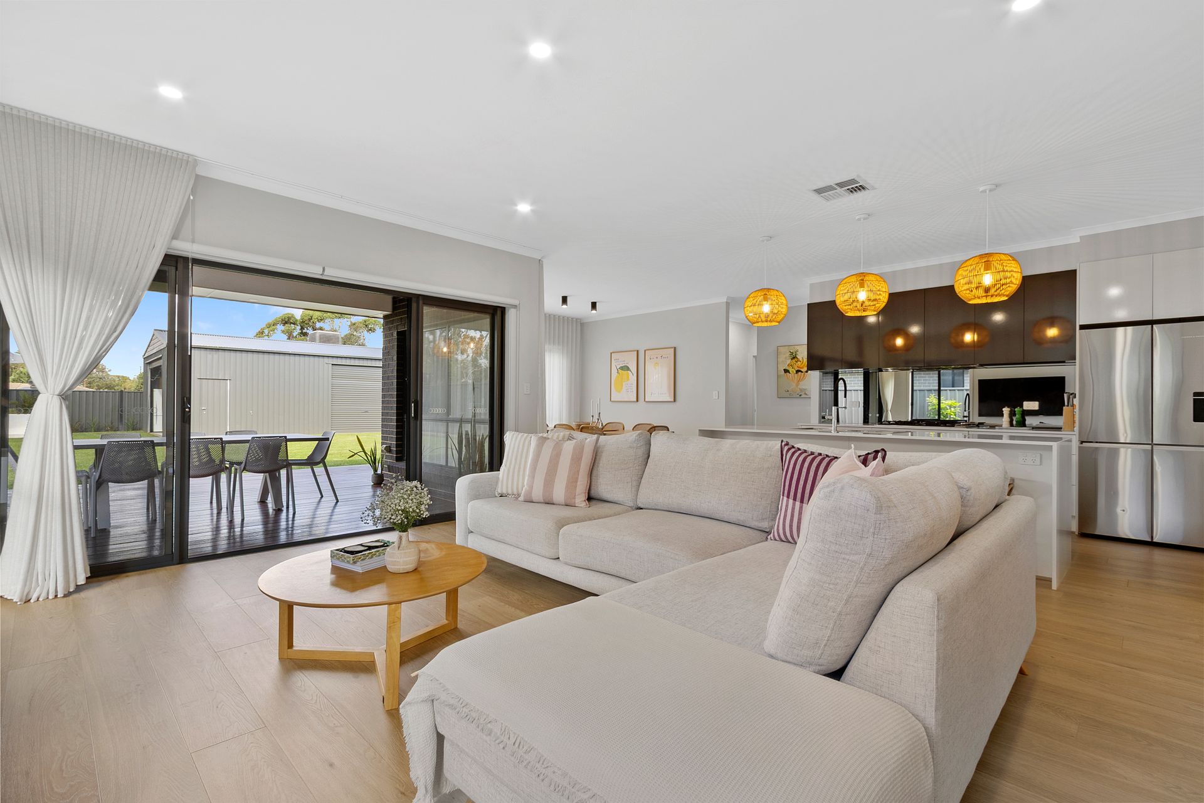
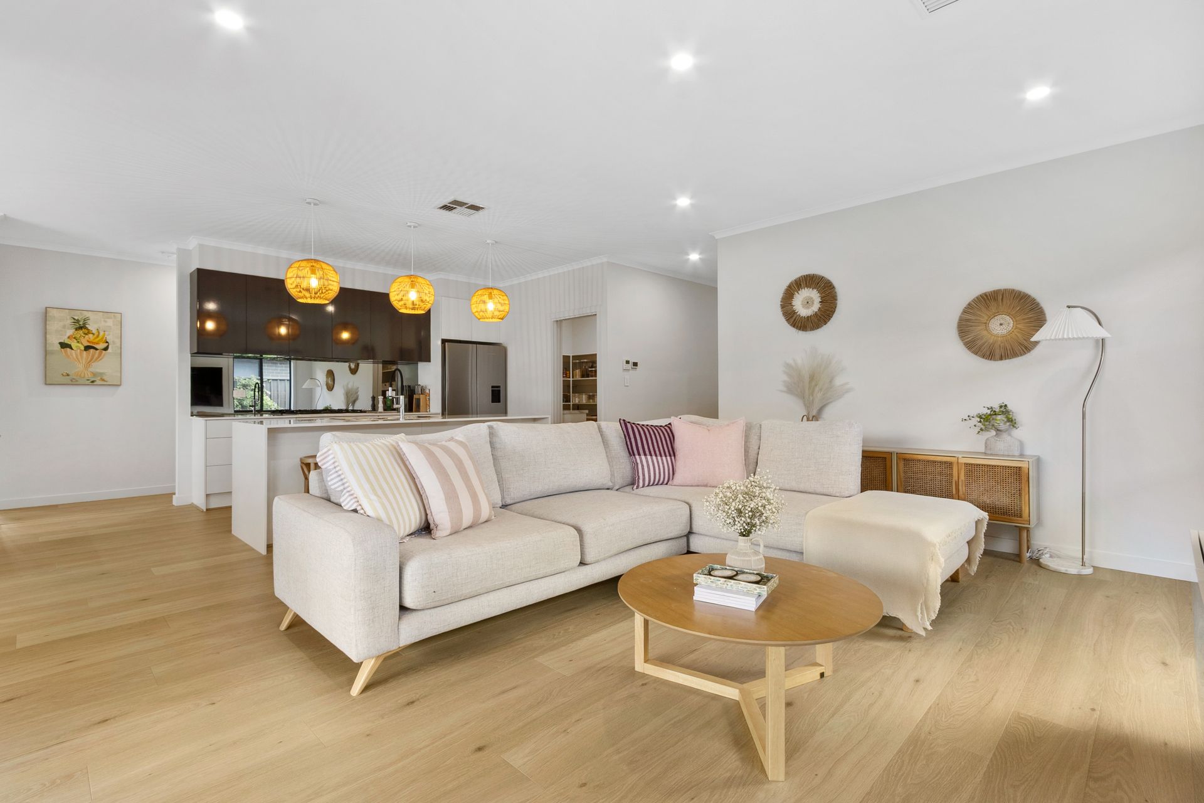
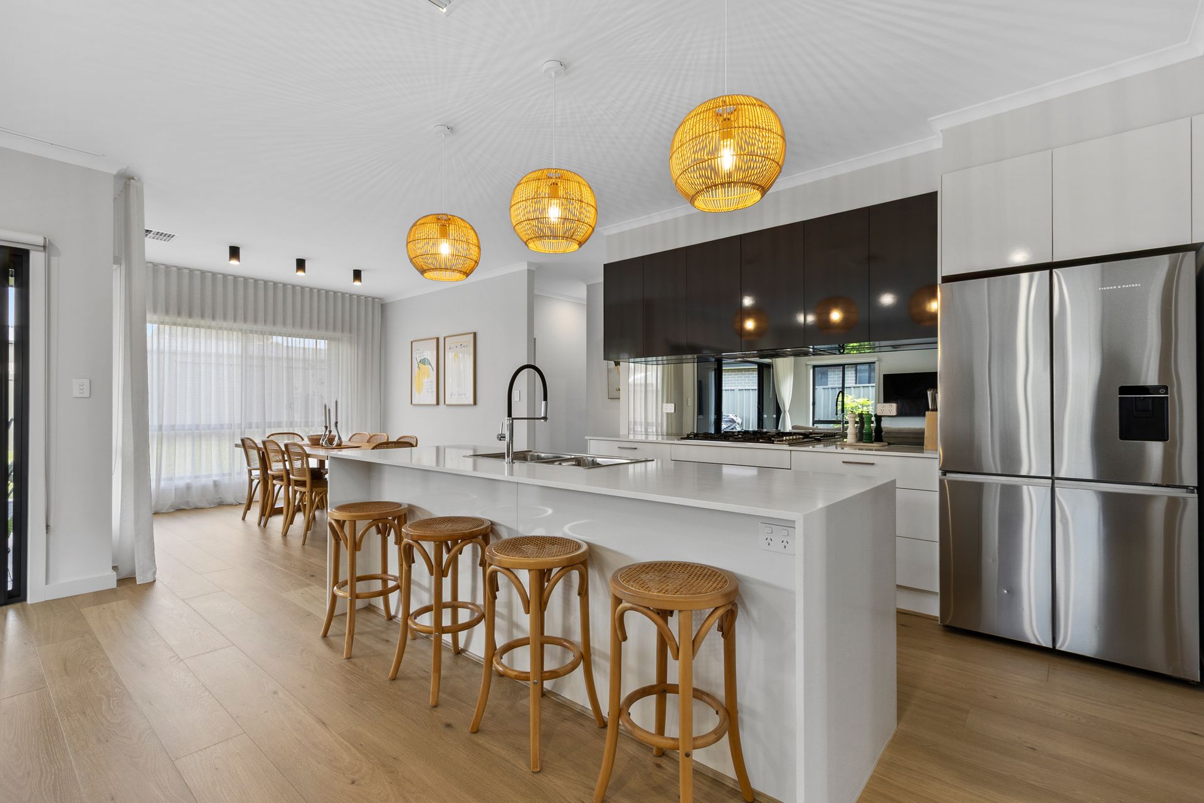
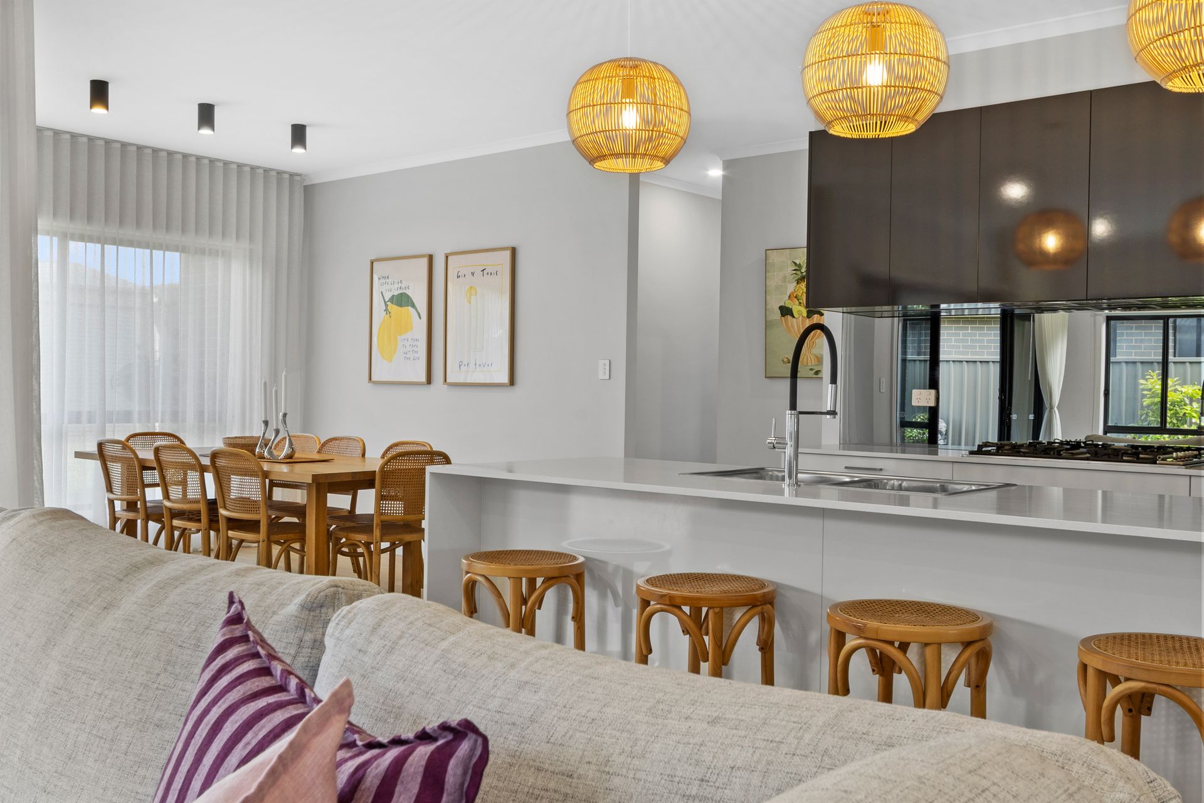
Prepare to fall in love with a home designed for effortless modern living. Showcasing a flawless four-bedroom, two-bathroom layout, this residence delivers contemporary elegance at every turn. Step through the front door to find fresh white interiors, warm timber-look flooring, and premium downlighting that create an immediate sense of space and style. Down the hall, the floorplan expands into a breathtaking, sun-drenched open-plan living and dining domain. Anchored by a stunning island bench, designer lighting fixtures, and abundant natural light, the stylish central kitchen forms the vibrant heart of the home. Whether you are a first-time buyer, a growing family seeking room to thrive, or an investor looking for a standout portfolio addition, this impeccable property demands your attention.
Step straight from the living zone into a phenomenal outdoor entertainer's haven. The premium timber deck stretches outward from the undercover alfresco, offering a sprawling and luxurious outdoor lounge area. Watch the kids and pets play freely on the wide, lush green lawns while you relax in style. A major drawcard of this remarkable property is the seamless side gate access, allowing vehicles to drive straight through to a massive 11m x 6.2m triple-roller-door shed, an absolute dream for trades, boat storage, or weekend projects. Finally, retreat to your own private sanctuary tucked away at the rear of the block. Beautifully appointed with rich foliage, natural stone flooring, and a built-in curved bench, this secondary outdoor zone completes a backyard that truly has it all.
Perfectly positioned in a vibrant, growing community, this property offers the ultimate tree-change without the compromise. Benefit from a peaceful neighborhood setting that still provides rapid access to Gawler and an easy commute to the Adelaide CBD. It truly is the perfect place to plant your roots!This property will be going to Auction unless SOLD prior, to register your interest please phone Jamie Wood on 0403 592 500 or Apec Erijok on 0426 164 114.
Features You'll Love:
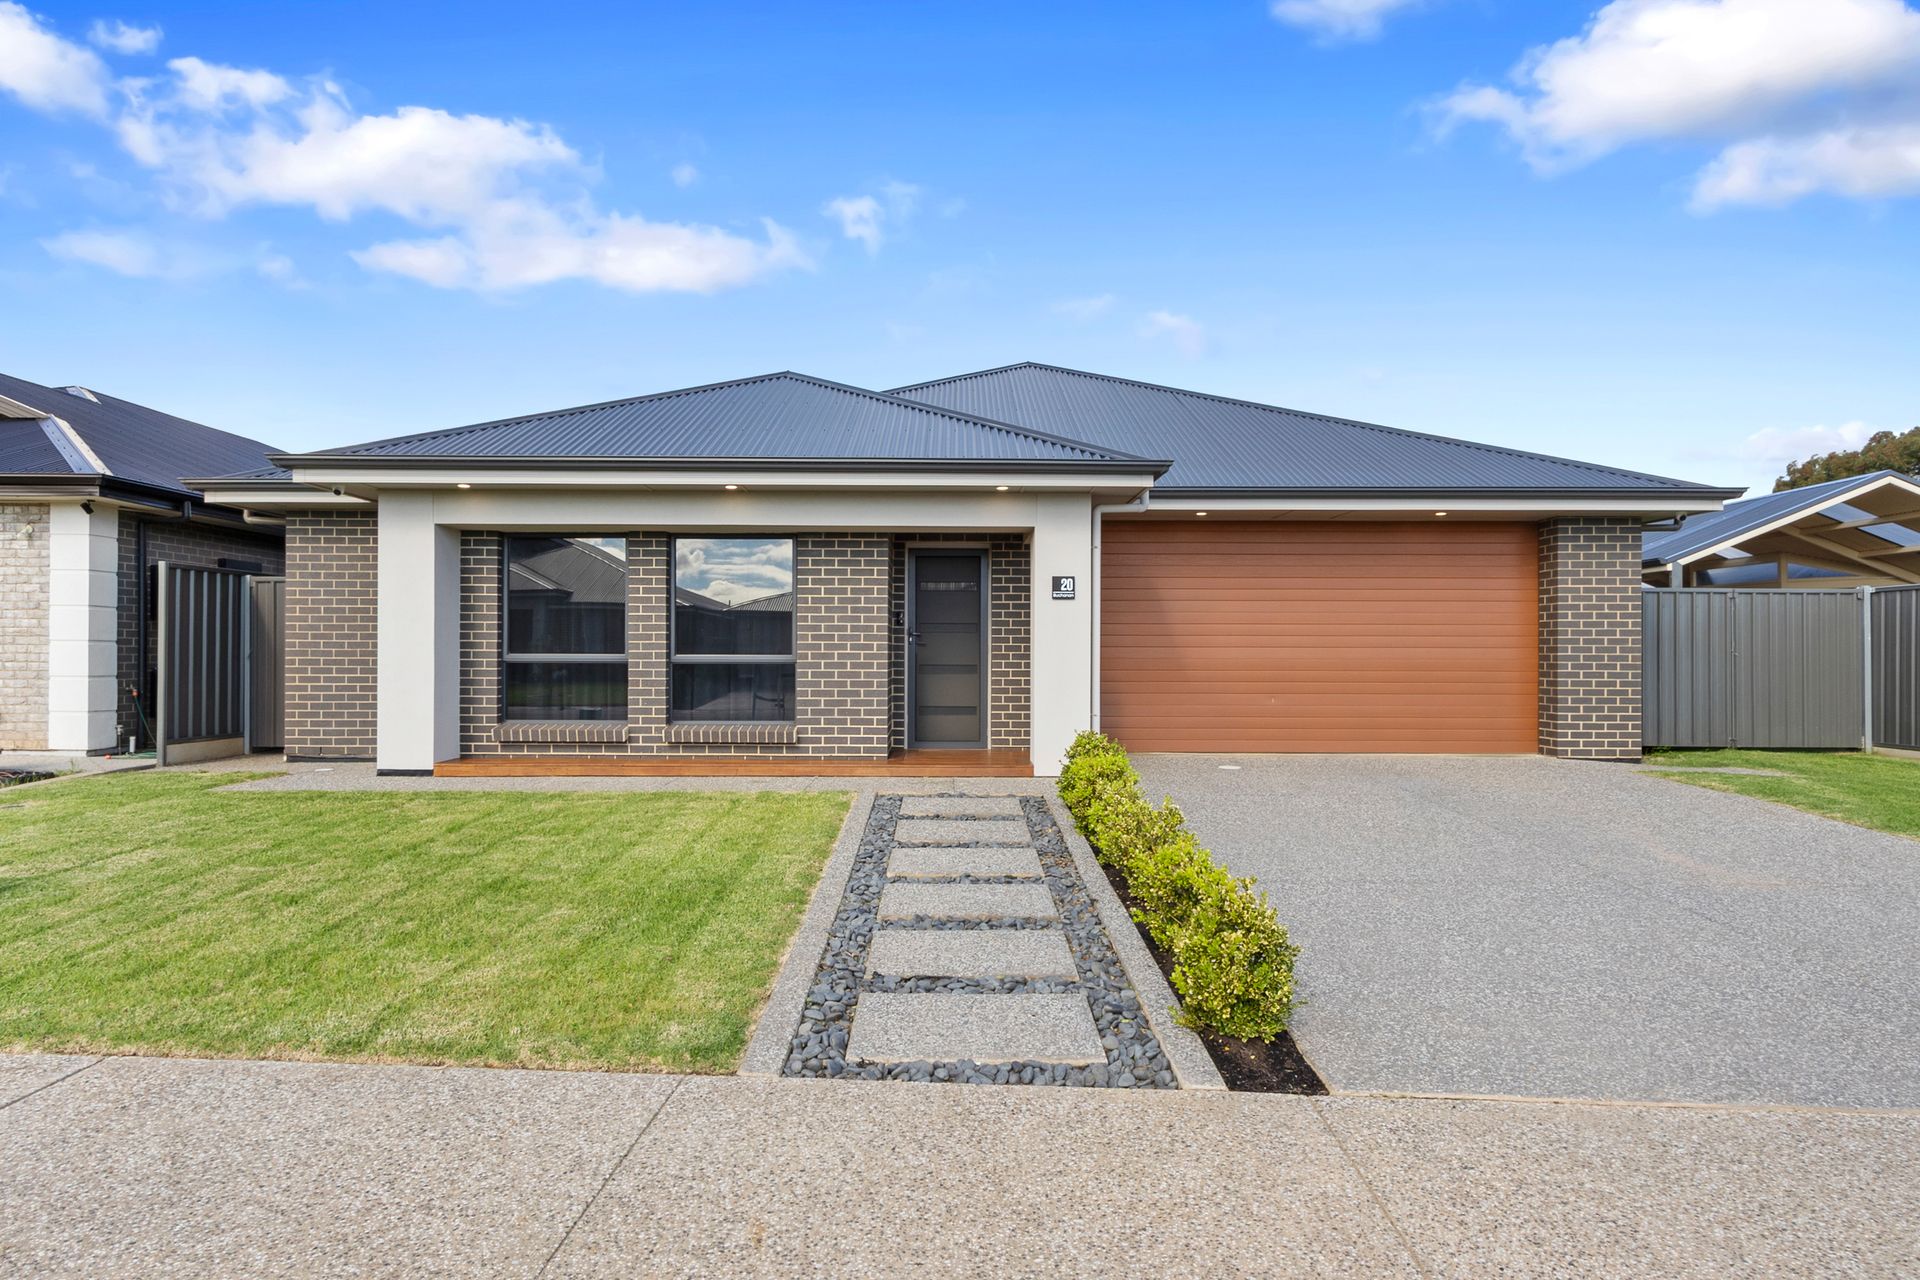
- Striking modern facade enhanced by a beautiful timber-decked porch, featuring tinted windows to the front and rear for ultimate privacy, plus a secure double garage with convenient internal and external access.
- Impeccable contemporary interiors showcasing crisp white palettes and brand-new, premium Quick-Step water-resistant laminate flooring throughout.
- Luxurious master suite positioned at the front of the home, accessed via elegant double doors and complete with a ceiling fan, spacious walk-in robe, and a pristine ensuite
- Highly versatile fourth bedroom located off the main hallway, offering the perfect footprint for a guest room, secondary living area, children's playroom, or home office.
- Thoughtfully designed built-in hallway storage, providing abundant space to keep the home beautifully organized and clutter-free.
- Breathtaking open-plan living and dining domain that serves as the vibrant central hub of the home, flooded with natural light and offering expansive space for everyday family life.
- Showstopper designer kitchen boasting gorgeous stone benchtops, a double sink, premium 900mm SMEG appliances, a high-end ASKO dishwasher, and a generous walk-in pantry.
- Dedicated bedroom wing located off a secondary hallway, housing bedrooms two and three, both fully equipped with built-in robes.
- Well-appointed central family bathroom perfectly servicing the minor bedrooms, featuring a shower, separate bathtub, single vanity, and the convenience of a separate toilet.
- Built by trusted local builder Weeks Homes, featuring a strong steel frame design
- Seamless indoor-outdoor flow via glass sliding doors that open to a stunning alfresco area, complete with expansive timber decking that extends well beyond the roofline for luxurious entertaining.
- Sprawling, family-friendly backyard featuring lush lawns serviced by convenient pop-up sprinklers, providing the ultimate playground for children or pets.
- Invaluable side gate access driving straight through to a colossal 11m x 6.2m three-bay shed; fully upgraded with three roller doors, evaporative air conditioning, power, lighting, and epoxy flooring, ready to become the ultimate workshop, home gym, or games room.
- Private, landscaped oasis tucked away at the rear of the property, featuring elegant stone flooring and vibrant greenery
Location Highlights:
- Family-friendly parks, playgrounds and open spaces are just a short stroll away, perfect for kids to play and explore.
- Local shops, cafes and essential services are within easy reach, making everyday errands simple and convenient.
- Close to quality schooling options, including Two Wells Primary School and Xavier College R-12.
Specifications:
Built - 2020
Builder - Weeks Home
House - 220m2 (approx.)
Land - 799m2 (approx.)
Frontage - 18m (approx.)
Ceiling Height - 2.7m (approx.)
Zoned - MPT - Master Planned Township \ ETAC - Emerging Township Activity Centre
Council - ADELAIDE PLAINS
Rates - $2800 P/A (approx.)
Easement - N/A
Mains Water - Yes
Rainwater - Yes
Mains Electricity - Yes
Solar - N/A
Gas - Mains
Sewerage - Mains
NBN Available - Fixed Wireless
Heating - Daikin ducted reverse cycle 7 zone
Cooling - Daikin ducted reverse cycle 7 zone, Ceiling Fan
The safety of our clients, staff and the community is extremely important to us, so we have implemented strict hygiene policies at all our properties. We welcome your inquiry and look forward to hearing from you.
RLA 345285
*Disclaimer: Neither the Agent nor the Vendor accept any liability for any error or omission in this advertisement. All information provided has been obtained from sources we believe to be accurate, however, we cannot guarantee the information is accurate and we accept no liability for any errors or omissions. Any prospective purchaser should not rely solely on 3rd party information providers to confirm the details of this property or land and are advised to enquire directly with the agent in order to review the certificate of title and local government details provided with the completed Form 1 vendor statement.