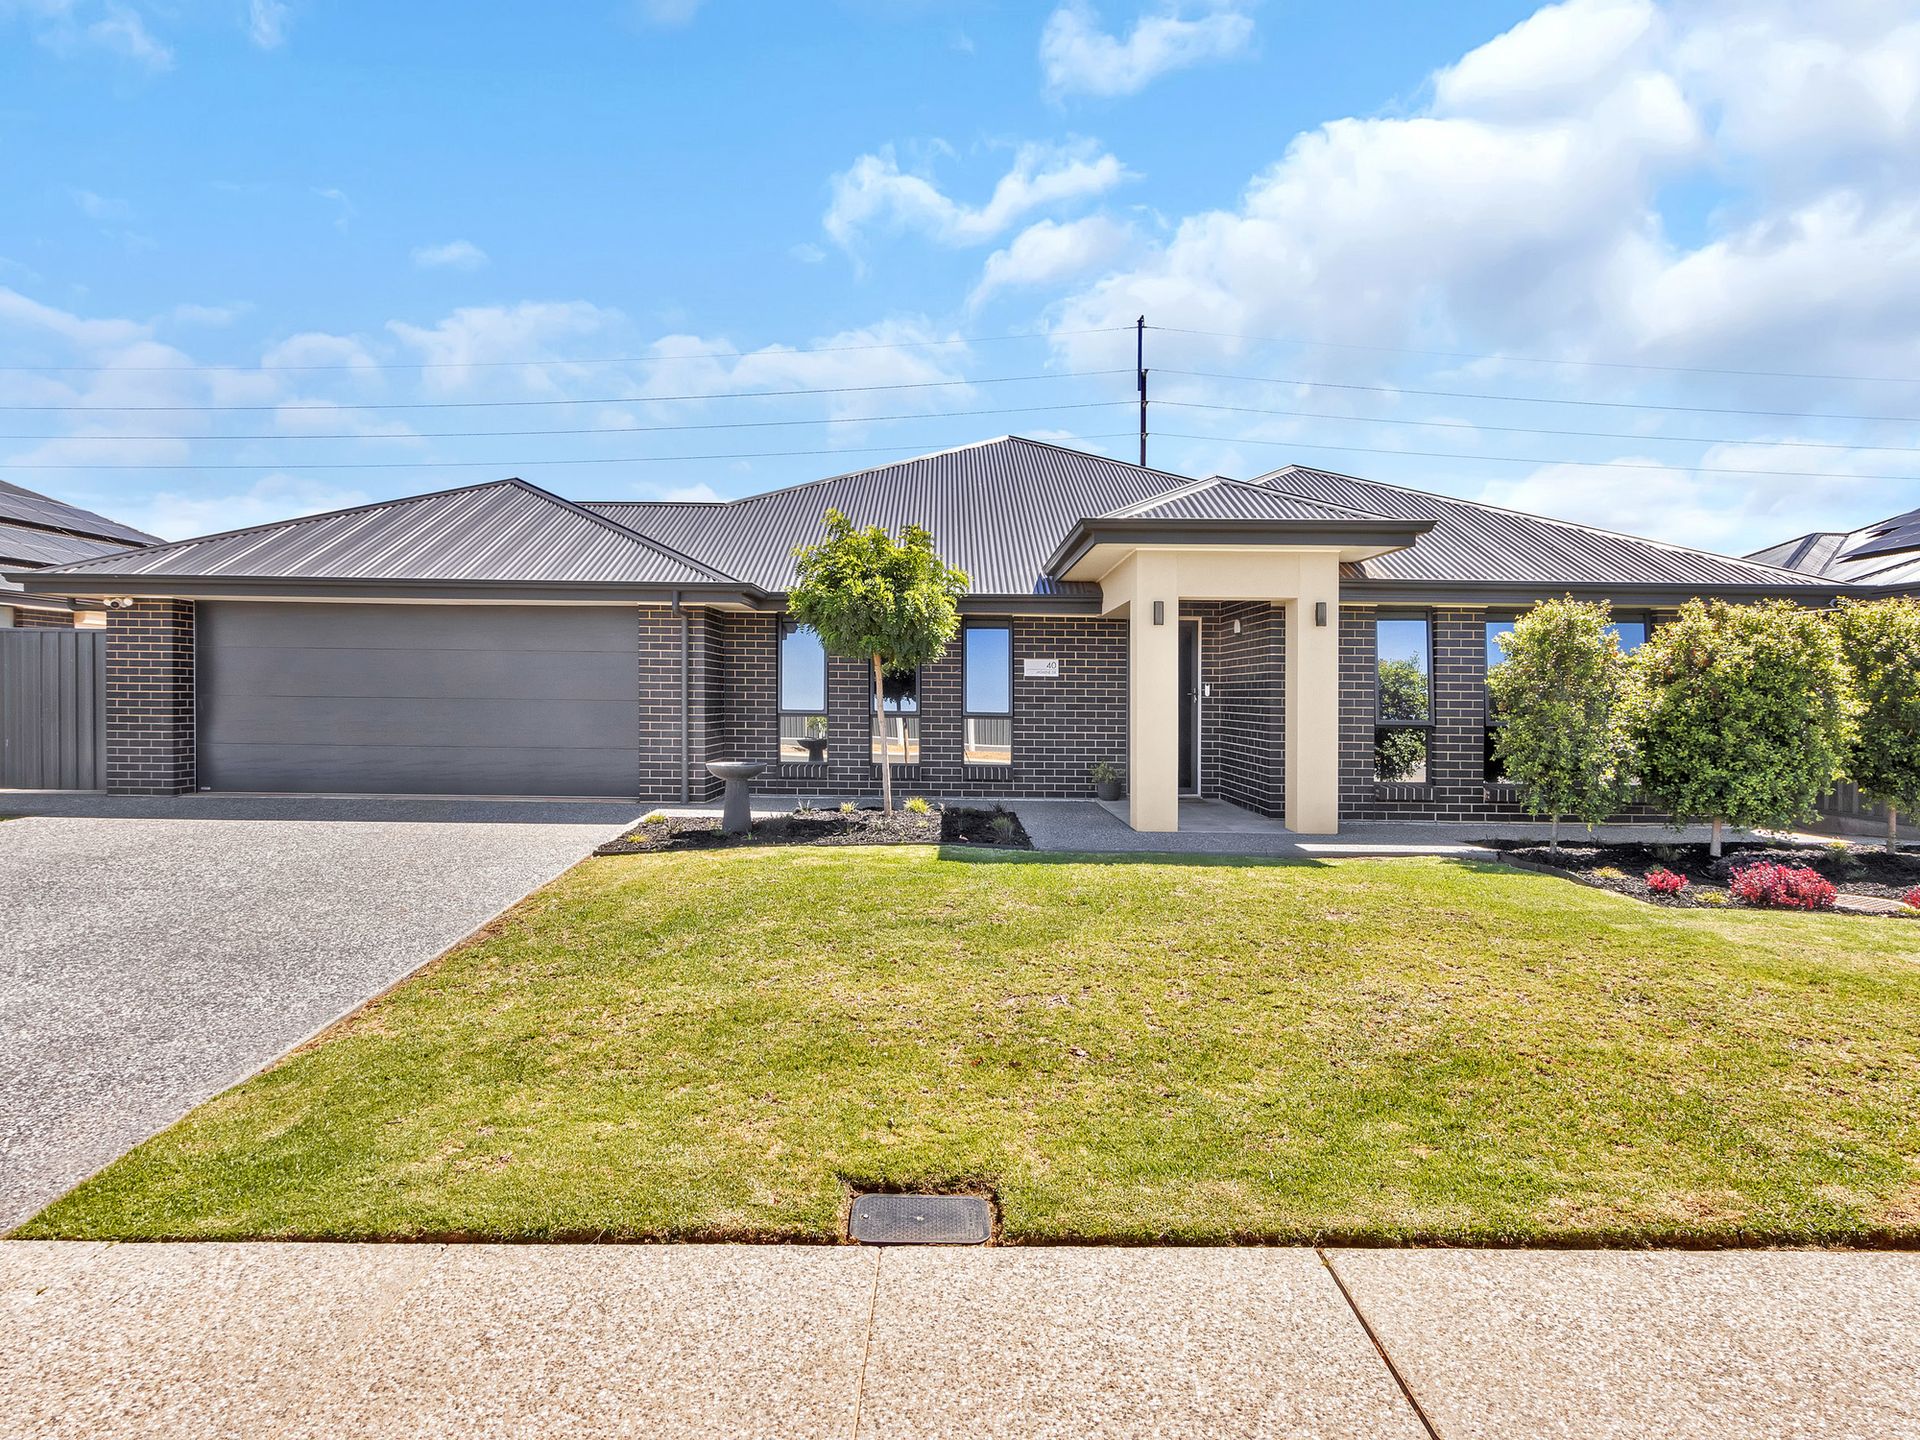
Positioned in a quiet, family-friendly pocket, 40 Jasmine Drive, Two Wells offers a spacious and versatile home for families, first home buyers, and investors. With 5 bedrooms, 2 bathrooms, two living areas, and a dedicated kids activity room branching to the bedrooms, the layout balances connection and privacy for growing households.
Outside, the alfresco area overlooks a grassed backyard that leads seamlessly to the 8.6m heated pool, in-ground spa, and outdoor lounge, creating a private space for entertaining or relaxing with family. Along the side of the home, a gable-roof drive-through provides easy access to two large sheds, ideal for storage, workshops, or versatile lifestyle use.
Located in the growing community of Two Wells, close to schools, shops, and an easy commute to main transport links, this property delivers lifestyle, space, and strong future potential. This property will be going to Auction unless SOLD prior, to register your interest please phone Jamie Wood on 0403 592 500 or Apec Erijok on 0426 164 114
Features You'll Love:
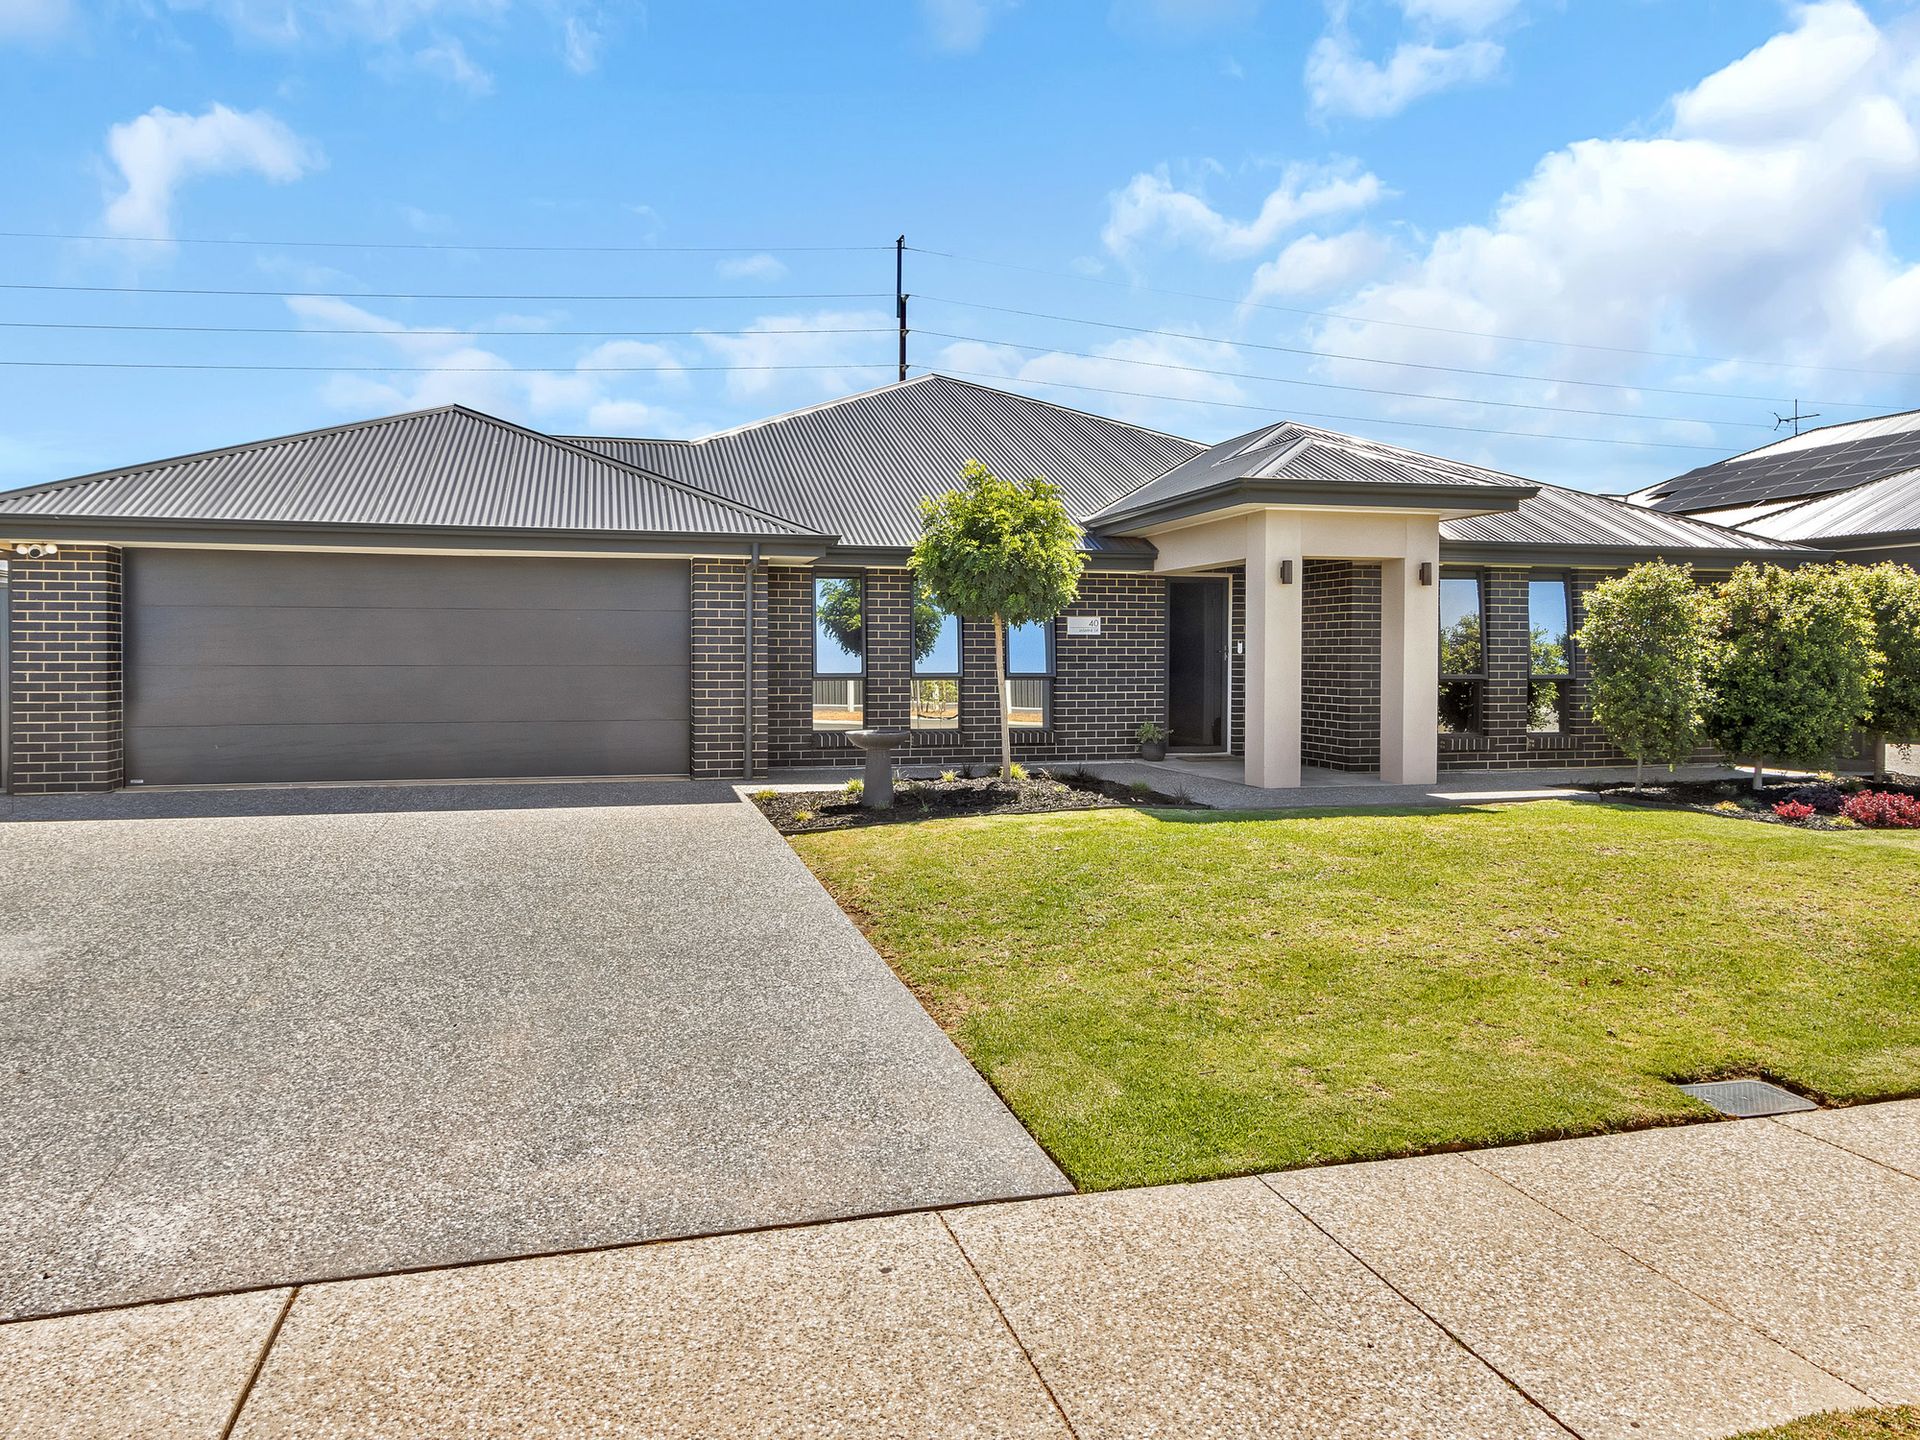
- Beautifully maintained front yard with a neat, established garden that creates an inviting and impressive first impression upon arrival.
- Double car garage featuring an external roller door, providing convenient drive-through access to the backyard for trailers, additional vehicles, or extra functionality.
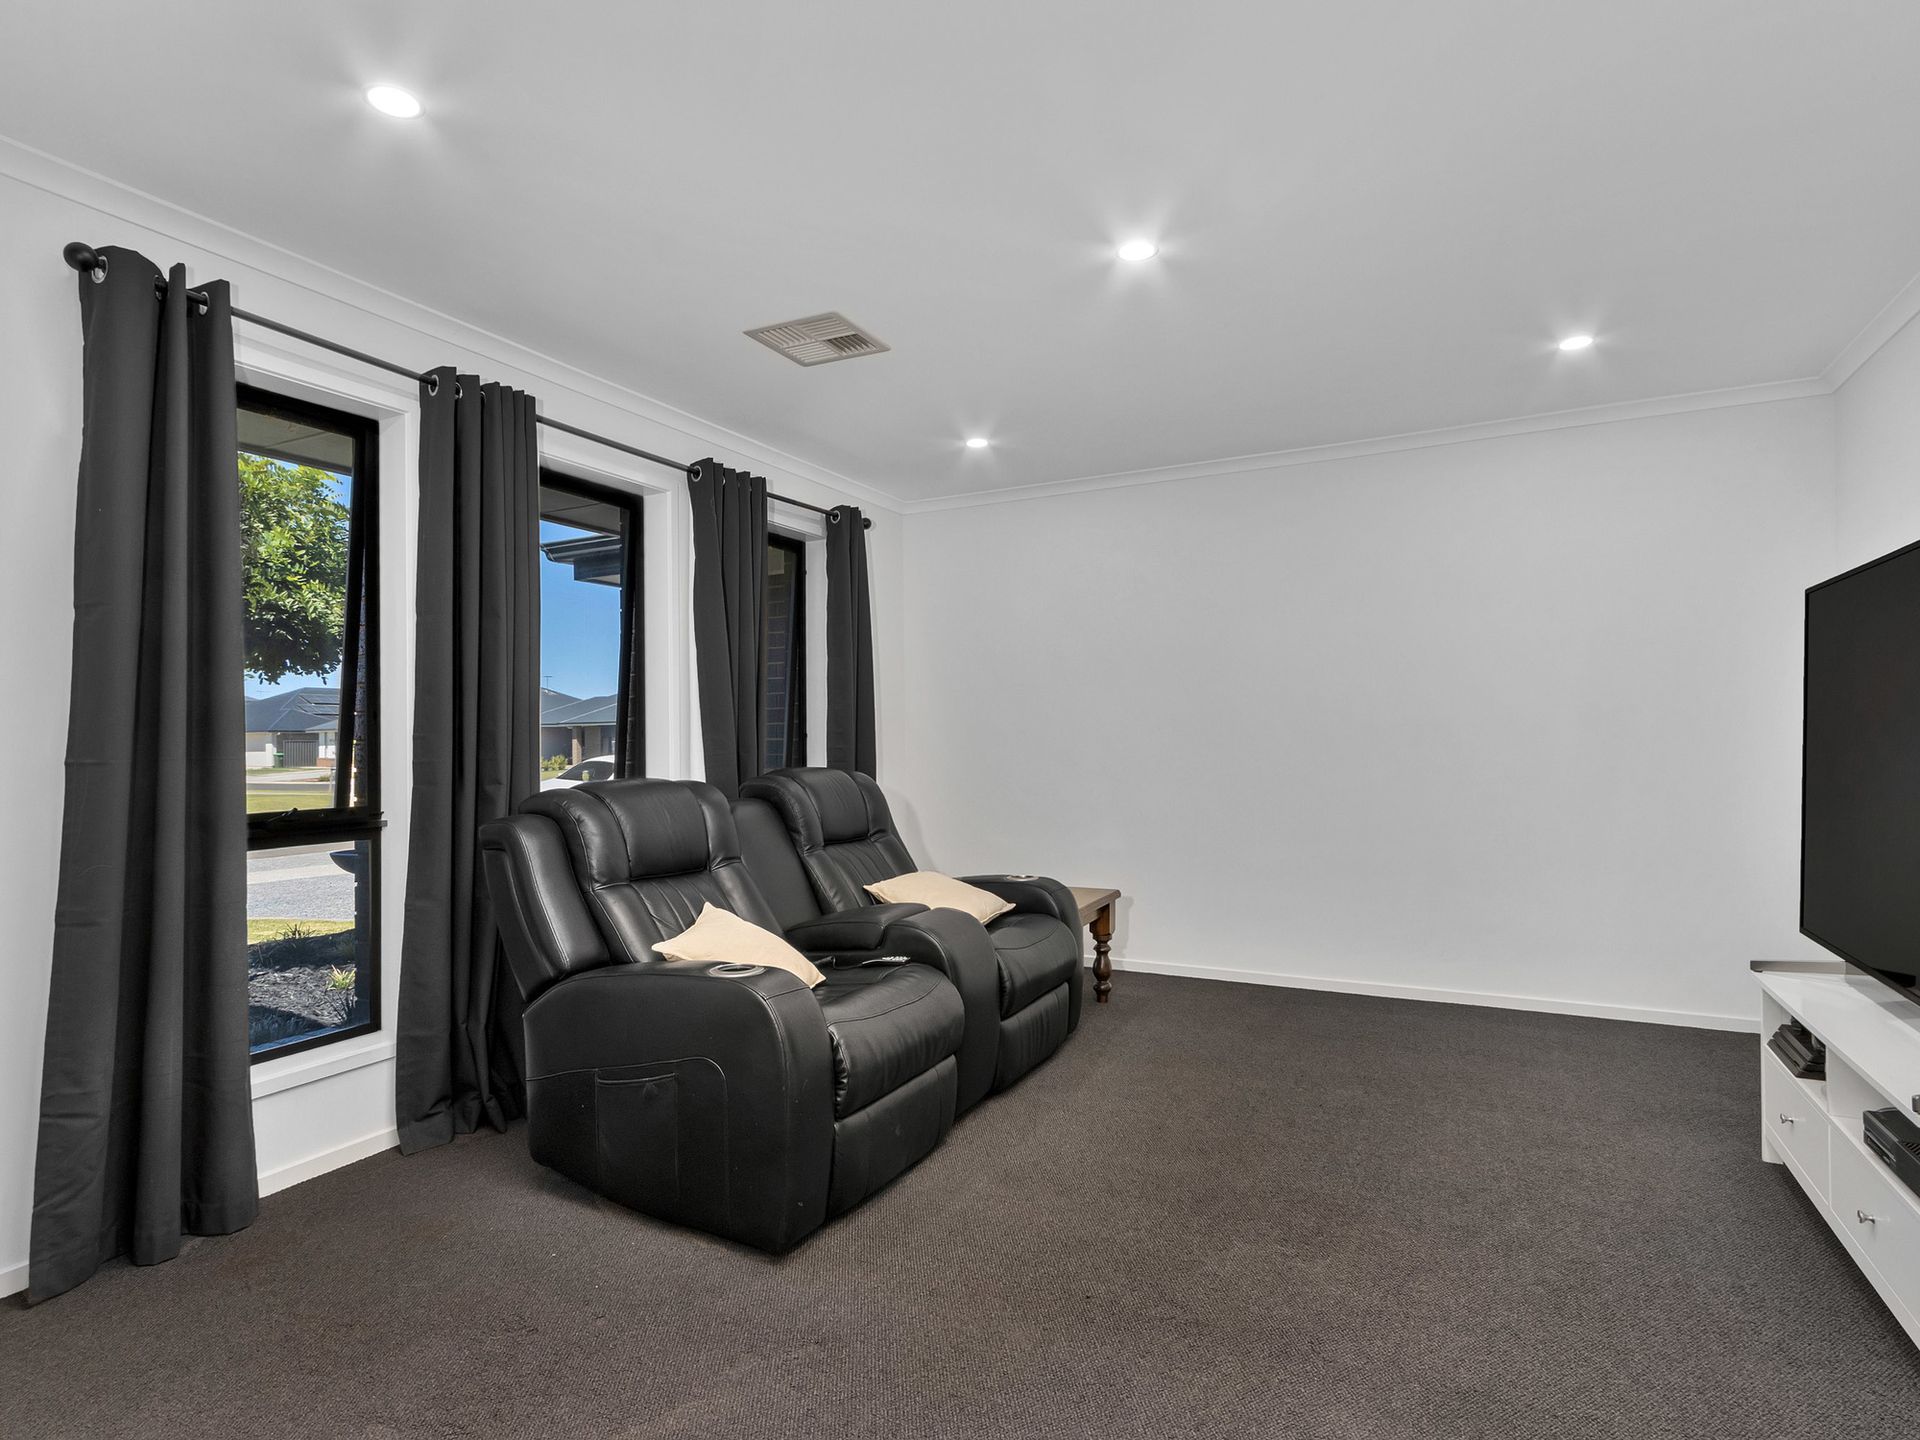
- Privately positioned theatre room located at the front of the home, thoughtfully separated from the main living zones to create the perfect retreat for movie nights or quiet relaxation.
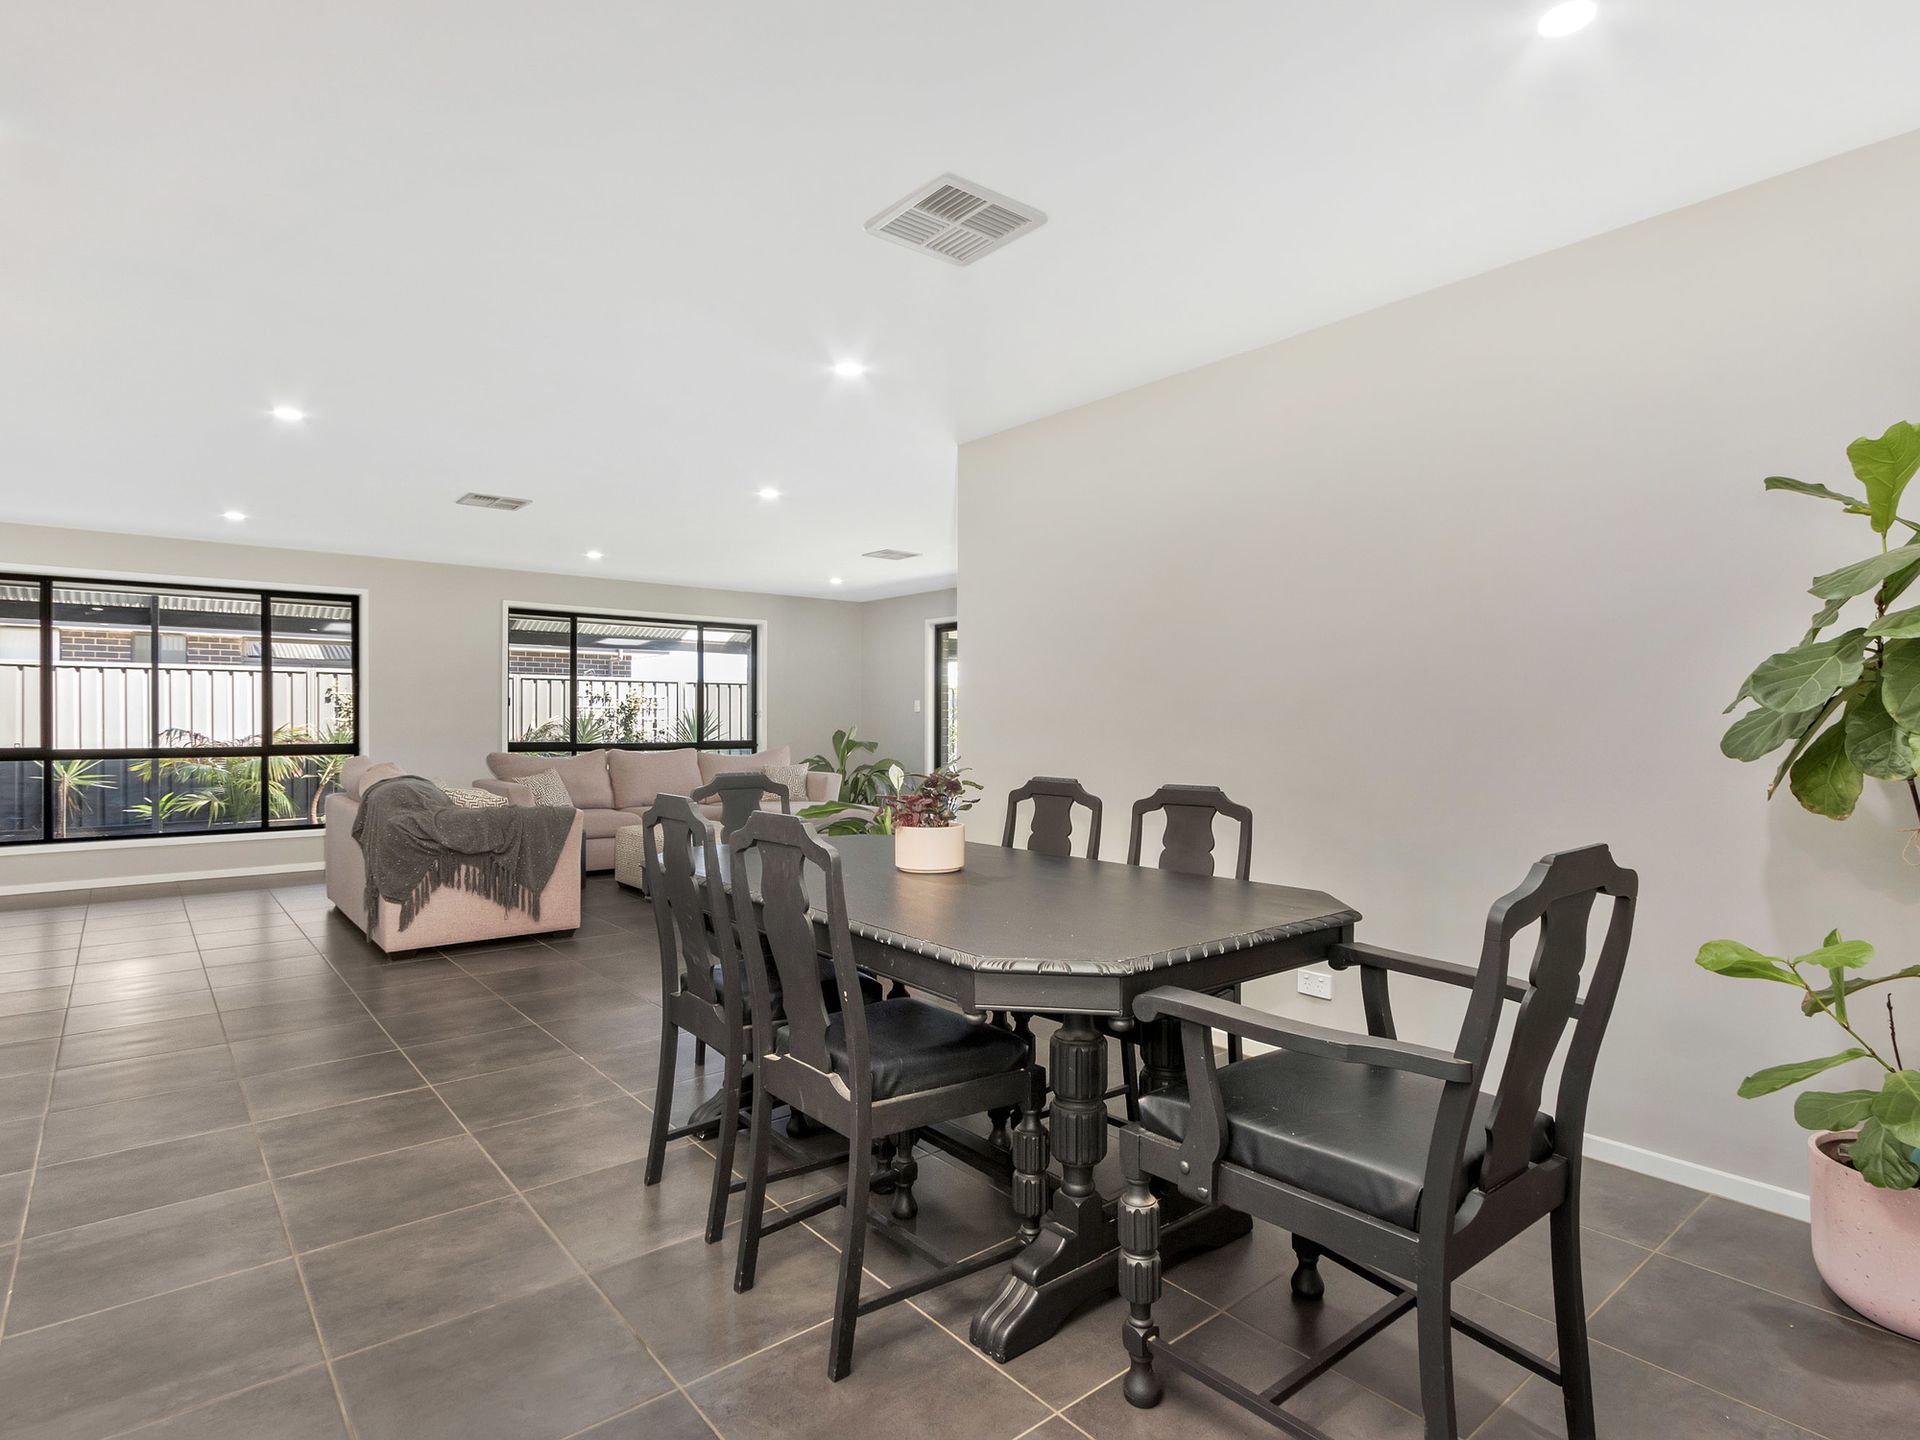
- Light-filled open plan kitchen, living, and dining area forming the true heart of the home, designed for seamless everyday living and effortless entertaining.
- Sleek black kitchen complete with modern appliances, generous bench space, ample storage, and a walk-in pantry cleverly tucked away for added practicality.
- Stylish pendant lighting above the kitchen bench enhances the space with warmth and a contemporary ambiance.
- Open study nook positioned beside the kitchen, ideal for working from home or supervising homework while remaining connected to family life.
- Spacious tiled living room overlooking the backyard, creating a bright and airy setting perfect for entertaining guests or relaxed family living.
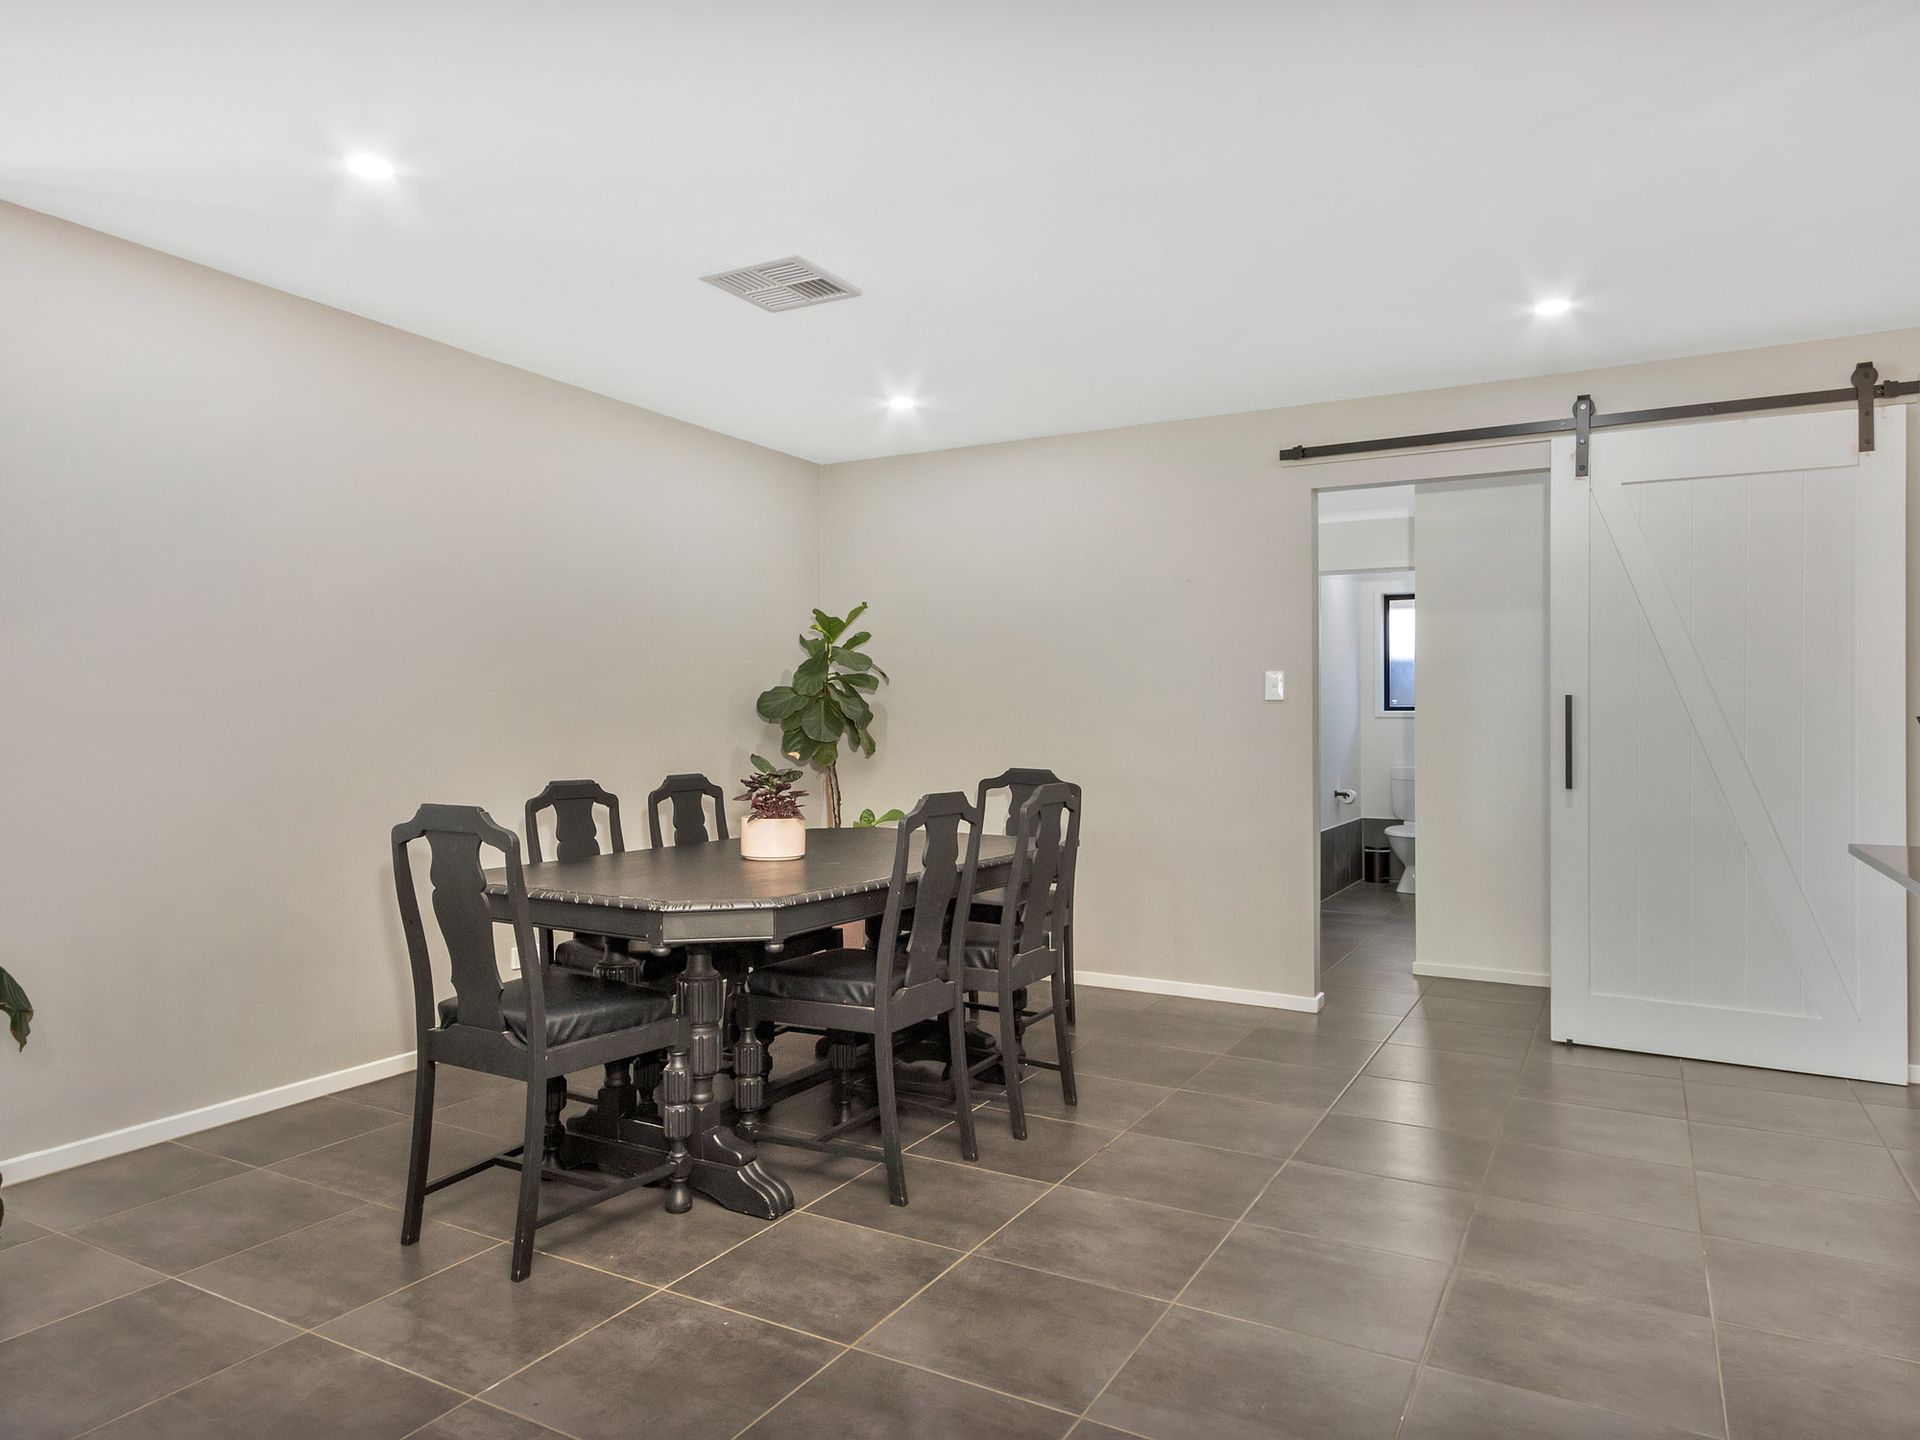
- Well-appointed dining area seamlessly connecting the kitchen and living spaces, complemented by a charming sliding barn door leading to the bedrooms.
- Privately located master suite at the front of the home, featuring a walk-in robe and a stylish ensuite with floor-to-ceiling tiles and dual shower heads.
- Dedicated kids' activity room that branches off to the bedrooms. all generously sized and equipped with built-in robes and ceiling fans, creating a functional and flexible layout perfect for growing families.
- Practical laundry with direct external access, thoughtfully designed to cater to the needs of busy households.
- Main bathroom and separate toilet layout offering added convenience for family living.
- Large sliding doors extend from the living area to the alfresco entertaining space, enhancing the home's indoor-outdoor flow.
- Grassed backyard area provides a secure and enjoyable space for children and pets to play.
- Stunning 8.6m heated in-ground pool and spa, complete with a convenient in-ground blanket box, creating a private and year-round oasis for relaxation and entertaining.
- Secluded outdoor lounge overlooking the pool and spa, complete with a firepit, creating a private and inviting space for year-round relaxation.
- Spacious 8x12m shed fully insulated and finished with stylish wood cladding, built on 150mm concrete with a 200mm section prepared for hoist provisions, providing versatile use.
- 6x6m shed built on 150mm concrete, fully wired, offering secure storage, additional workspace, or flexible options for lifestyle needs.
- High-performance 16.6kW solar system paired with a 13.3kWh battery, designed to maximise energy efficiency, reduce electricity costs, and provide reliable power for everyday living.
- Whole-home comfort with ducted reverse-cycle air conditioning, providing efficient heating and cooling for year-round climate control.
Location Highlights
- Close to local schools and childcare, making it ideal for families.
- Easy access to shopping and everyday amenities in the town centre.
- Quick commute via the Northern Expressway to Gawler and Adelaide CBD.
- Surrounded by parks and recreational areas for outdoor activities.
- A growing, family-friendly community with a peaceful, semi-rural lifestyle.
Specifications:
- Built - 2023
- House - 274m2 (approx.)
- Land - 1206m2(approx.)
- Frontage - 20m
- Zoned - Master Planned Township - MPT
- Council - Adelaide Plains Council
- Rates - $980.00pq
- Hot water - Gas
- Mains Water - Yes
- Mains Electricity - Yes
- Solar - 13.3kw battery/ 16.6kw Solar system
- Gas - Mains
- Sewerage - Yes, Alano System
- NBN Available - NBN Fibre to the Premises
- Heating & Cooling - Ducted Reverse Cycle Air Conditioning with 6 Zone
The safety of our clients, staff and the community is extremely important to us, so we have implemented strict hygiene policies at all our properties. We welcome your enquiry and look forward to hearing from you.
Barossa Property Sales trading as Ray White Barossa Valley - RLA 345285
*Disclaimer: Neither the Agent nor the Vendor accept any liability for any error or omission in this advertisement. All information provided has been obtained from sources we believe to be accurate, however, we cannot guarantee the information is accurate and we accept no liability for any errors or omissions. Any prospective purchaser should not rely solely on 3rd party information providers to confirm the details of this property or land and are advised to enquire directly with the agent in order to review the certificate of title and local government details provided with the completed Form 1 vendor statement.