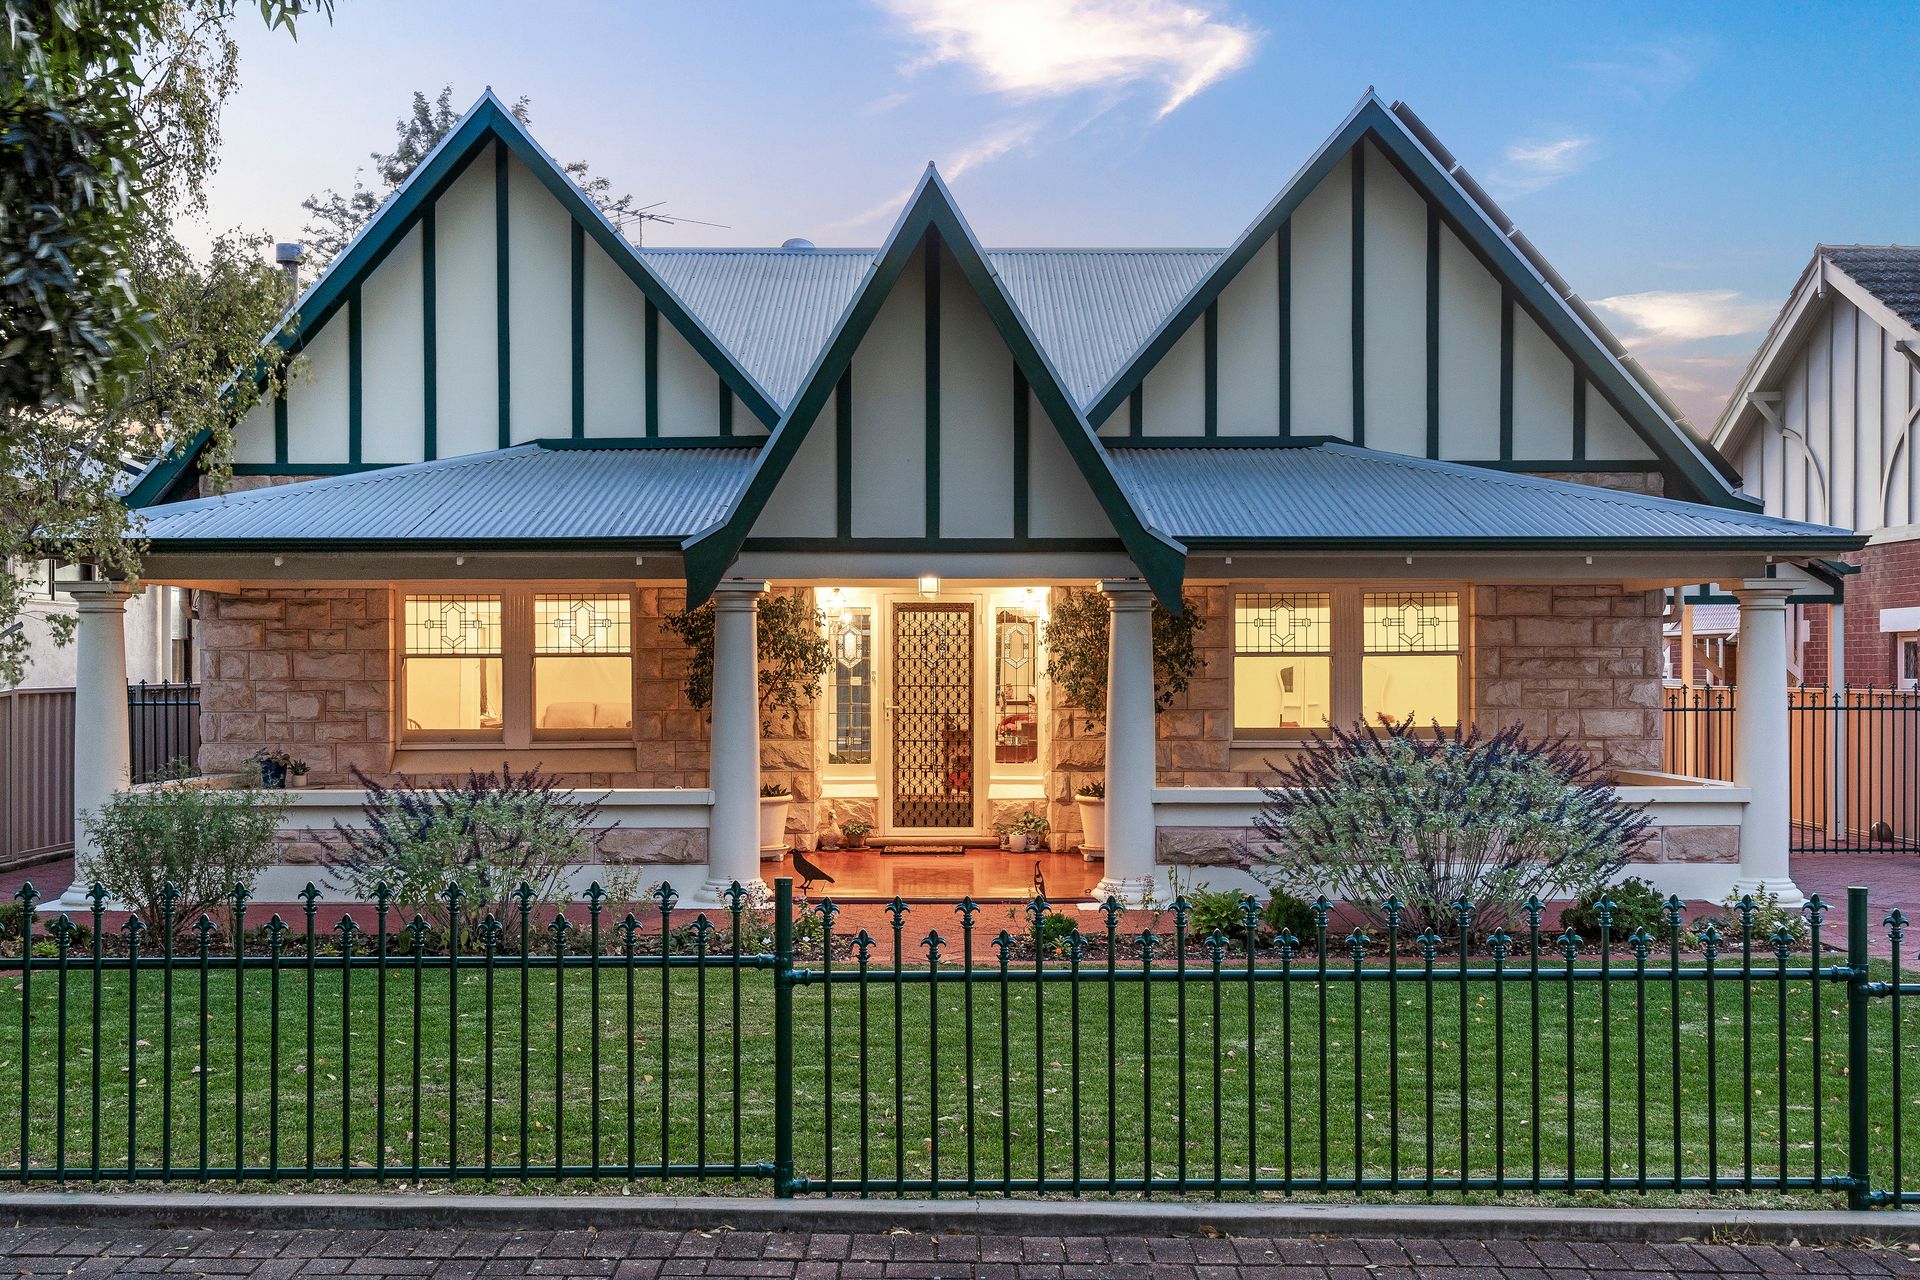
Set along a beautiful tree-lined street in the heart of Tusmore is this elegant 1926-built home. A grand exterior with manicured gardens and an inviting porch sets the tone for this wonderfully unique property as you step inside to explore.
An abundance of charm and character has been paired perfectly with modern updates for complete comfort. The layout is bright and stylish with soaring decorative ceilings overhead and gorgeous Jarrah flooring underfoot. The original stained glass is still on show in the French doors while a glittering chandelier illuminates the large, light-filled living room and dining room.
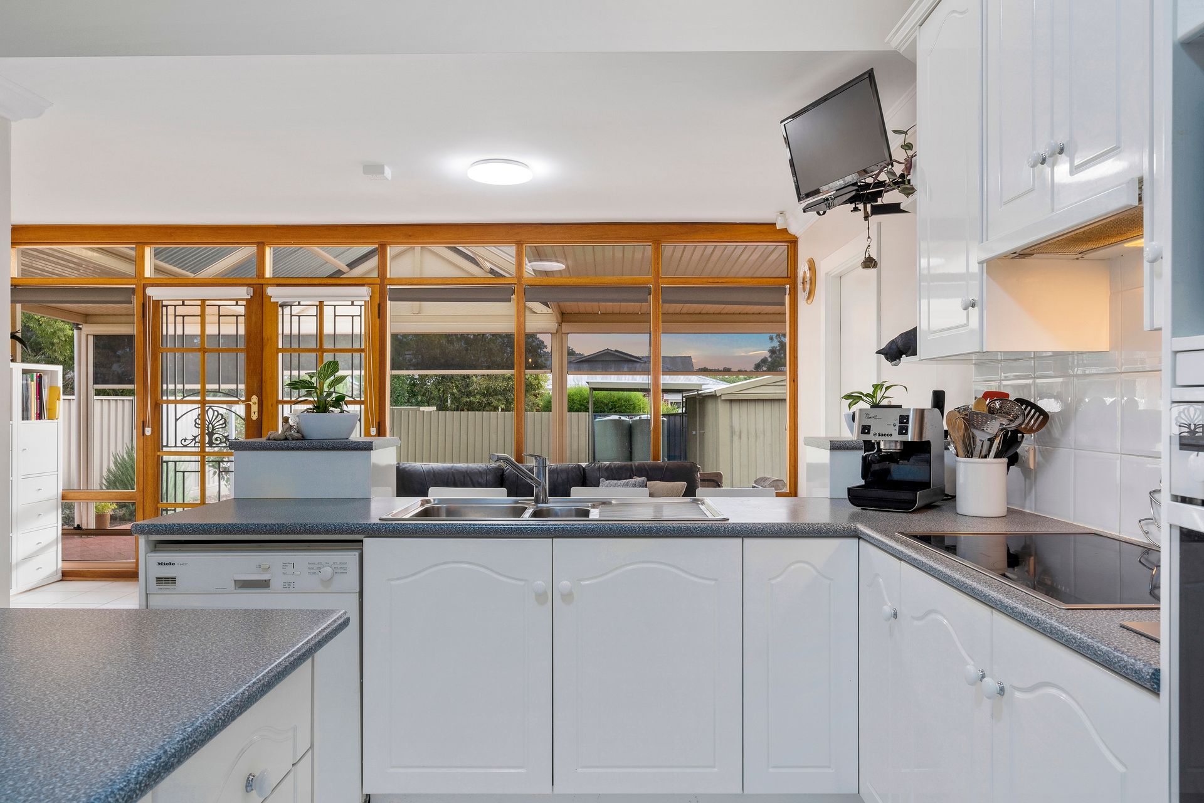
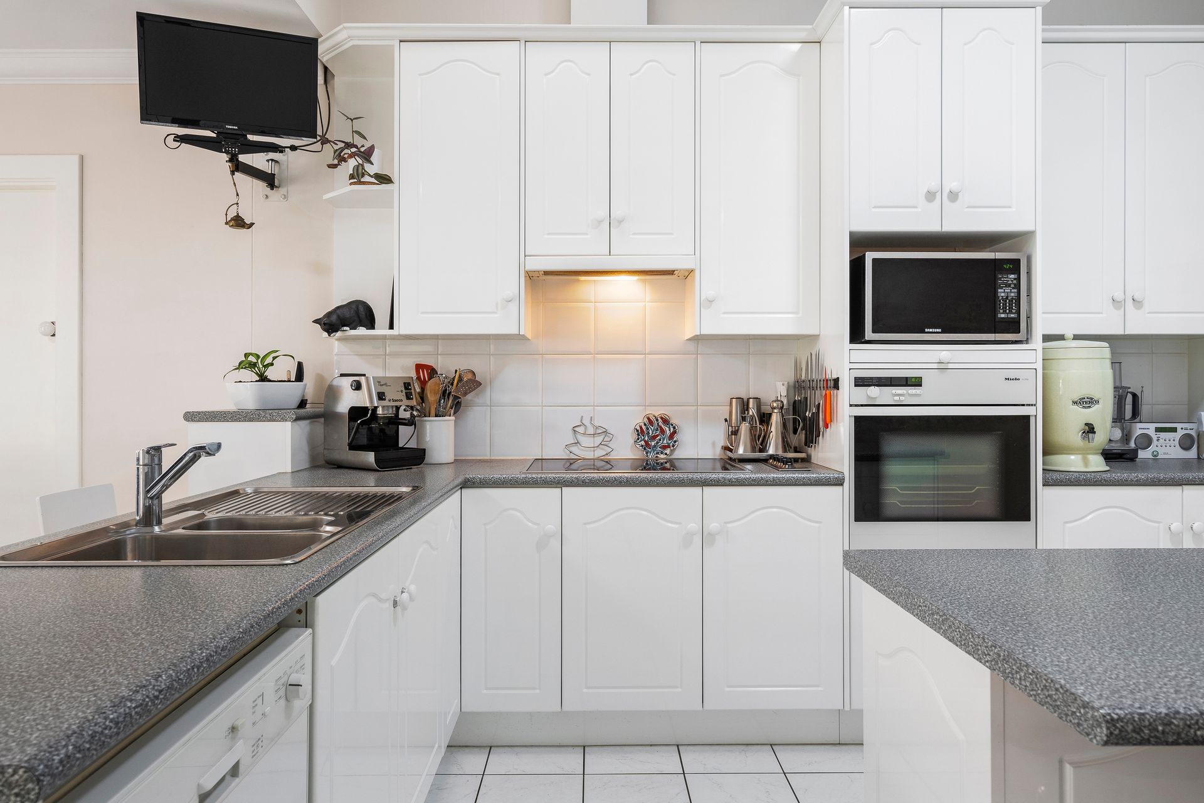
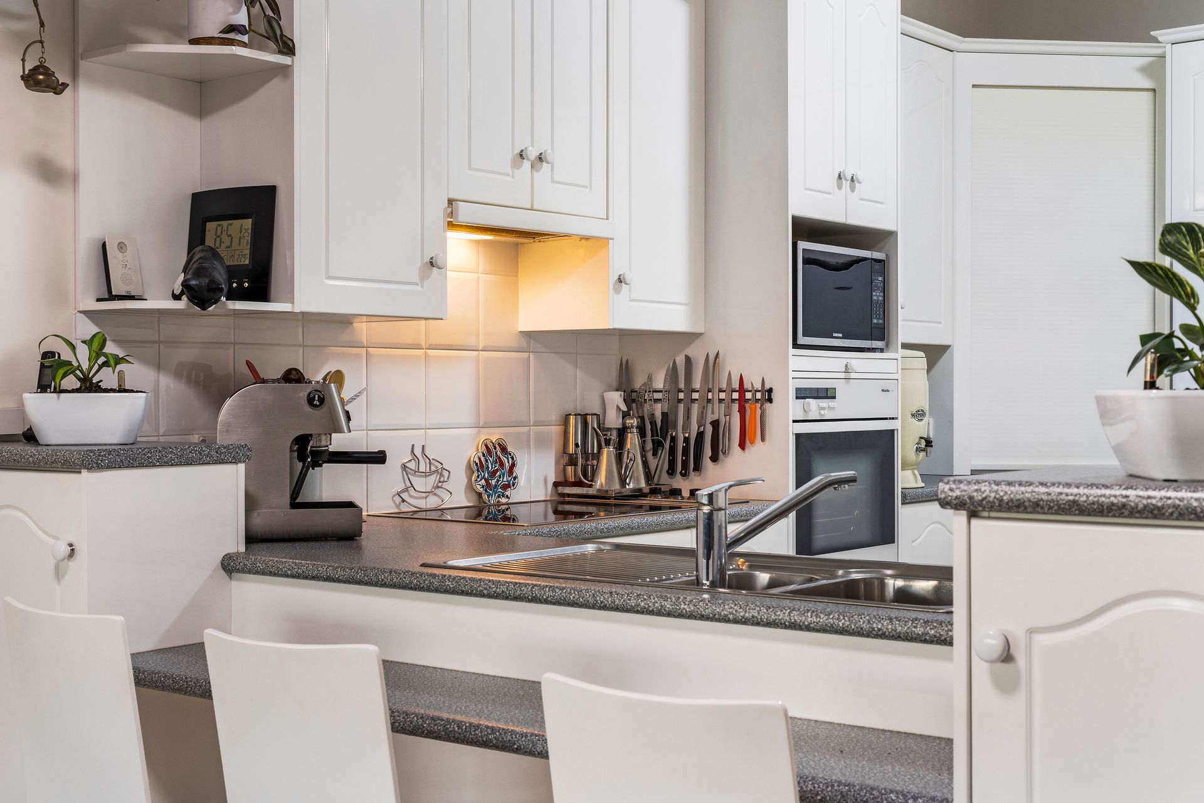
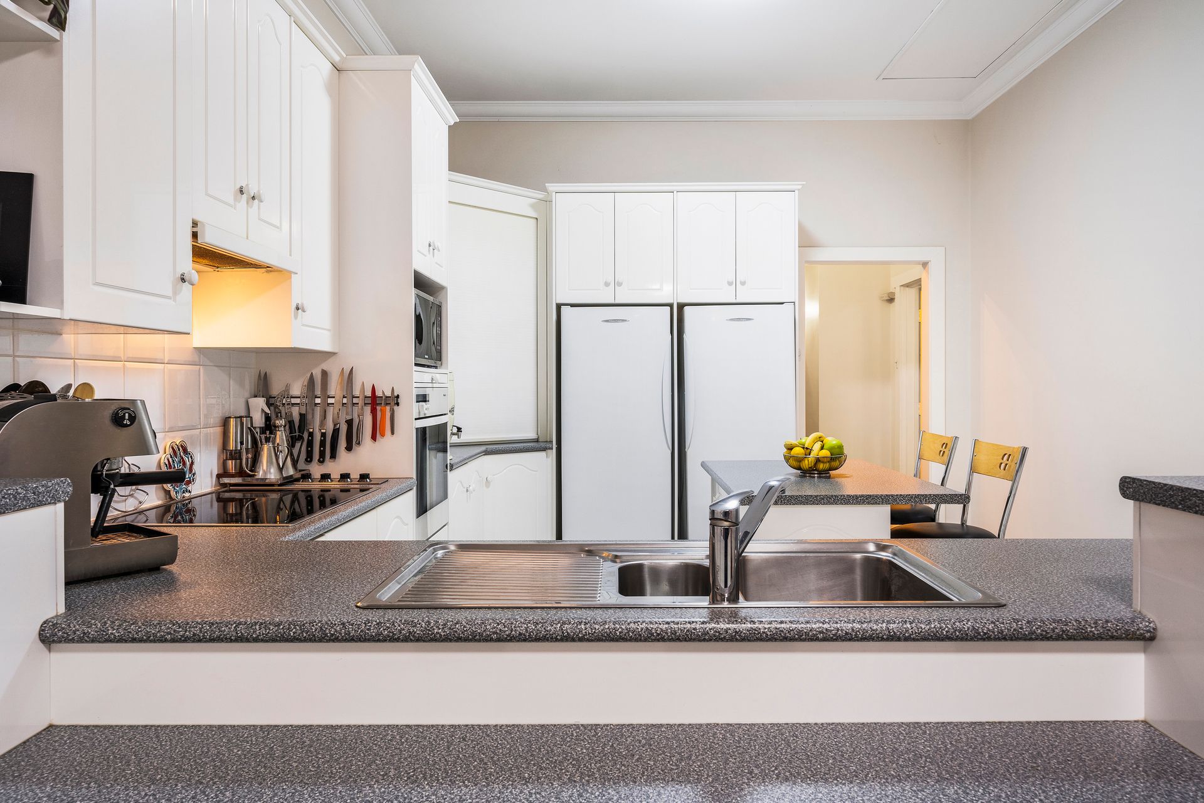
Set at the rear of the home is a big and bright kitchen with a suite of quality appliances, ample storage and a breakfast bar for casual dining. A wall of windows frames views over the lush yard and there are French doors that open out to the expansive pitched-roof verandah with roll-down blinds for all-weather enjoyment.
The two bedrooms are both a great size with easy access to the bathroom. A 3kW solar power system will keep down those electricity bills and there are also three rainwater tanks to keep the lawns looking lush. Reverse cycle air-conditioning and roller shutters are also included, plus a study for those who work from home.
In the backyard, a workshop, a shed and a carport await plus plenty of room for the kids to play. At the side of the house, there is a 2.5-car carport but with such a central location, you can leave the car at home and explore on foot. Burnside Village, for all your retail needs, is only 900m away and you're even closer to the local bus stop and Burnside Library.
Attractive features:
• Located in a beautiful tree-lined street in the centre of Tusmore
• Elegant and contemporary exterior
• Fully fenced property providing security
• Plenty of light throughout
• Gorgeous Jarrah flooring underfoot and detailed ceilings
• Central kitchen with double sink, induction cook top, electric oven, microwave nook, double fridge space, ample storage and a breakfast bar
• Two spacious bedrooms and the third which doubles as a study with easy access to the bathroom
• Reverse air-conditioning system and roller shutter are also included
• Pitched roof verandah with roll-down blinds perfect for any season
• Huge attic with ample storage and pull down stairs for easy access
• 3kW solar power system
• Three rainwater tanks
• A workshop and a shed in the backyard plus plenty of room for kids to play
• Double carport in the side plus additional carport in the rear of the property
• Burnside Village, local bus stop and Burnside Library are within walking distance from you.
Nearby zoned primary school is Linden Park Primary School. The zoned secondary school is Marryatville High School and local unzoned secondary school is Urrbrae Agricultural High School.
Information about school zones is obtained from education.sa.gov.au. The buyer should verify its accuracy in an independent manner.
Disclaimer: As much as we aimed to have all details represented within this advertisement be true and correct, it is the buyer/ purchaser's responsibility to complete the correct due diligence while viewing and purchasing the property throughout the active campaign.
Ray White Norwood/Grange are taking preventive measures for the health and safety of its clients and buyers entering any one of our properties. Please note that social distancing will be required at this open inspection.
Property Details:
Council | Burnside
Zone | EN - Established Neighbourhood\\
Land |766sqm(Approx.)
House | 346sqm(Approx.)
Built | 1935
Council Rates | $2,194.70 pa
Water | $TBC pq
ESL | $574.45 pa