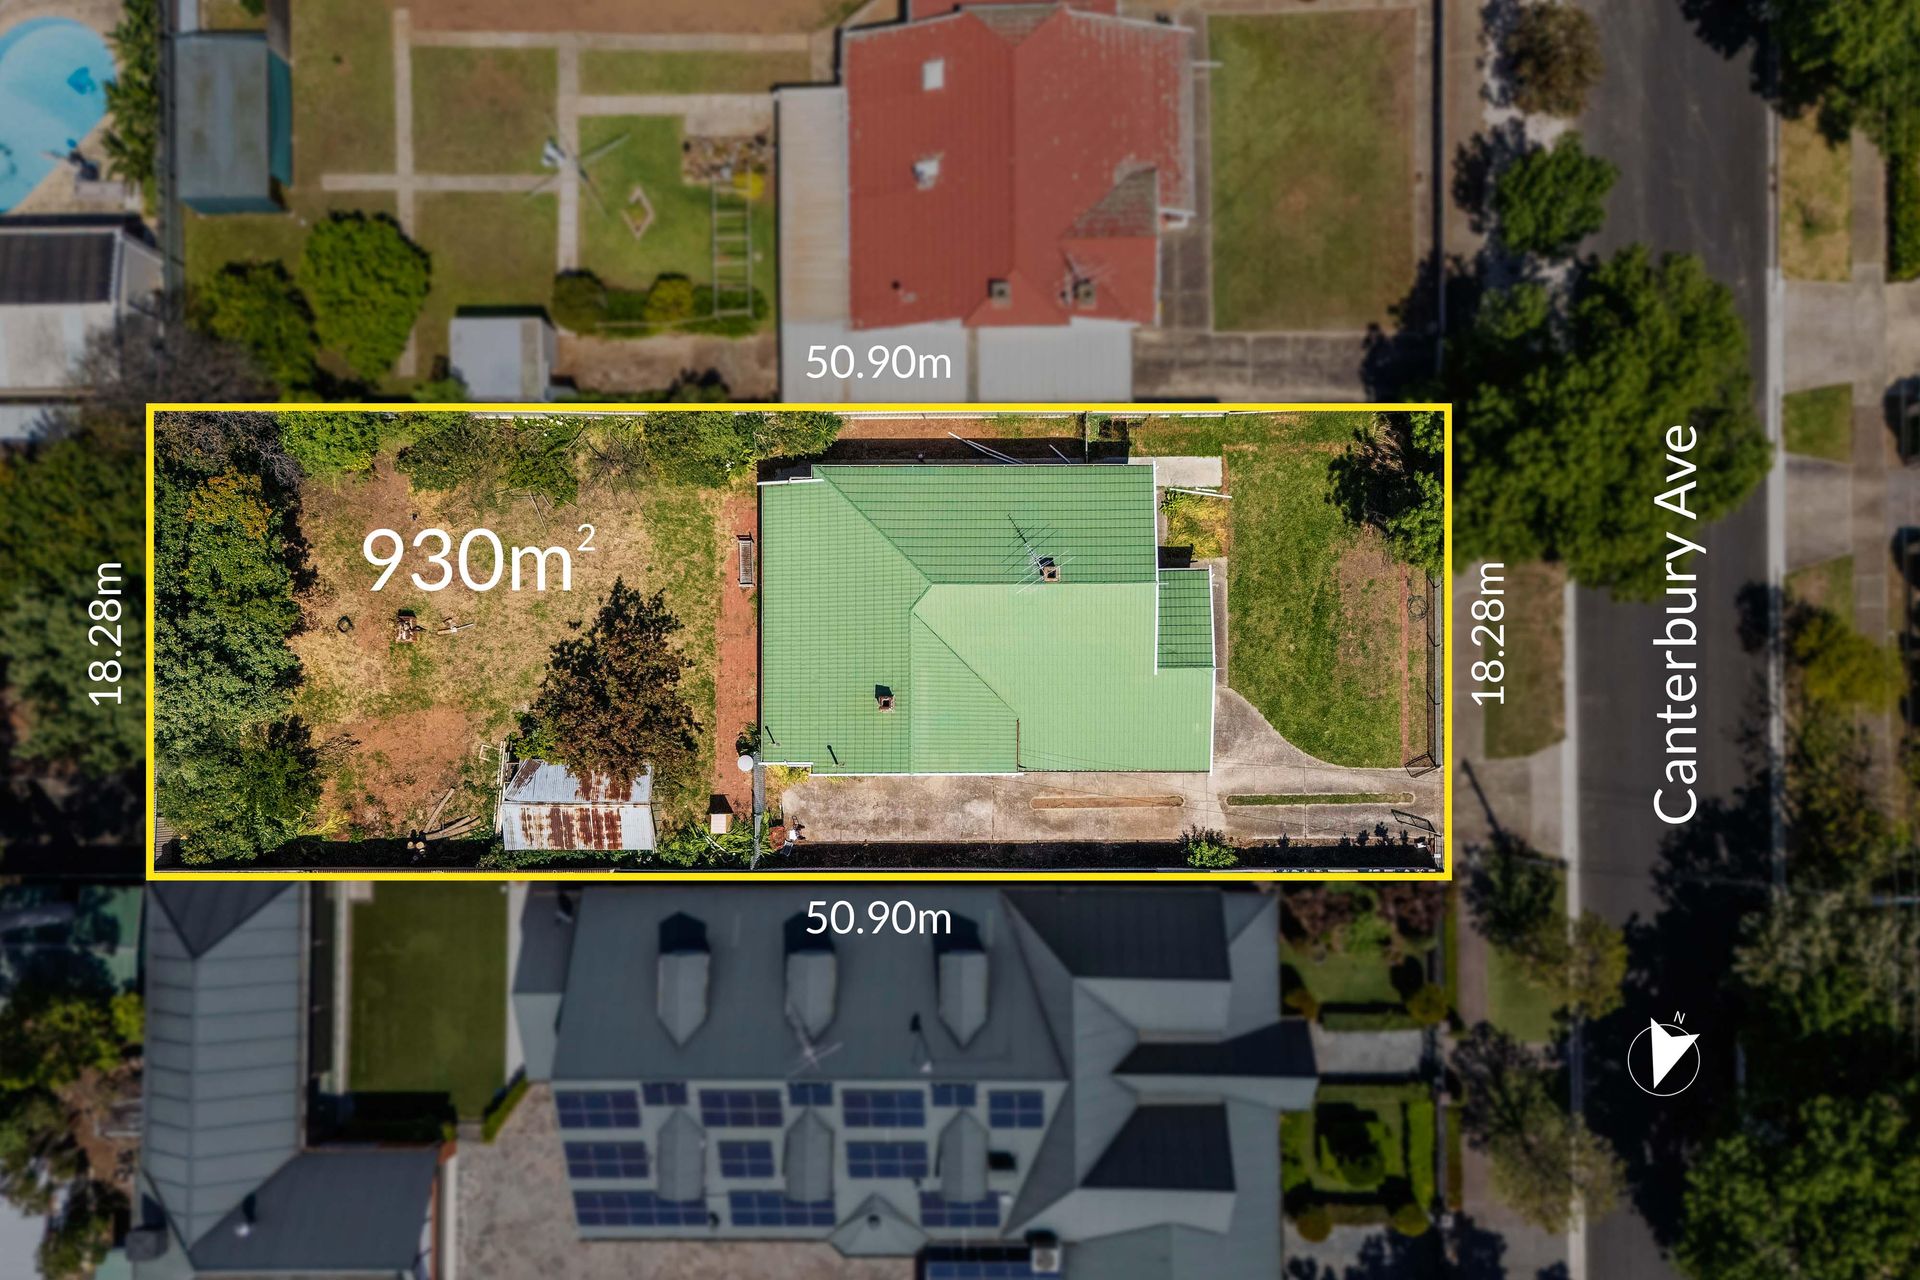
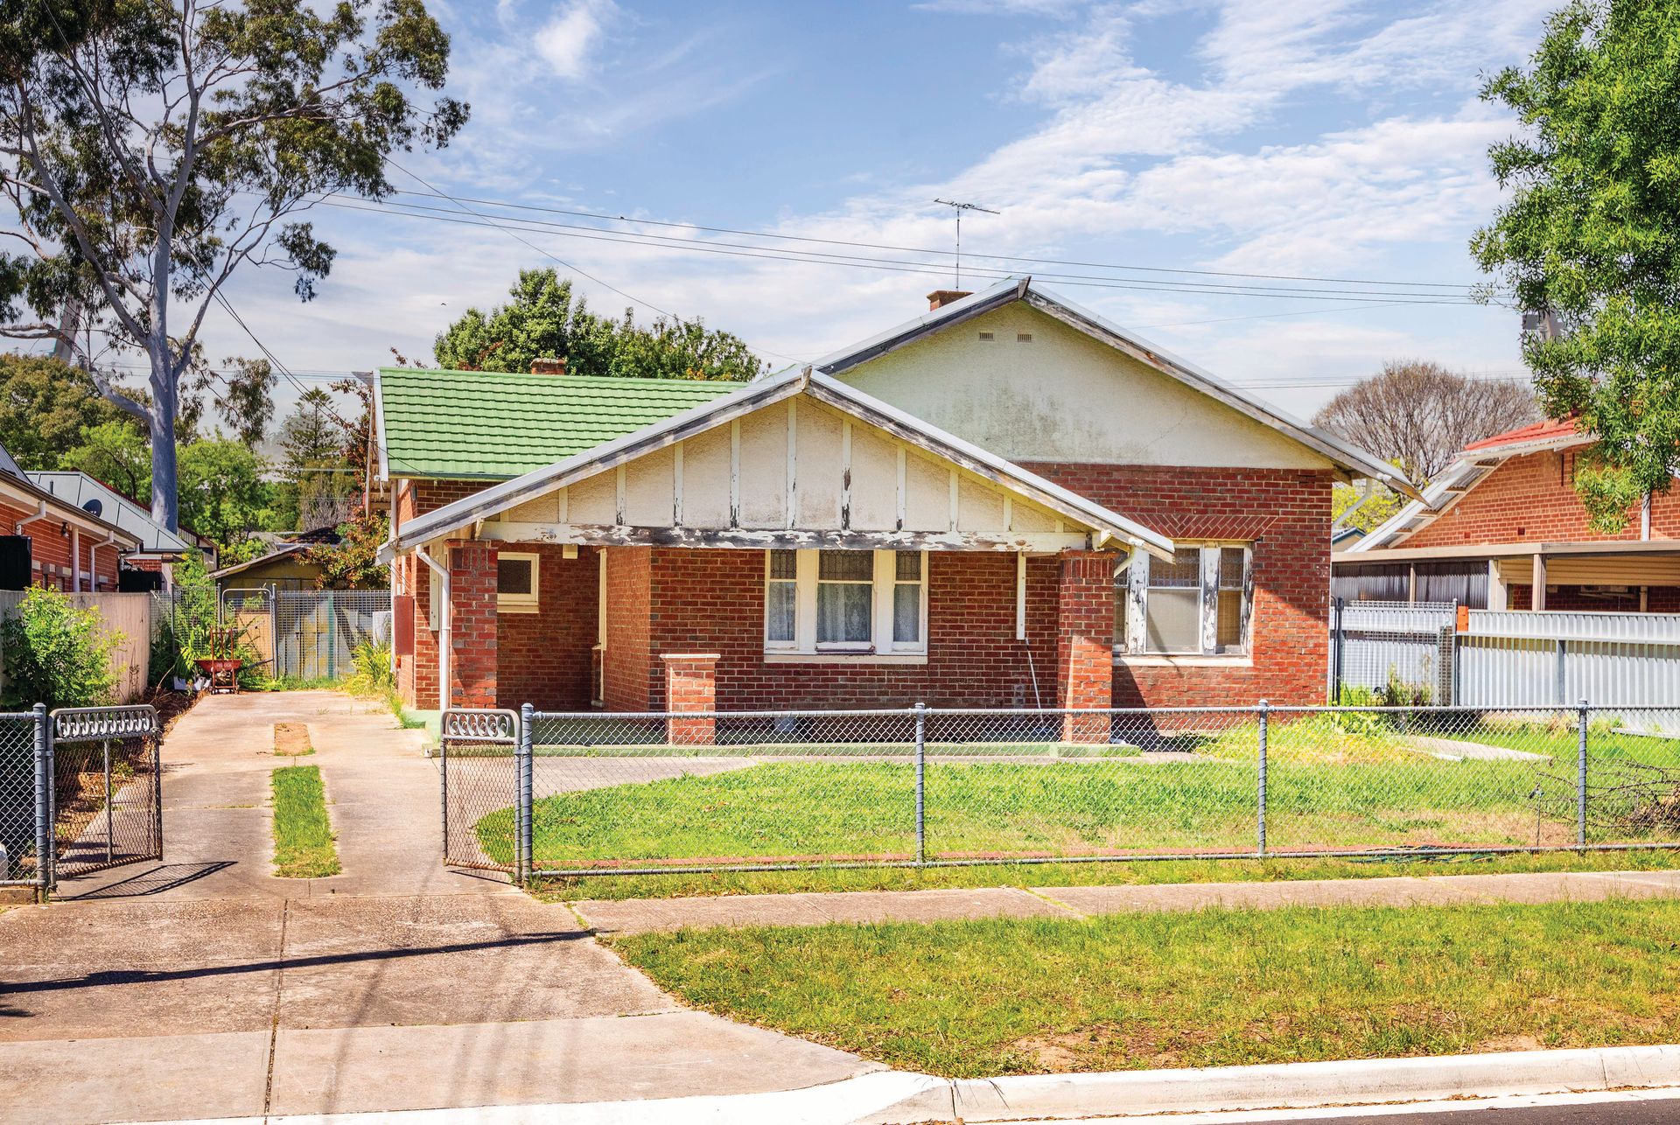
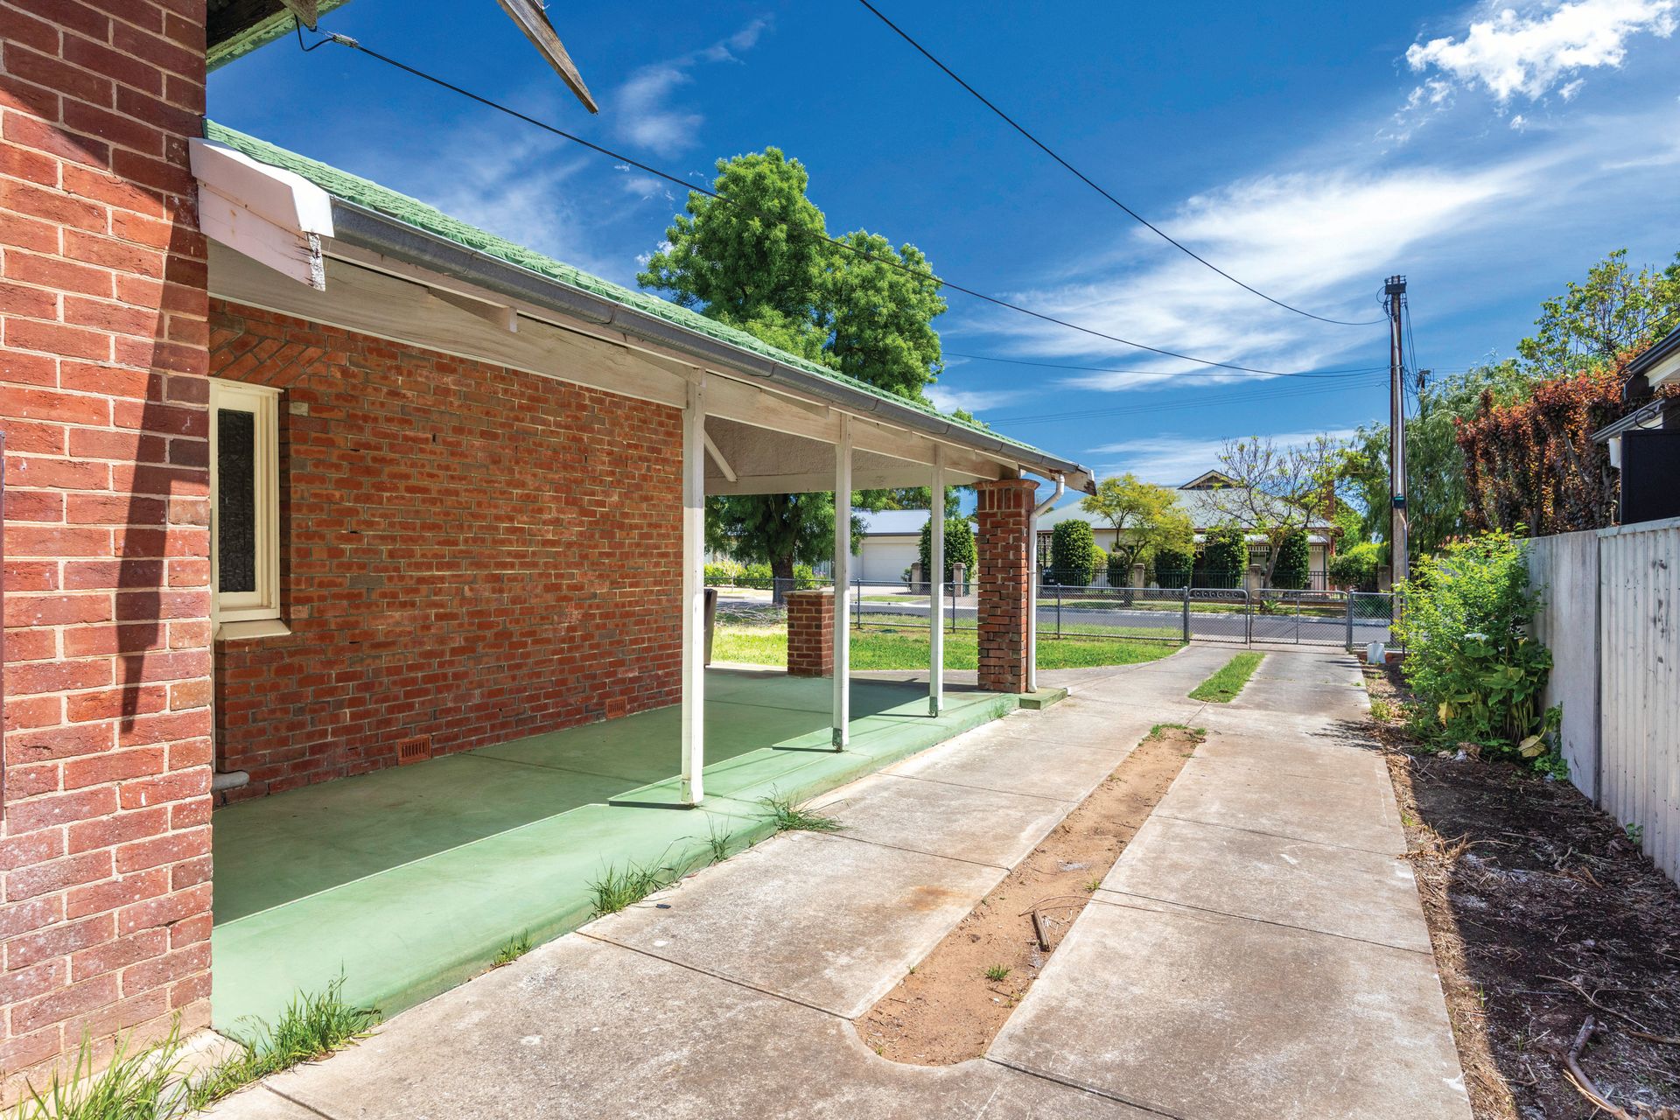
Few opportunities come with quite this much room to dream, especially in the tightly held heart of Trinity Gardens. Set across a sprawling 930sqm allotment with a wide frontage of 18.28m, this c.1920s character Bungalow home still wears its old-world charm, from its classic red-brick frontage, decorative ceilings and leadlight windows to the lofty interiors waiting for their next chapter. For passionate renovators keen to restore its former glory, there's plenty of original personality to work with, along with scope for a spectacular modern extension that brings this timeless address into a new era (STCC).
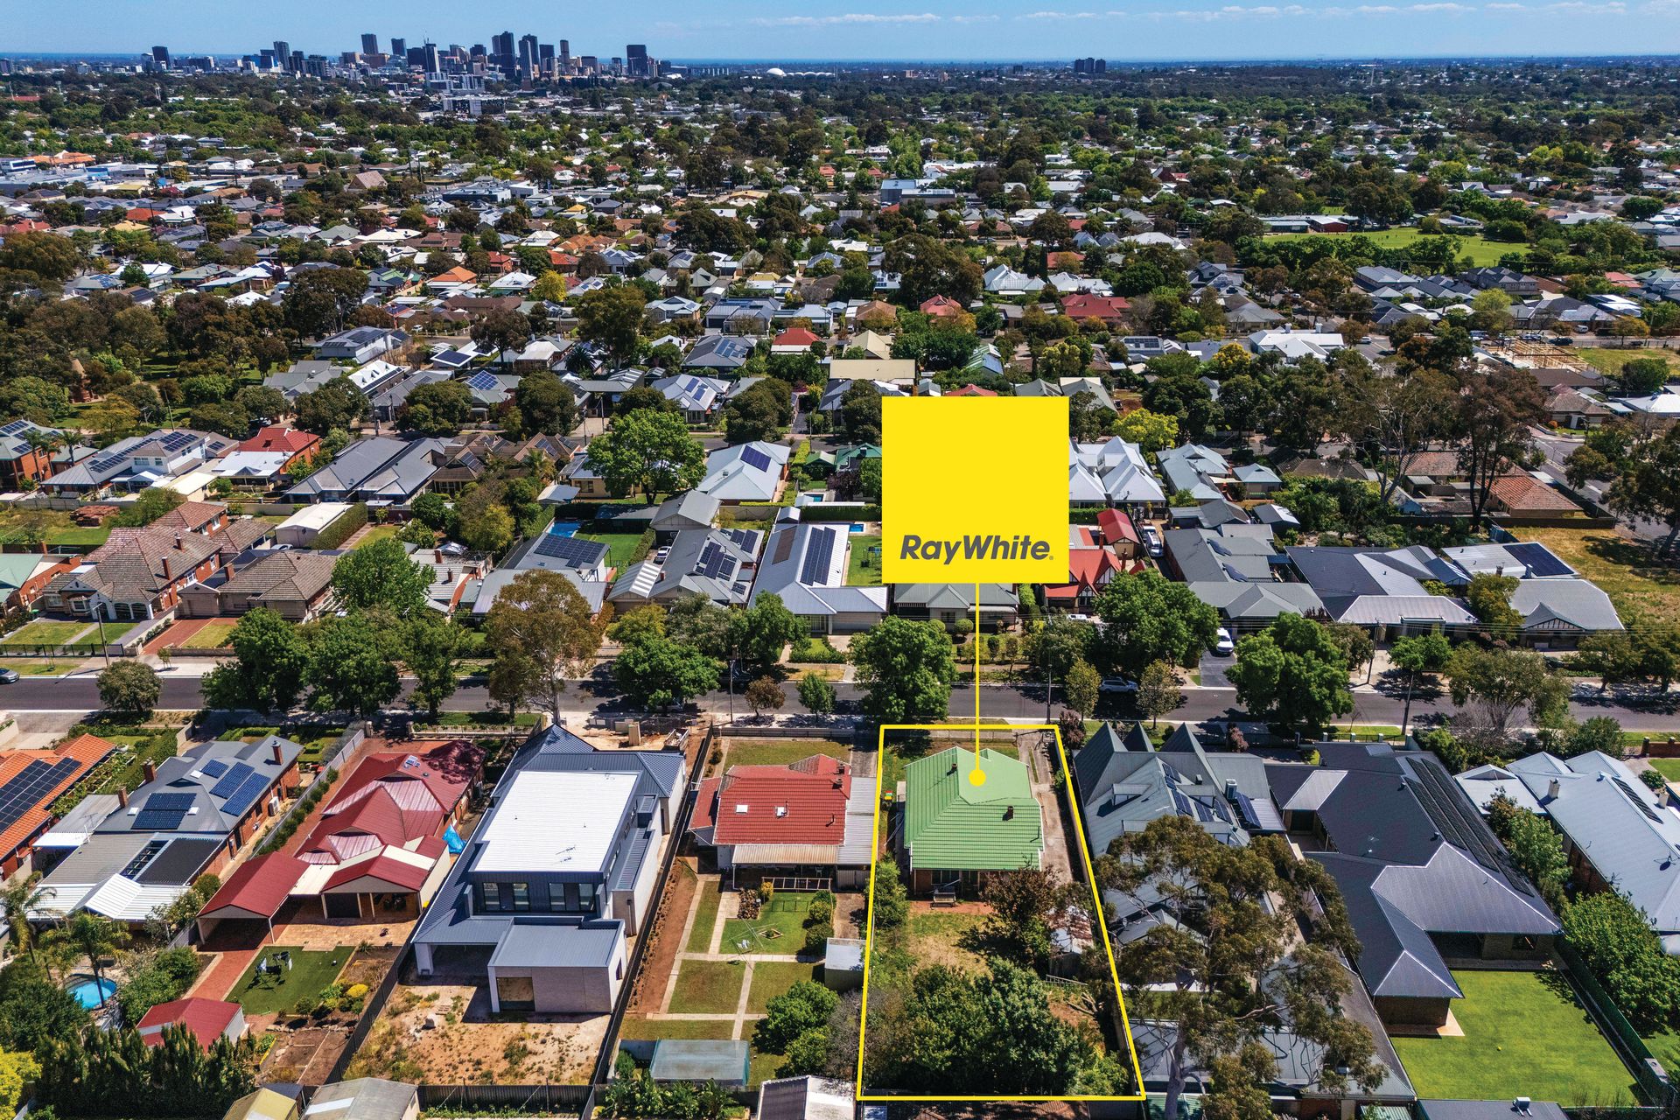
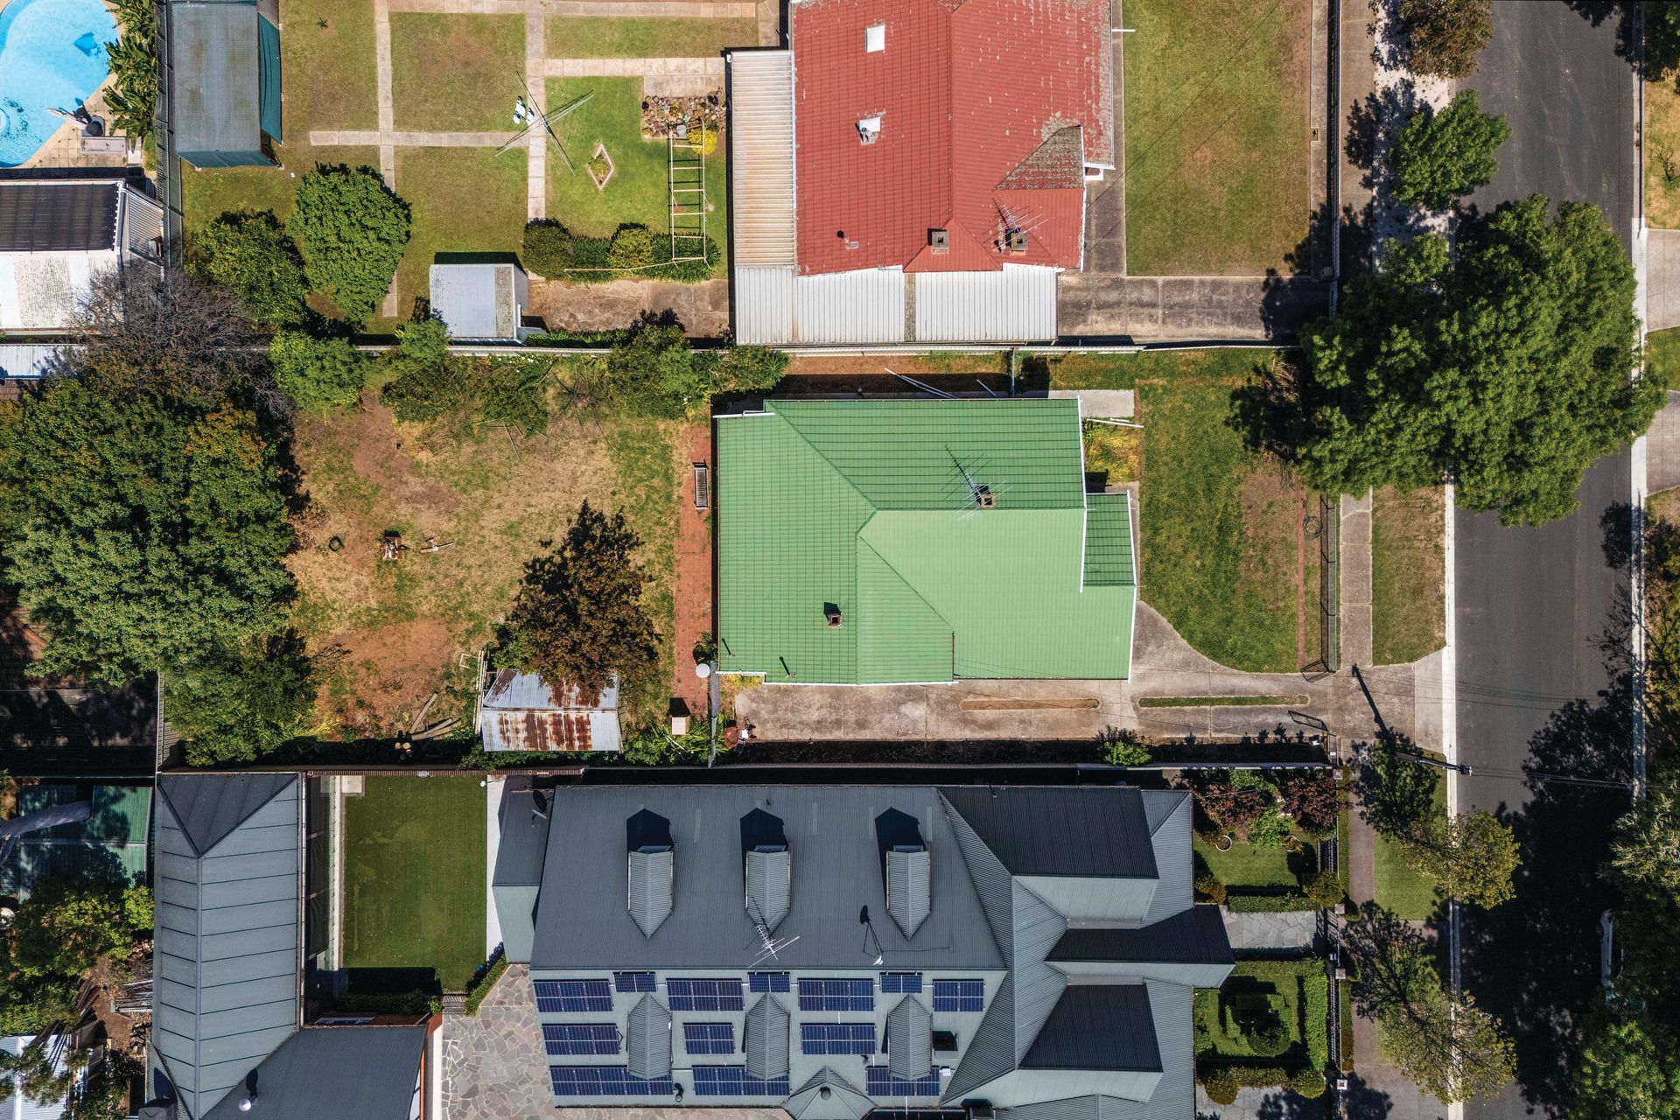
Of course, the real prize here is the land beneath your feet. Stretching deep behind the home, the expansive backyard opens the door to something truly special, whether that's an architectural family haven designed from scratch, complete with a swimming pool, landscaped gardens and room for the kids to roam (STCC).
And with Trinity Gardens delivering such a coveted inner-east address, the location makes every possibility that much more appealing. Leafy St Morris Reserve sits just around the corner, with neighbourhood parks, popular schools and Firle Plaza keeping family essentials close. The café culture of Glynburn and Magill Roads brings plenty of local flavour, while Norwood's iconic Parade promises boutique shopping, dining and entertainment whenever the mood strikes. With Adelaide CBD an easy commute by bus, bike or car, this is every bit city-fringe convenience worth building your future around.
FEATURES WE LOVE
• Classic c.1920s Bungalow showcasing traditional gabled porch, leadlight windows + timeless period character
• Exciting 930sqm (approx.) allotment presenting exceptional scope to renovate + extend (subject to council conditions)
• Land dimensions 18.28m frontage by 50.9m deep (approx)
• Generous formal lounge featuring ornate ceiling detail, decorative cornices + character brick fireplace
• Original kitchen/meals area with timber flooring, existing cabinetry + adjoining pantry
• Three well-sized bedrooms featuring high ceilings, period detailing + natural light
• Original bathroom, laundry + rear sunroom
• Deep rear yard, sizeable detached shed providing useful storage
• Traditional return front verandah, long gated driveway with generous off-street parking
LOCATION
A leisure stroll to popular parks, playgrounds + local tennis courts
A brisk walk or easy ride to Trinity Gardens primary, zoned for Norwood International, as well as prestigious private options close by
Footsteps from the Firle Plaza + moments to a raft of destination cafés, eateries + boutiques dotted along Magill/Glynburn Road
5-minutes to The Parade for a thriving cosmopolitan atmosphere
Under 10-minutes (4km) to Adelaide CBD by way of car, bus or bike
Auction Pricing - In a campaign of this nature, our clients have opted to not state a price guide to the public. To assist you, please reach out to receive the latest sales data or attend our next inspection where this will be readily available. During this campaign, we are unable to supply a guide or influence the market in terms of price.
Vendors Statement: The vendor's statement may be inspected at our office for 3 consecutive business days immediately preceding the auction; and at the auction for 30 minutes before it starts.
Disclaimer: As much as we aimed to have all details represented within this advertisement be true and correct, it is the buyer/ purchaser's responsibility to complete the correct due diligence while viewing and purchasing the property throughout the active campaign.
RLA 322799
Property Details:
Council | Norwood Payneham and St Peters
Zone | Established Neighbourhood
Land | 930sqm(Approx.)
House | 182.2sqm(Approx.)
Built | 1922
Council Rates | $TBC pa
Water | $TBC pq
ESL | $TBC pa