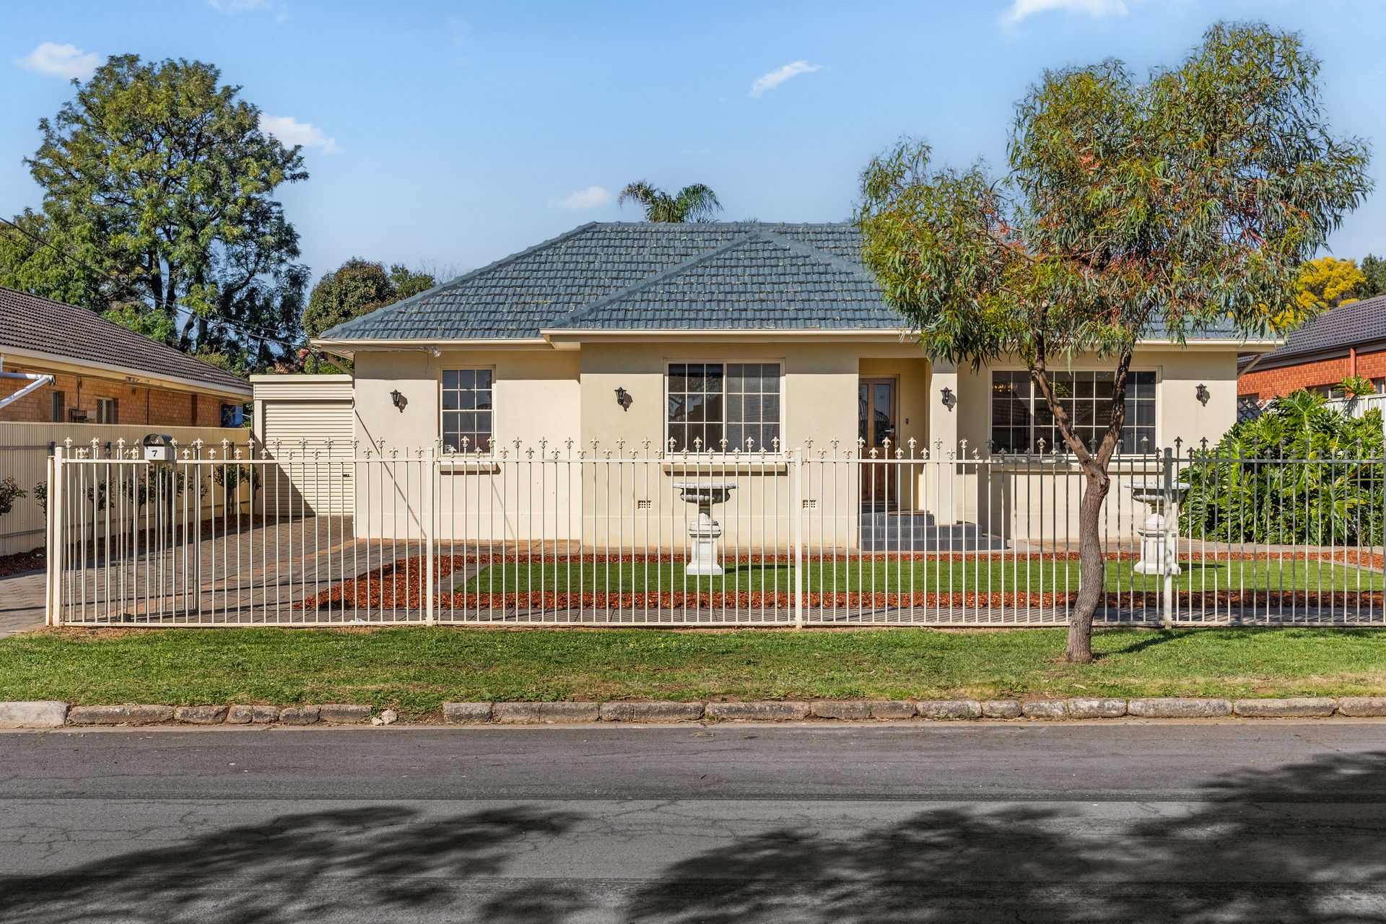
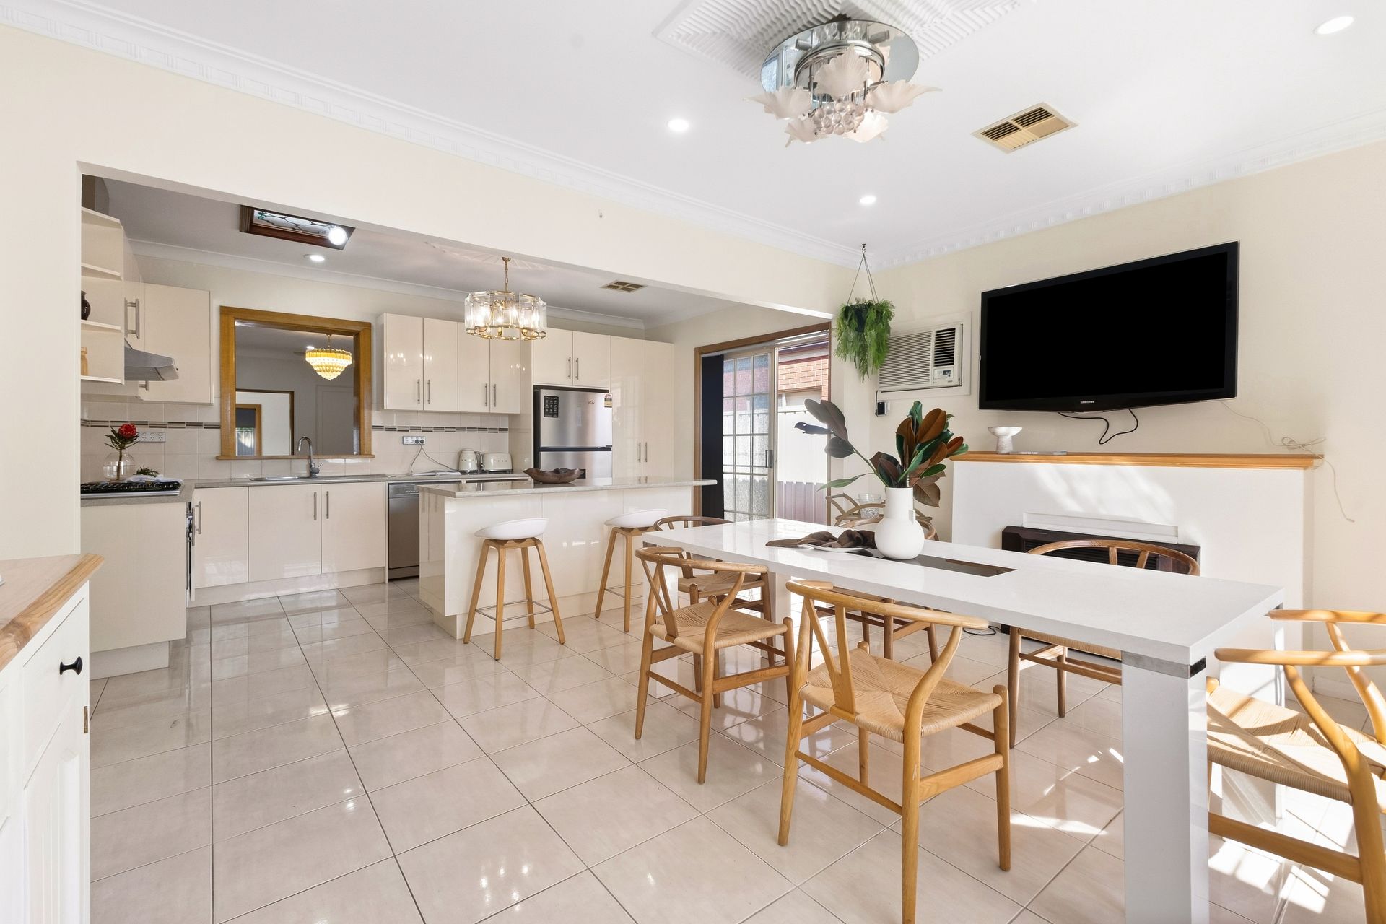
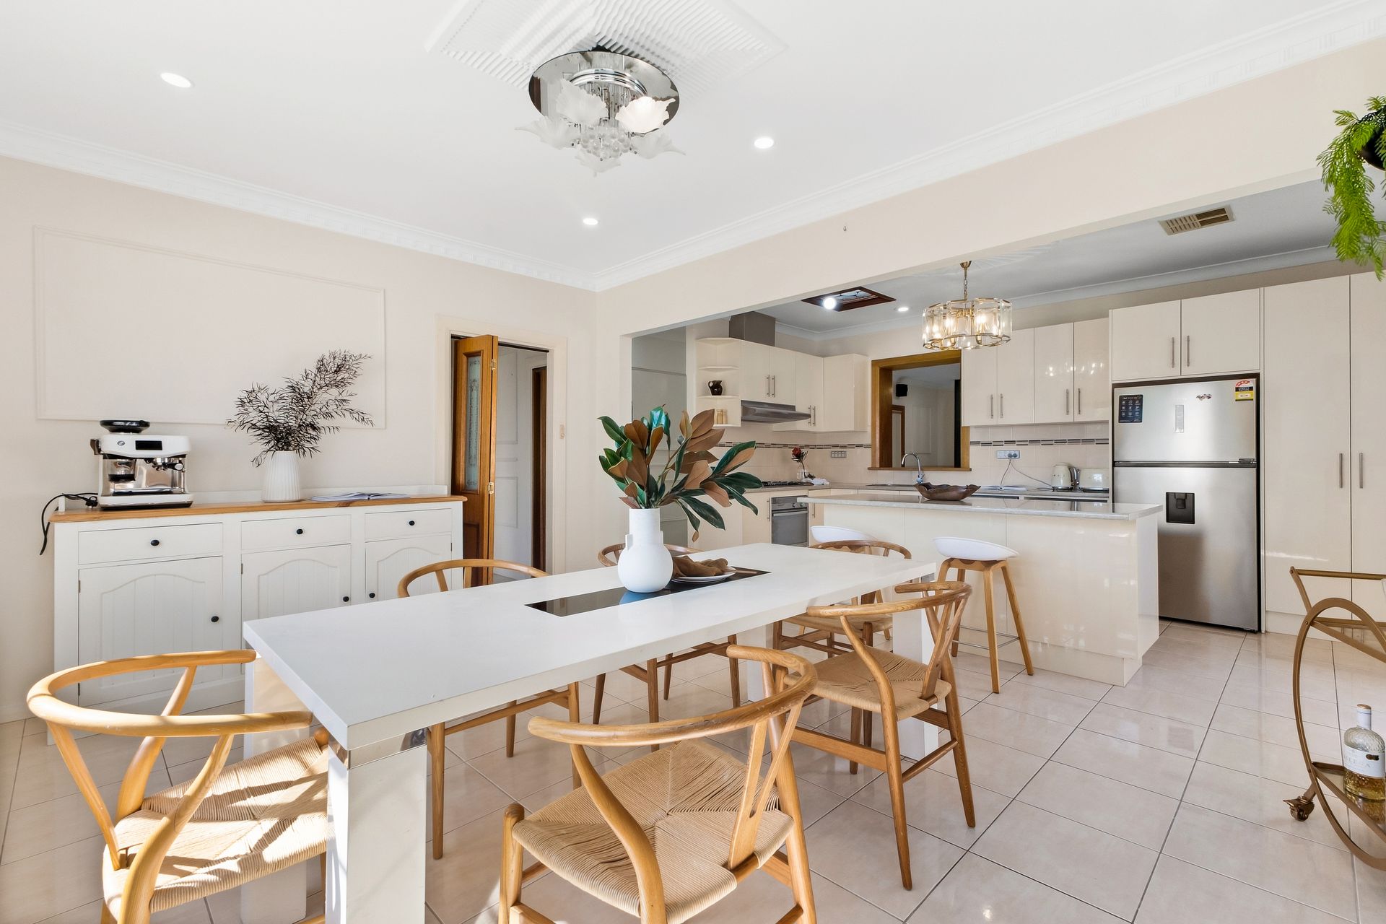
A beautifully updated 1950s classic on a sweeping 790sqm allotment, 7 Camroc Avenue brings family comfort, entertaining appeal and exciting future possibilities together in one prized Tranmere address. Solid-brick foundations, polished timber floors and high ceilings honours its mid-century origins, while an opened-up interior delivers liveability for modern life. Three generous bedrooms sit alongside the main bathroom and laundry, leaving the rear of the original footprint to shine with a sunlit dining and spacious kitchen sweeping with bench space and sleek appliances.
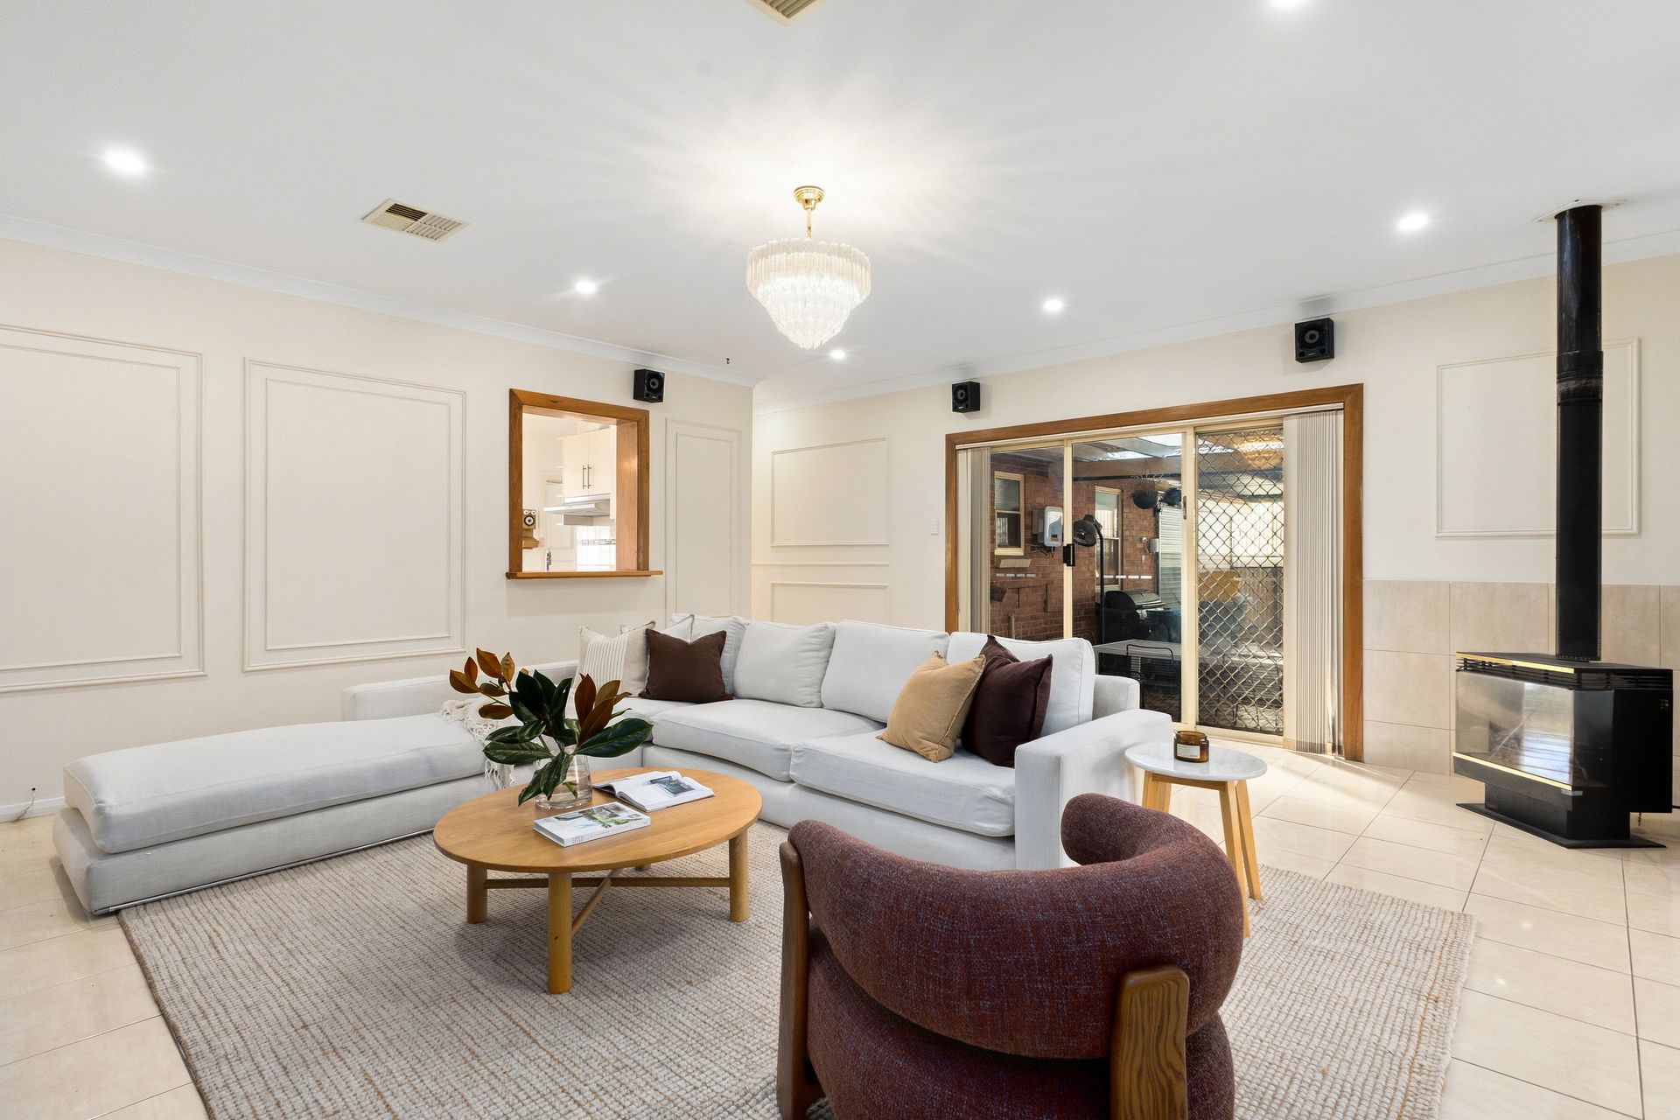
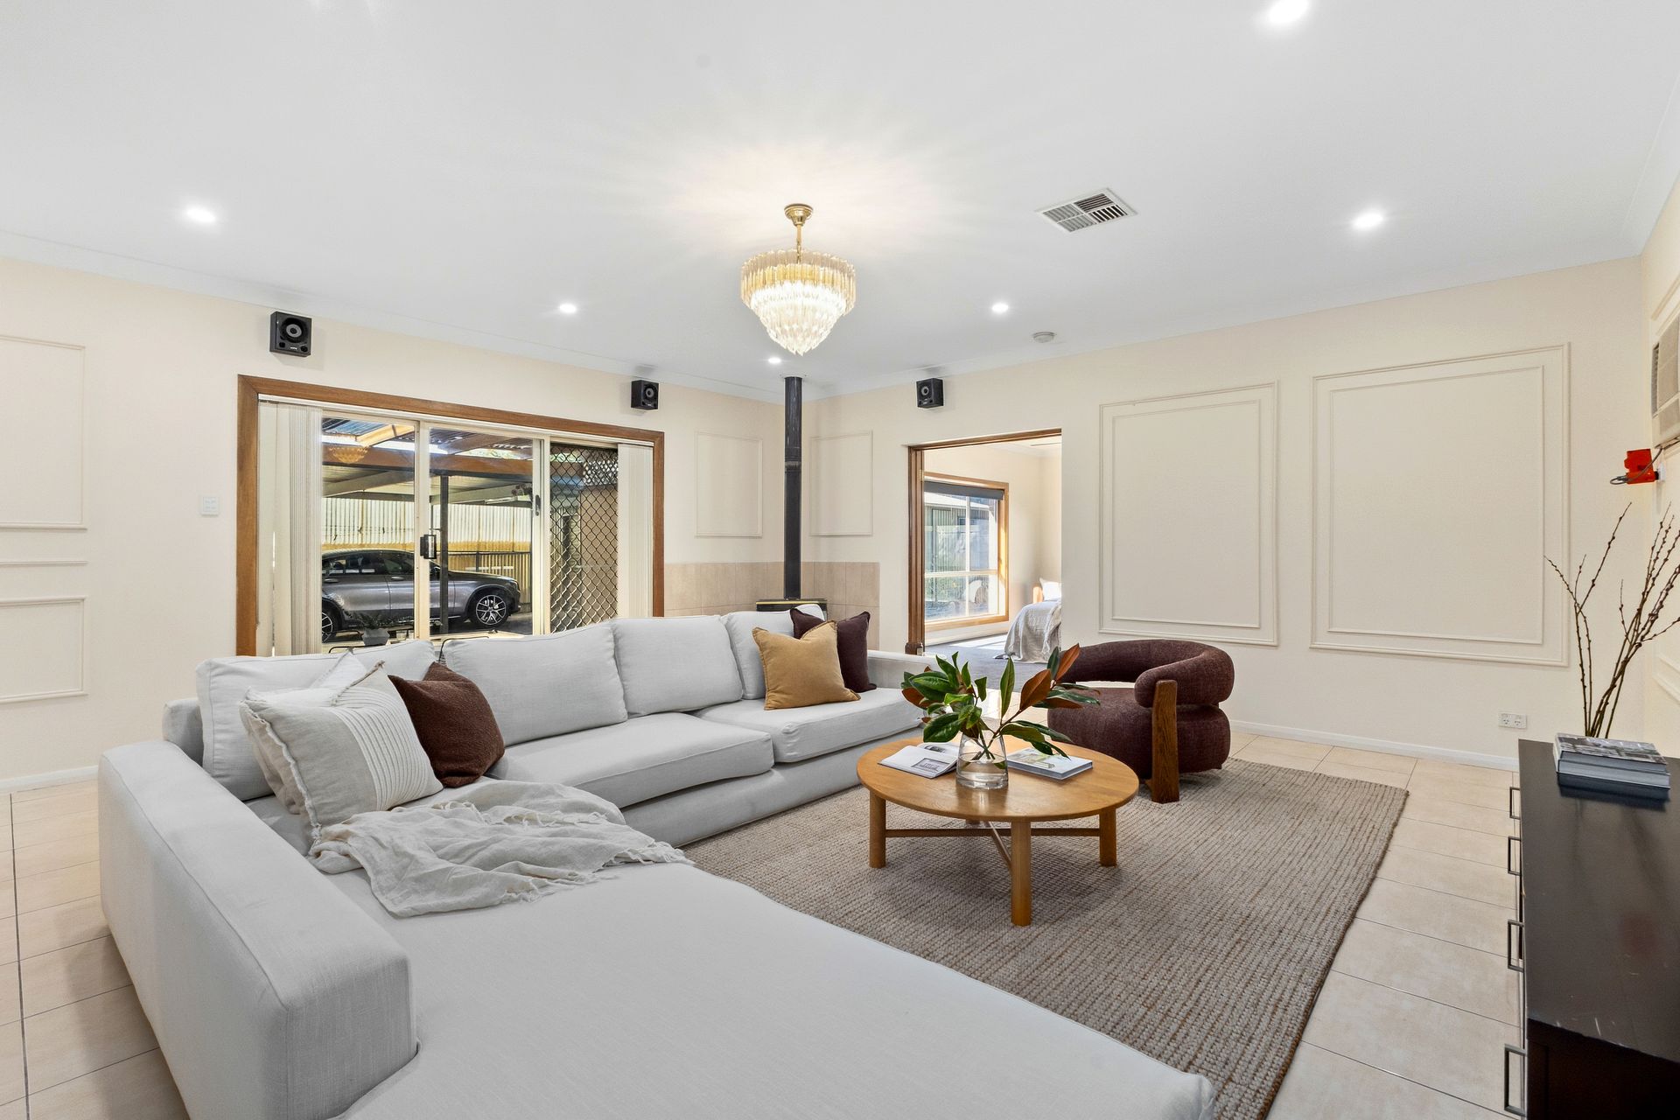
The previous extension takes this home's versatility up a notch. A separate living room offers a wonderful retreat for family time beside the combustion heater, while the spacious master retreat enjoys garden views, walk-in robe and ensuite featuring a relaxing spa bath. Step outside and the appeal grows. A covered alfresco invites long lunches and lively gatherings, with a palm-studded
backyard and neat, no-mow lawns giving kids and pets plenty of room to roam. For households with serious need for storage, the expansive carport, double garage and separate storage area offer an impressive amount of practical space.
Yet it's the land beneath it all that could prove the most exciting part of the story. Across 790sqm, the scope extends well beyond the home's immediate comforts, inviting buyers to consider another ambitious renovation, a striking new family residence or future subdivision possibilities (STCC). Whether you're looking to establish roots in the east or secure a sizeable parcel for the years ahead,
there's plenty here to inspire a bigger vision.
And the address only adds to the appeal. The Gums Reserve is a short stroll away for playground adventures and leafy weekend escapes, with quality public and private schooling close by. Firle Plaza handles the household essentials, Glynburn Road brings local cafés into the mix and Morialta offers a stunning change of scenery when nature calls. Add The Parade's celebrated restaurants and retail, plus convenient connections into Adelaide CBD, and Tranmere serves up a particularly attractive balance of suburban breathing room and cosmopolitan convenience.
FEATURES WE LOVE
• Solid-brick 1950s residence on a sweeping 790sqm (approx.) allotment, featuring polished timber floors, high ceilings + contemporary updates
• Spacious open-plan dining + updated kitchen, as well as a separate living room with combustion heater
• Stylish kitchen with expansive benchtops, ample cabinetry, modern appliances + generous island bench
• Indulgent master retreat featuring WIR, ceiling fan + private ensuite with spa bath
• Three more generous bedrooms, all with ceiling fans, two with BIRs
• Neat main bathroom with shower over bath + separate WC
• Large laundry, ducted climate control + energy-saving solar
• Covered alfresco with café blinds overlooking palm-studded gardens + neat no-mow lawns
• Expansive covered carport with automatic roller door, double garage + separate storage room
• Exciting scope to extend, rebuild or explore future subdivision possibilities (subject to council conditions)
LOCATION
• Stroll to the much-loved Gums Reserve for after school energy burn + weekend adventure
• Zoned for Magill Primary + Morialta Secondary College, with St Joseph's, Rostrevor College + Pembroke all within easy reach
• Walking distance to bustling Firle Plaza for all your shopping needs + long-list of cafés dotted along Glynburn Road
Disclaimer: As much as we aimed to have all details represented within this advertisement be true and correct, it is the buyer/ purchaser's responsibility to complete the correct due diligence while viewing and purchasing the property throughout the active campaign.
Burnside RLA 334844
Property Details:
Council | Campbelltown
Zone | General Neighbourhood
Land | TBCsqm(Approx.)
House | 309sqm(Approx.)
Built | 1958
Council Rates | $TBC pa
Water | $TBC pq
ESL | $TBC pa