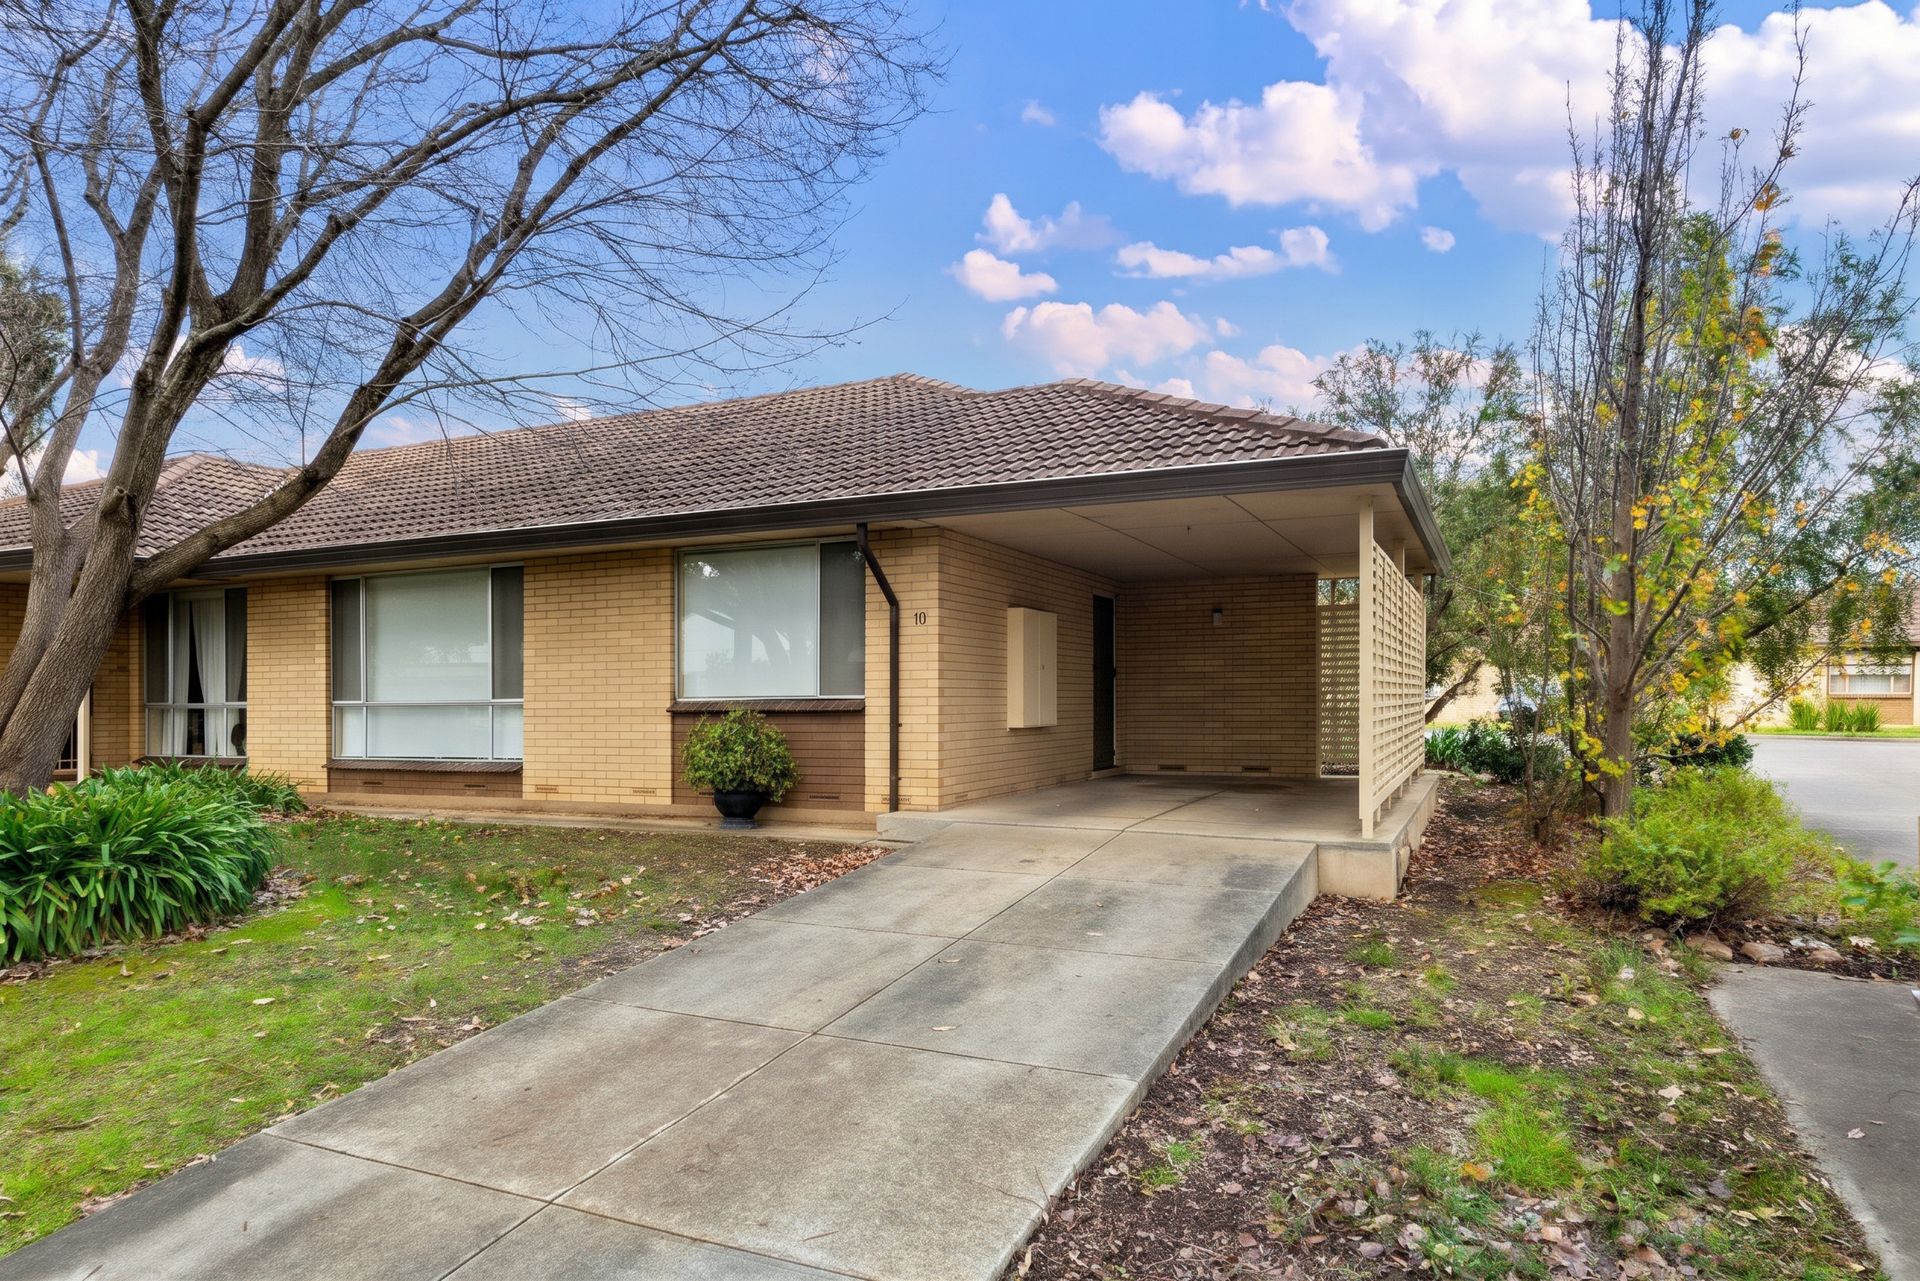
Situated on a peaceful street in sought after Tranmere, this neatly updated courtyard home proves that a property doesn't need to shout to leave a lasting impression. Ready to be enjoyed from day one, it's ideal for first home buyers, downsizers, small families, or investors looking for an address they'll be proud to own.
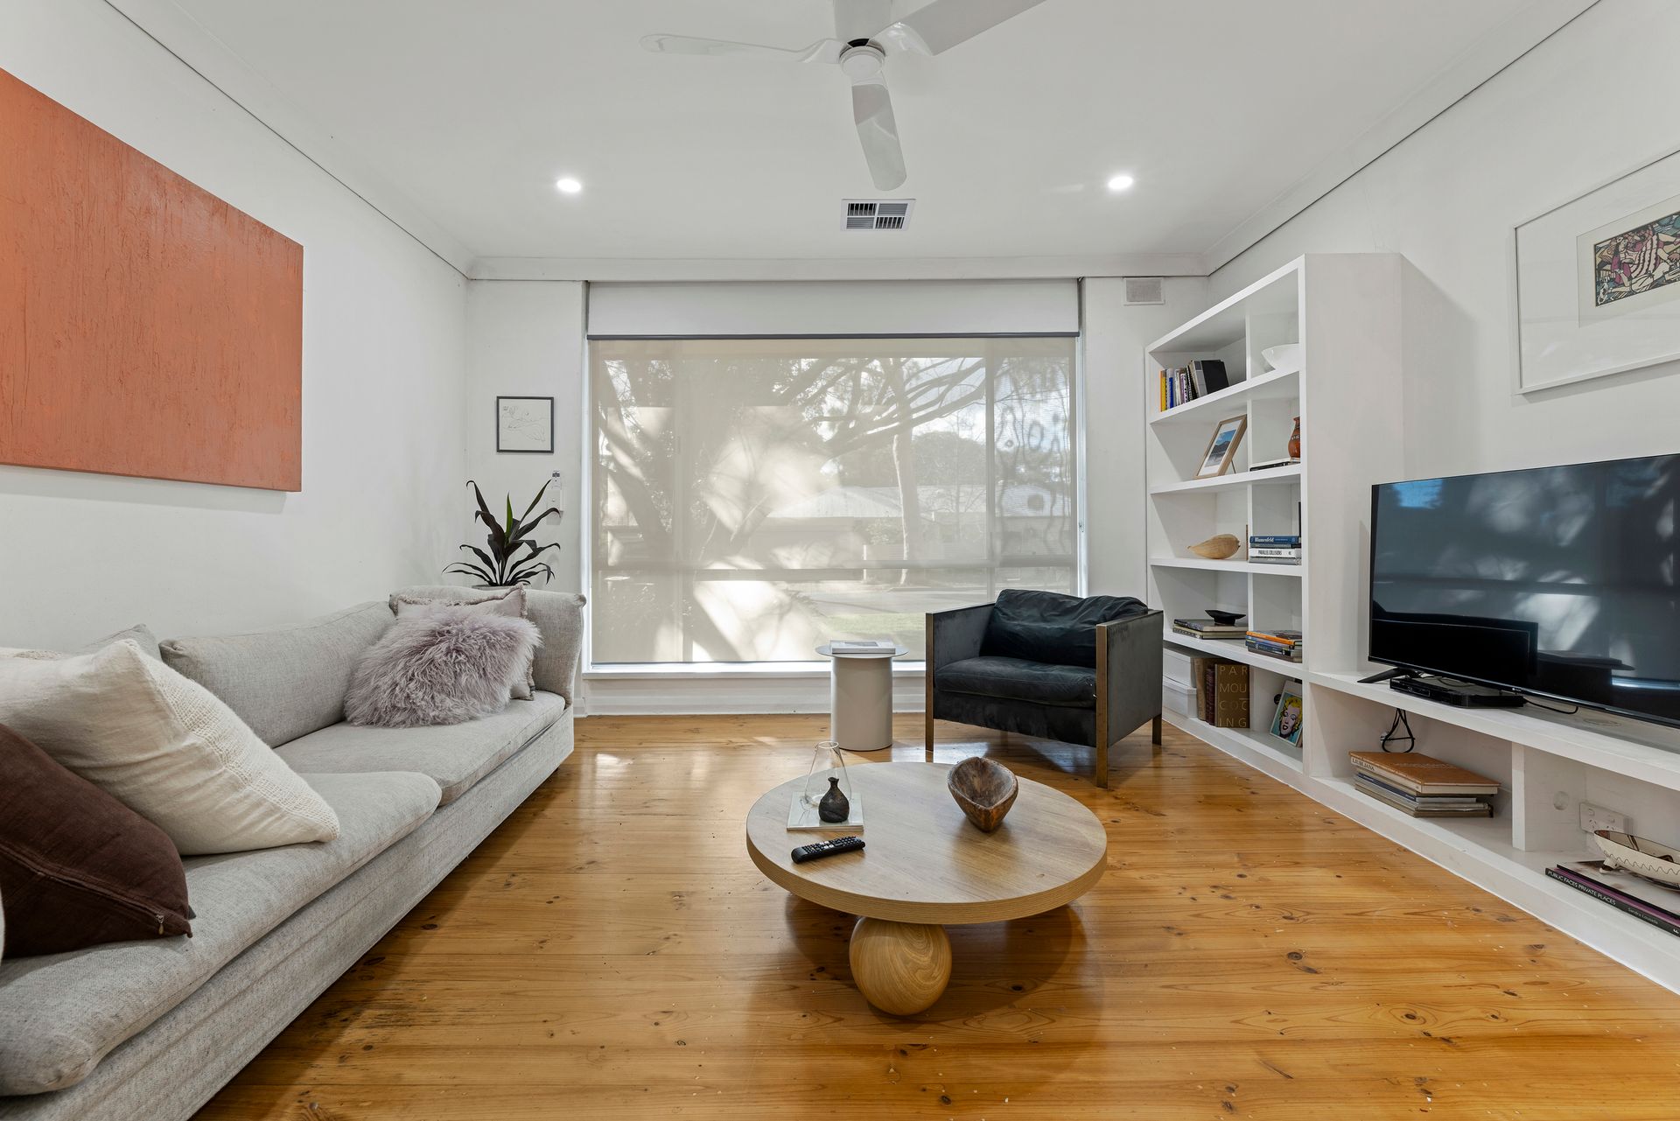
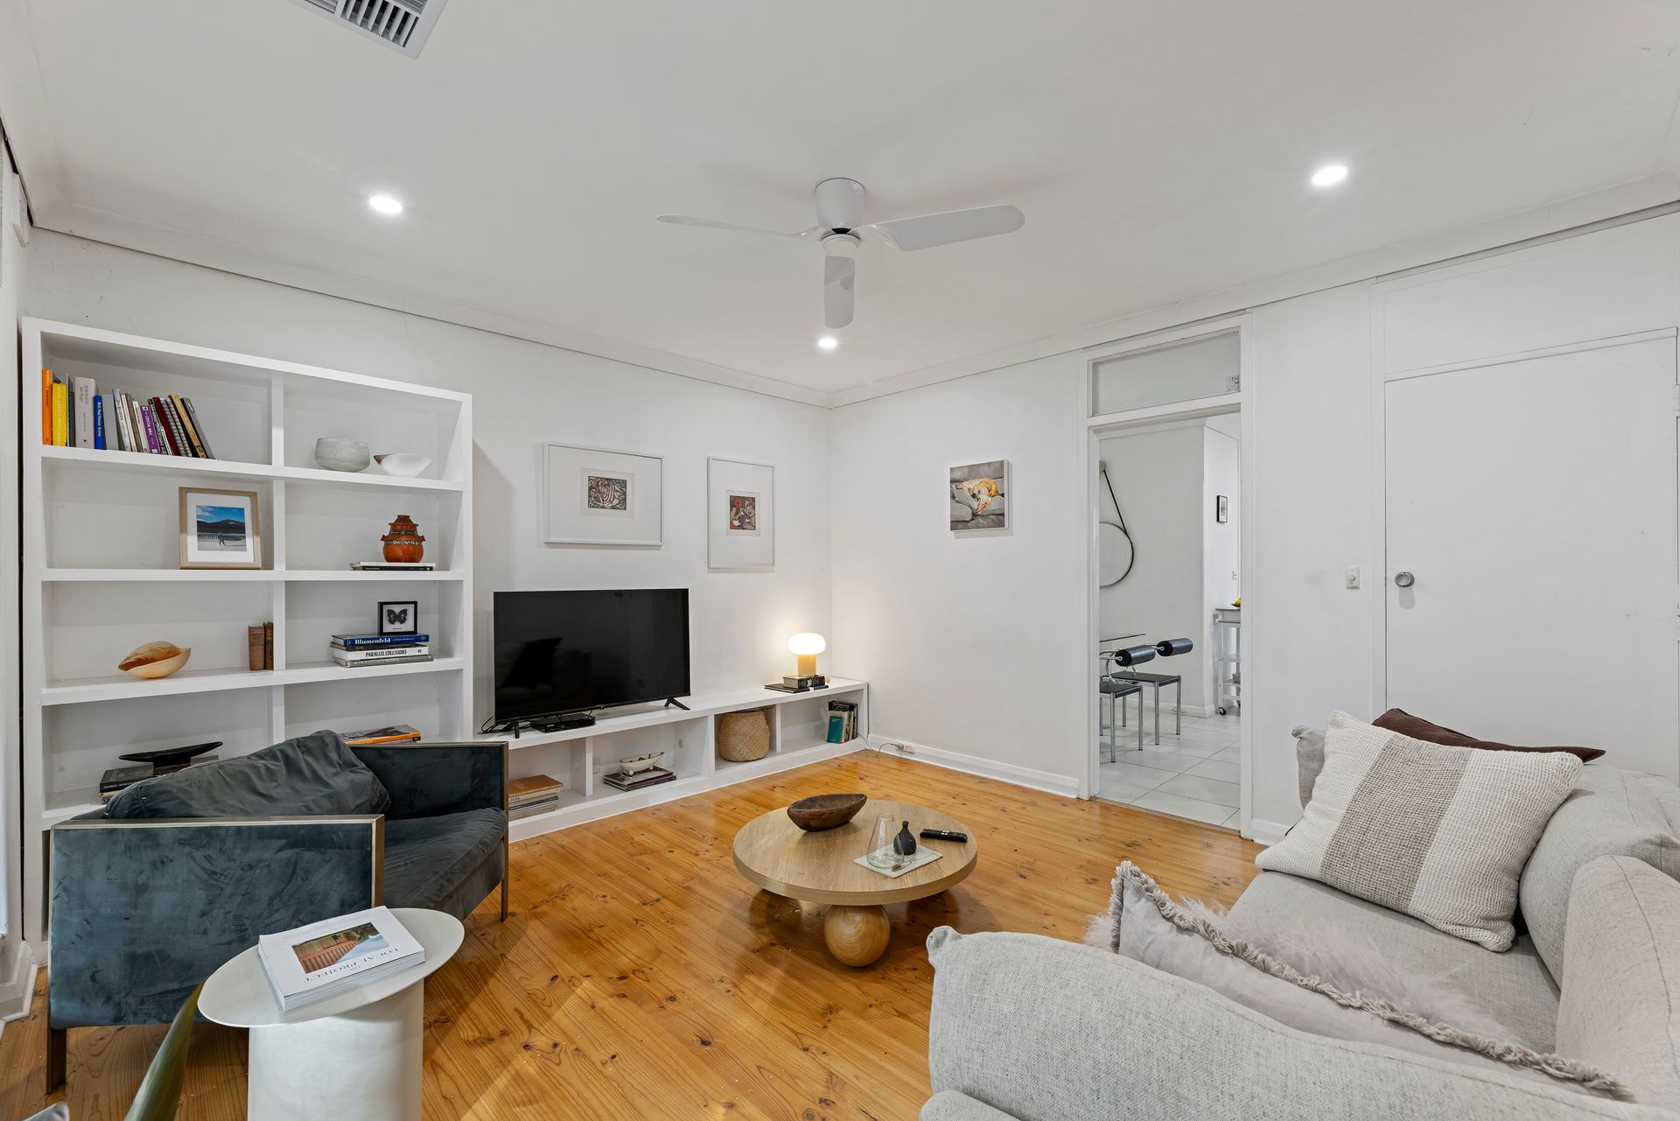
A central hallway guides you through the home, with a generous lounge featuring timber floors, custom wall joinery, a ceiling fan, and LED downlights, creating a space that feels warm, welcoming, and ready to settle into.
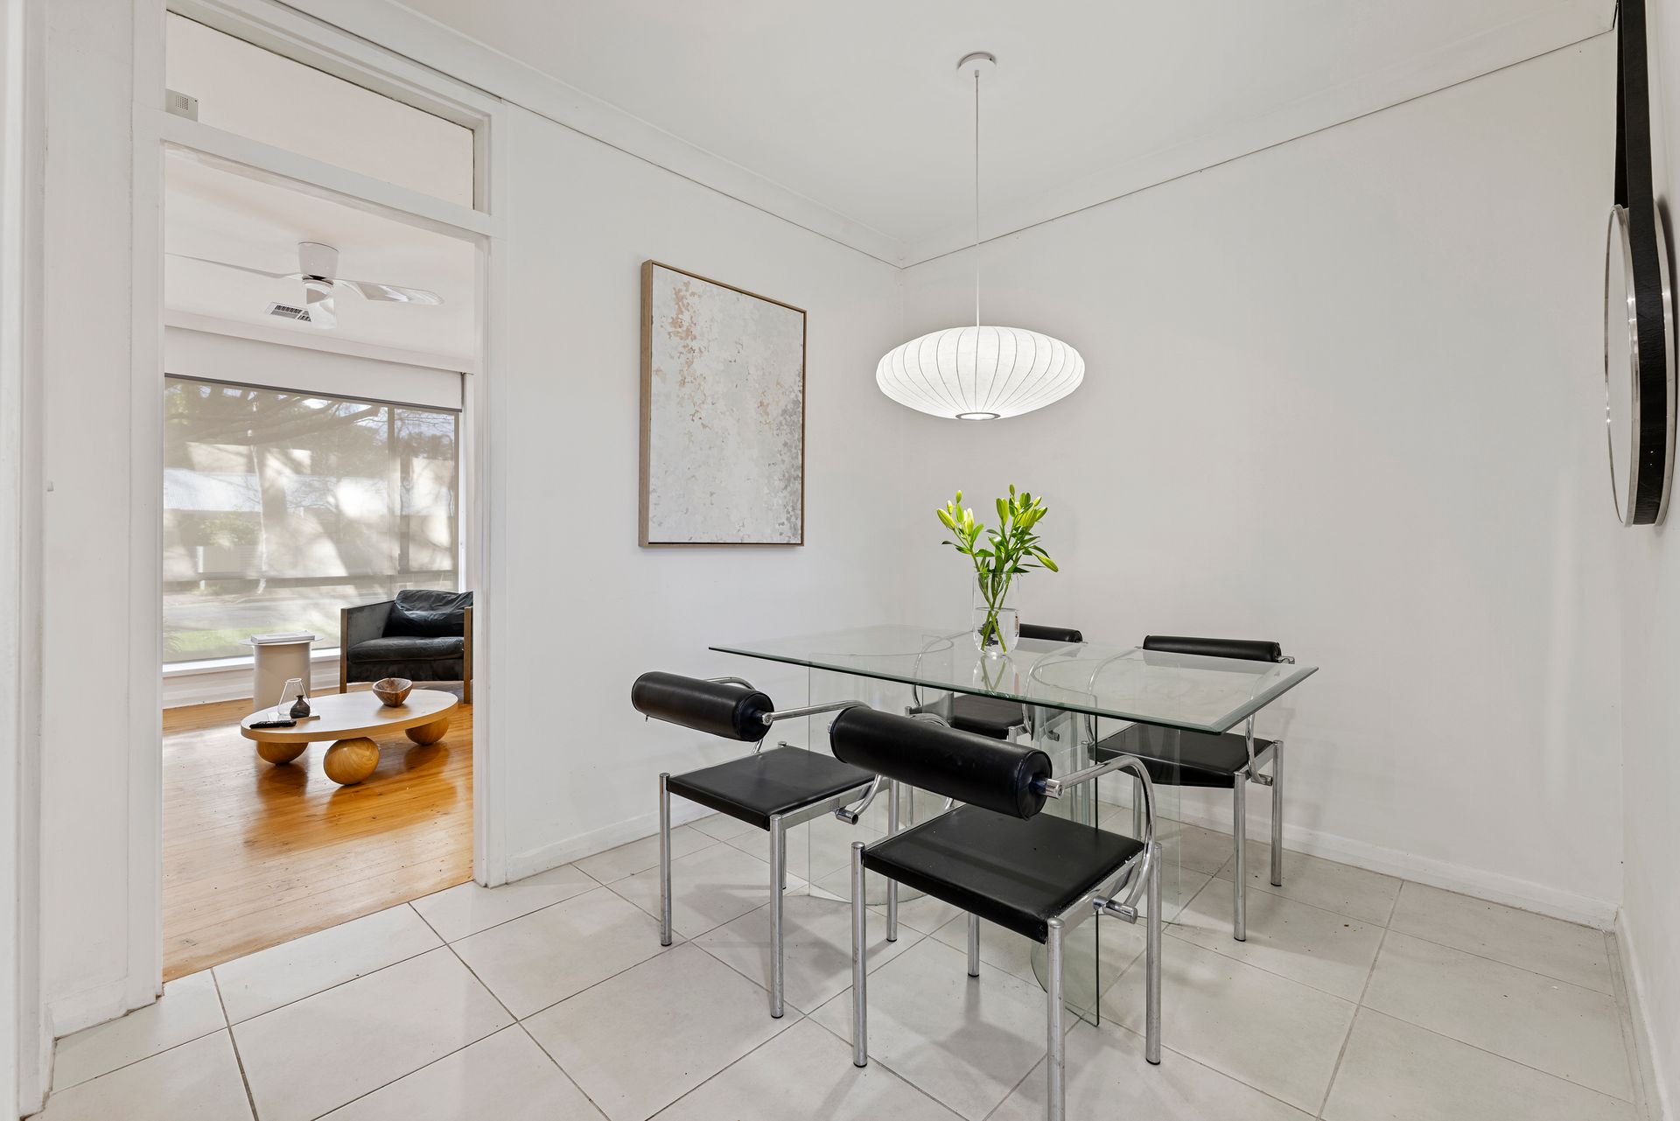
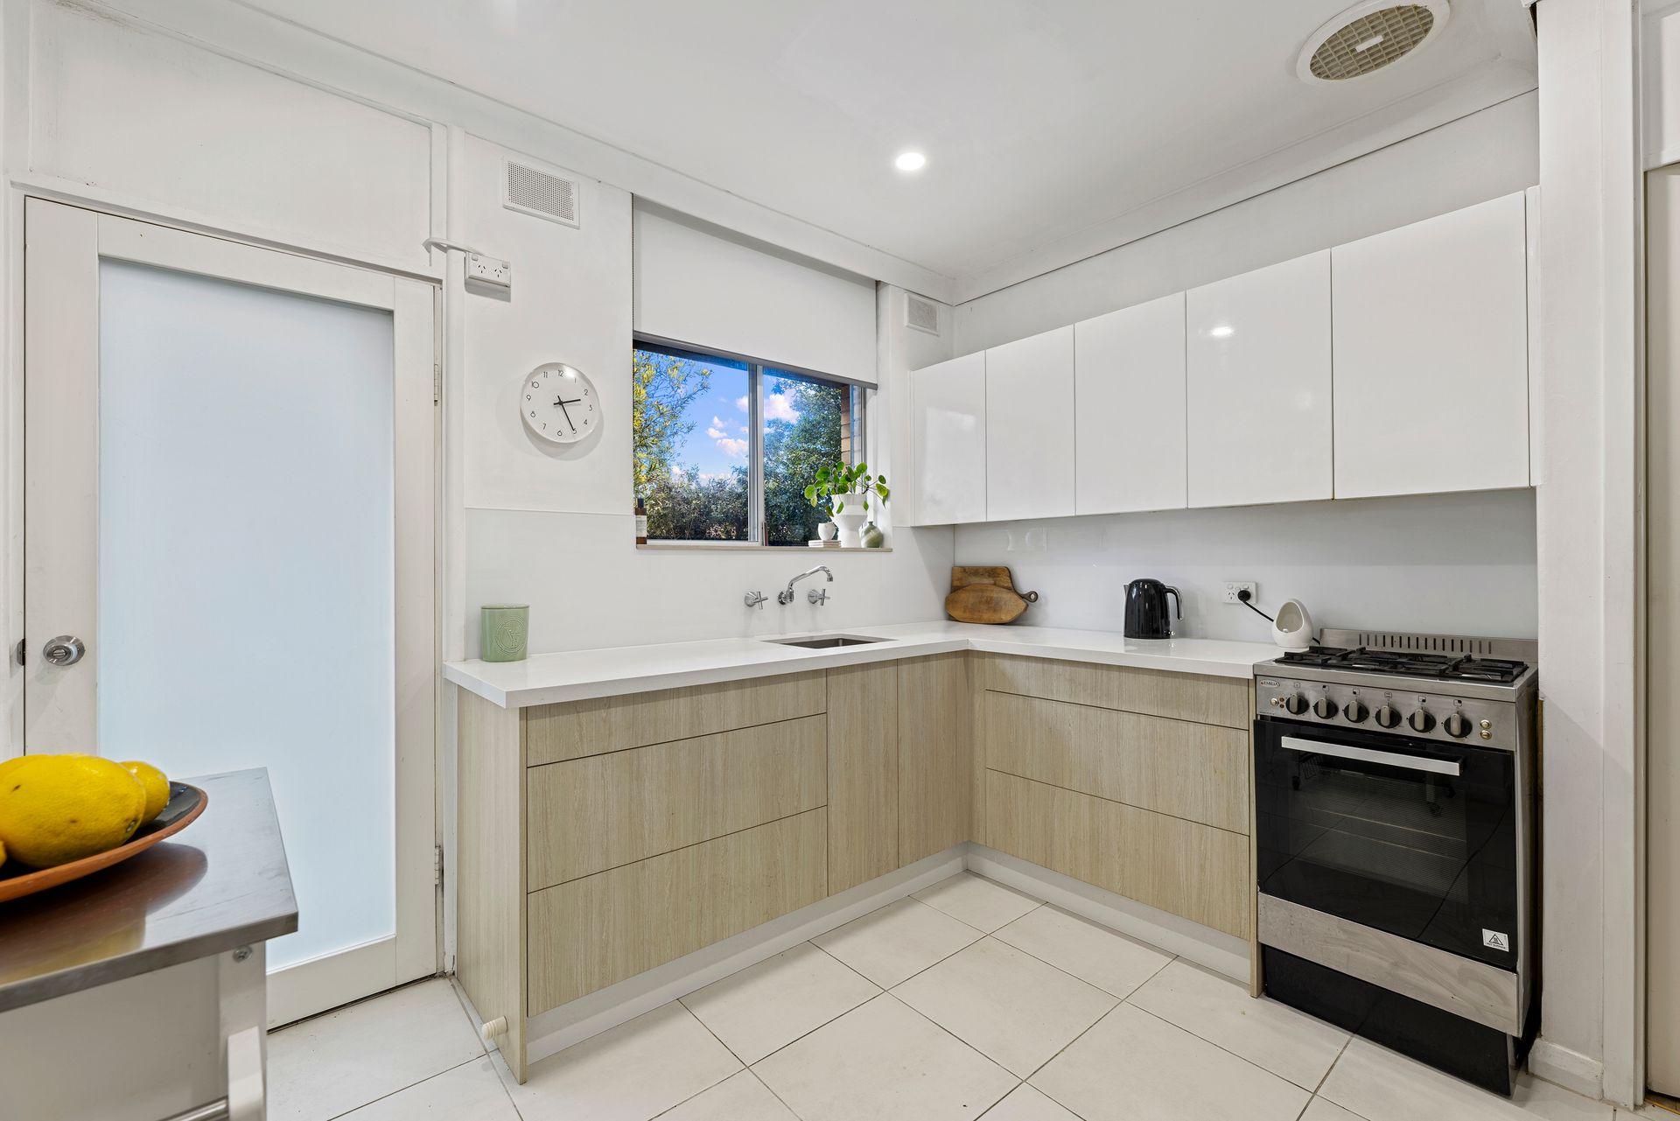
The separate dining room creates an easy transition through to the recently renovated kitchen, finished with crisp white stone benchtops and matching splashback, bringing a fresh, contemporary feel. Add in a gas cooktop, overhead cabinetry, and a walk-in pantry that quietly earns its keep, and it provides everything you need for the weekday rush as well as an impromptu dinner with friends.
Both bedrooms are generously sized and carpeted, with the main featuring built-in robes, double blinds and a ceiling fan, while the second easily adapts as a guest room, home office or child's bedroom as life evolves. The updated bathroom continues the home's fresh feel with floor-to-ceiling tiling and a frameless shower, while a separate laundry adds everyday convenience.
Out back, the courtyard reveals another reason to love this home. A paved entertaining area, established viburnum hedge, and timber bench seat create a private setting that's equally suited to a quiet morning coffee or a relaxed afternoon barbecue. Two garden sheds, side access and carport round out the practical inclusions.
One of Tranmere's biggest drawcards has always been its balance of peace and convenience, and this address captures both. Quietly positioned near local reserves, with cafés, shopping at Firle Plaza, quality schools, and public transport all within easy reach, it's the kind of neighbourhood people move into and happily stay for years.
• Built: 1969
• Lounge with timber floors, joinery, ceiling fan & LED downlights
• Recently renovated kitchen with stone benchtops & splashback, overhead cupboards, gas cooktop and walk in pantry
• Separate dining
• Main bed with built in robe
• Updated bathroom with frameless shower screen and floor to ceiling tiles
• Separate laundry
• Linen press
• Ducted reverse cycle air conditioning with zone control
• Courtyard with two garden sheds
• Single carport
• Zoned to Magill Primary School & Morialta Secondary College
*Approximate
All information provided (including but not limited to the property's land size, floor plan and floor size, building age and general property description) has been obtained from sources deemed reliable, however, we cannot guarantee the information is accurate and we accept no liability for any errors or oversights. Interested parties should make their own enquiries and obtain their own legal advice. Should this property be scheduled for auction, the Vendor's Statement can be inspected at our office for 3 consecutive business days prior to the auction and at the auction for 30 minutes before it starts.
RLA323336