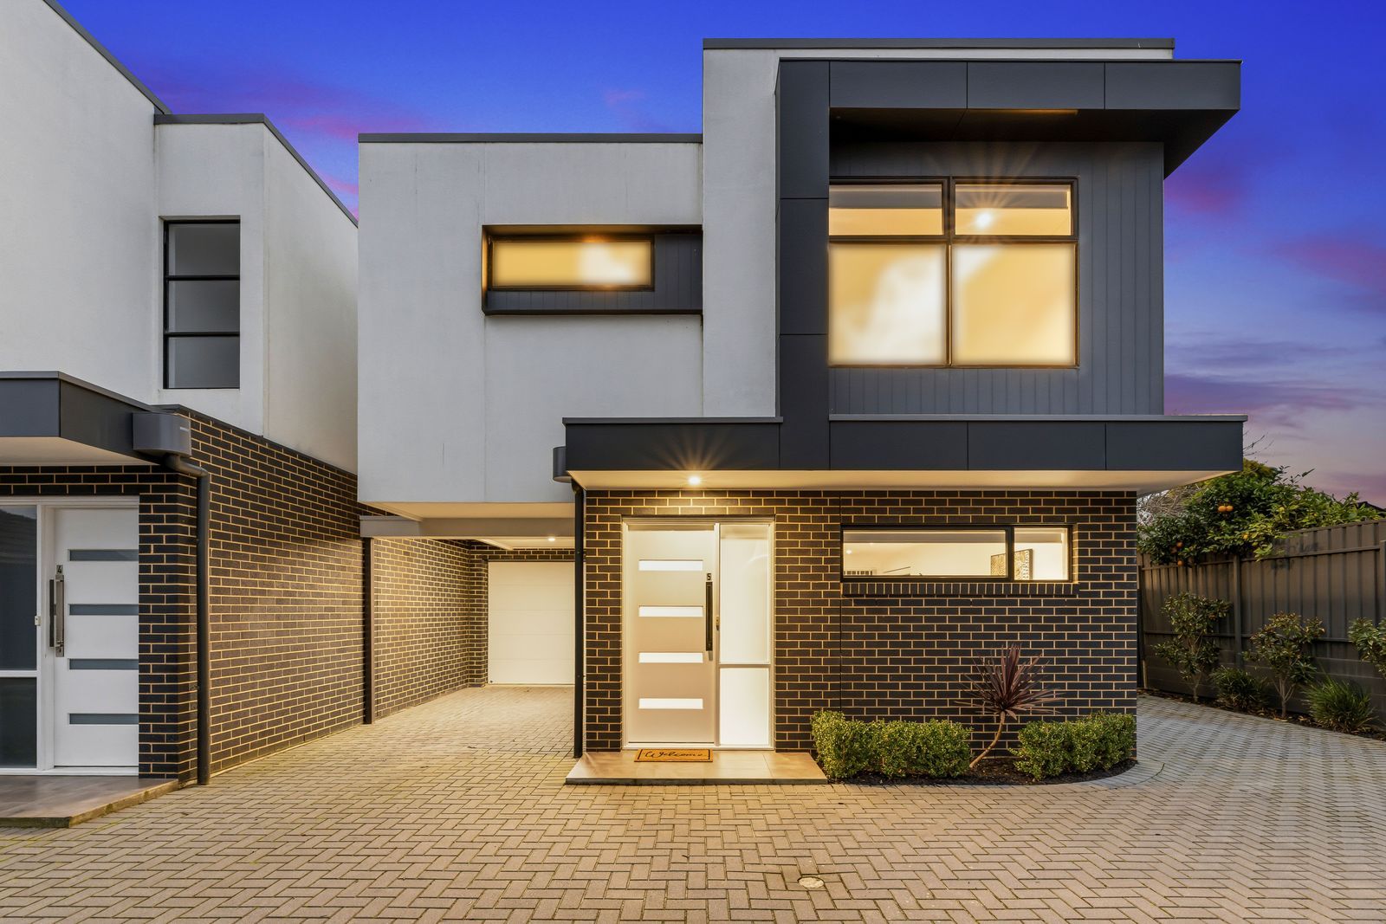
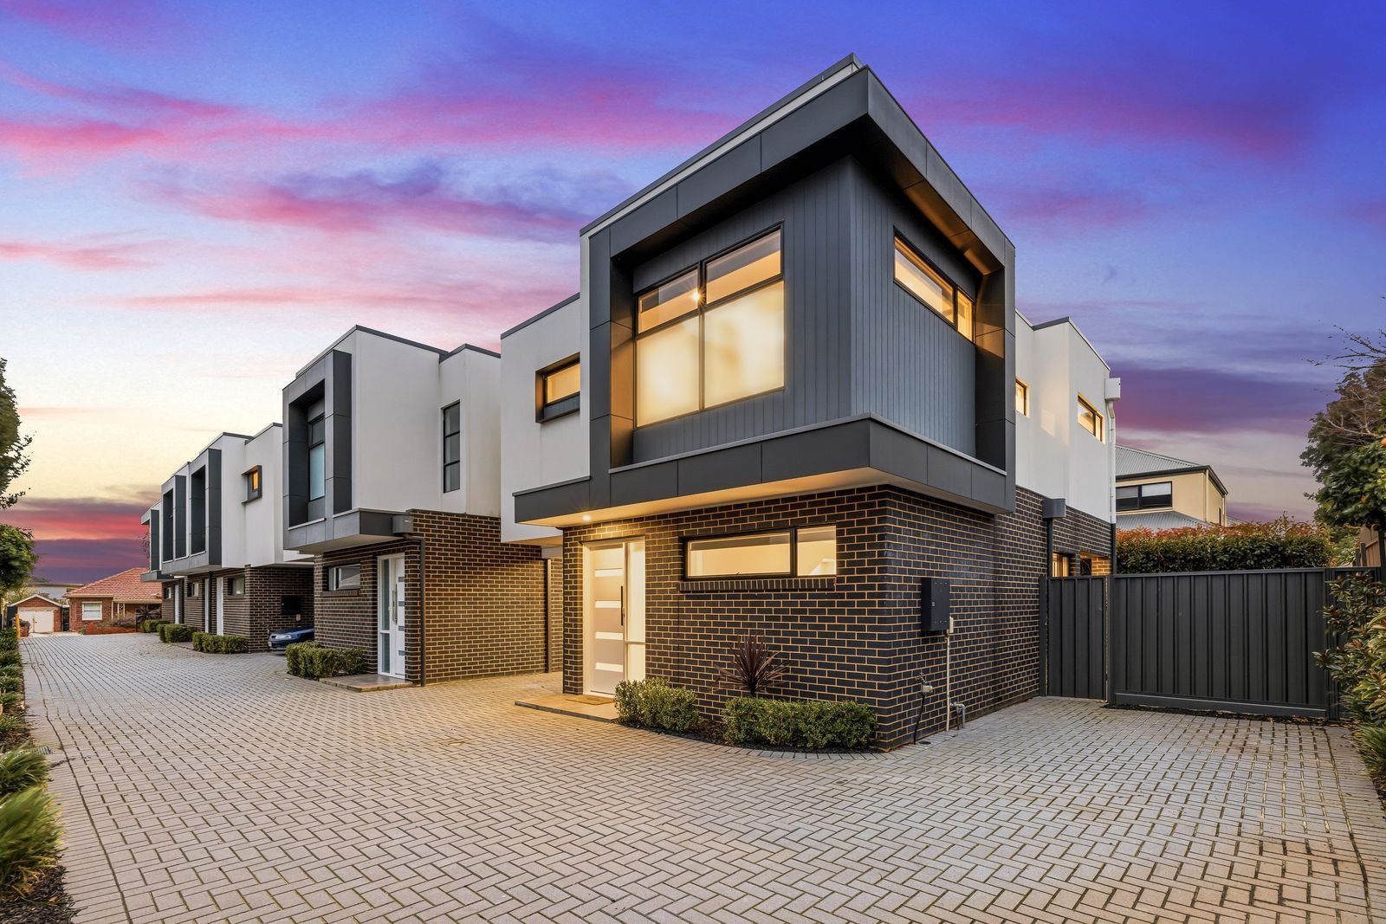
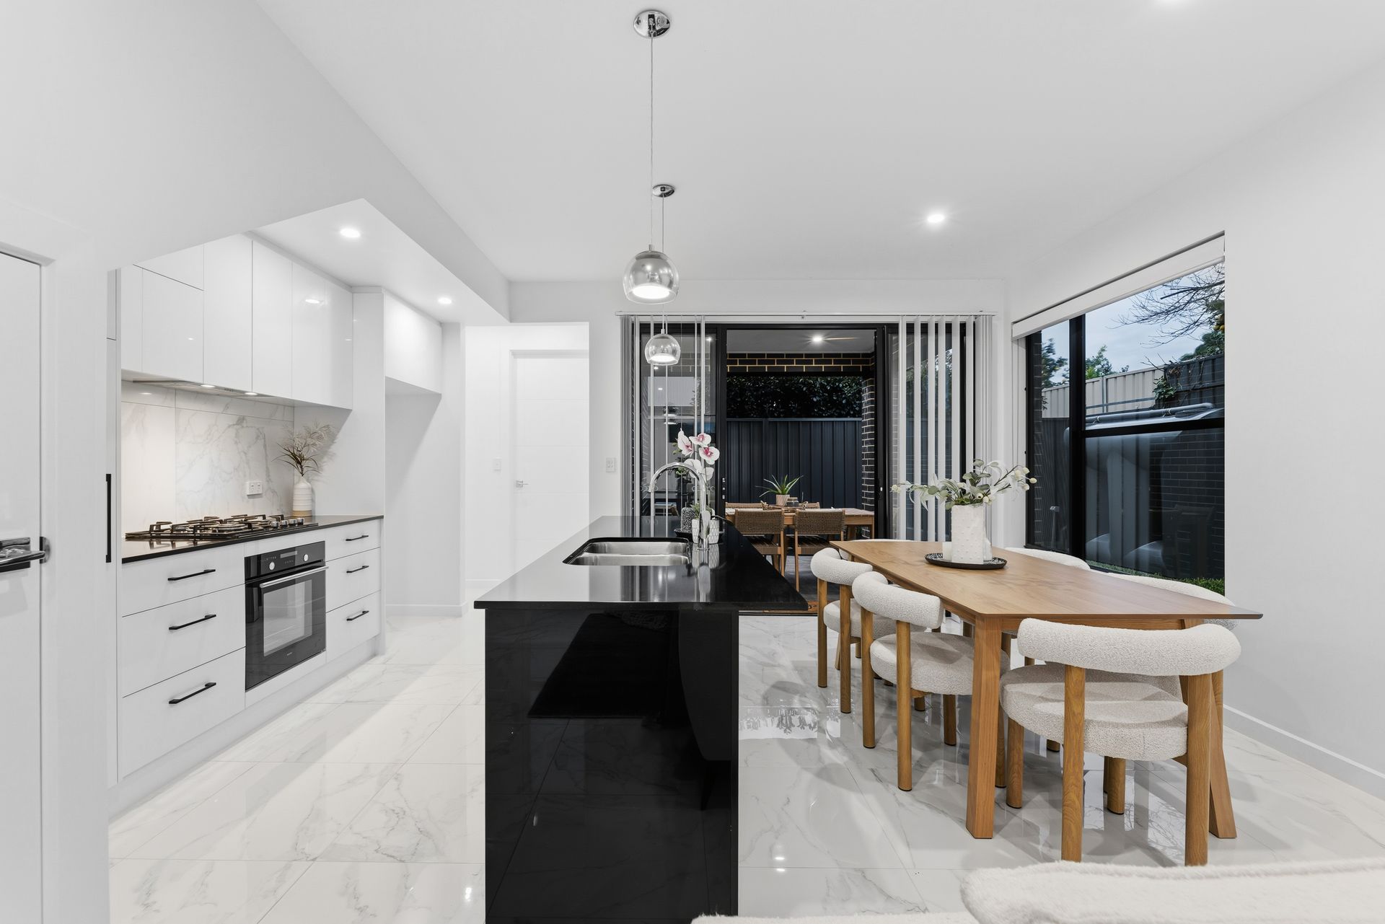
Privately positioned at the rear of this designer development where peace and privacy go hand-in-hand, 5/13 Glen Avenue delivers polished townhouse living with a strong focus on lifestyle and liveability. Bathed in natural light and finished with a stylish modern edge, the home unfolds across a thoughtfully designed layout that balances open social spaces with high functionality at its core.
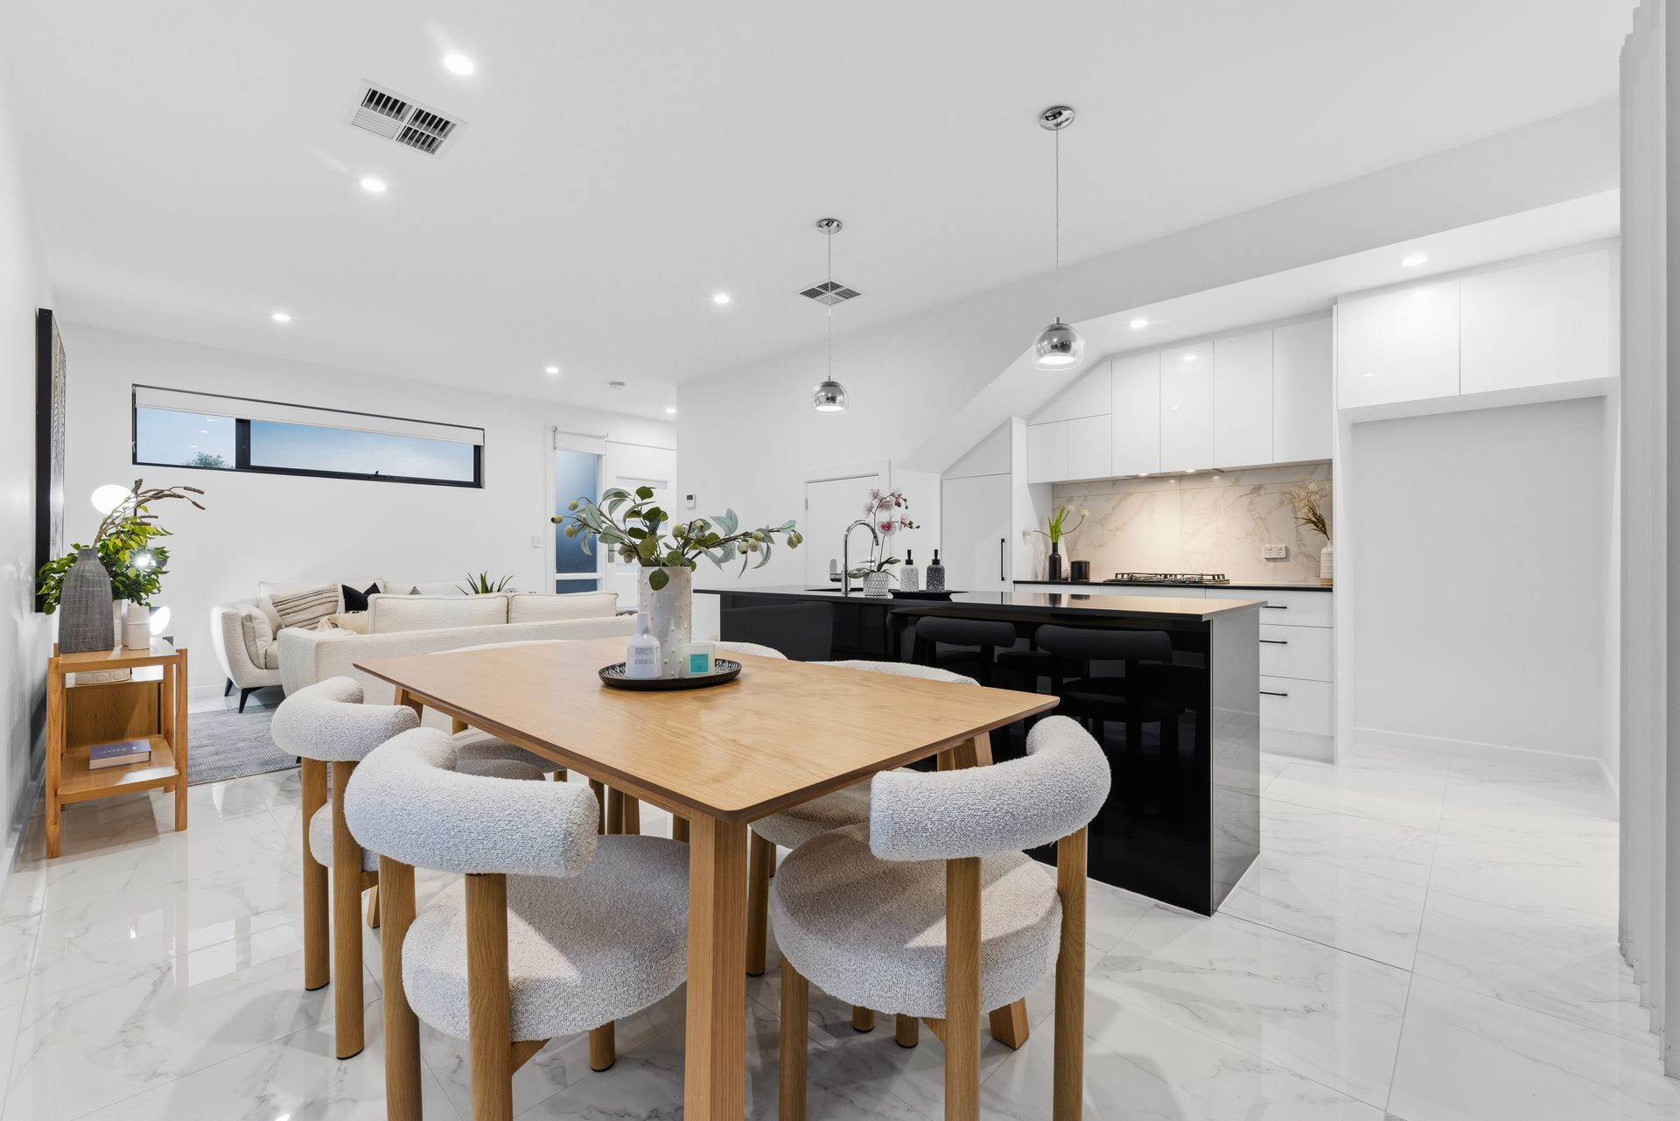
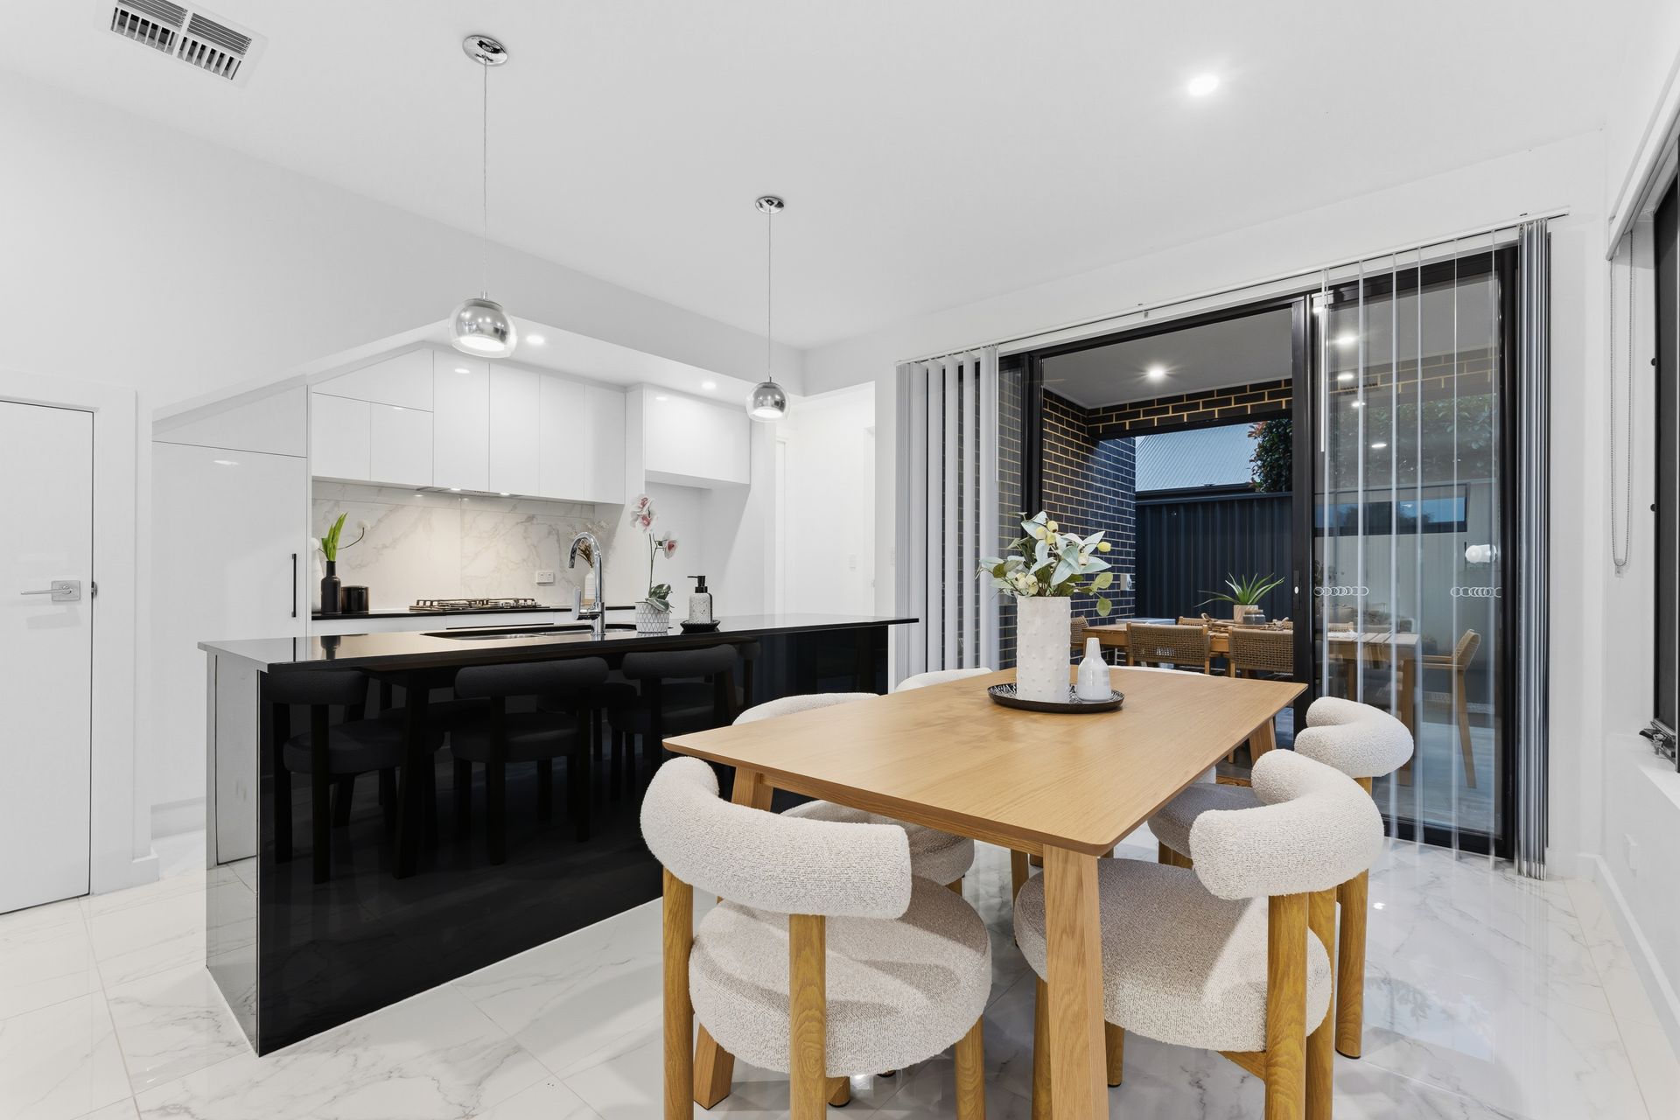
The ground floor leads with open-plan living, dining and kitchen spaces flowing seamlessly together before extending outdoors to a private alfresco and sunlit lawned yard, an inviting setup for entertaining, relaxing or simply enjoying the extra breathing room. Anchored by the gleaming stone-topped kitchen, along with practical additions like a guest powder, mudroom-style laundry entry and secure garage reinforce the home's everyday practicality.
Upstairs, a dedicated study creates welcome separation between the master retreat and beds two and three, while a dual-vanity ensuite, central bathroom and generous storage complete a second level designed with modern flexibility in mind. Sleek, spacious and feature-packed, this is eastern suburbs living with all the hard work already done.
Stepping outside, the newly landscaped backyard serves as a serene, low-maintenance extension of the internal living space. Recently landscaped with premium Buffalo lawn, prized for its lush texture and durability, which comes complete with a 10-year warranty for ultimate peace of mind. Framed by neat garden beds, this secure and private sanctuary is perfect for young families, pets, or weekend lounging in the sun.
MORE TO LOVE
• Sparkling ground floor living, casual dining + modern kitchen combining for one impressive entertaining space
• Sleek foodie's zone featuring striking black stone bench tops + contrast cabinetry, elegant pendant lighting, abundant cabinetry + premium appliances
• Effortless alfresco flow, tiled flooring, LED downlights + overlooking lush lawns, neat garden beds with established greenery
• Bright + airy upstairs study/home office with in-built desk, great nearby storage
• Light-filled master retreat featuring BIRs + luxe dual-vanity ensuite, full-height tiling, stone bench tops + walk-in shower
• 2 more well-sized bedrooms, both with handy BIRs
• Gleaming main bathroom featuring separate shower + bath, stone finishes + full-height tiling
• Ground floor guest WC, practical laundry + understairs storage
• Zone ducted climate control throughout for year-round comfort
• Secure garage with internal entry, carport space + additional guest parking right out front
SCHOOL ZONING
• Moments from East Torrens Primary + St Joseph's Hectorville, zoned for Morialta Secondary + close to Rostrevor College
Step outside and the lifestyle appeal becomes even stronger. The Gums Reserve is just moments away for morning walks or weekend downtime, while quality public and private schools surround the area. Firle Plaza and Glynburn Road's growing café scene keep dining and essentials close at hand, while Morialta's walking trails and Norwood Parade's shopping and restaurant culture offer even more reason to stay local. Add a quick city commute into the mix, and this tightly held eastern pocket continues to stand out for all the right reasons.
Disclaimer: As much as we aimed to have all details represented within this advertisement be true and correct, it is the buyer/ purchaser's responsibility to complete the correct due diligence while viewing and purchasing the property throughout the active campaign.
Norwood RLA 278530
Property Details:
Council | Campbelltown
Zone | GN - General Neighbourhood
House | 200sqm(Approx.)
Built | 2021
Council Rates | $1564.15 pa
Water | $185.55 pq
ESL | $144.35 pa