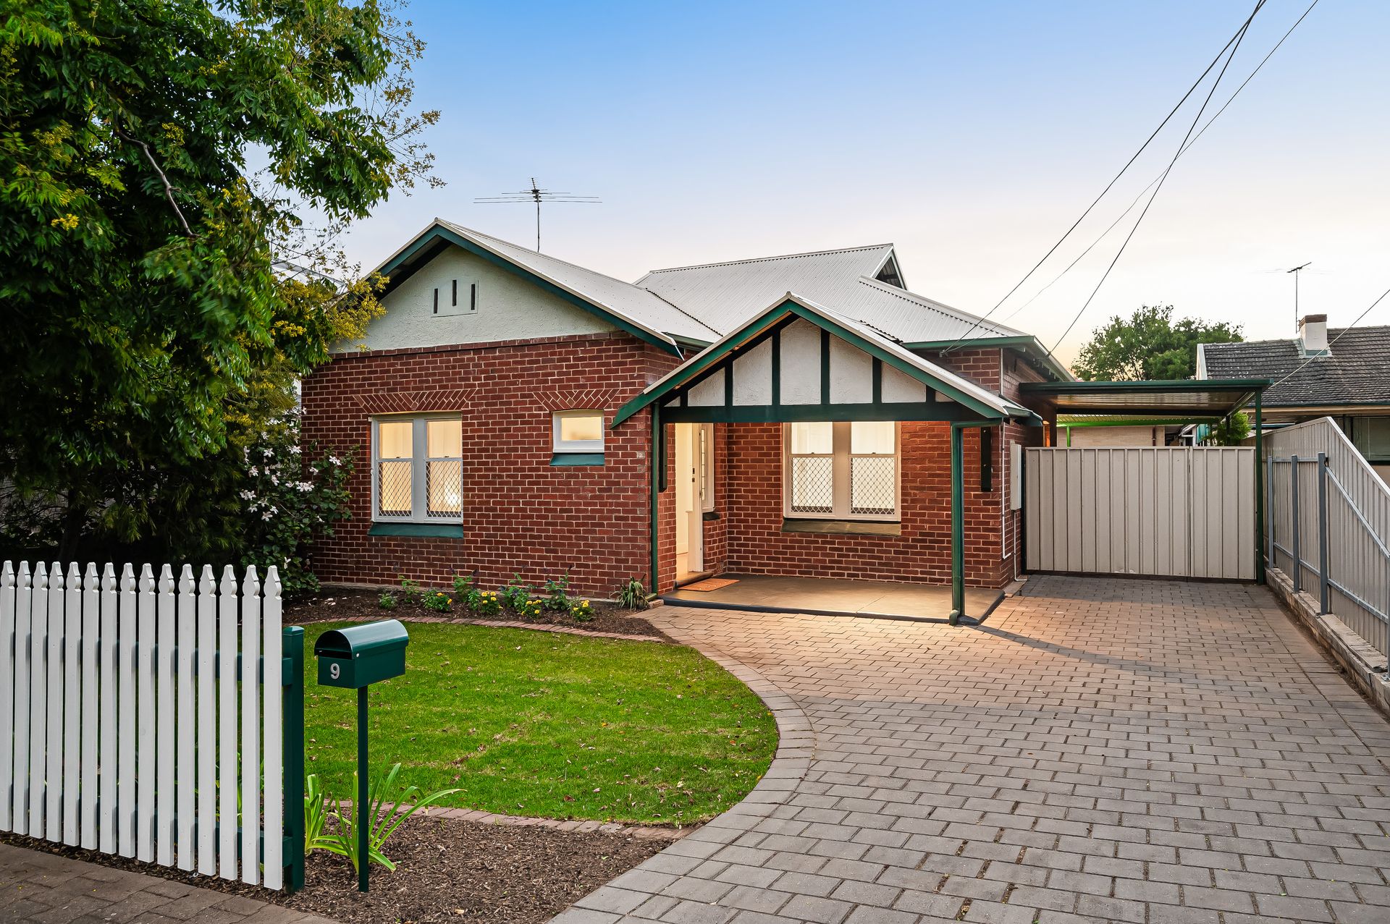
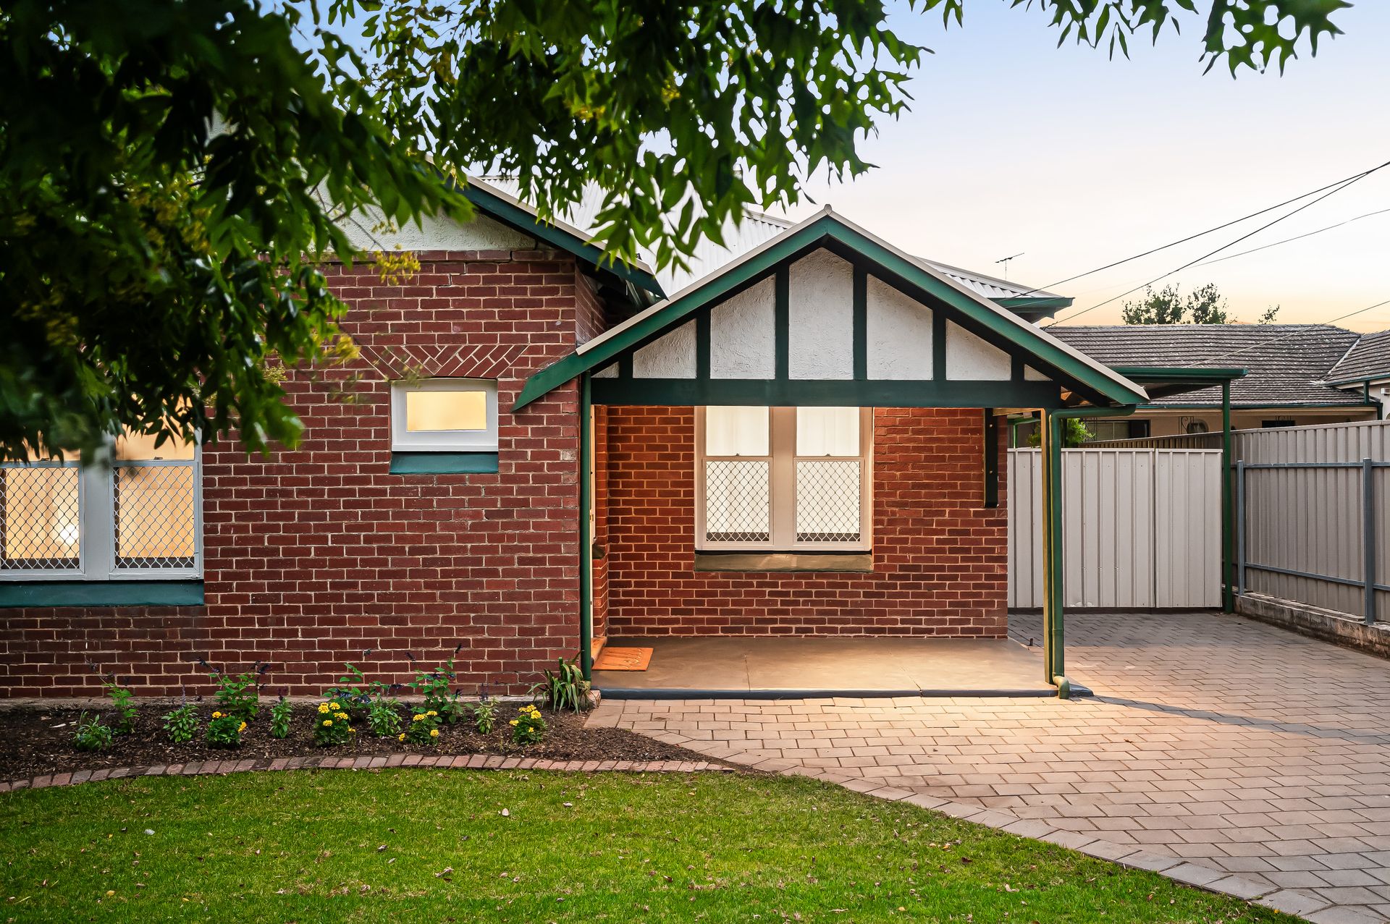
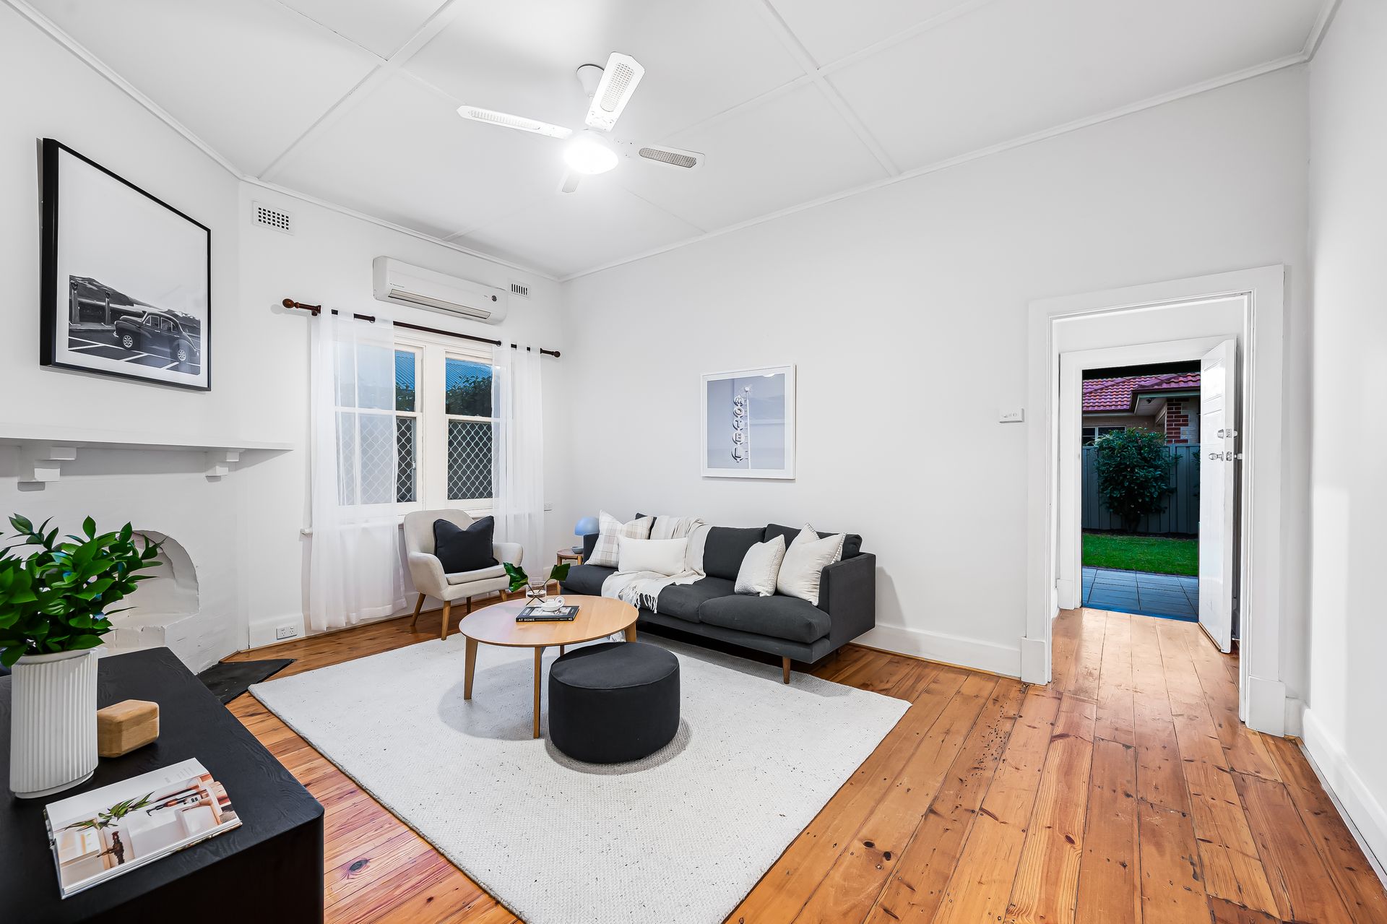
The picture-perfect start for young couples or a cosy haven for lifestyle-loving downsizers, 9 Arthur Street delivers updated and renovated mid-century charm that captures a coveted, character vibe together with easy, low maintenance upkeep right in the heart of Adelaide's bustling east.
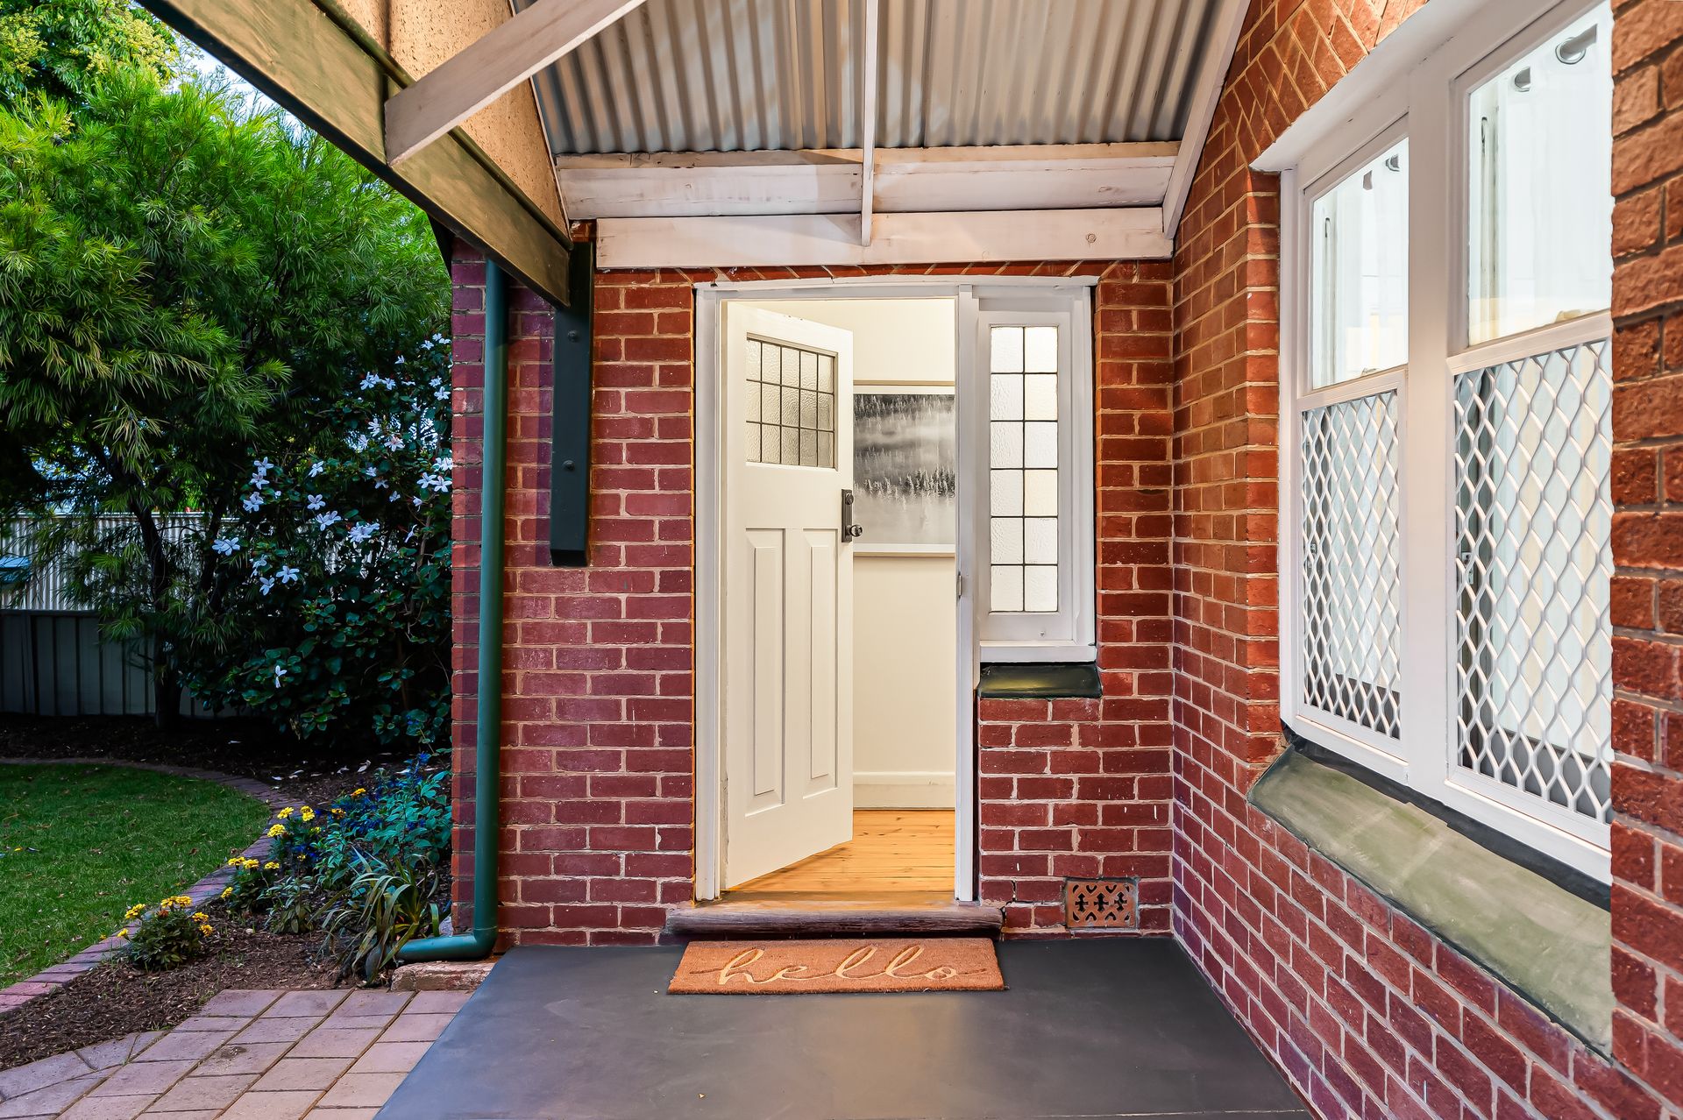
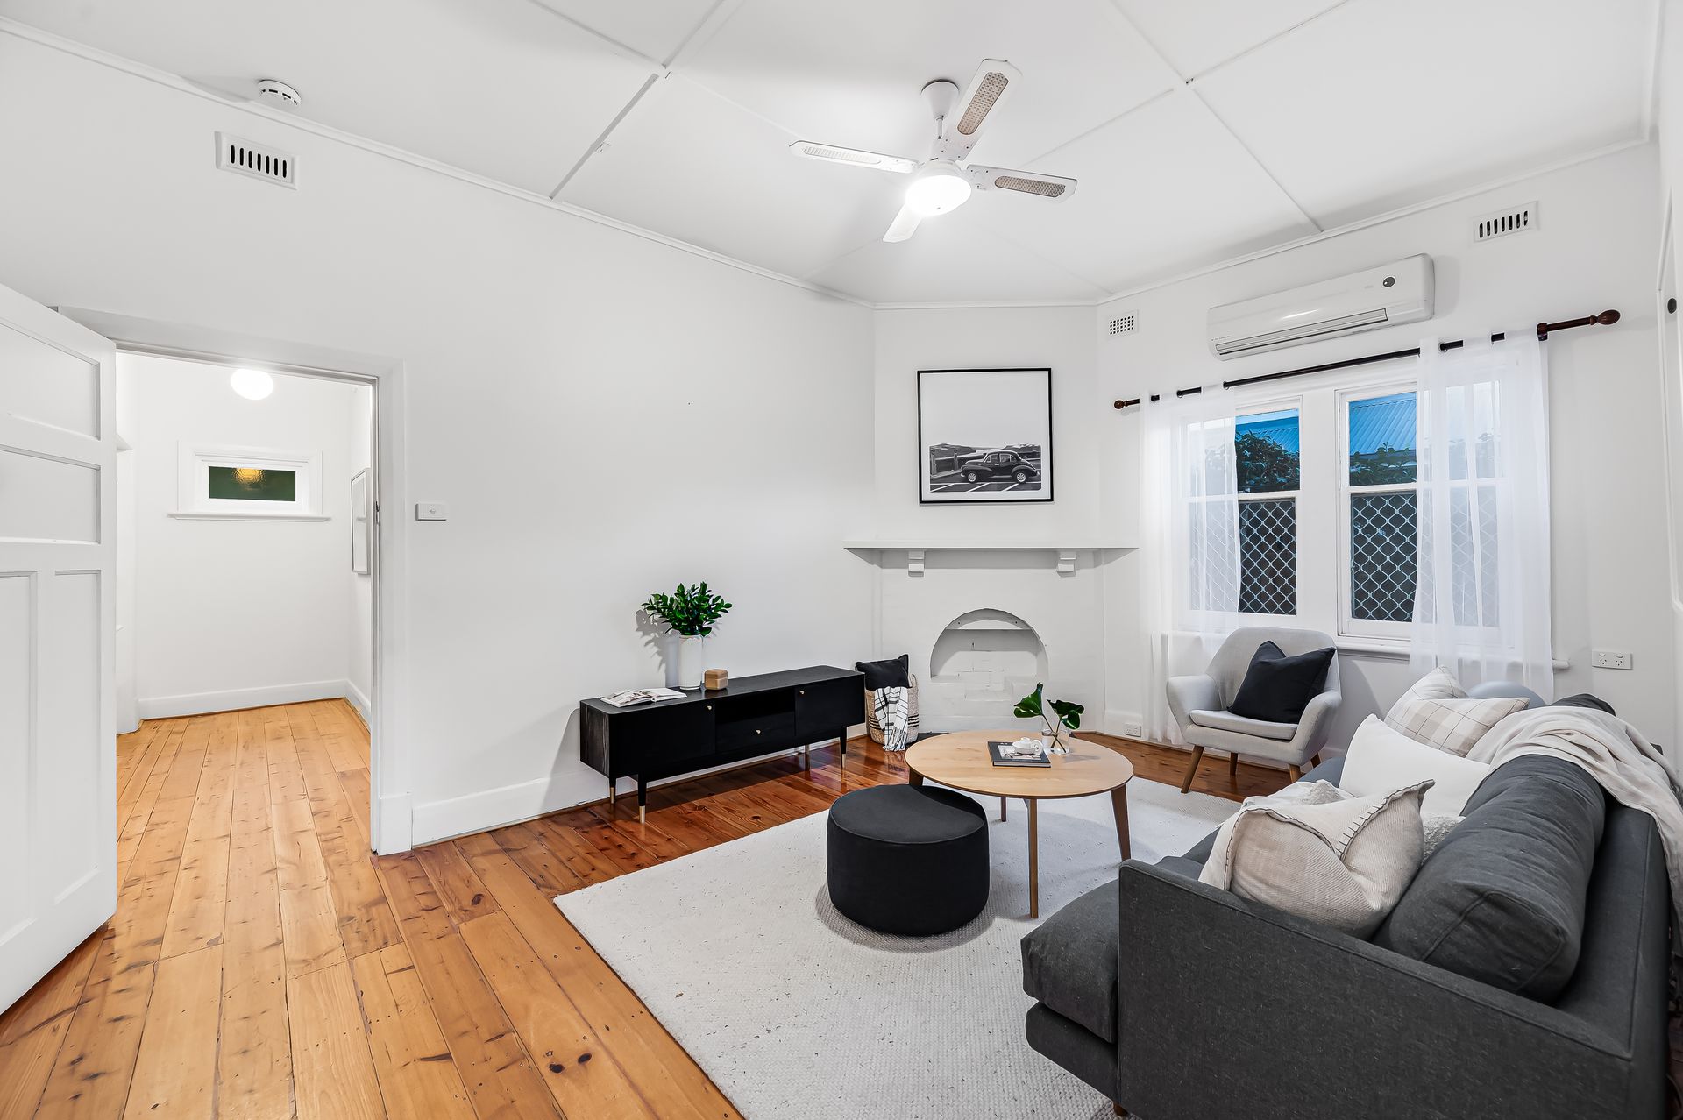
Behind a beautiful white picket fence and red-brick frontage, fall instantly in love with soaring ceilings, crisp white interiors, and solid timber floors warming the free-flowing footprint. With 2 large and lofty bedrooms, both featuring handy built-in robes, a lovely central lounge just a comfortable conversation away from the clever combined dining and stylish chef's zone spilling with great bench top space and flush with abundant cabinetry… there's an invitation to relax and unwind here as much as enjoy low-key entertaining.
With French doors here opening to a sweeping all-weather alfresco featuring a timber kitchenette and BBQ zone, while overlooking lush, sunbathed lawns - you'll be savouring quiet morning coffee routines, social lunches and balmy evenings with friends under a north-facing sky in no-time.
A classic contemporary bathroom and clever laundry combination complete the beautifully revitalised interior, and with more neat lawns and flowering gardens out front along with a stone-paved driveway and secure carport; this humble abode is an understated character dream.
Daily convenience is key here too. Walking distance to the always bustling Firle Plaza & Kmart surrounded by delicious cafés, popular local eateries, easy city-bound transport at your fingertips, and a stone's throw to the iconic Parade Norwood for more fantastic boutique shopping options, restaurants and weekend entertainment.
FEATURES WE LOVE
• Beautifully maintained and revitalized c.1920 character home spilling with light-filled charm, soaring ceilings and solid timber floors
• Lovely central lounge featuring ornamental fireplace and split-system AC
• 2 generous bedrooms, both bright and airy, and with handy BIRs
• Classic contemporary bathroom and space-saving laundry combination
• Gleaming modern kitchen and dining zone spilling with great bench top space, abundant cabinetry and cupboards, stainless appliances including dishwasher
• Effortless alfresco flow through French doors, inviting picture-perfect outdoor entertaining potential
• In-built kitchenette, lush lawn, and sunny north-facing alignment
• Sizeable garden shed, secure carport and beautiful red-brick frontage
LOCATION
• Strolling distance to Firle Plaza & Kmart for all your shopping essentials
• Surrounded by local cafés, specialty stores and delicious eateries for plenty of lifestyle choice
• Close to scenic reserves, great city-bound public transport options, and 5-minutes from the vibrant Parade Norwood for more fantastic shopping, social and weekend entertainment needs
Auction Pricing - In a campaign of this nature, our clients have opted to not state a price guide to the public. To assist you, please reach out to receive the latest sales data or attend our next inspection where this will be readily available. During this campaign, we are unable to supply a guide or influence the market in terms of price.
Vendors Statement: The vendor's statement may be inspected at our office for 3 consecutive business days immediately preceding the auction; and at the auction for 30 minutes before it starts.
Norwood RLA 278530
Disclaimer: As much as we aimed to have all details represented within this advertisement be true and correct, it is the buyer/ purchaser's responsibility to complete the correct due diligence while viewing and purchasing the property throughout the active campaign.
Property Details:
Council | CAMPBELLTOWN
Zone | GN - General Neighborhood\\
Land | 371sqm(Approx.)
House | 160sqm(Approx.)
Built | 1920
Council Rates | $1640 pa
Water | $172.44 pq
ESL | $309.05 pa