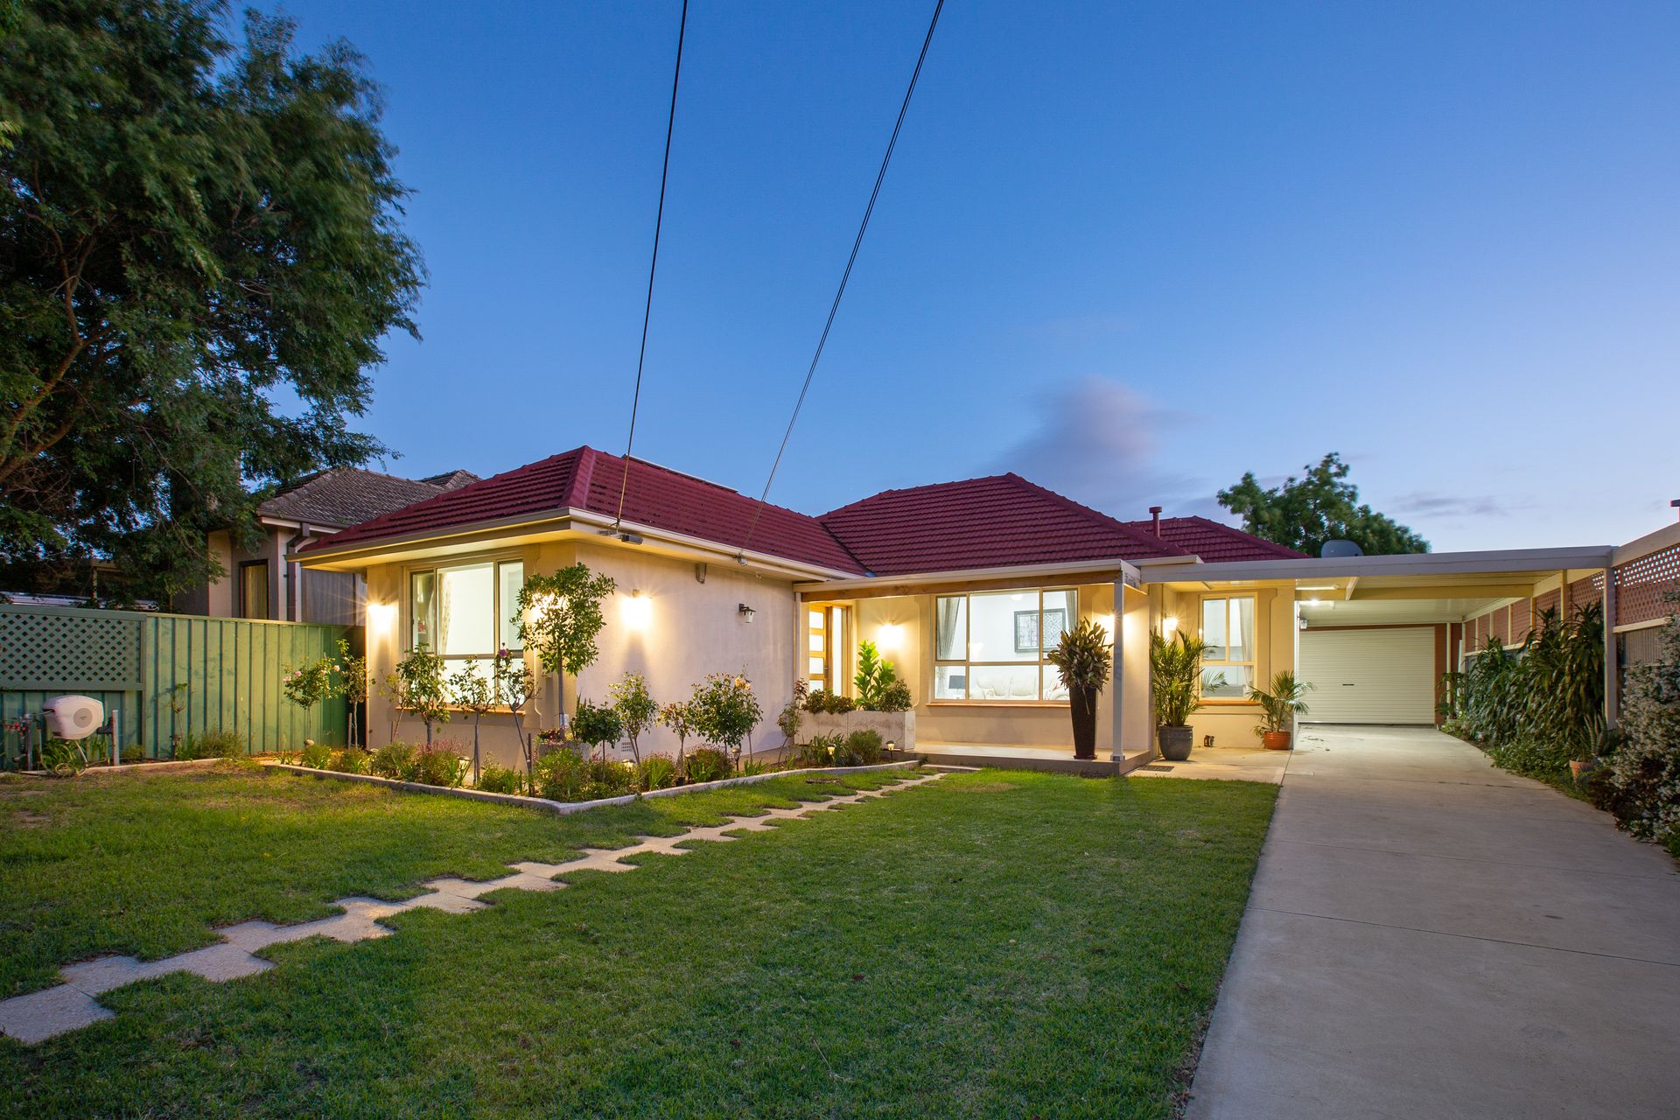
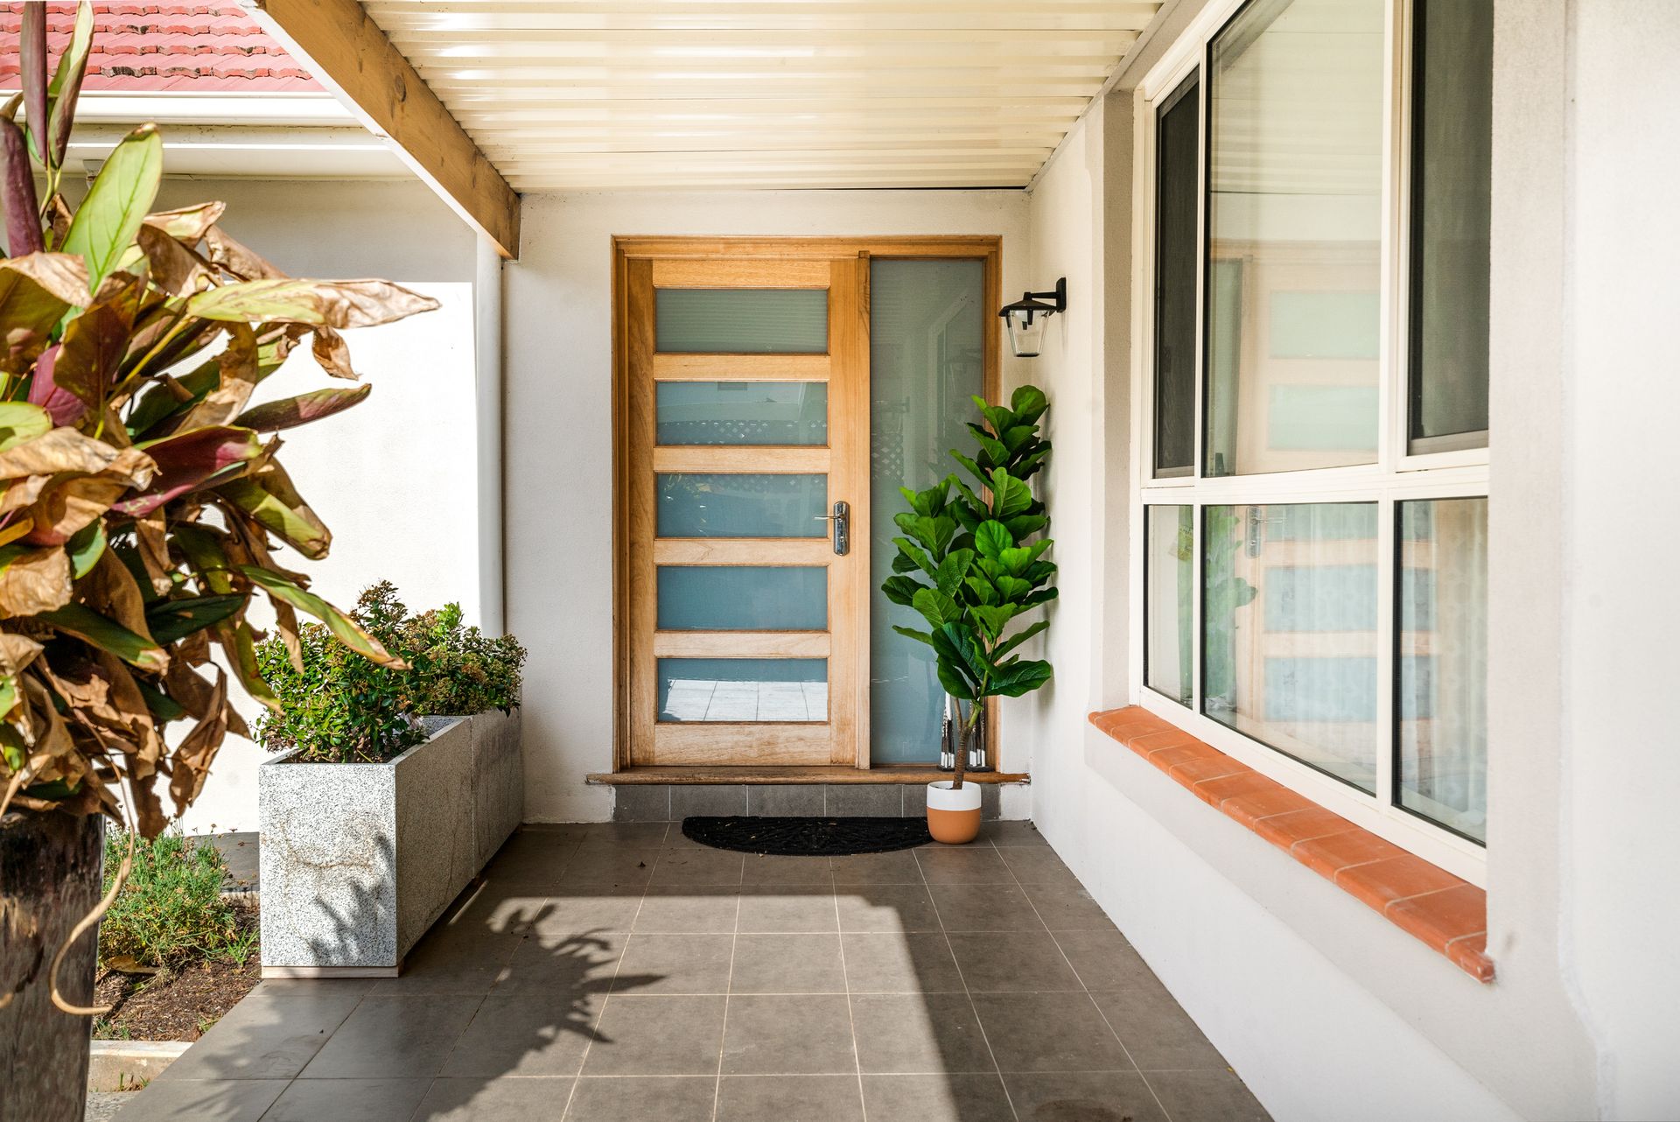
This gorgeous property promises luxurious, modern living. From first glance, this home will take your breath away with its 2.7 metre high ceilings and luxury 900mm decoratives. Step into the entrance onto the luxury spotted gum flooring and feel instantly at home. Presenting with 5 bedrooms, or 4 and a study and 2 & 1/2 bathrooms, this home is sure to impress.
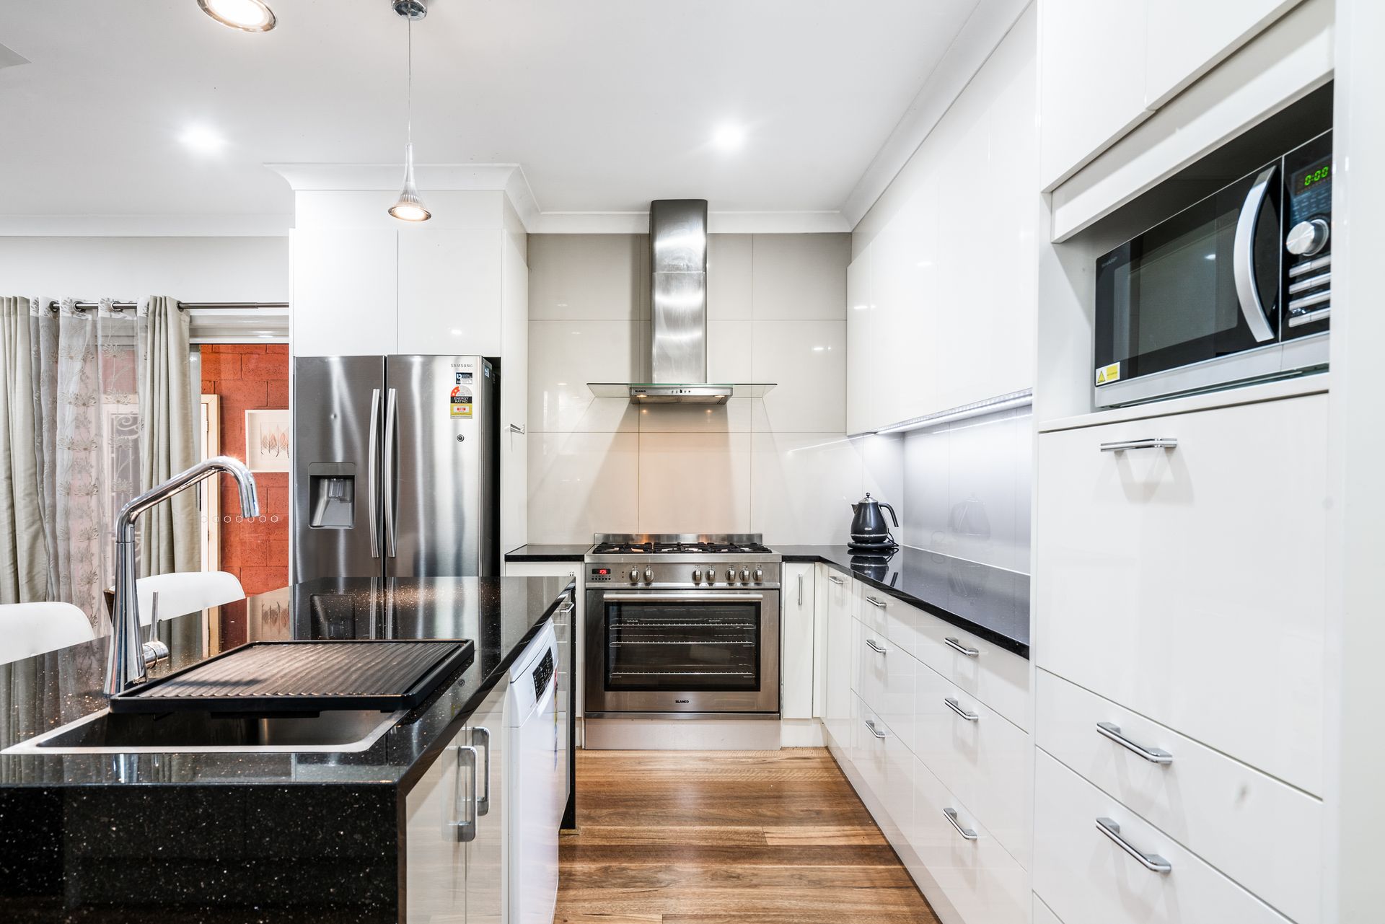
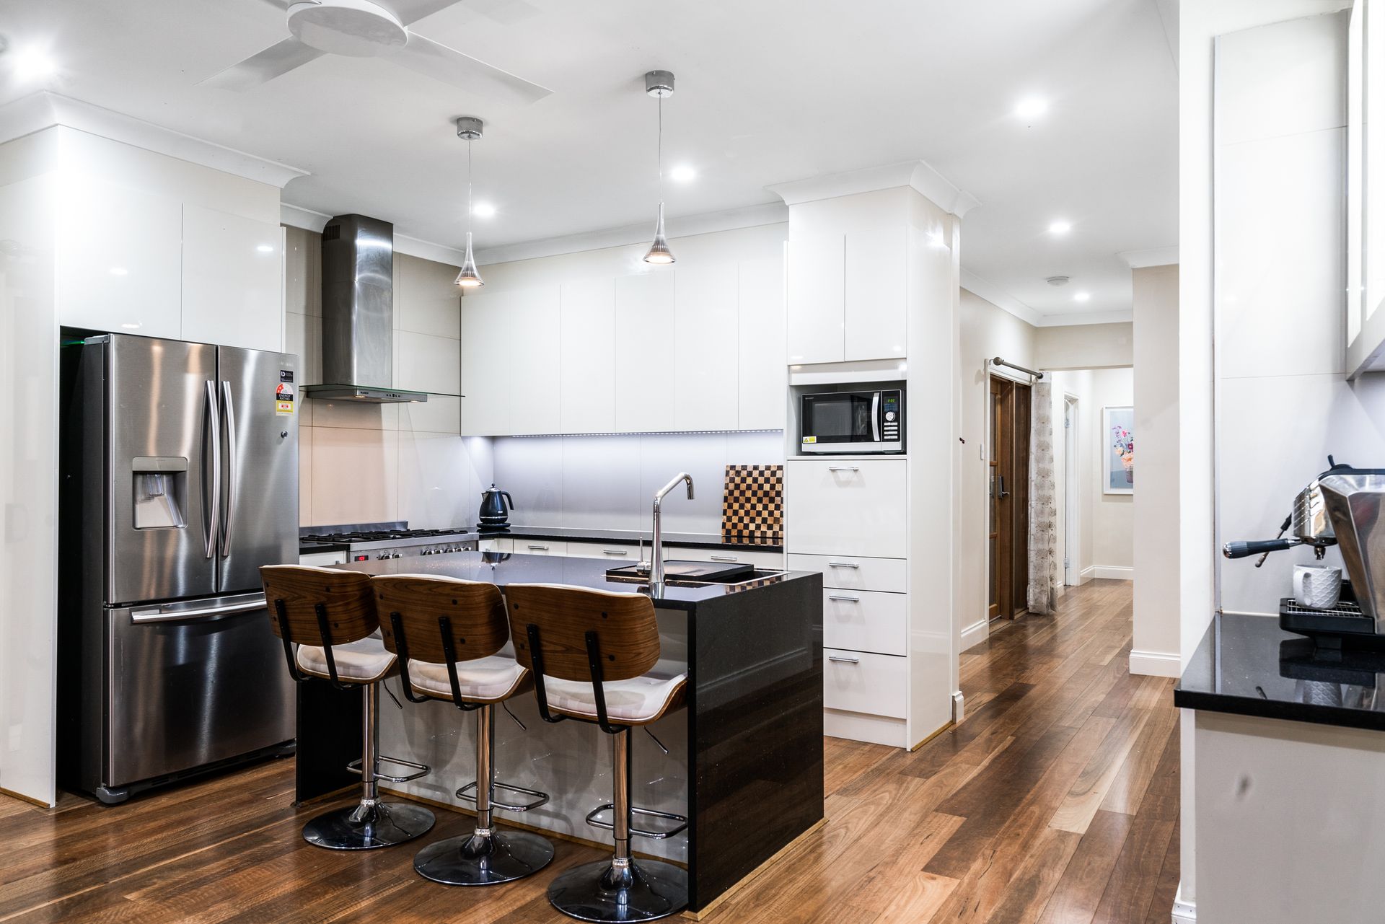
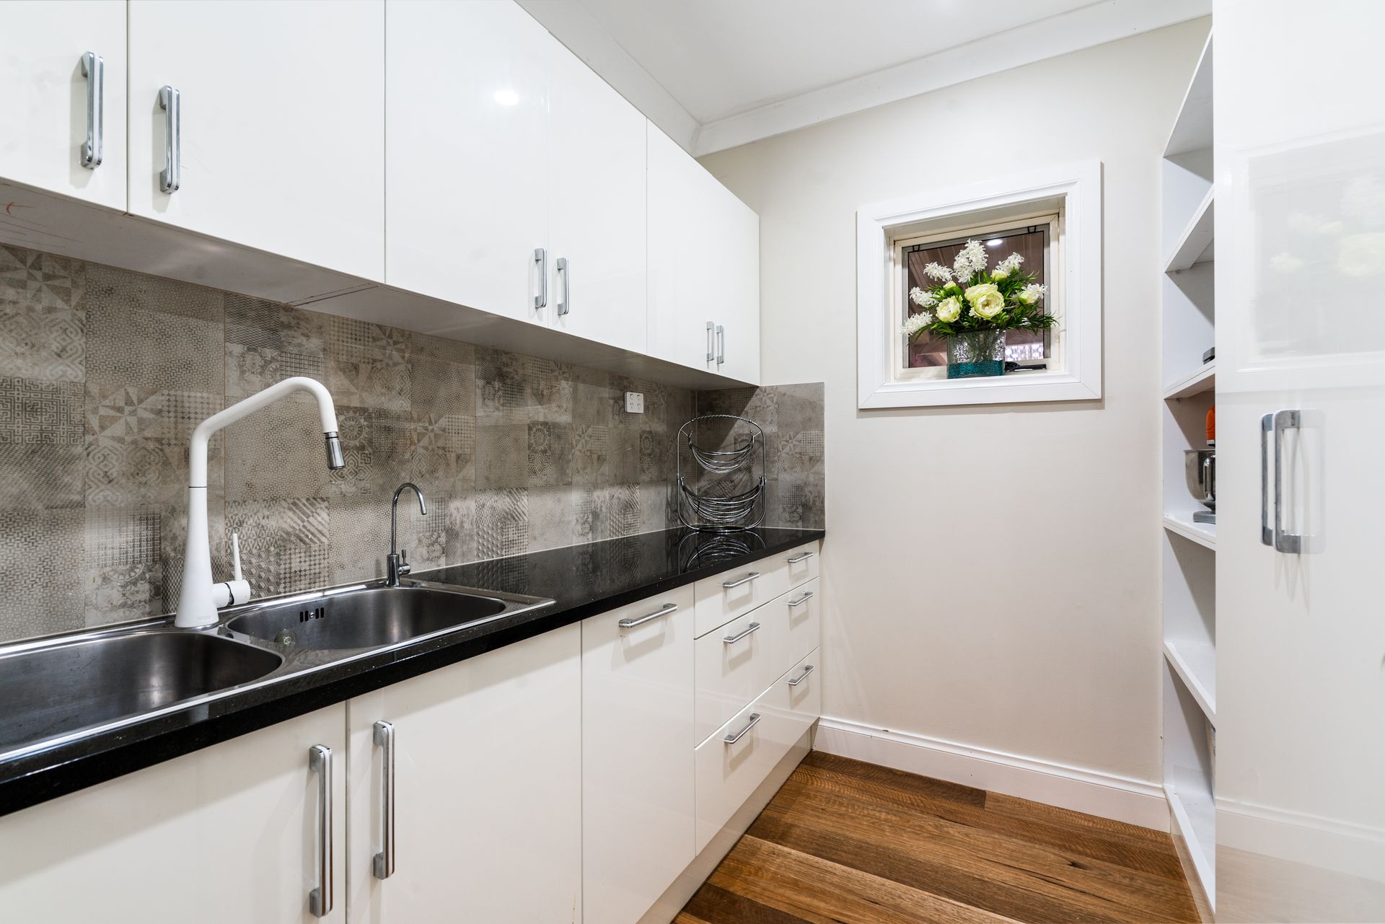
The open-plan family room and kitchen provide the perfect place for families to relax. Radiating sleek modern charm, the two-pack kitchen is sure to impress; fitted with stone benchtops, quality European appliances and tapware. If this wasn't enough, the property offers a large two-pack butlers pantry with stone benchtops.
All bedrooms are fitted with built-in storage and are generous in size. The master suite is serviced by a walk-in-wardrobe and stunning en-suite, with floor to ceiling tiles. With a dedicated opening to the outdoor Alfresco, you really can have it all.
Fitted with a built-in barbecue, display refrigeration and sink, the outdoor alfresco is an entertainers paradise. Enjoy warm summer evenings with friends and family, as there are ceiling fans for additional comfort. Wall-mounted heaters and blinds add warmth to winter month BBQ's.
If all this wasn't enough, the home also has a rumpus room/theatre with a projector, a separate formal lounge and a laundry with ample storage.
There is reverse cycle heating and cooling throughout the home, plus ceiling fans in every room except the laundry and bathrooms. The property also has 3.5 KW solar.
Feel safe with a secure fence and automated rolling gate. Other leisurely features we love are keyless house entry, front double glazed floor-to-ceiling windows, LED lighting and fans, custom made heavy duty glass doors and windows, low-maintenance gardens, luxury curtains and blinds, a bar and ample storage throughout the home.
In a prime location, this home is minutes from the Firle shopping centre, Hectorville Sports and Community Club, University of South Australia Magill Campus, Norwood Morialta High School: Middle Campus, Rostrevor College and Magill School.
Recent sales are available on request. Offers subject to finance welcome.
We look forward to seeing you at one of our opens!