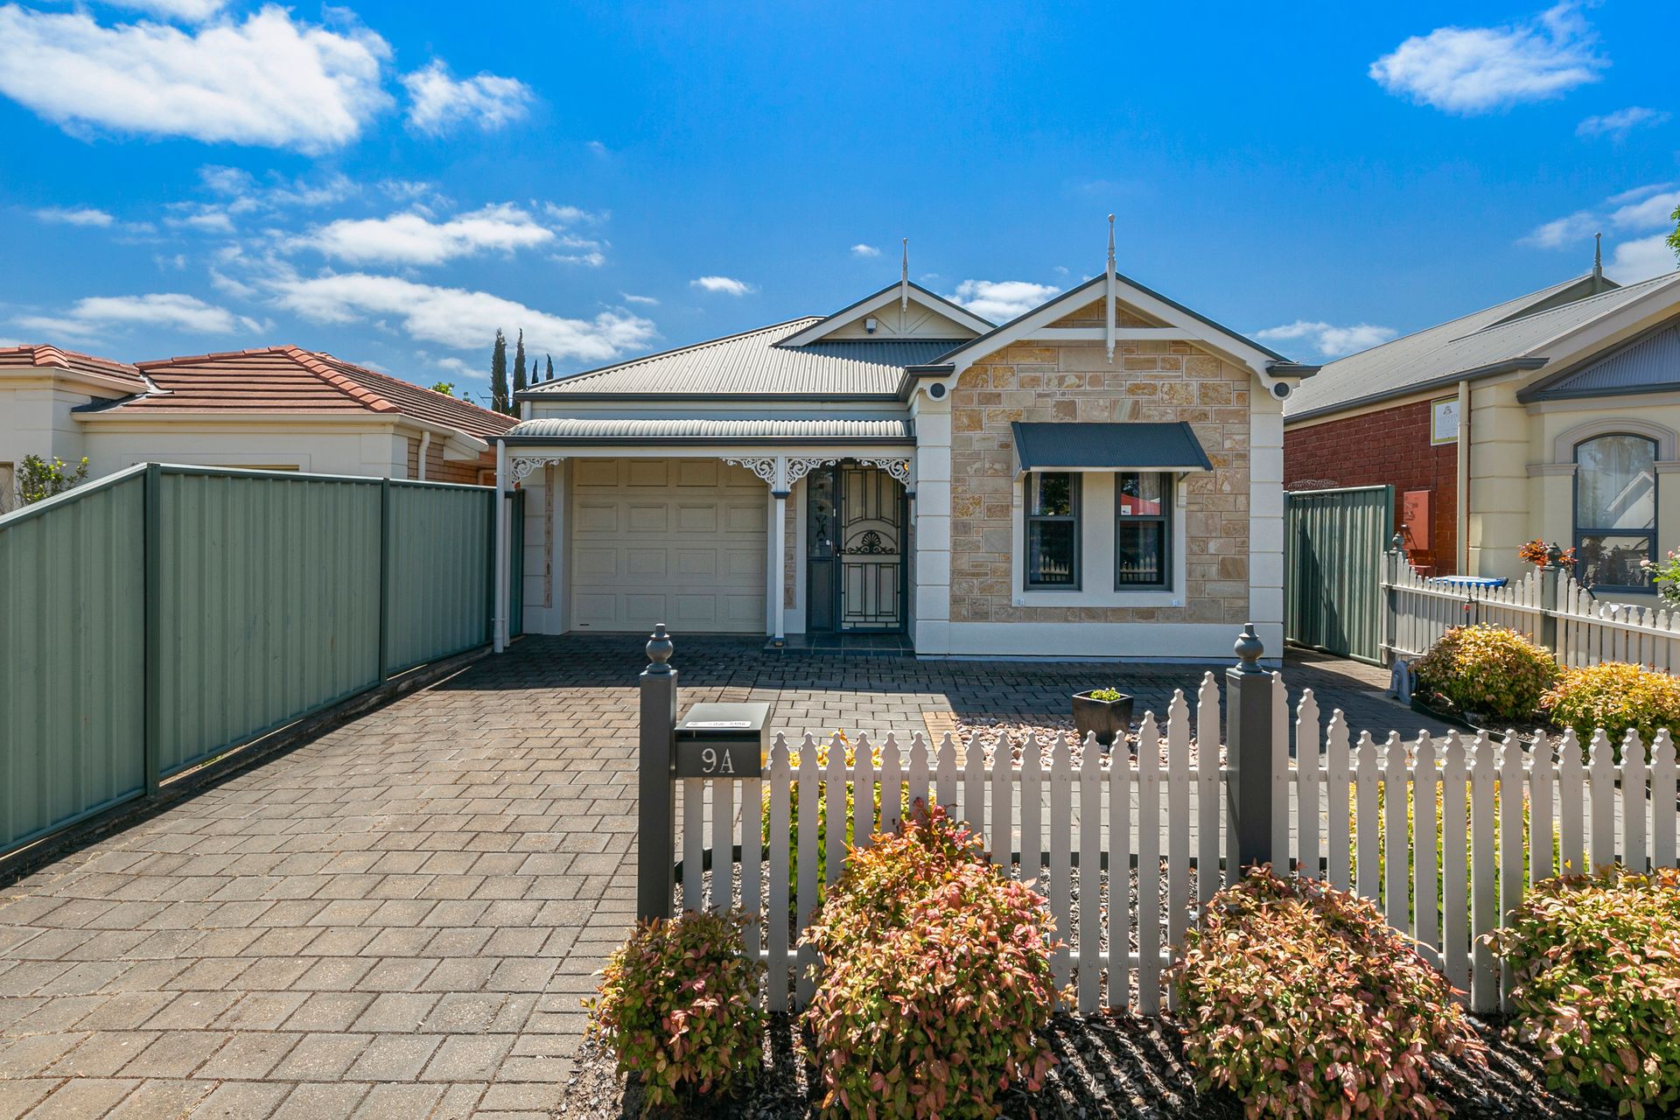
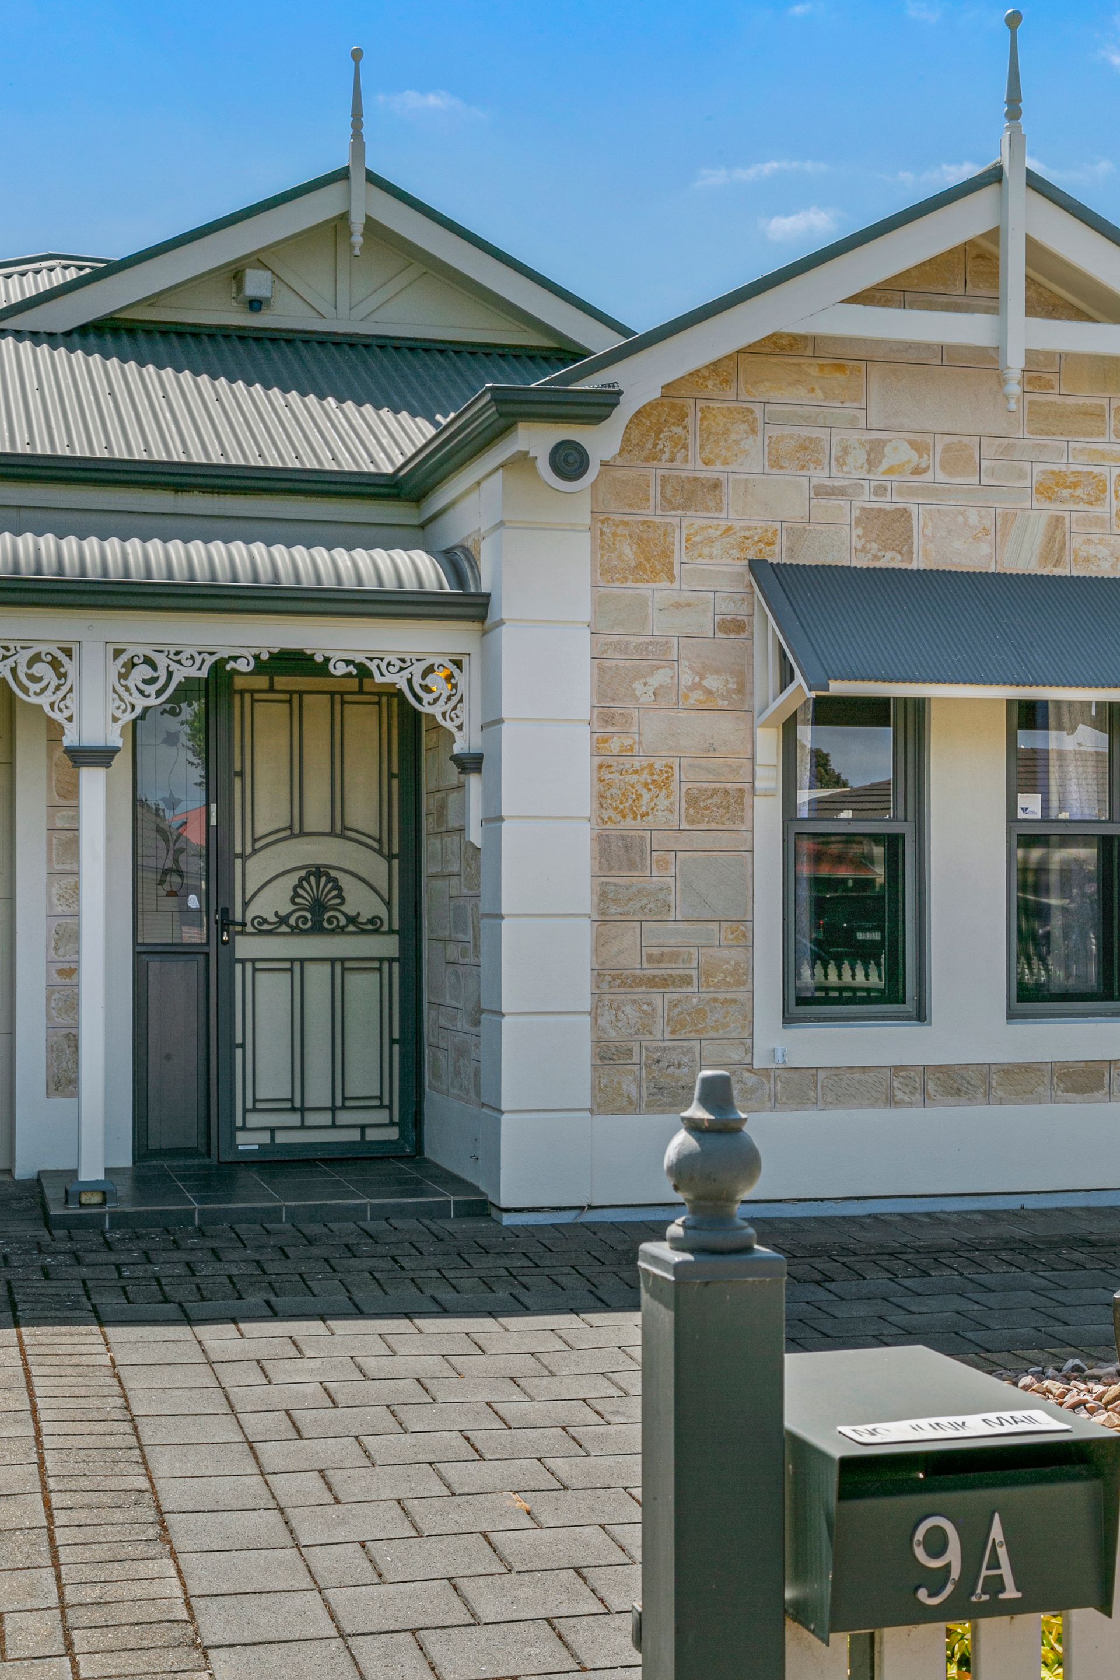
A sleek stand stone frontage, rendered quoins, bullnose verandah, intricate lacework and stylish turned finials create an alluring street appeal to this 2002 constructed, heritage reproduction courtyard home. Sited on a generous 351m low maintenance allotment, the home will appeal to upgraders, downscalers, investors and those who enjoy their leisure time.
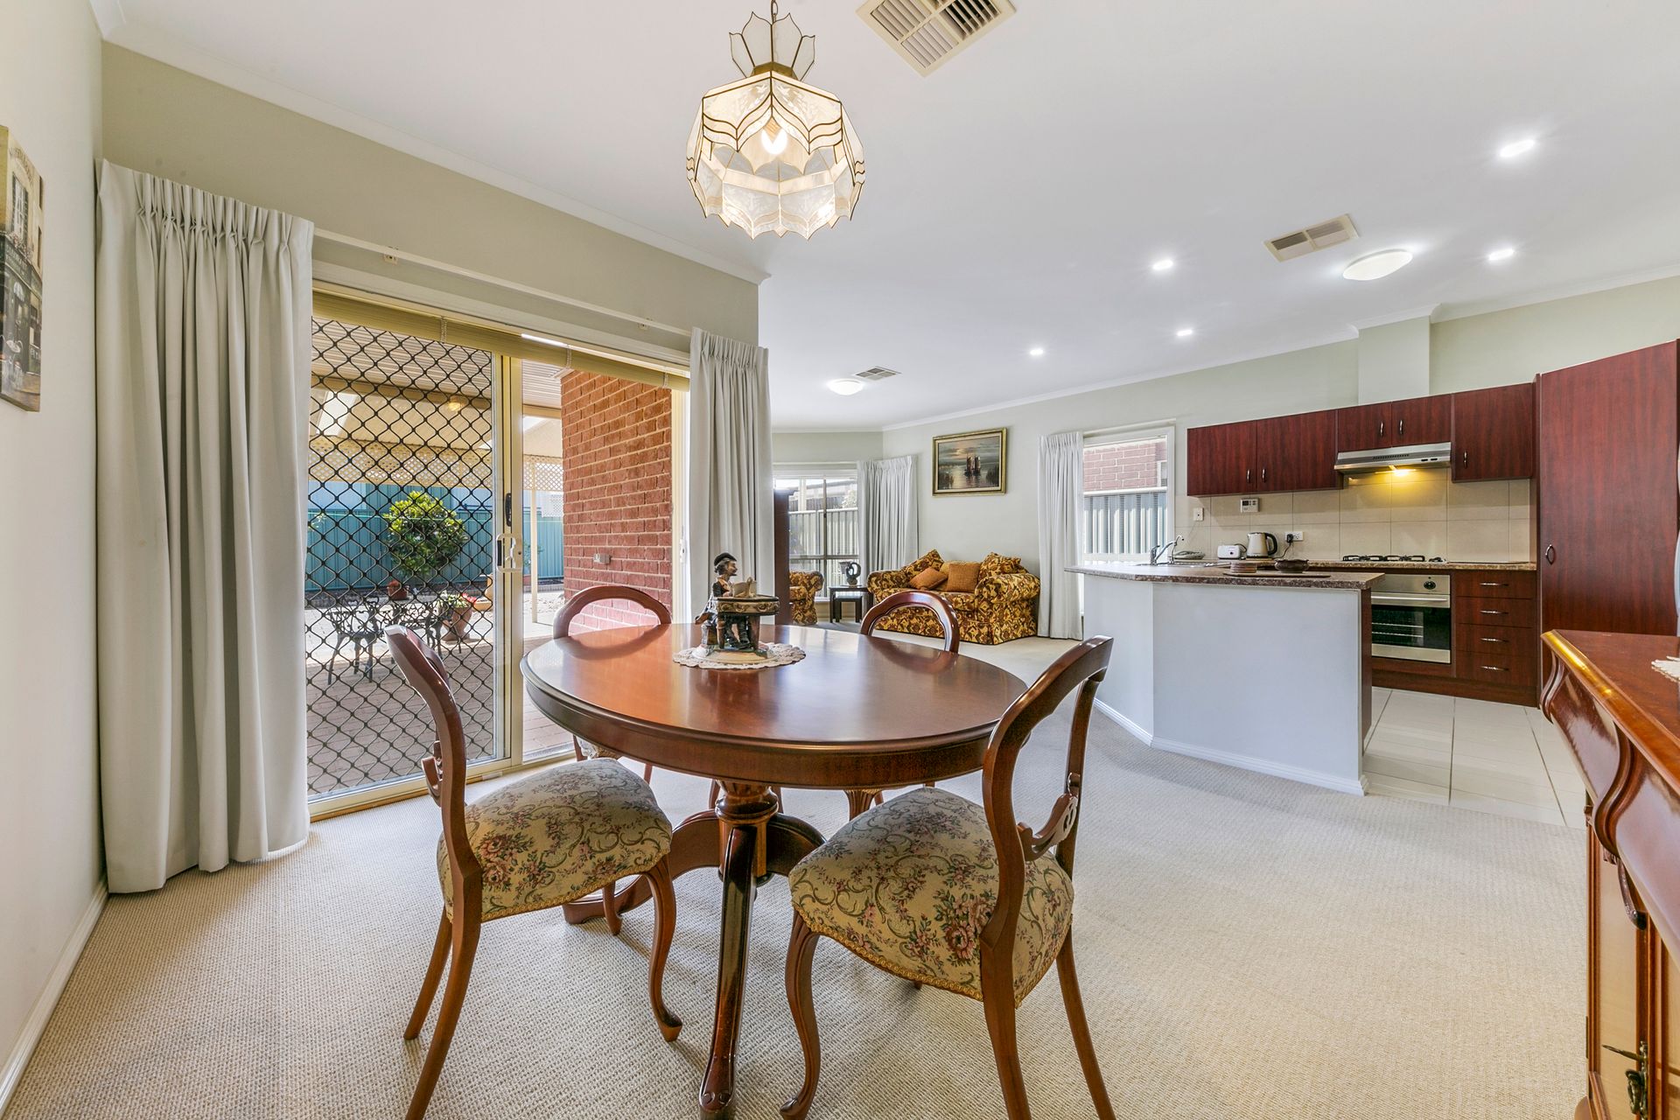
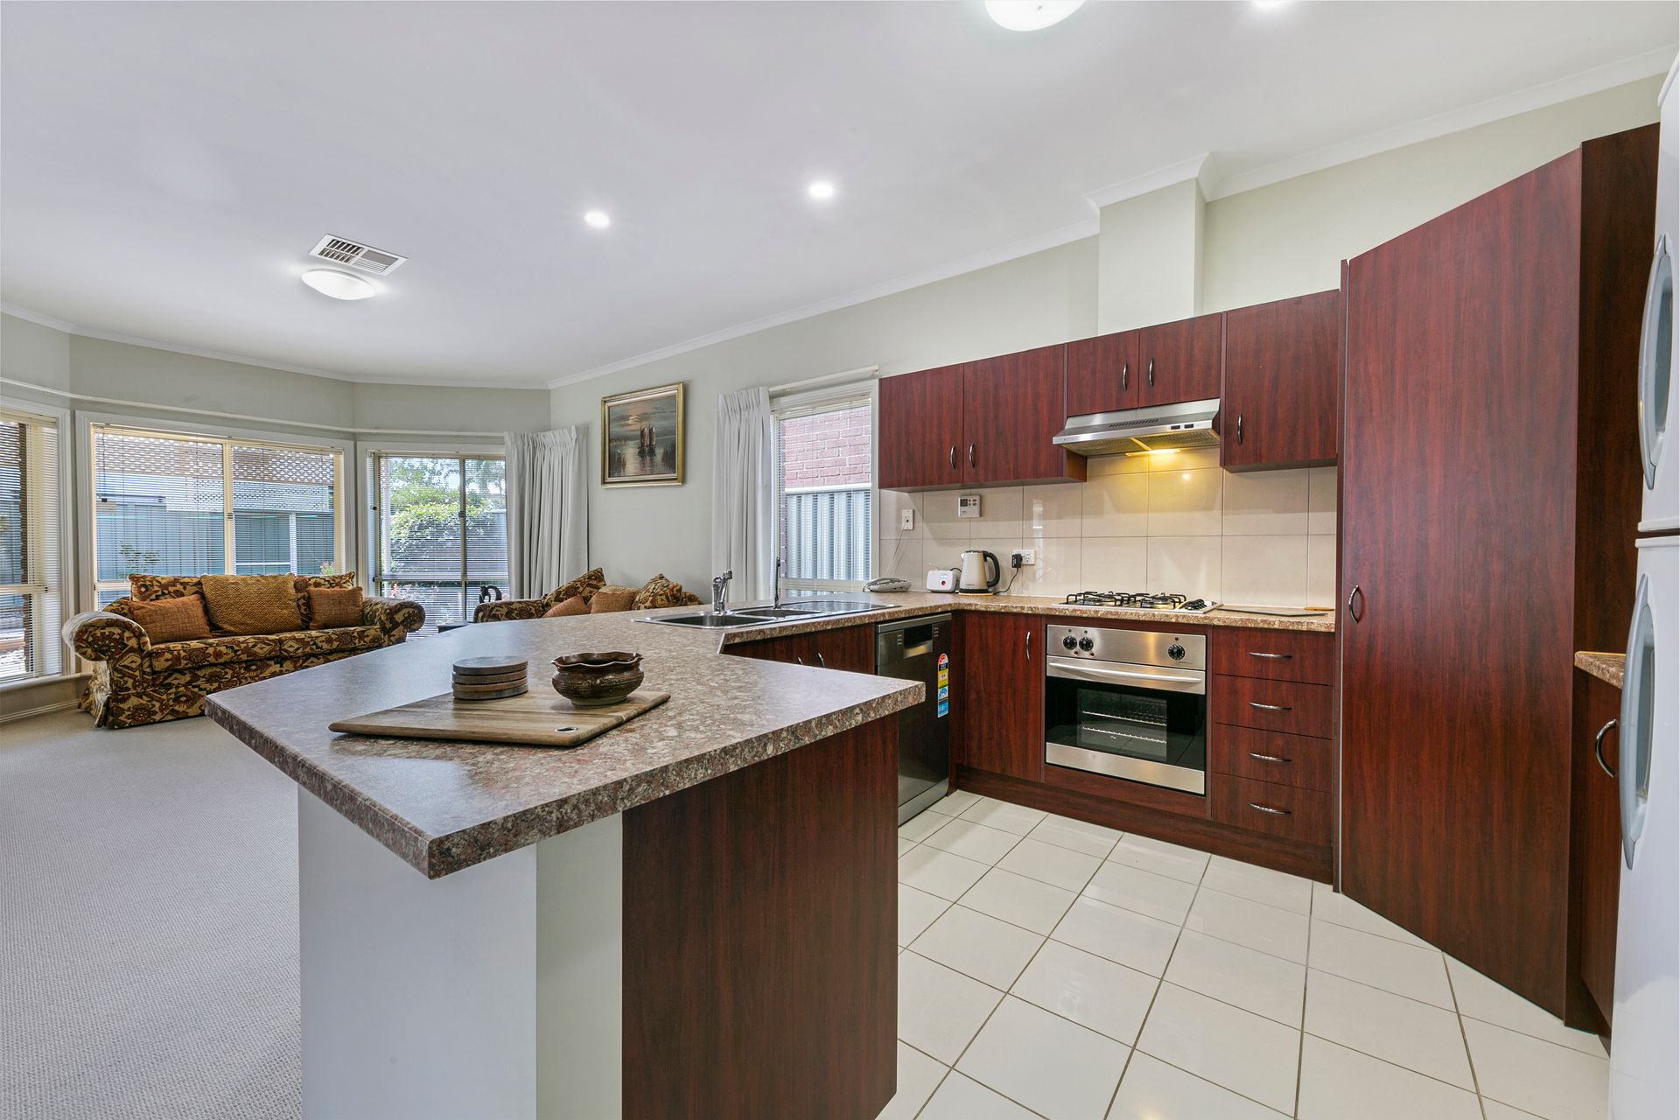
Generous indoor and outdoor living spaces combine to present fashionable, stylish and contemporary everyday areas. Create culinary masterpieces in a generous corner kitchen that overlooks both living and dining rooms. A large bay window adds a sleek heritage appeal with bright picture windows affording a view across the outdoor entertaining area through to the rear yard.
Stone look laminate bench tops, corner pantry, woodgrain cabinetry, stainless steel appliances, tiled splashbacks, double sink with Pura Tap, temperature controlled hot water and a generous wrap around breakfast bar feature in a spacious, user-friendly kitchen design.
The home boasts three bedrooms, all of double proportion, all with fresh quality carpets. The main bedroom offers a ceiling fan, walk in robe and a modern ensuite bathroom. A clever three way bathroom design with open vanity caters for both residents and guests, while a walk-through laundry with ample cupboard space and exterior access door completes the wet areas.
A single garage with automatic panel lift door also offers direct access to the home, plus there is plenty of room for off street parking in a generous paved driveway.
Step outdoors and entertain alfresco style under a full width wrap around rear verandah, overlooking a spacious paved rear yard with established garden beds, a tool shed and rainwater tank plumbed to the home.
Reverse cycle ducted air-conditioning adds the final luxury to this spacious courtyard home that is ready to rent out now or move in and enjoy.
Briefly:
* Heritage reproduction courtyard home on generous 351 m easy care allotment
* Captivating street appeal highlighted by a sleek stand stone frontage, rendered quoins, bullnose verandah, intricate lacework and stylish turned finials
* 3 Bedrooms, all of double proportion, all with fresh quality carpets
* Master bedroom with ceiling fan, walk in robe and ensuite bathroom
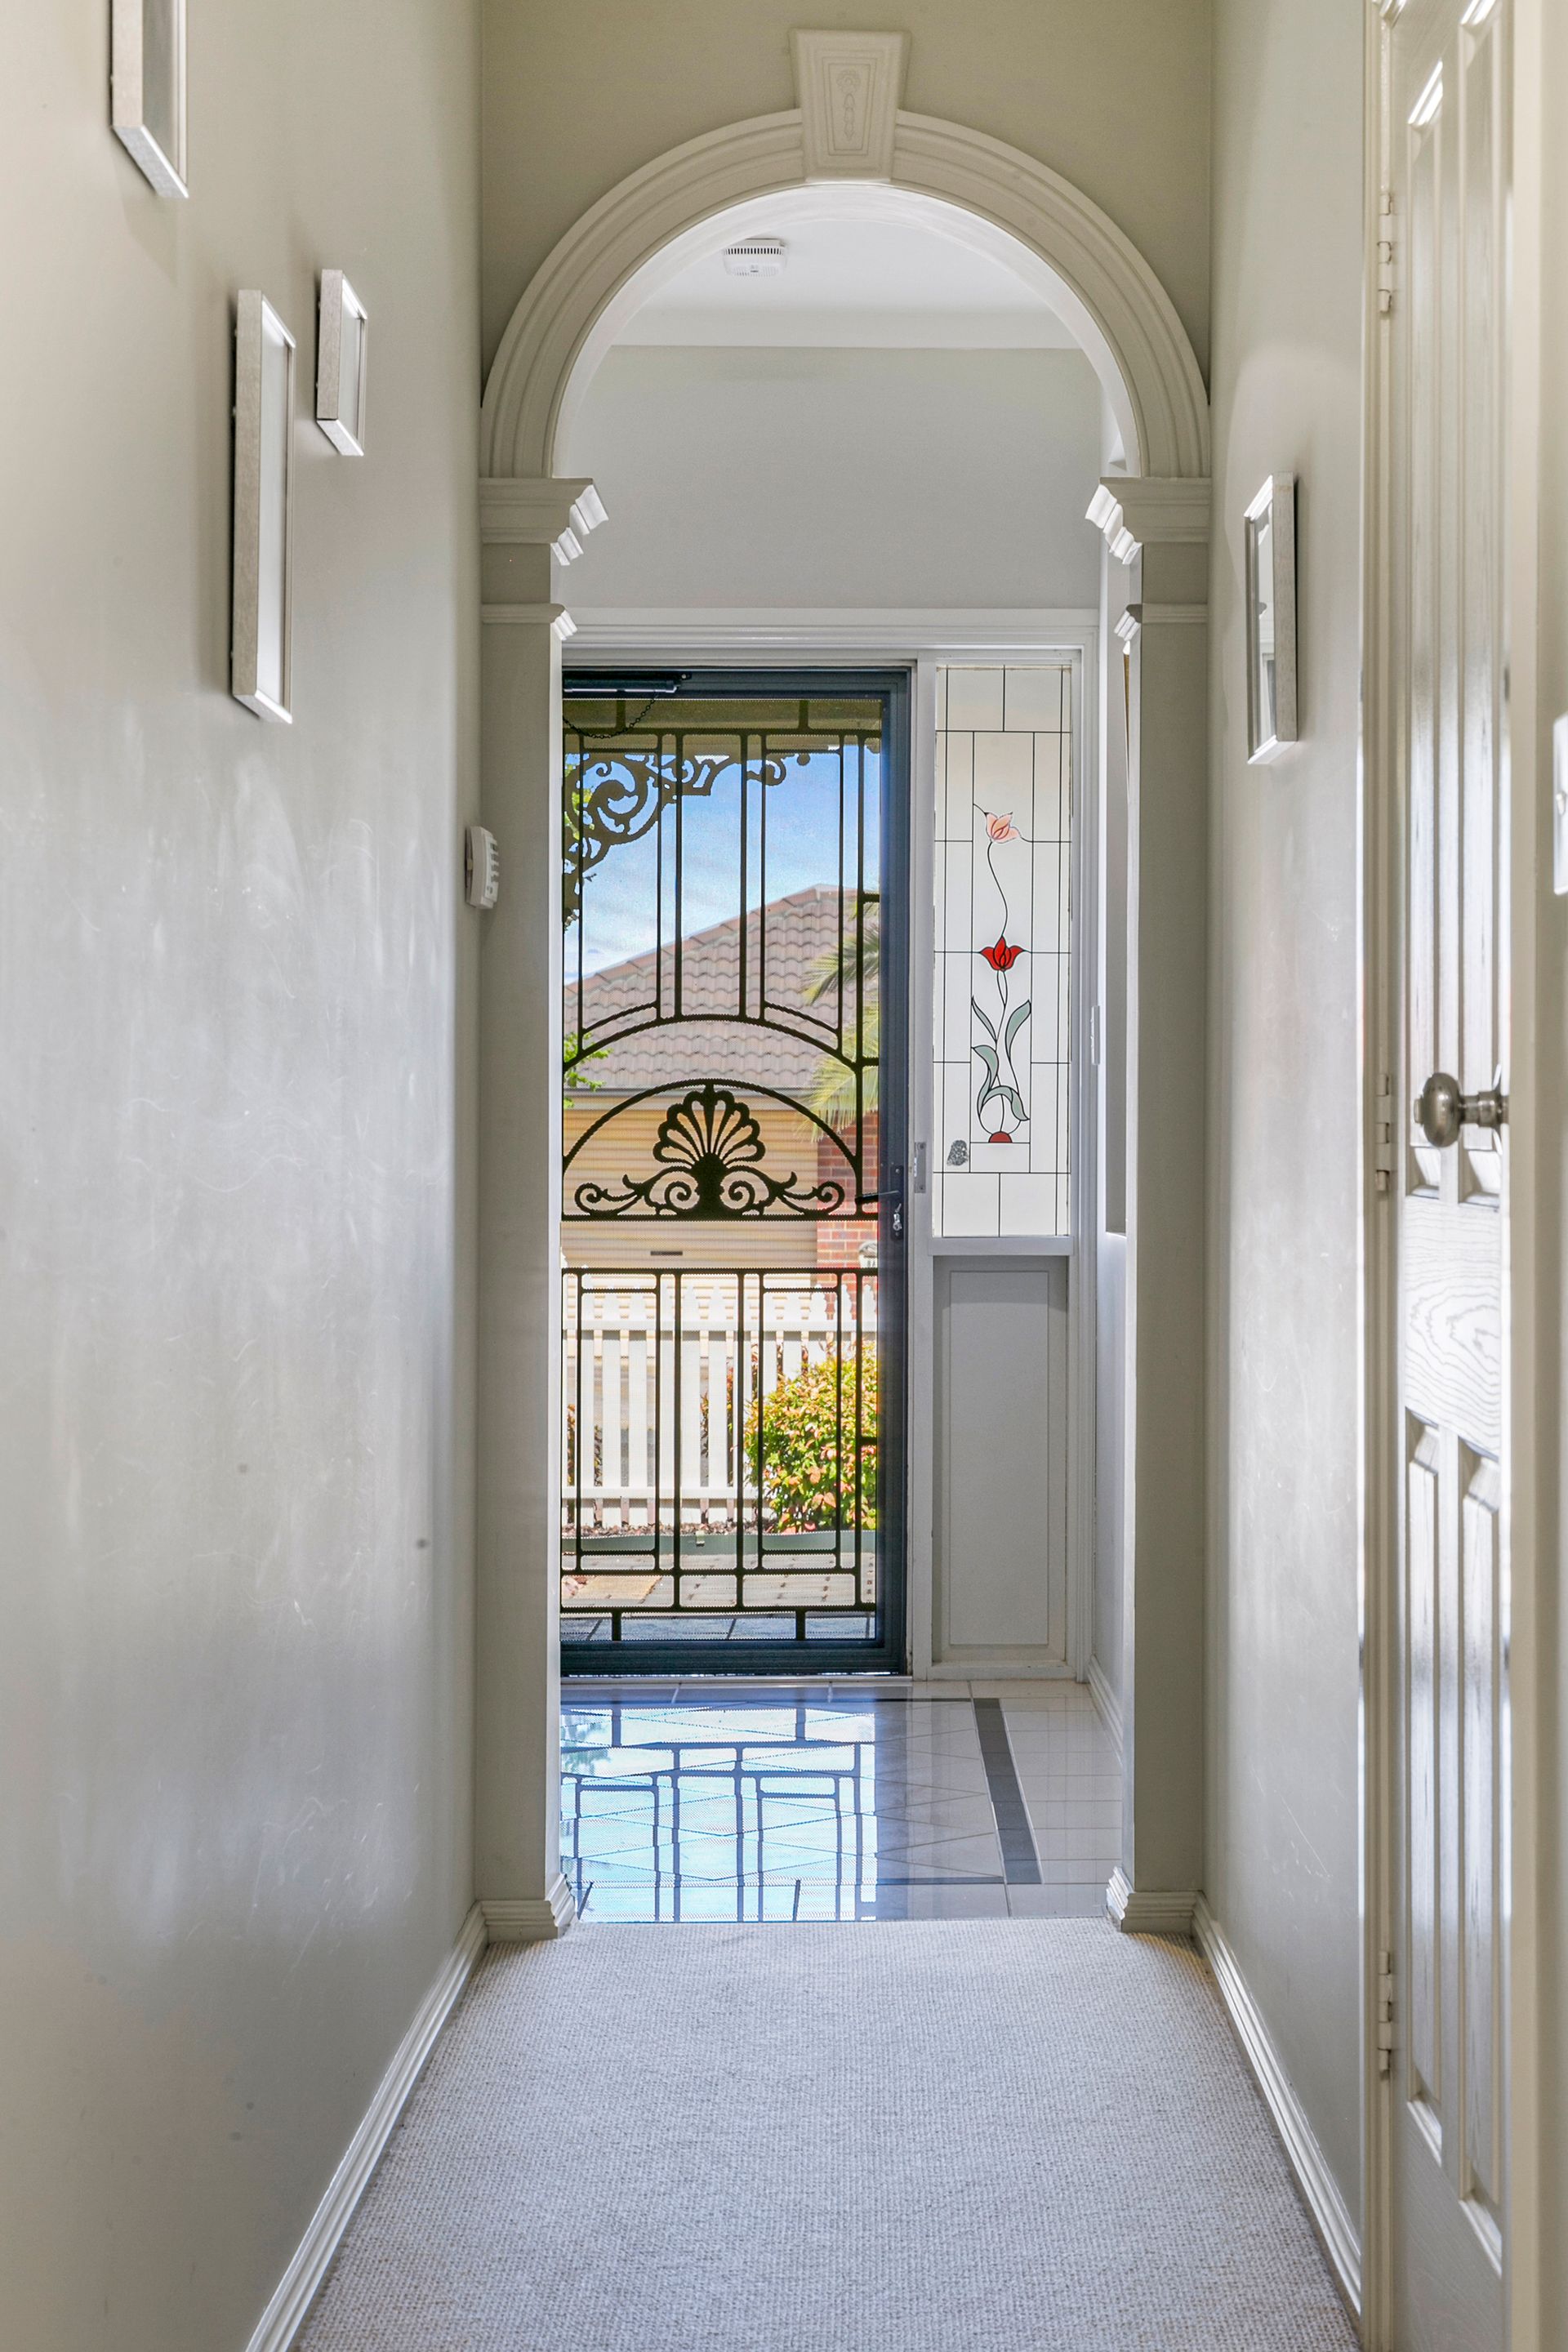
* Tiled entrance hall with artwork each and decorative archway
* Open plan kitchen/dining/living with large bay window and ample natural light
* Kitchen features stone look laminate bench tops, corner pantry, woodgrain cabinetry, stainless steel appliances, tiled splashbacks, double sink with Pura Tap, temperature controlled hot water & wrap around breakfast bar ship
* Clever three way bathroom design with separate toilet and open vanity
* Bright walk-through laundry with exterior access and ample cupboard space
* Generous wrap around rear verandah, perfect for outdoor entertaining
* Easy care paved rear yard with established gardens, tool shed and rainwater tank plumbed to the home
* Reverse cycle ducted air-conditioning throughout
* Single garage with auto panel lift door, plus interior access to the home
* 2.7m ceilings
* Neutral dcor
Perfectly located within walking distance to Third Creek Linear Park and The Gums Reserve, with Herb Reid Reserve and The Hectorville Sports & Community Club also available. Firle Supermarket Complex and Glynburn Road specialty shopping are close by for your daily requirements. Local schools include Magill Primary School, Norwood Morialta Middle and High Schools, Marryatville High and Trinity Gardens Primary School with St Joseph Catholic School, Rostrevor College, The University of South Australia Magill Campus and Pembroke College also available.
Inspection will certainly impress!
Property Details:
Council | Campbelltown
Zone | Residential 3 - Regenaration
Land | 351sqm (Approx)
House | 142sqm (Approx)
Built | 2002
Council Rates | TBC
Water | TBC
ESL | TBC