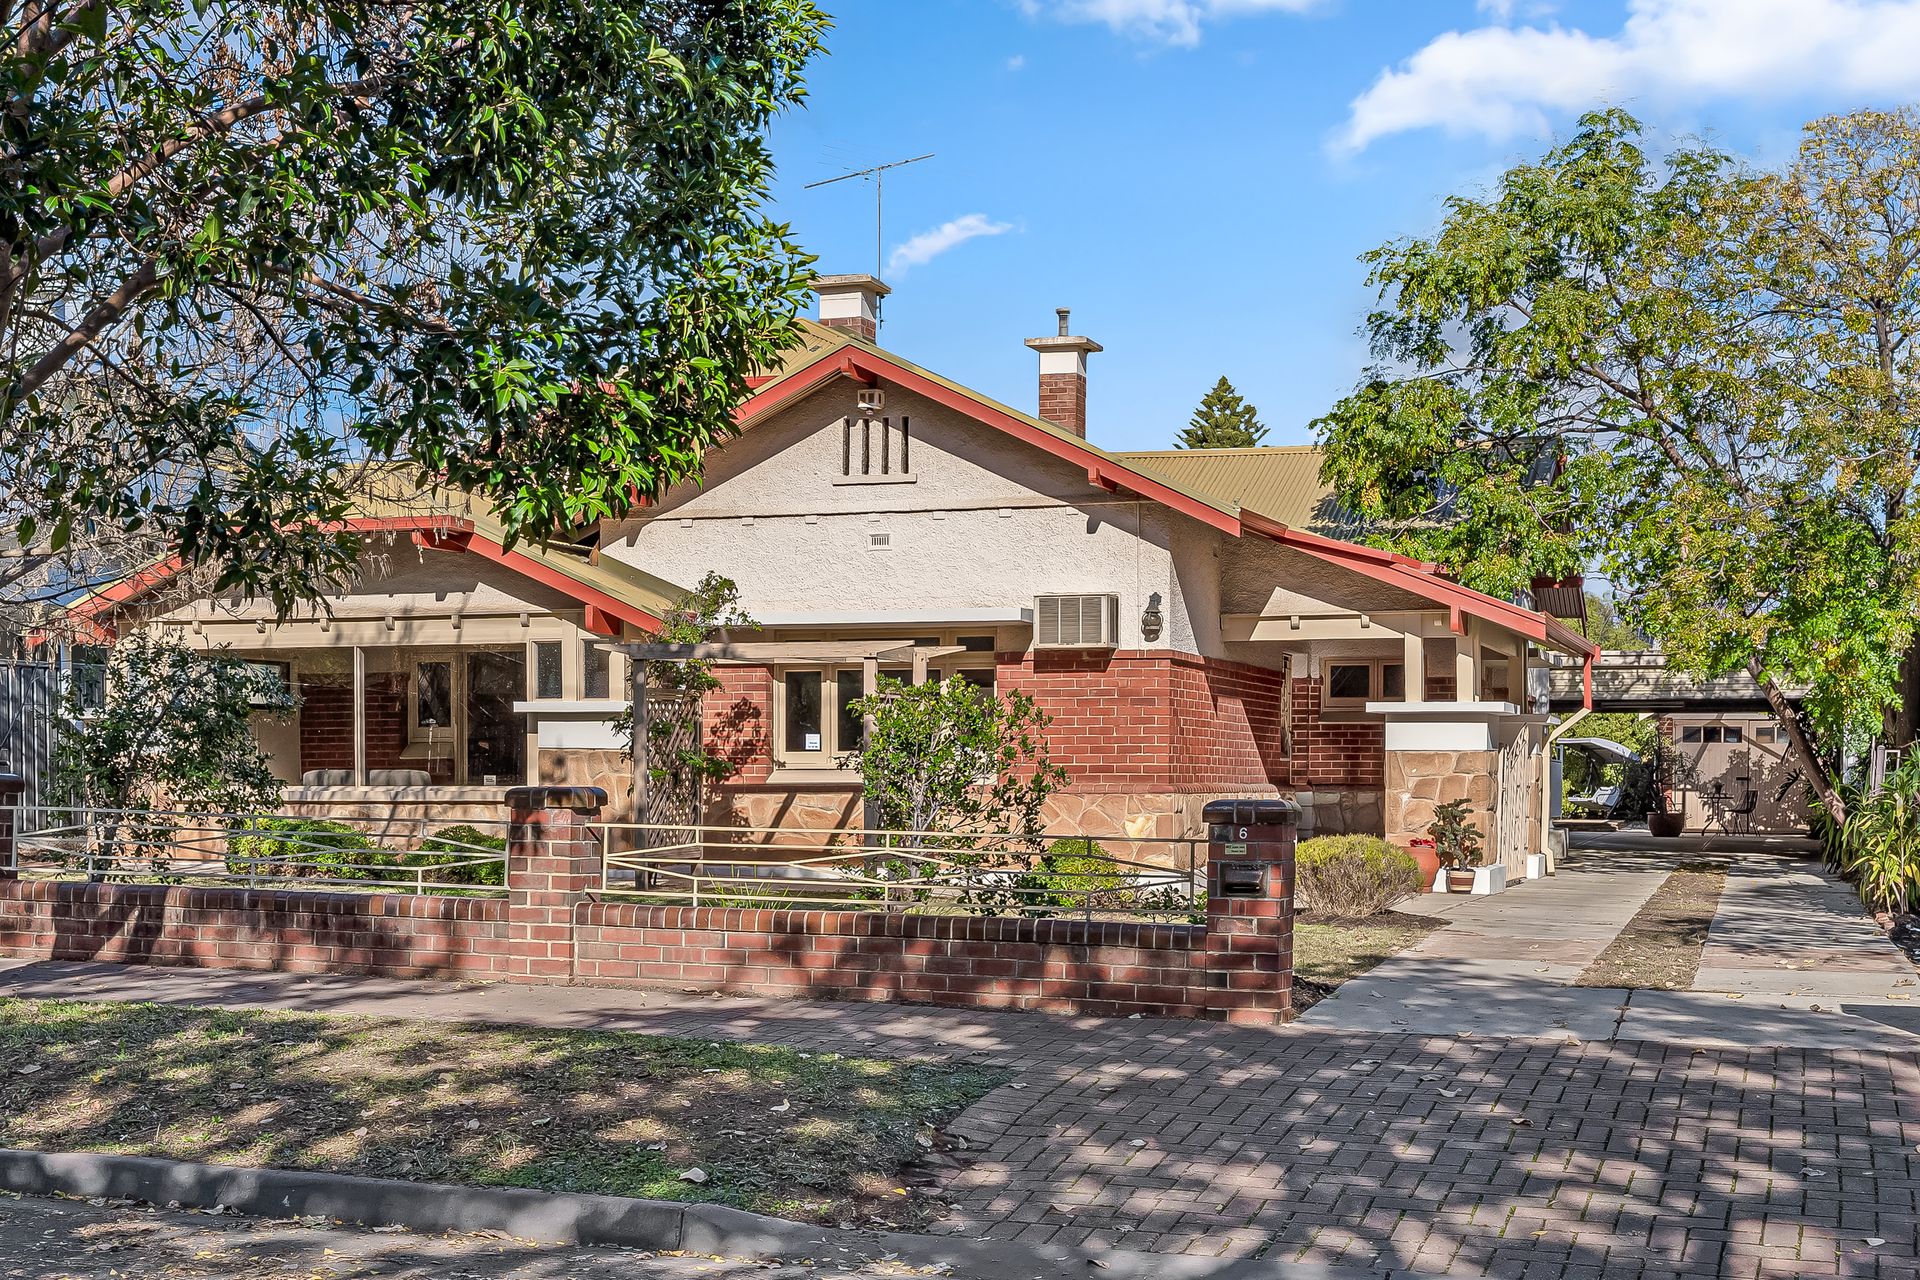
Defined by elegance, integrity and enduring appeal, this property, set within a blue-chip, much coveted address, grants a one-of-a-kind family experience! Discover the timeless charm of this beautifully maintained c1926 Kentish Gable Bungalow set on a generous 864m² (approx) North facing block where the 3 bedroom, 2 bathroom, multiple living zoned home with study, swimming pool and enclosed spa, offers a blend of period charm and modern comfort.
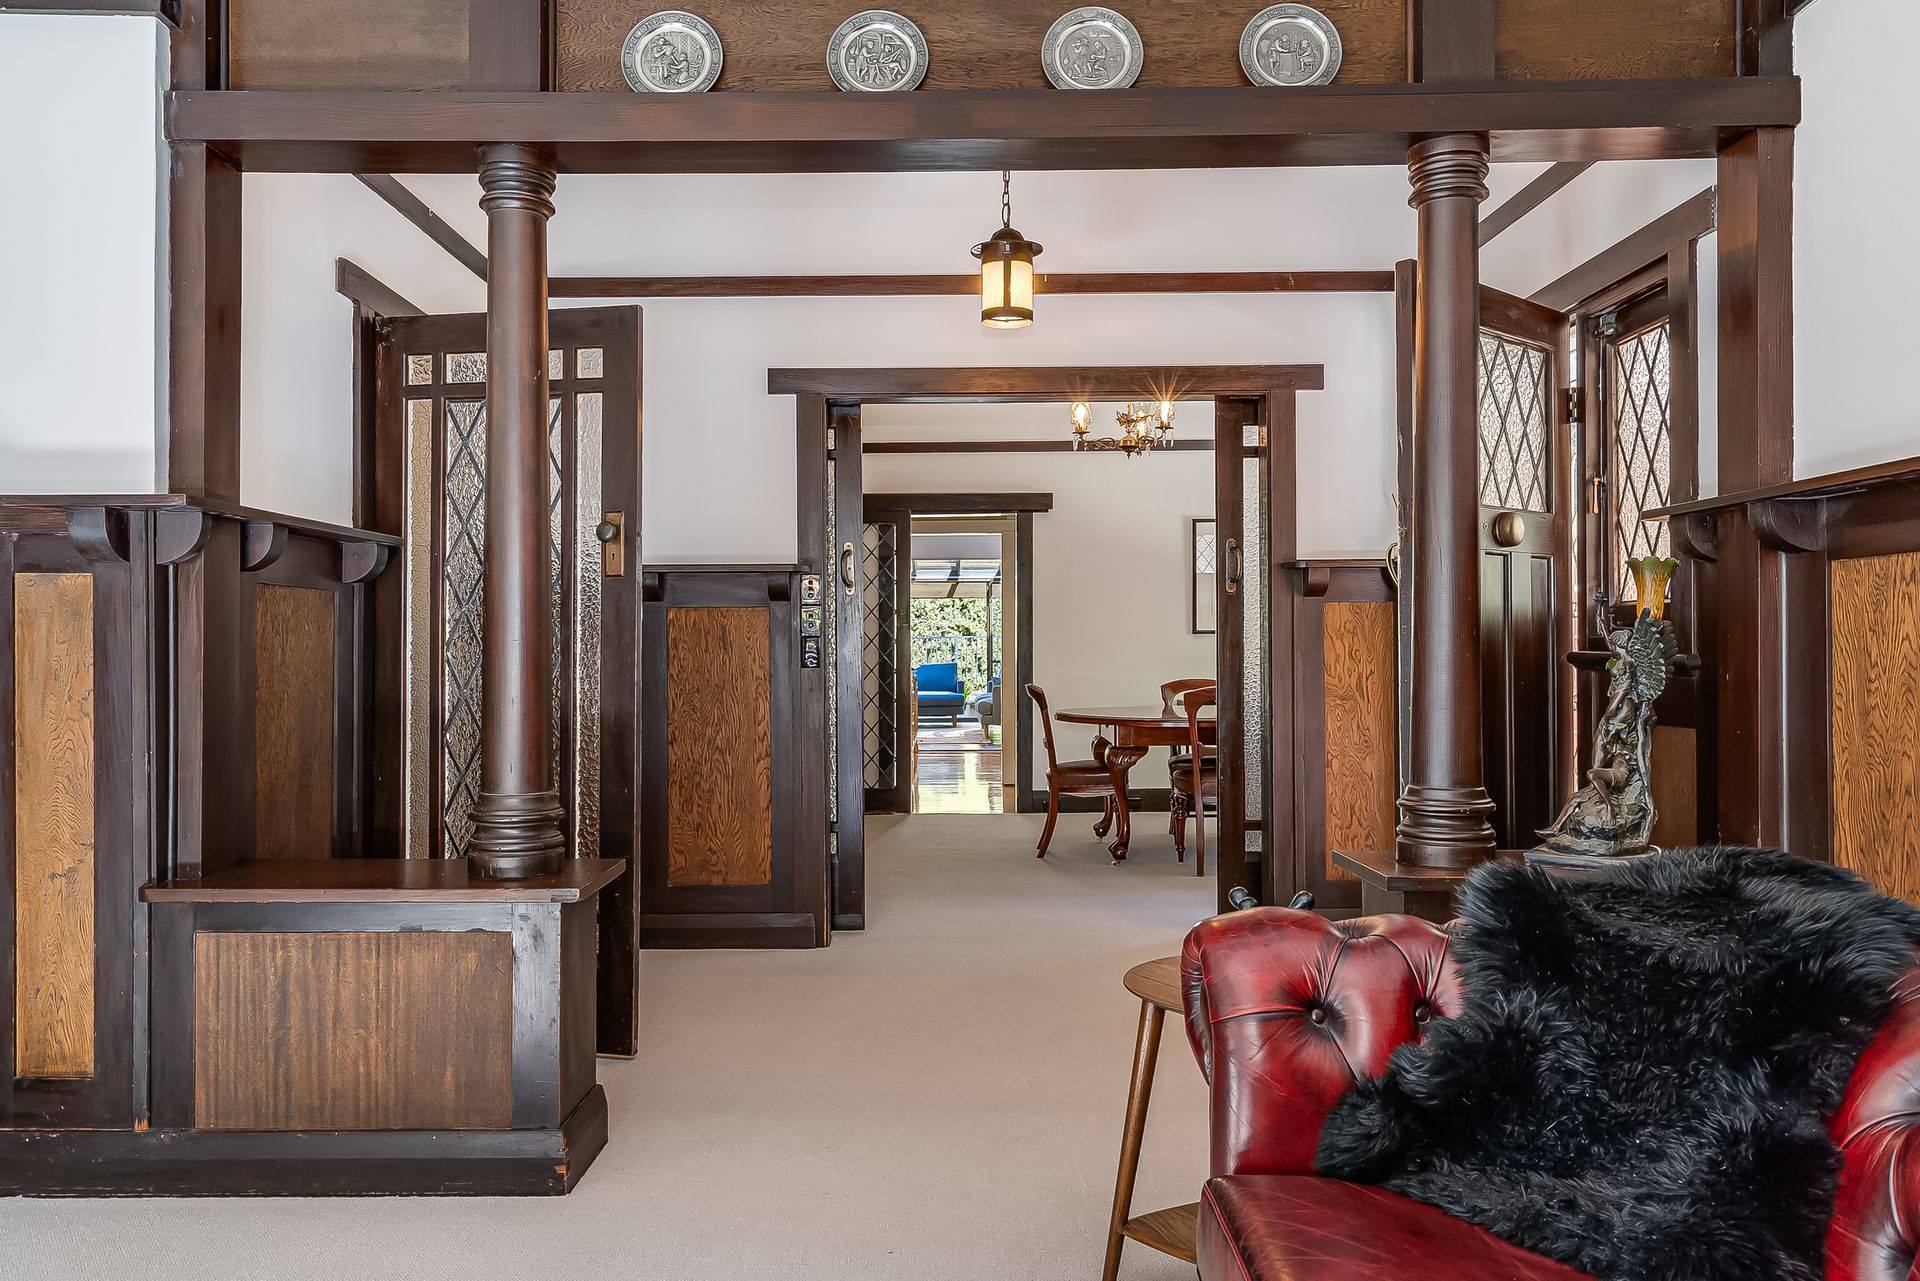
A captivating introduction unfolds beyond the classic facade, where soaring beamed ceilings, gleaming Baltic pine floors, graceful leadlight doors and windows, and finely detailed rich timber panels showcase the craftsmanship of the time.
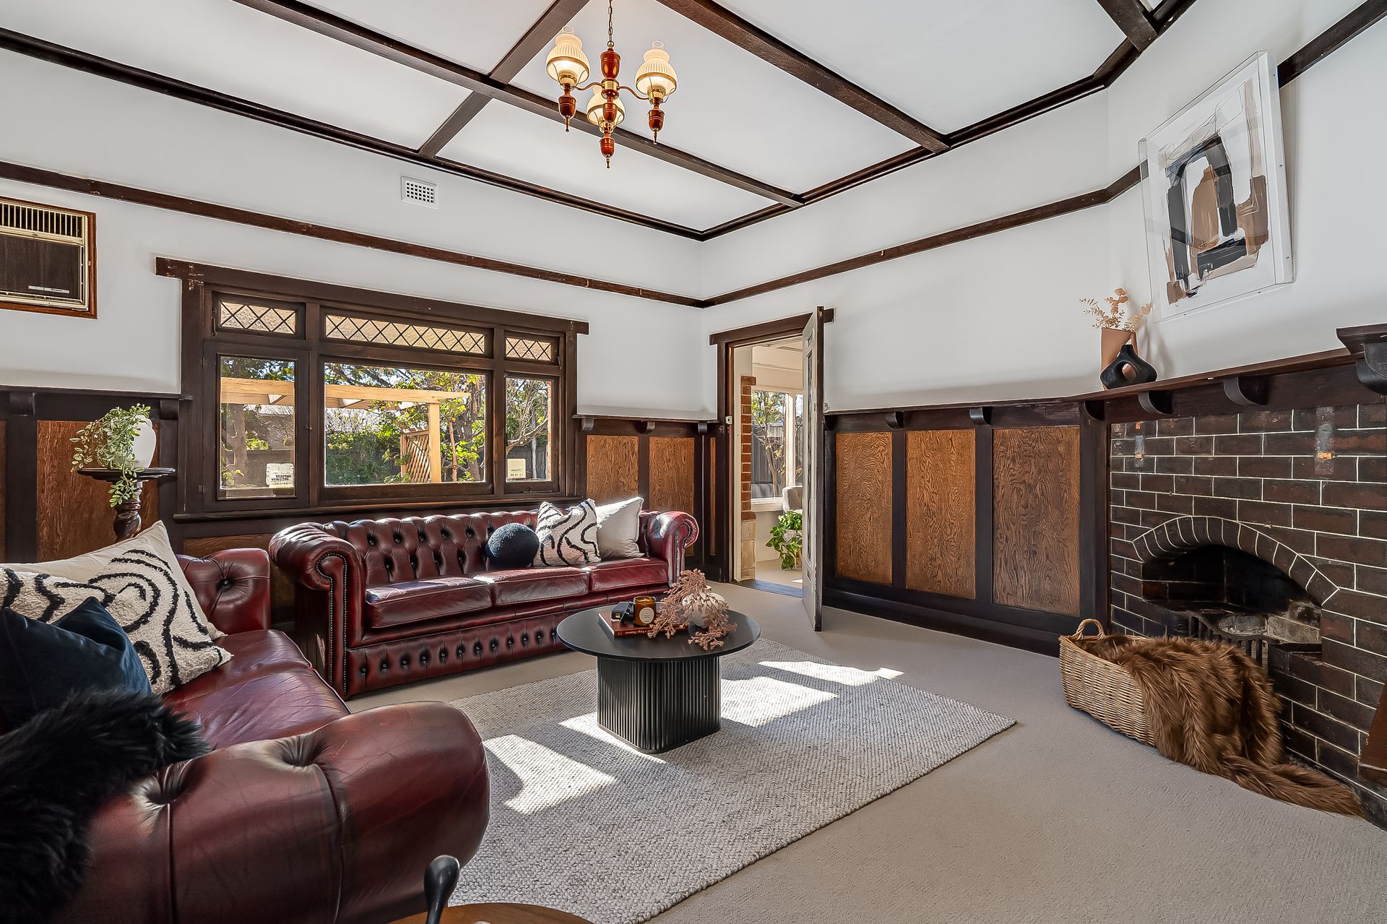
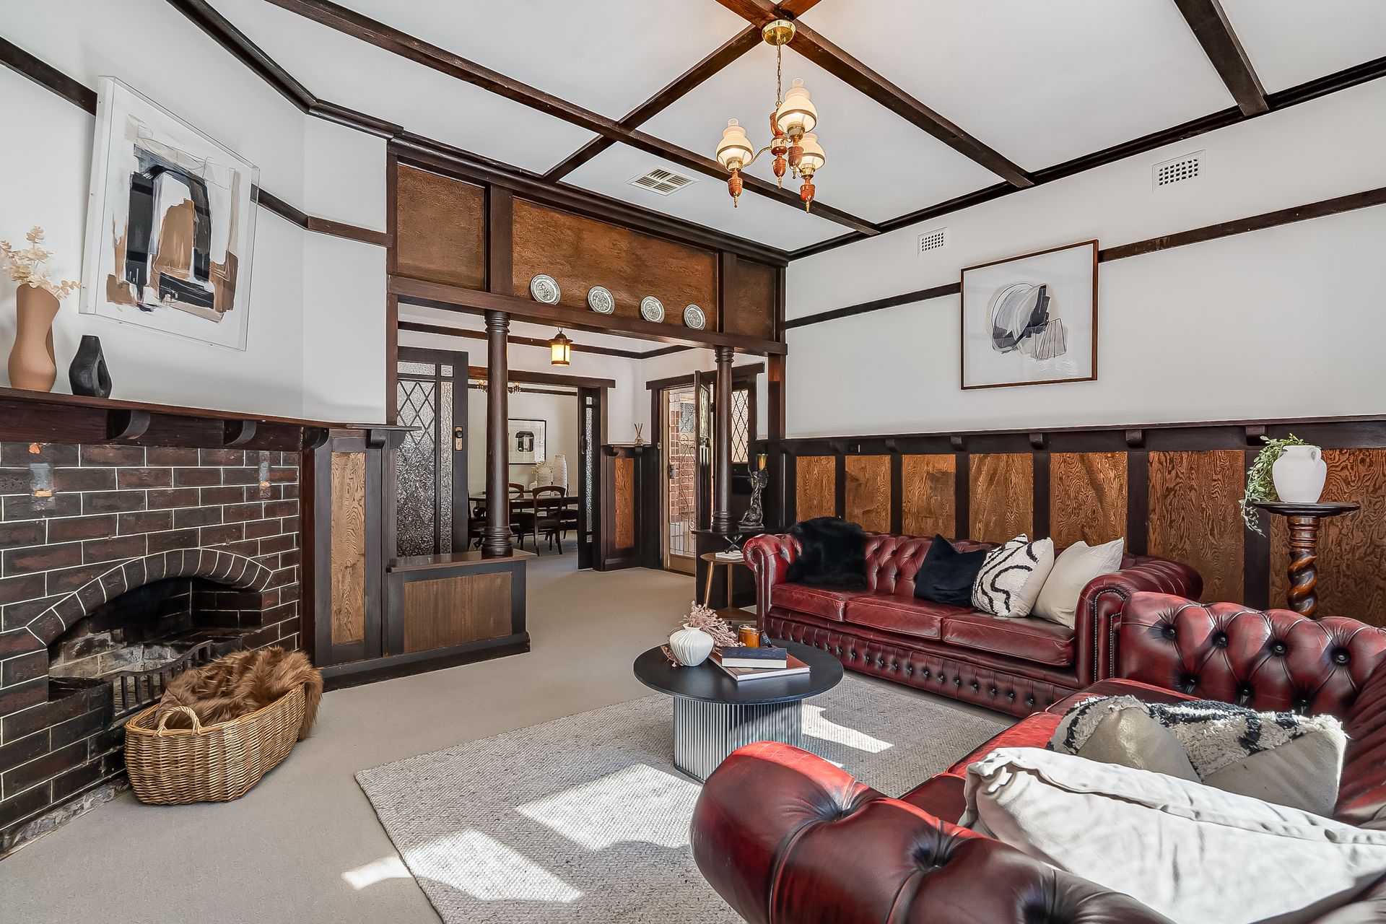
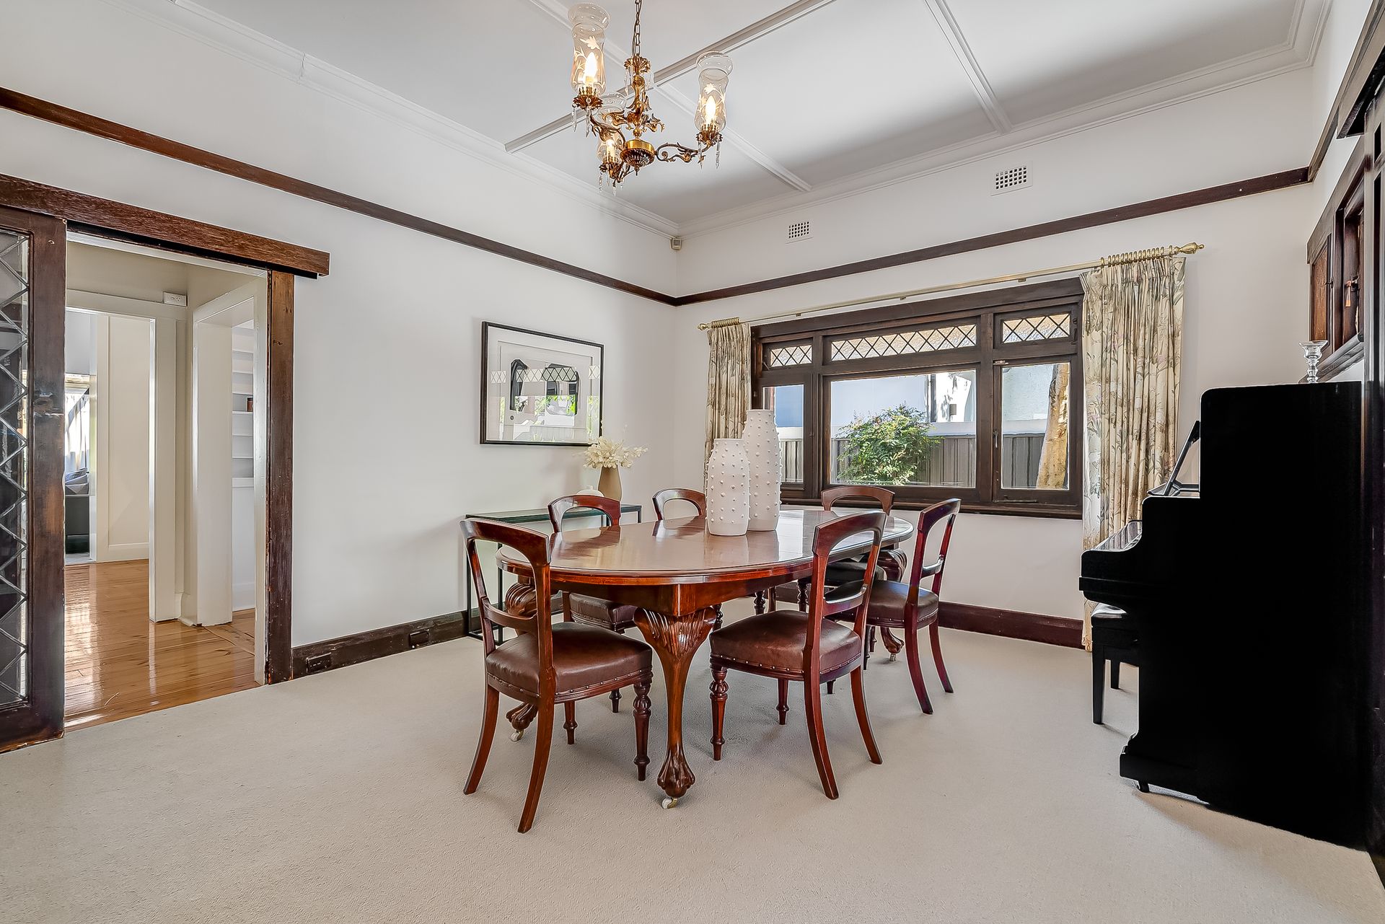
Anchoring the front of the home, the majestic formal lounge captures garden vistas through stunning leadlight windows and features a coffered beamed ceiling, grand fireplace and craftsman timber wainscotting. Across the hall, this superb space is mirrored in an impressive formal dining room, also adorned with period embellishments. Together, these rooms provide a spectacular setting for elegant entertaining.
Serene garden pool surrounds and an influx of natural light through window walls, frame the open plan casual living domain showcasing a conservatory-style ceiling and opening via three sets of gliders to the covered patio and inground pool - setting the stage for alfresco and poolside enjoyment. Family and friends will also love the sunken spa where extensive glazing wraps the area to create a fully enclosed spa room. A convenient second bathroom/laundry with shower and W.C. is accessed from the spa room.
The stylish kitchen is centred around a granite island bench, equipped with premium Miele appliances, walk-in pantry, offers a casual meals area and the delightful arched stove alcove adds both character and charm.
This enchanting home effortlessly caters to every family requirement across one level and includes a separate study/home office. The main front suite evokes a true sense of sanctuary, featuring a sun-soaked parents' retreat with picture windows to the front garden and mirrored built-in robes. The other two bedrooms are double-sized - one with built-in robes; while the pristine, heritage-style family bathroom boasts a spa bath.
Features include:
• Ducted heating & cooling
• Carpeted lounge, dining, main & third bedrooms
• Slate flooring in casual family domain
• Fully fenced, salt-chlorinated inground pool
• Sunken spa - fully enclosed & covered (heater is not in working condition)
• Gated, oversized double carport with roller door - accommodates up to 4 cars
• Deep driveway - off-street parking for up to 3 vehicles
• Original brick garage - in poor condition
Less than 200m to the rose garden beauty of Fergusson Square and moments from Dulwich Village, it is also within easy reach of excellent schools (Rose Park, Linden Park & St Raphael's Primary Schools, Loreto College, Glenunga International High School), vibrant shopping, cafes, boutiques and restaurants of nearby Burnside Village or The Parade; plus you can cycle or walk to the East Parklands and it's just minutes into the CBD.
CT: 5423/564
Council: Burnside
Council rates: $3,280pa (approx)
Water rates: $362.39pq (approx)
RLA 312012