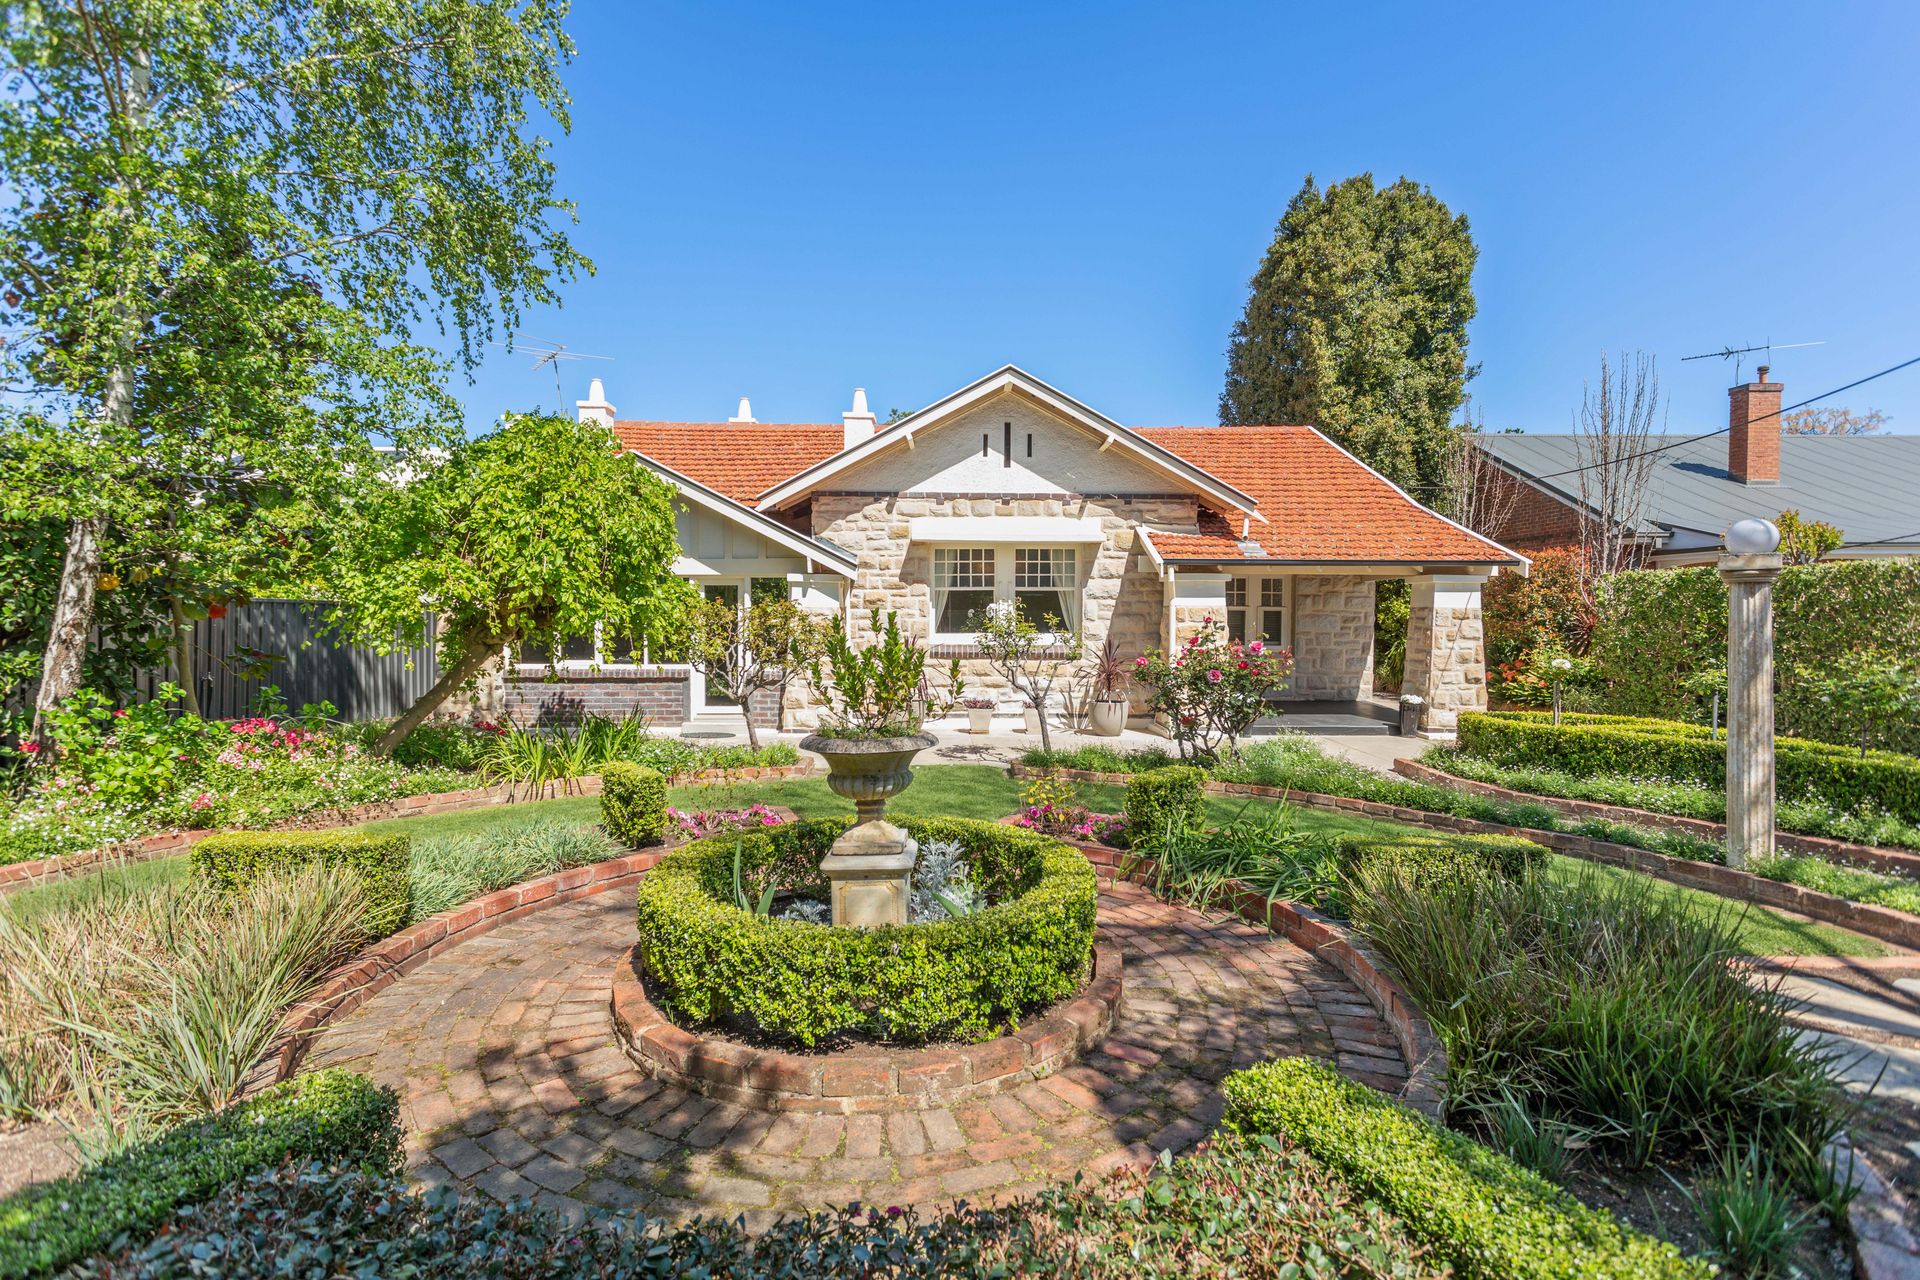
Embracing privacy behind high walls and wrapped in gorgeous gardens of over 1,000sqm of land, this gracious character residence (c1926), offers the perfect balance of sophisticated, light-filled spaces and contemporary functionality, matched by a prized location strolling distance to The Parade and all amenities.
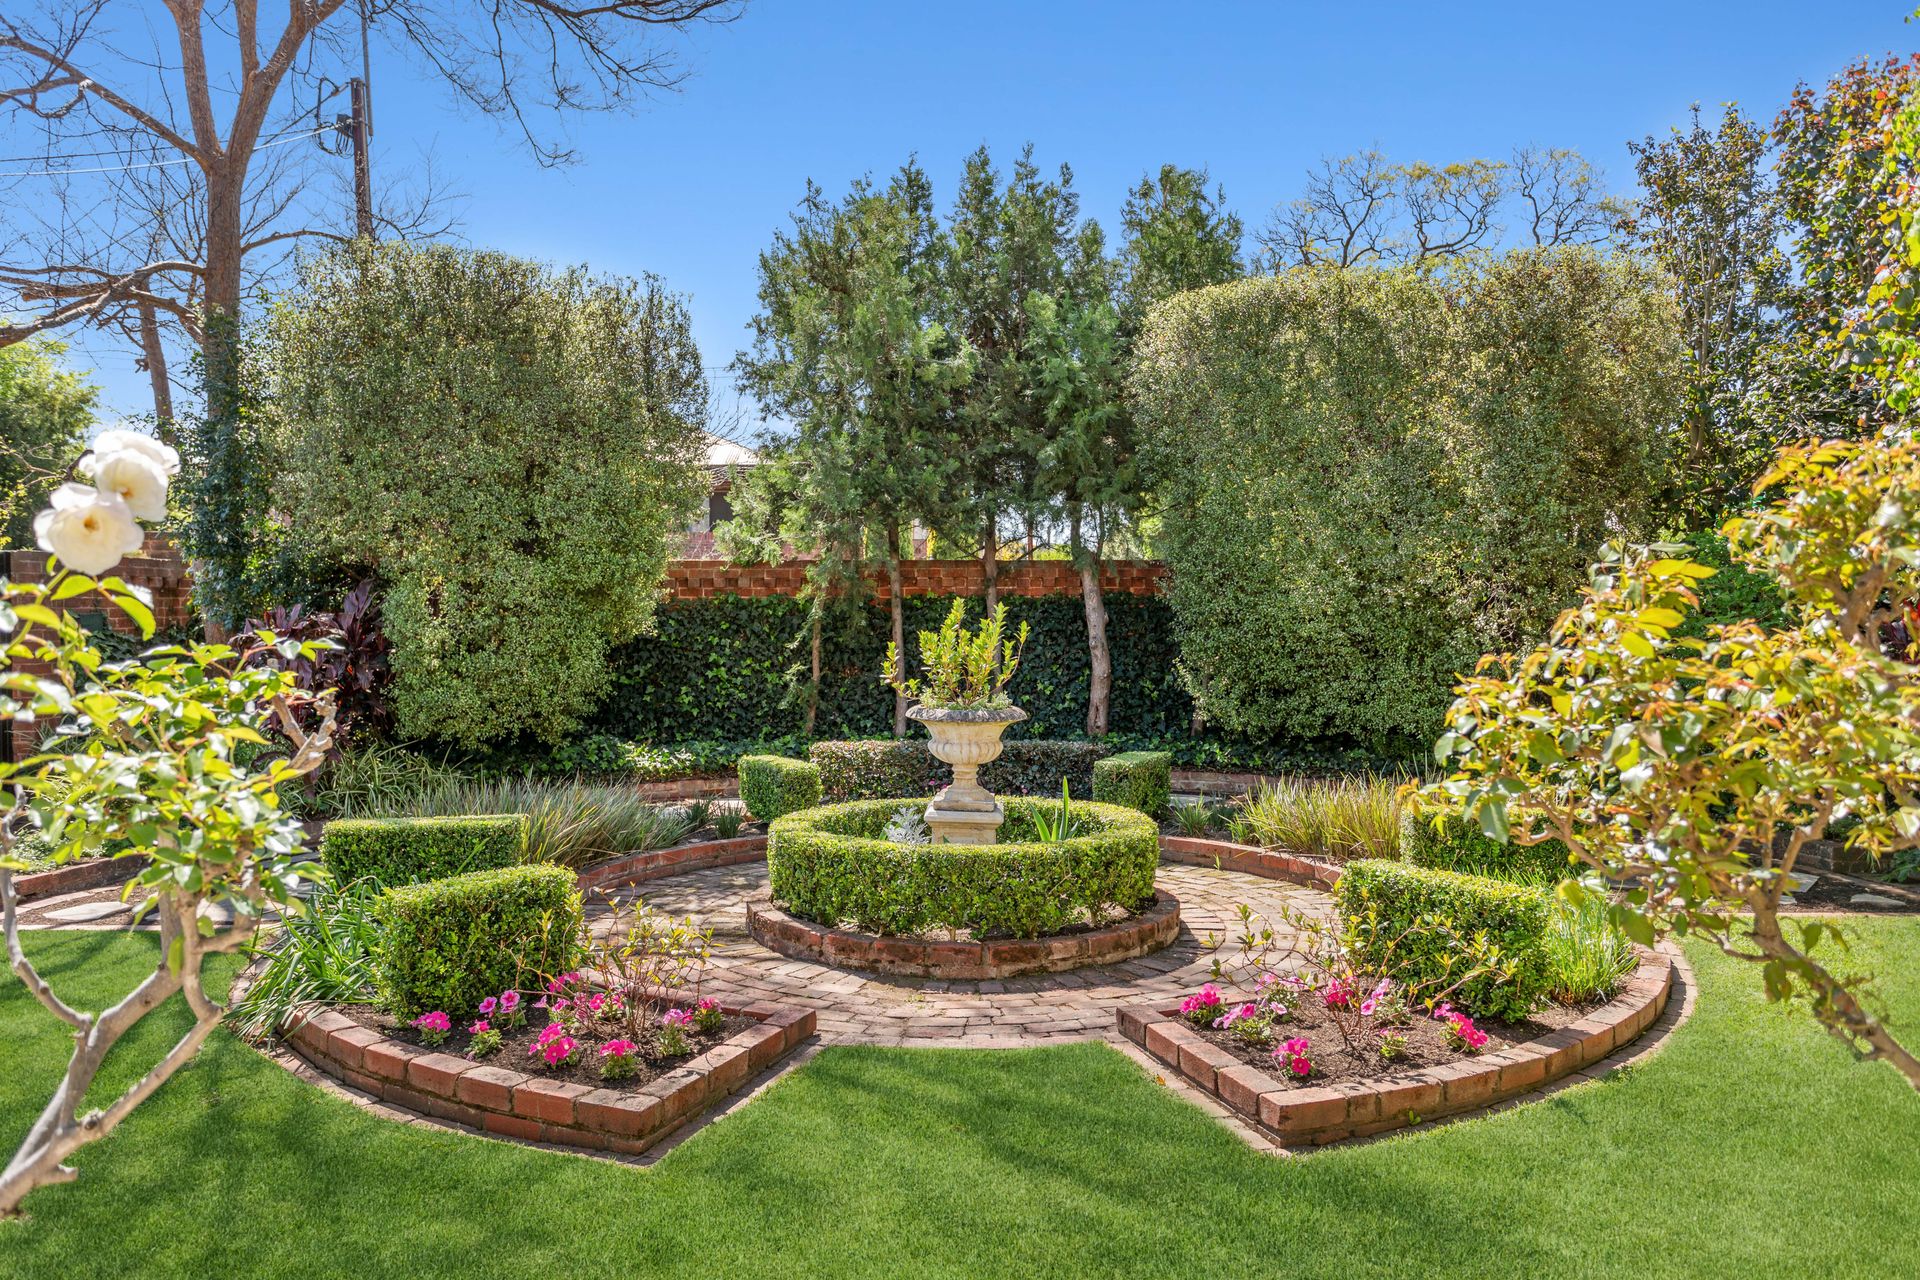
Set against a backdrop of lush greenery, the gorgeous front garden reveals the first of a myriad of breathtaking outdoor living zones. Beyond the picture-perfect sandstone-fronted facade, the flawlessly-presented interior dimensions include three generous bedrooms plus formal and relaxed living and dining zones.
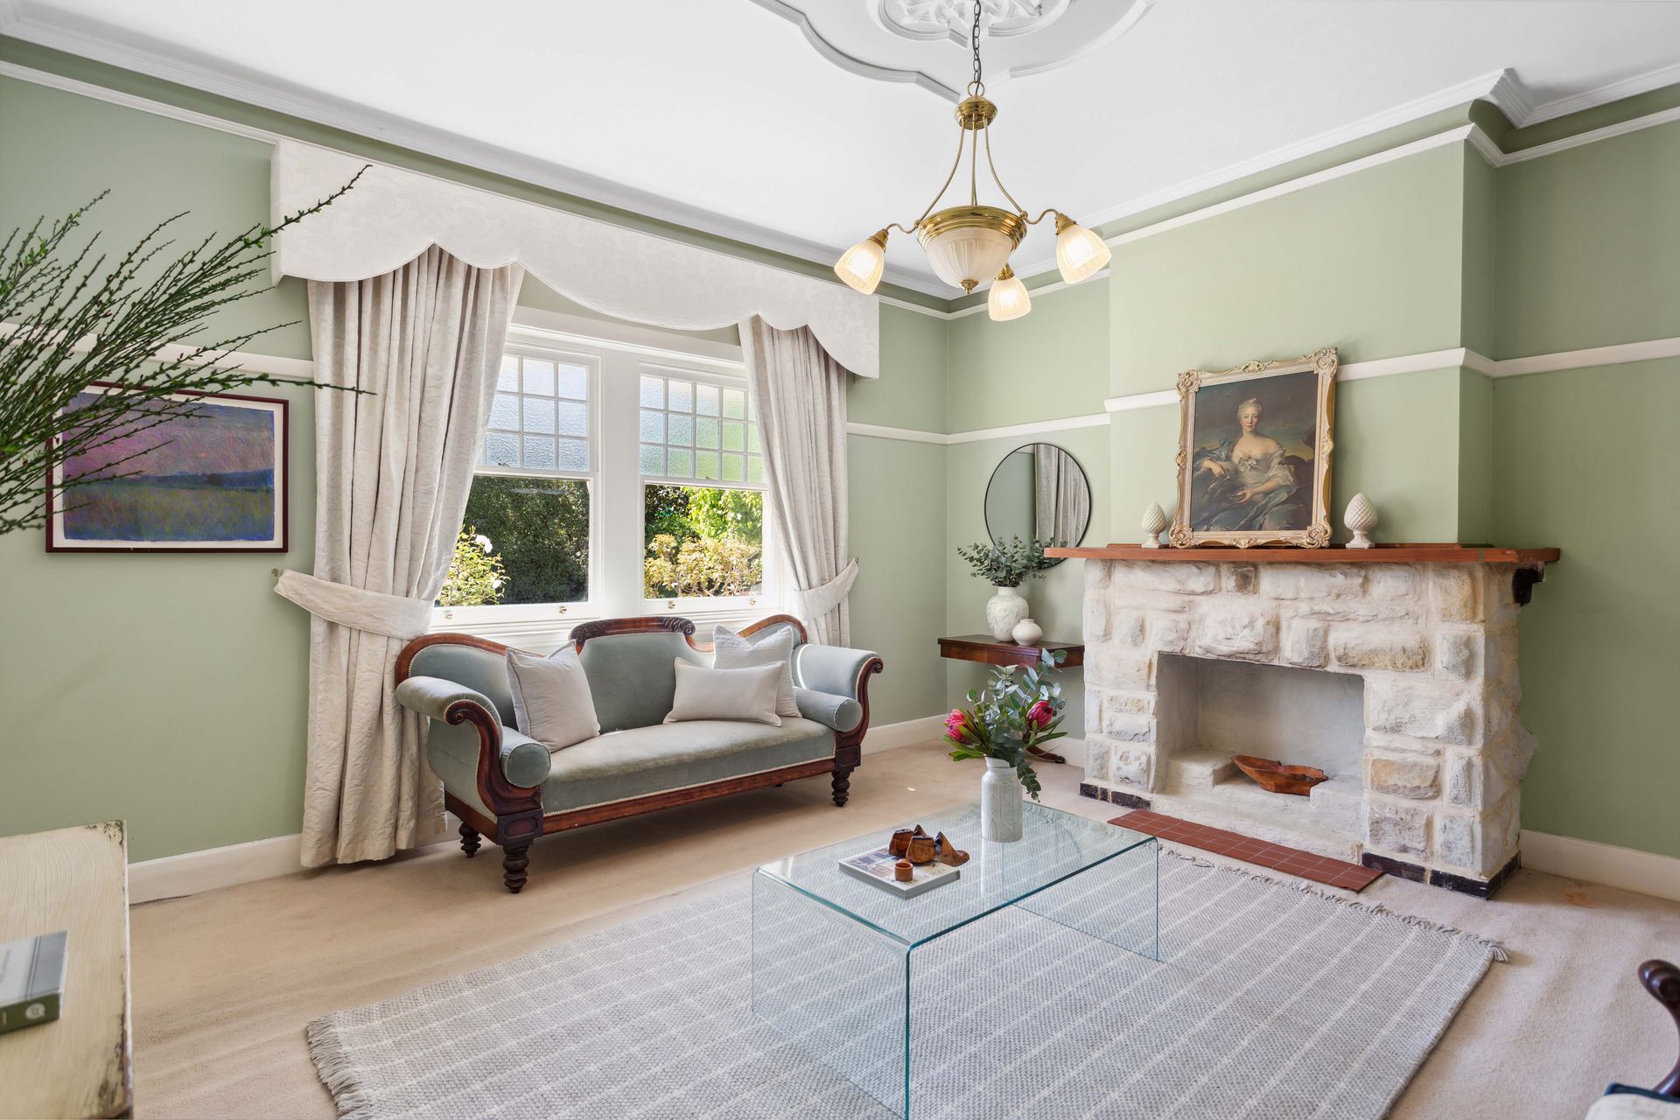
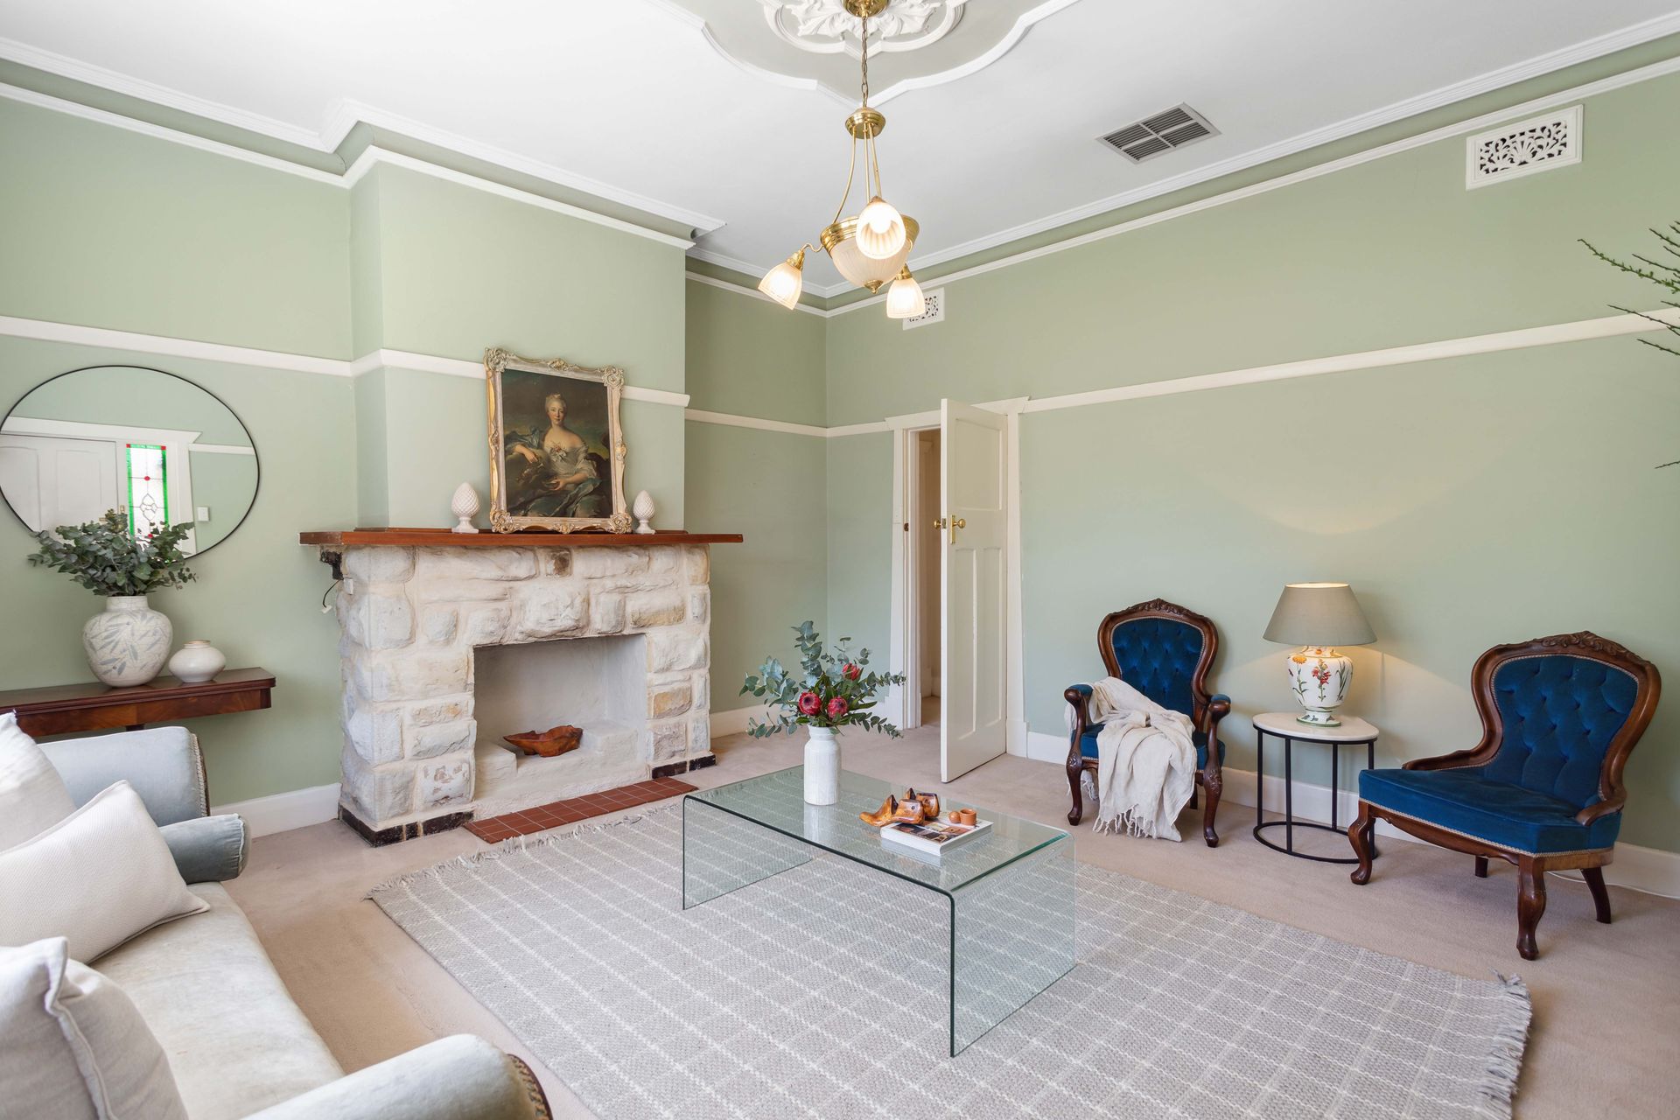
Irresistibly warm and inviting, soaring decorative ceilings with elegant ceiling roses, picture rails, leadlight, original doors and open fireplaces feature throughout. The accommodation opens up to introduce the refined formal lounge drenched in northern light with an impressive stone-surround fireplace. The three bedrooms and family bathroom flow off a central hallway; while the main bedroom boasts a delightful alcove/parents' retreat which enjoys lovely garden aspects through a broad bay window. Perfect as a private study/office with separate front access, this could also be transformed into an ensuite in the future.
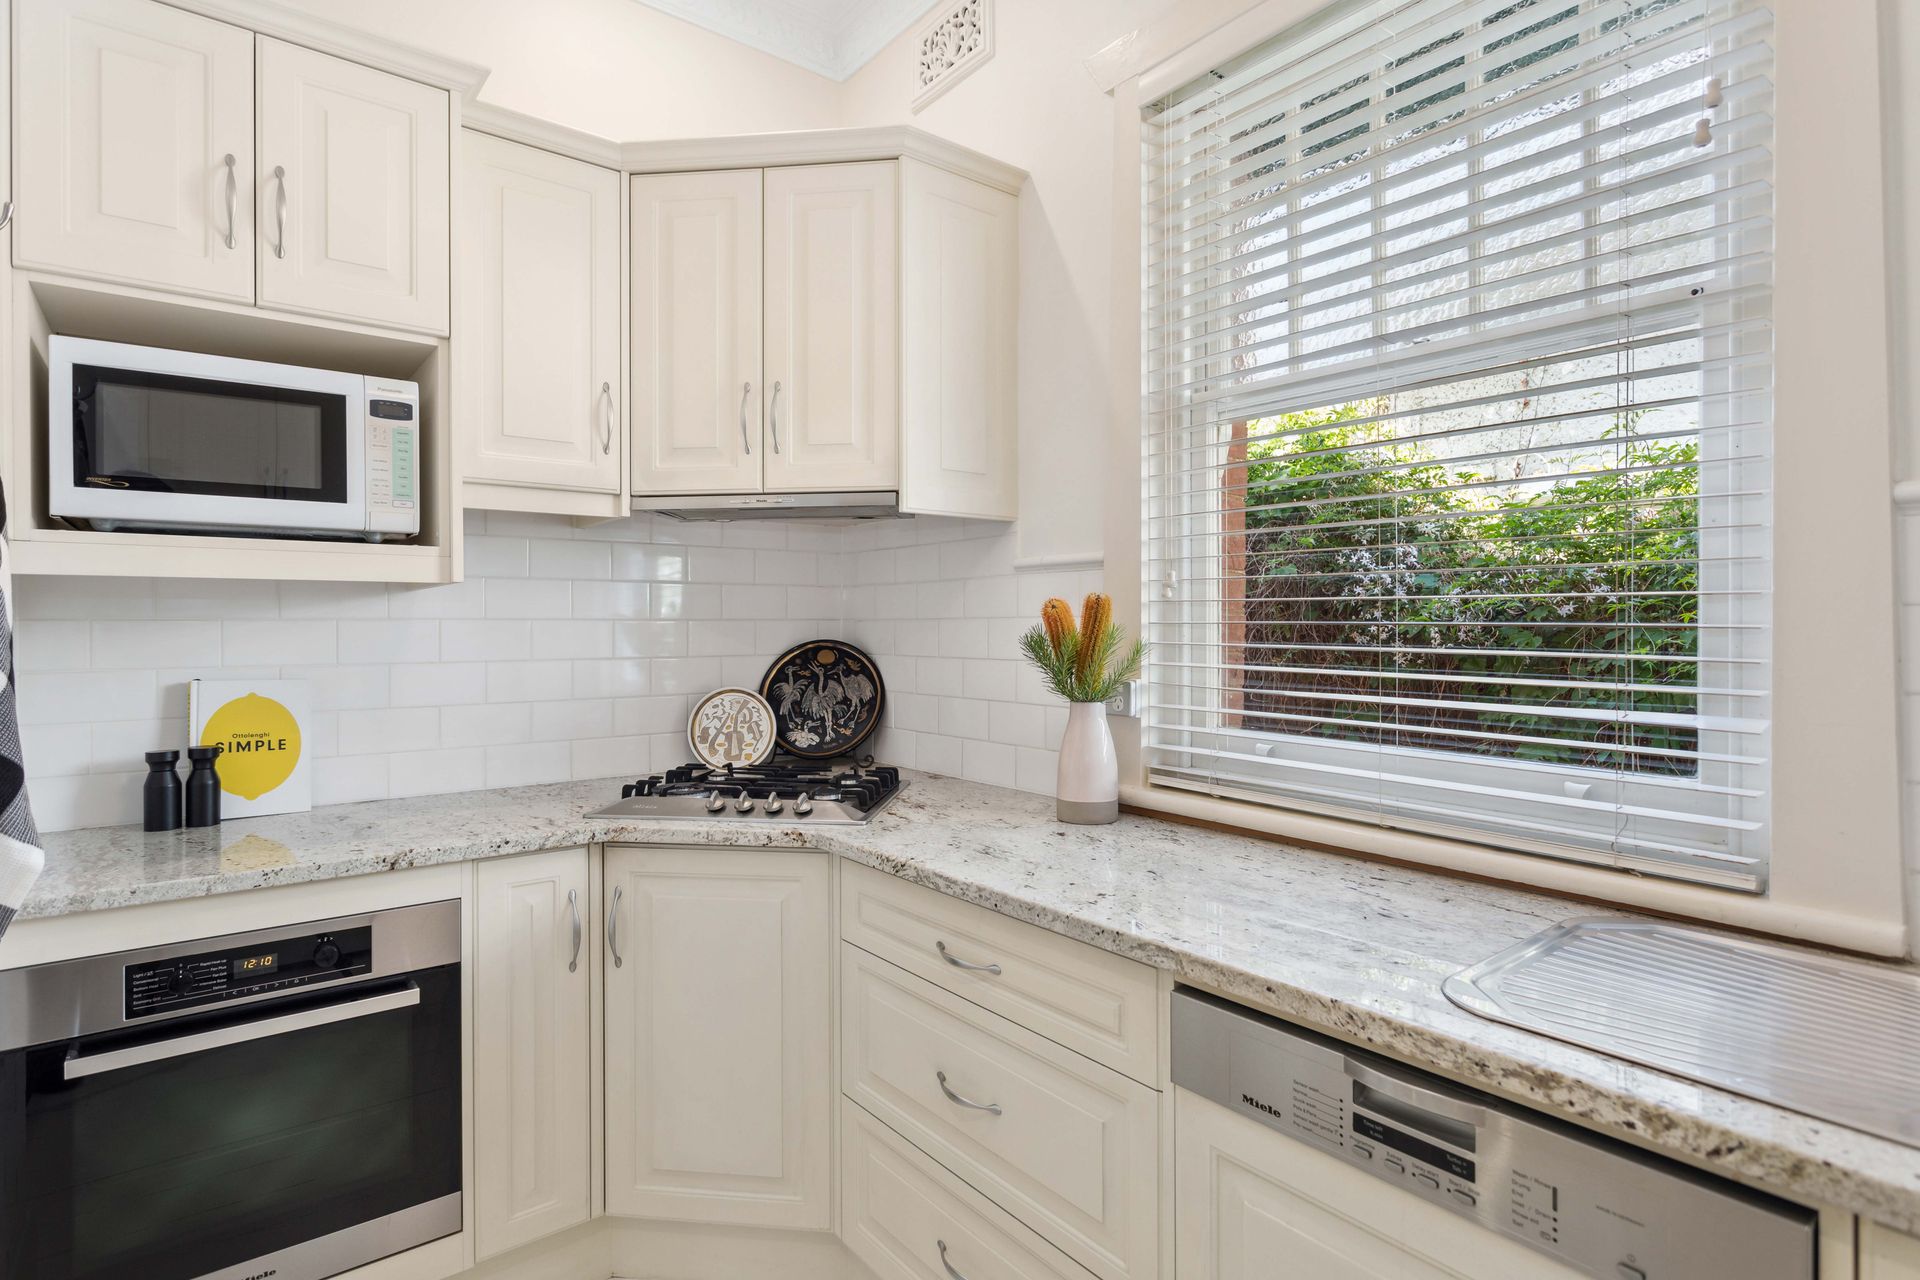
Completing the original footprint of the home is the casual dining zone (with open fireplace) and adjacent kitchen which features granite benchtops, abundant cabinetry, Miele gas cooktops, stainless steel oven and integrated dishwasher.
The generously-proportioned family room and formal dining zone at the rear is pure perfection with the room and scope to host wonderful parties and family get-togethers. This light-filled domain is wrapped by expanses of glass to the east, west and south, relishing the picturesque garden outlooks. Three sets of glass doors connect this living space with the beautiful outdoors, where a peaceful pergola-covered, alfresco dining courtyard is set amidst lush lawn and divine garden "rooms", providing idyllic, tranquil places to relax or entertain, and children to play, as well as ample room for a pool.
This classic character home and family entertainer is brimming with standout inclusions including:-
• Ducted r/c (zoned) air conditioning throughout home's original footprint
• Split system air-conditioner in rear family/dining zone
• Ceiling fans in all bedrooms, casual dining & family room
• Built-in robes in main & third bedrooms
• Separate laundry
• Second w.c. (off laundry)
• Two-car width, wisteria-covered carport
• Deep driveway with off street parking for up to 6 cars
• Tall double gates to driveway
• Large shed/workshop
Underpinning its family lifestyle credentials, this impressive haven is an easy walk to The Parade's precinct of shops, supermarkets, cafes, bars, restaurants and cinemas; moments to Burnside Village, a mere 10 minutes to the City and bus stops are out the front. Just footsteps to Loreto College, zoned for Marryatville High School and within close proximity to other elite schooling options including Rose Park Primary & Pembroke College.
A gracious and spacious home that you will cherish.
This is love!
Auction: Sunday 22nd October at 11:15am on site
CT: 5760/709
Council: Burnside
Council Rates: $2,725.20pa (approx)
Water Rates: $319.80pq (approx)
RLA 312012