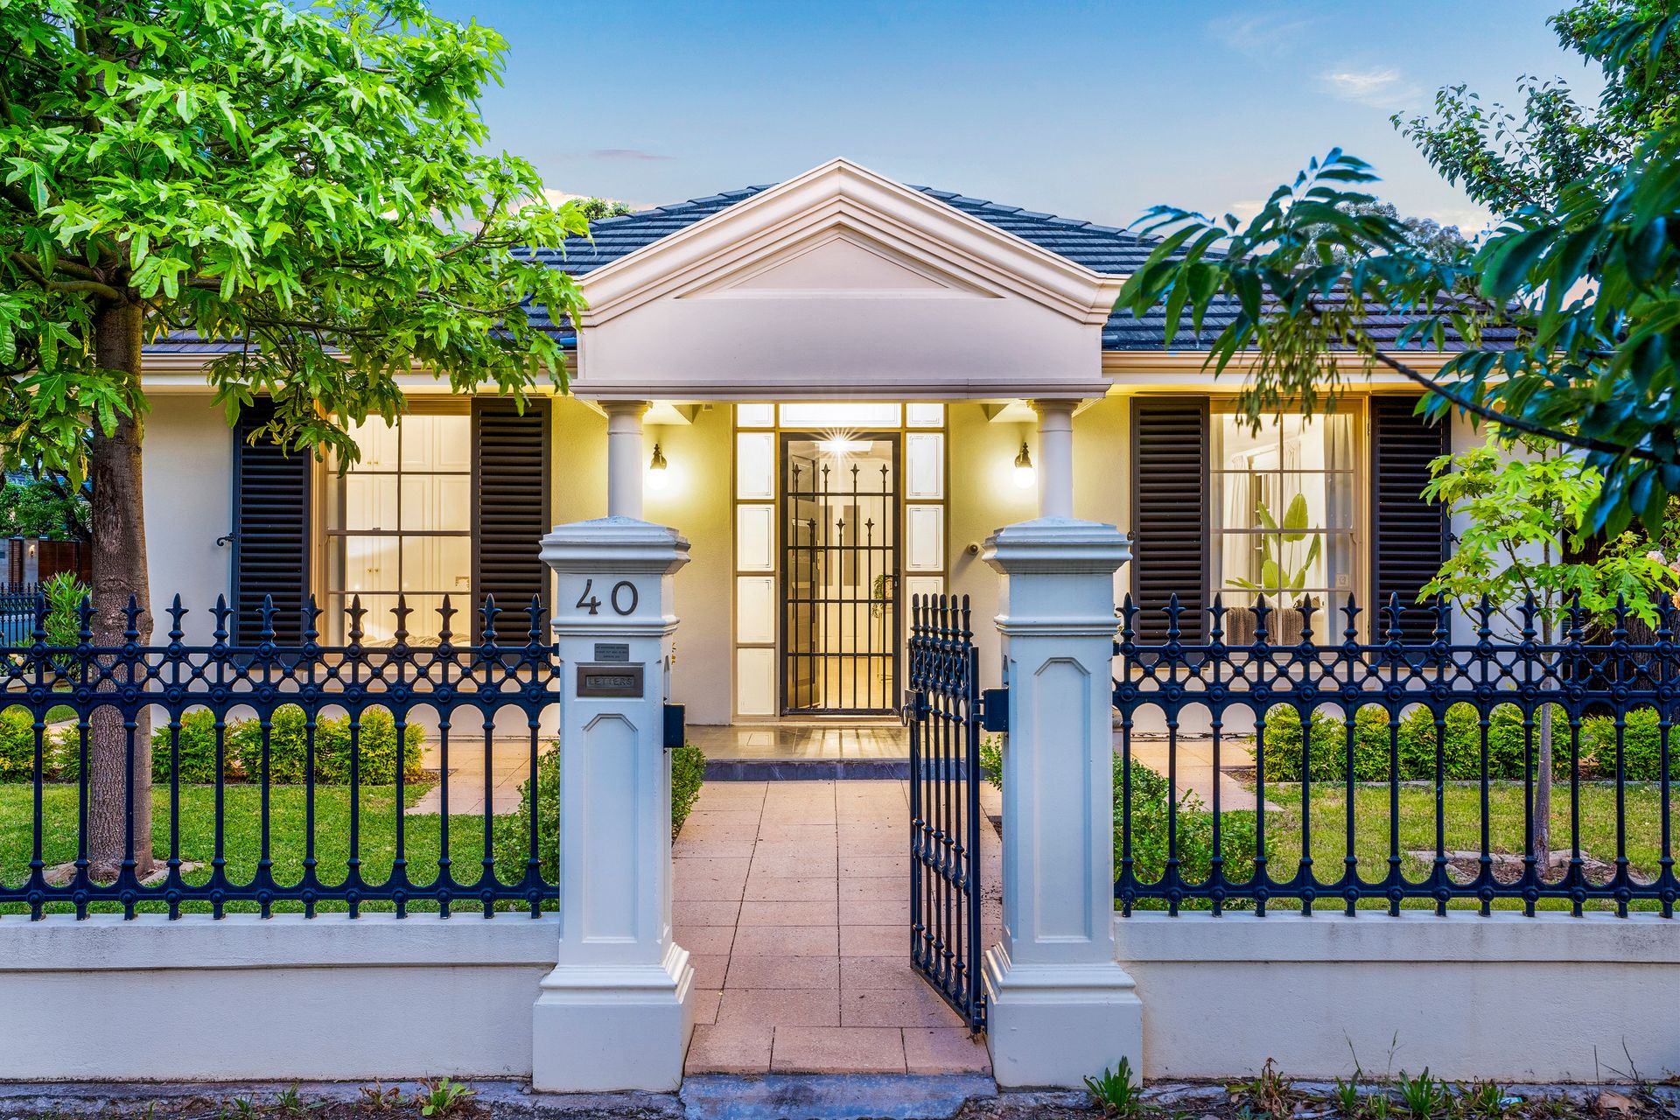
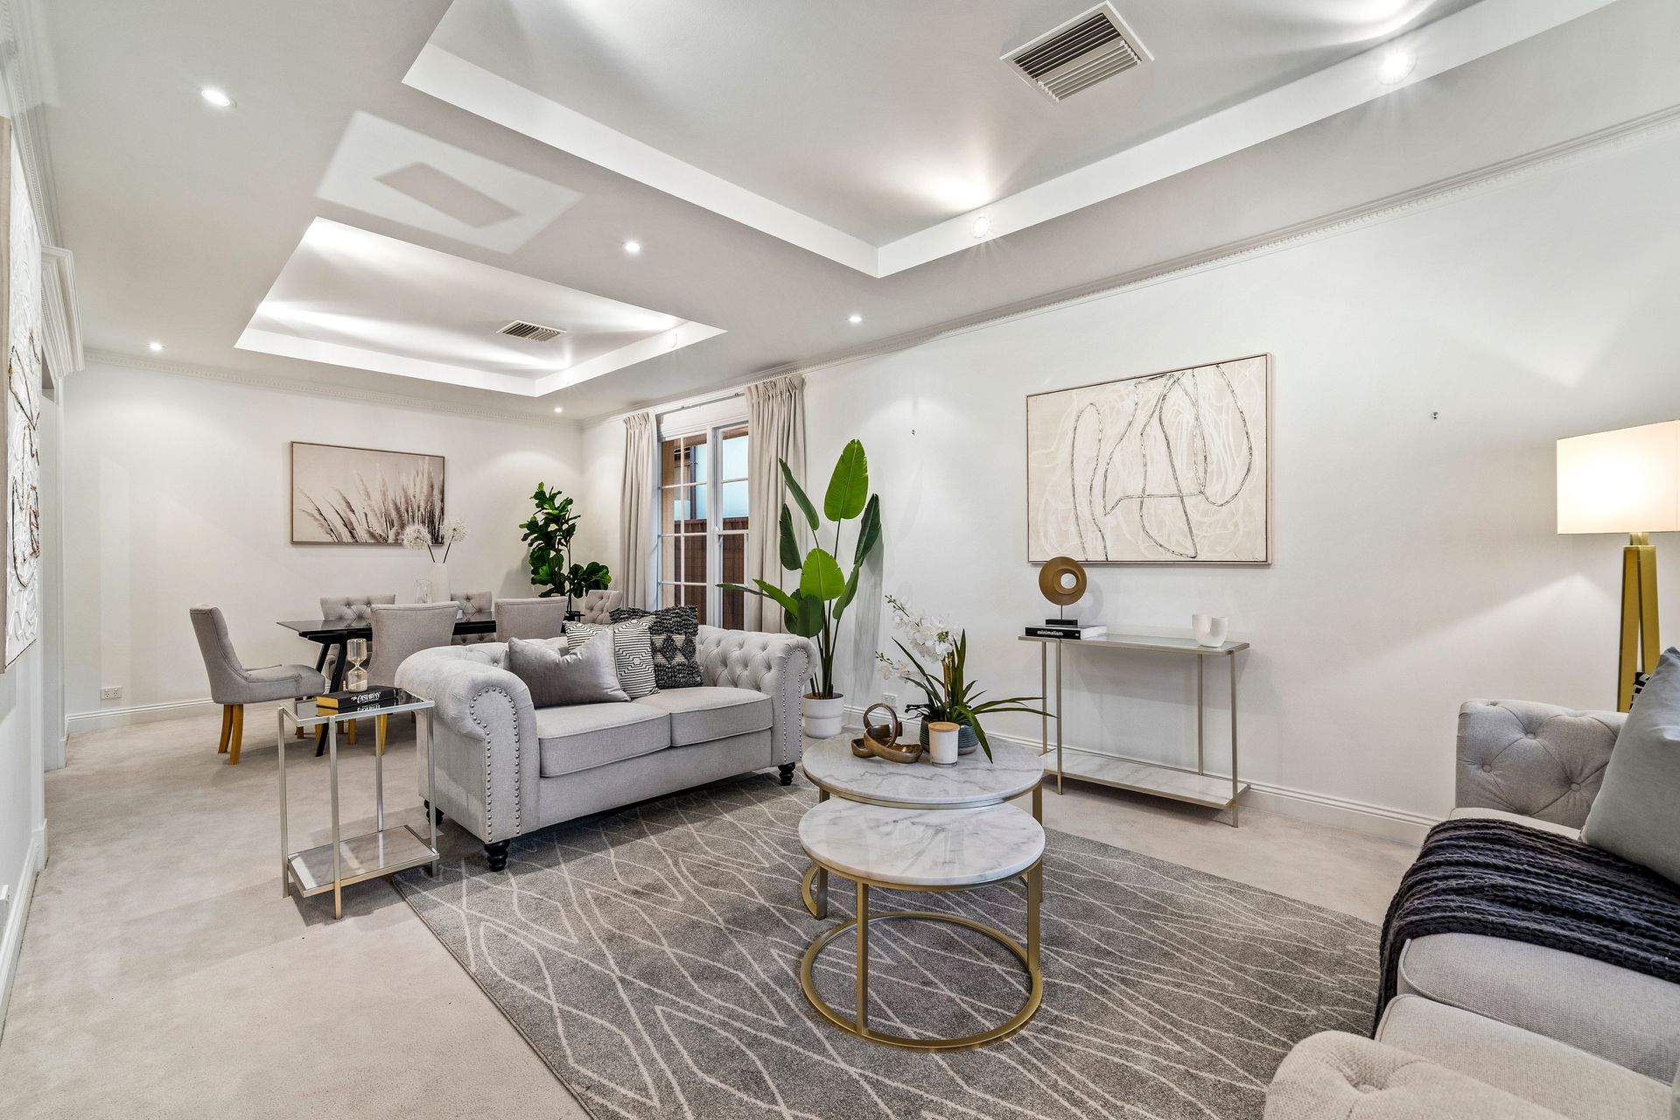
40 Cudmore Avenue is a gorgeous Toorak Gardens home that is the perfect blend of elegant style and classic charm. Perfectly situated on a beautifully manicured corner block, and within easy reach of the city, this four-bedroom home is sure to attract the attention of a wide range of property buyers.
The lovingly maintained home is enveloped by established easy-care gardens and full iron fencing. Once you've passed through the front gates, you can make your way along the garden path up to the front door.
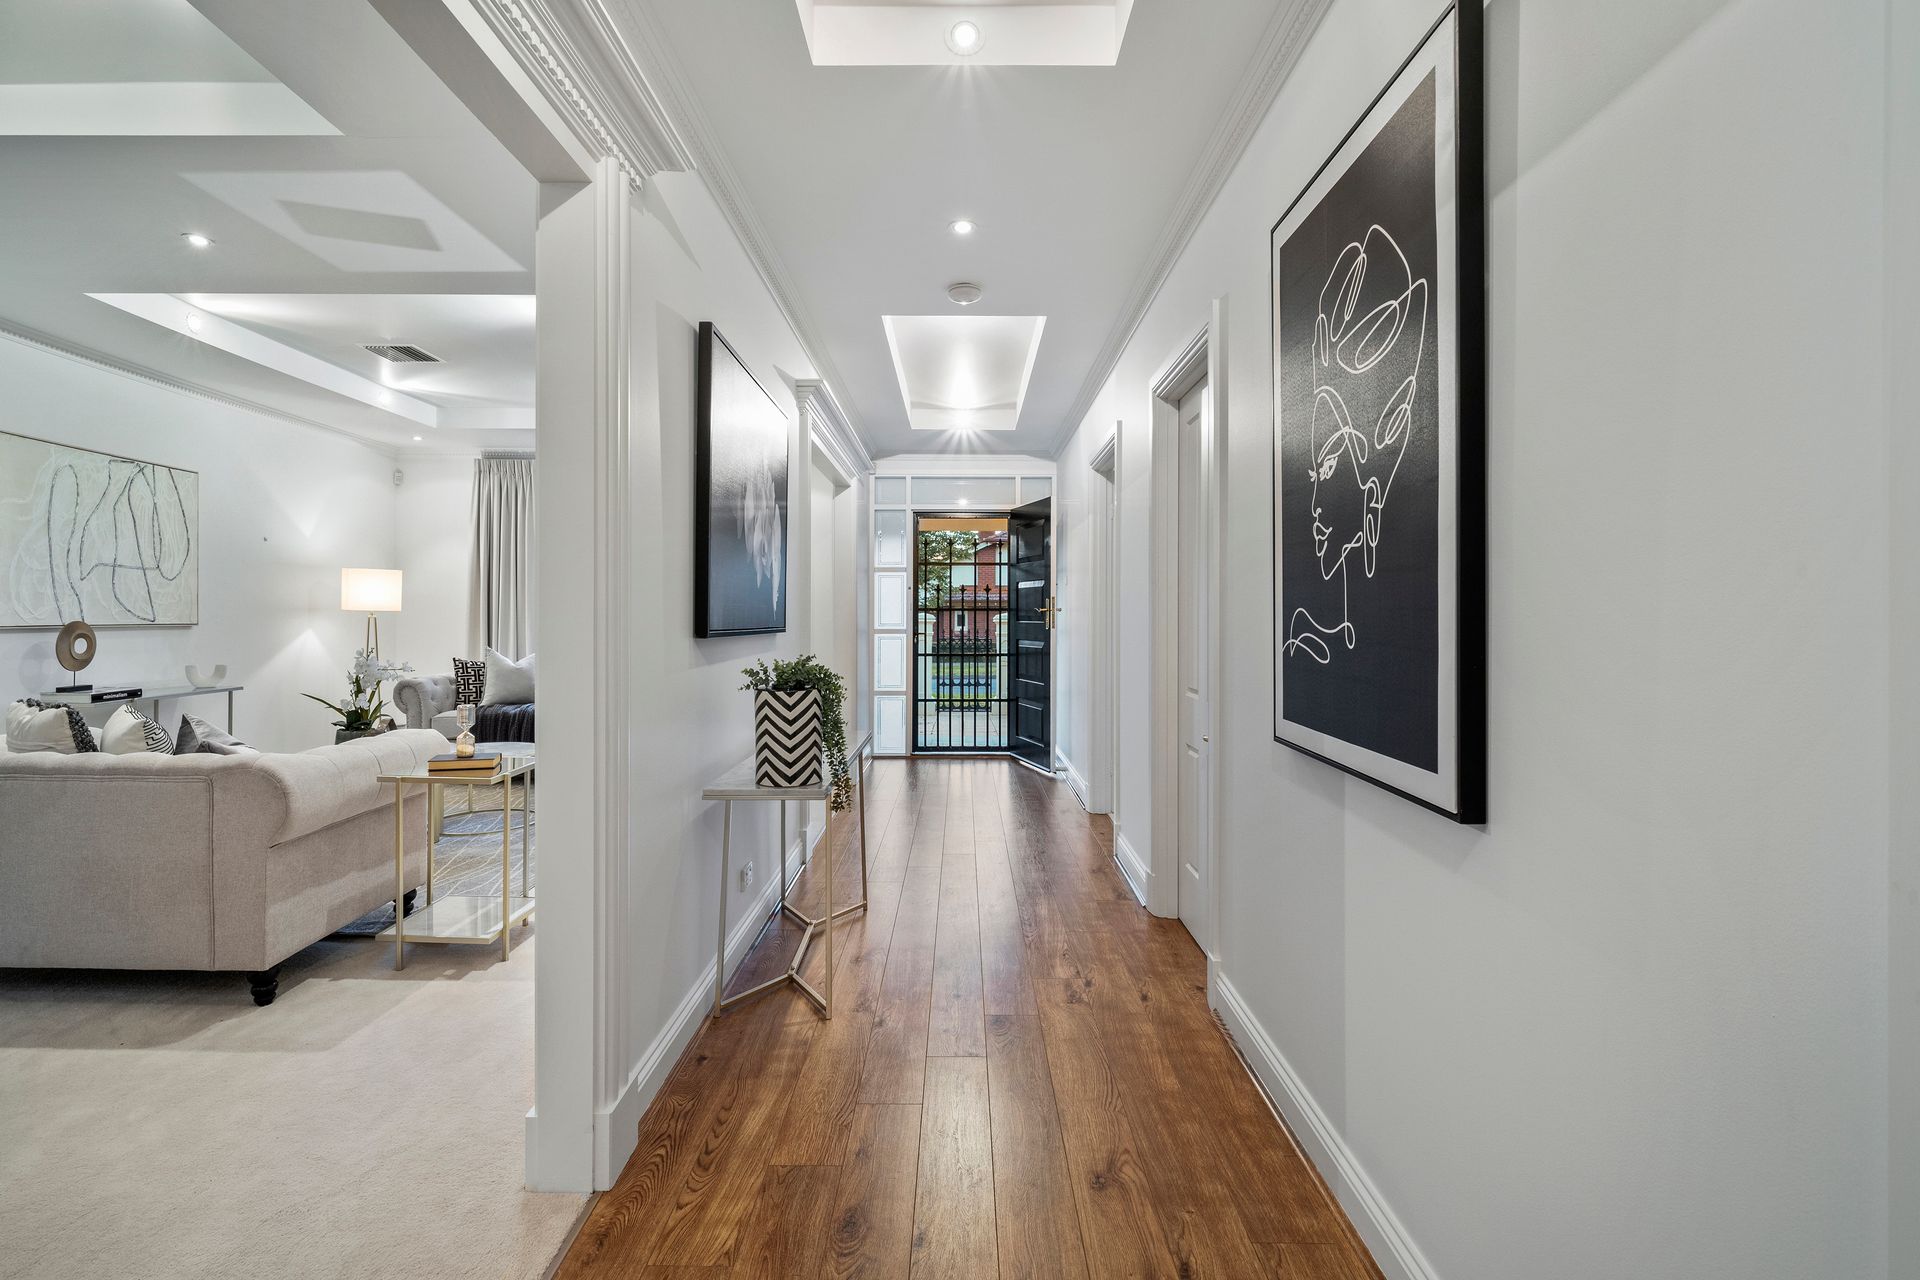
Stepping inside, you'll be greeted by a light-filled and welcoming layout that features quality finishes and fixtures and ducted air-conditioning throughout.
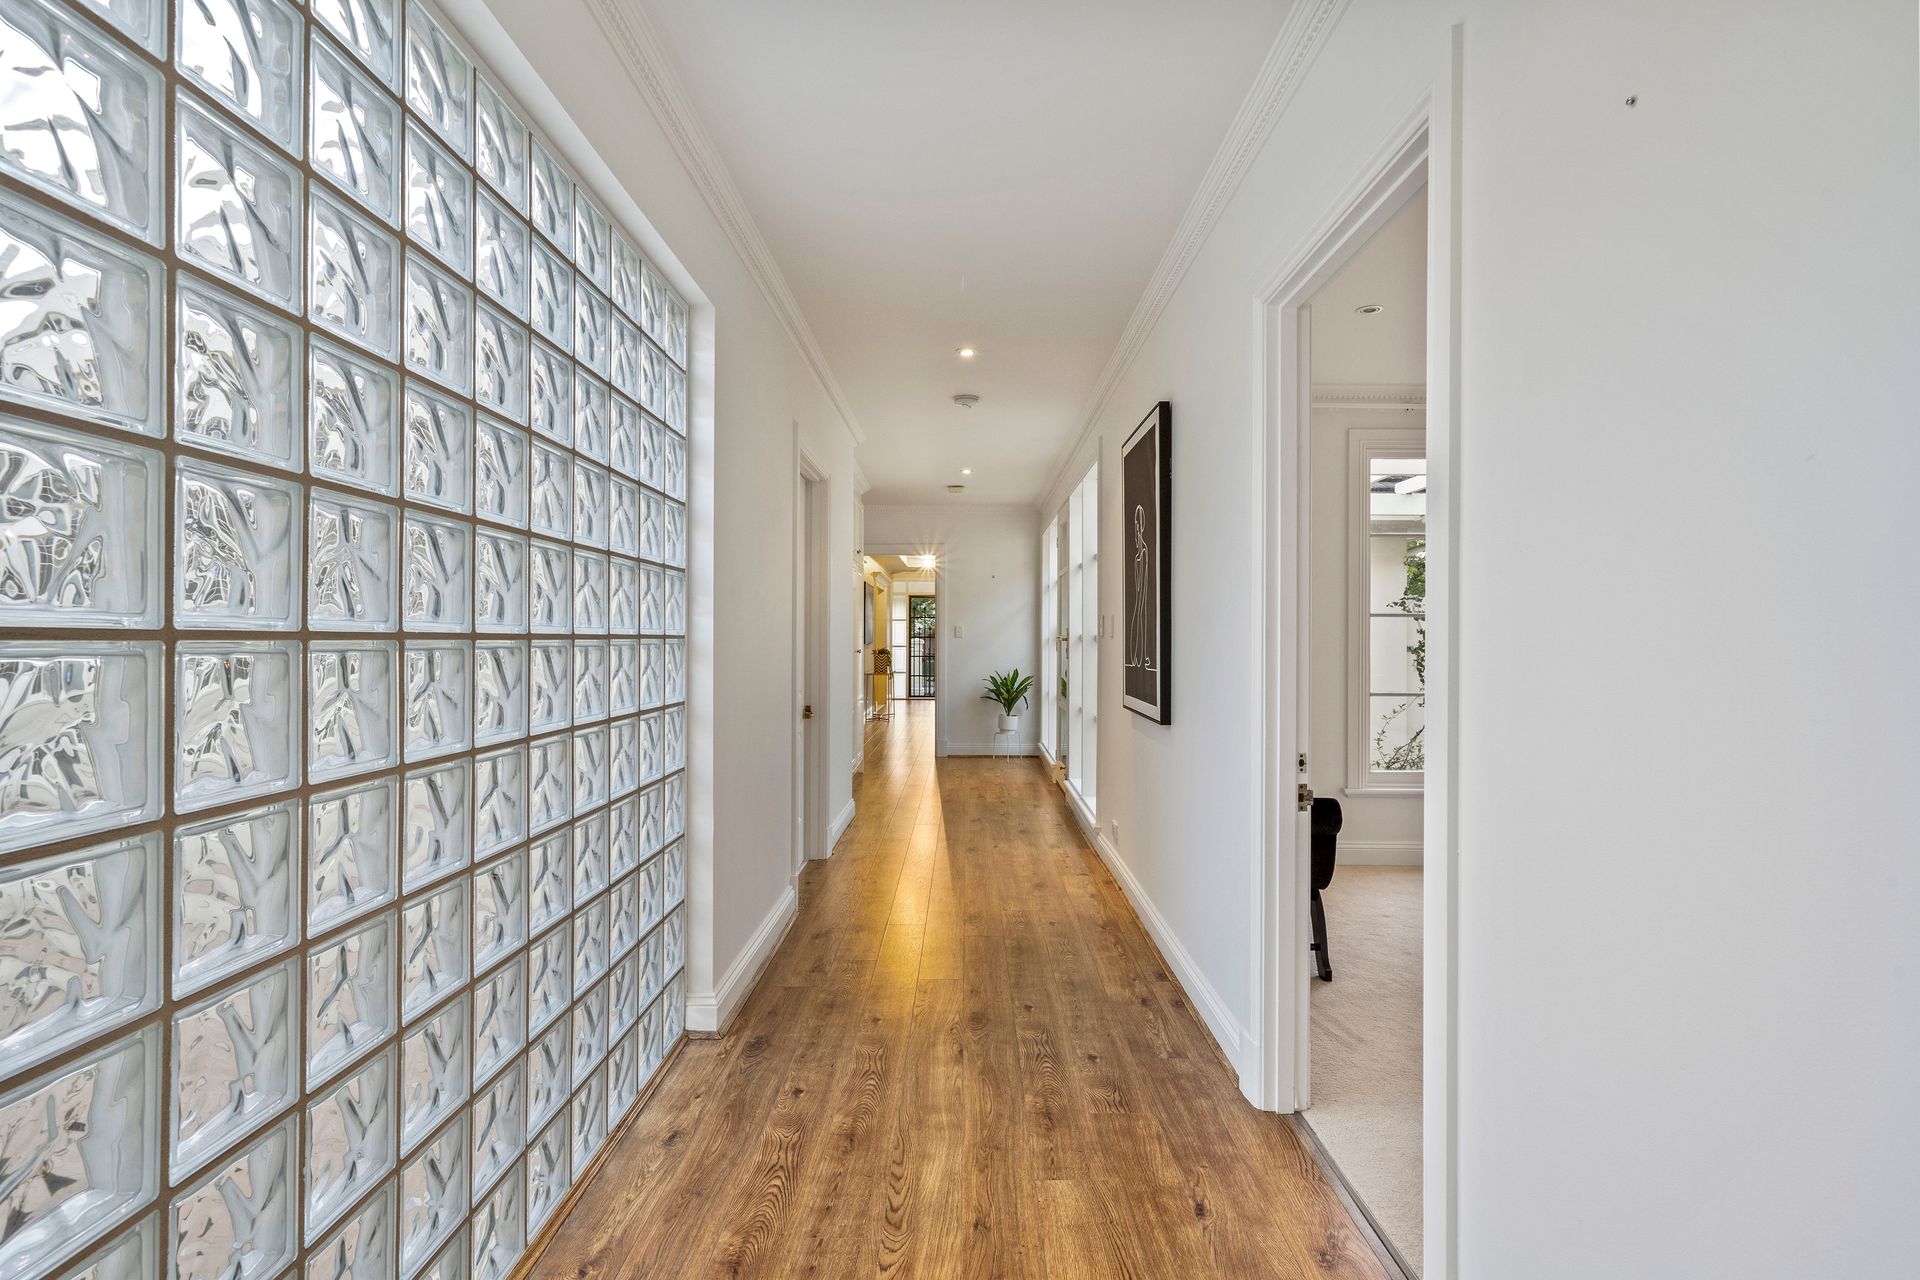
From the foyer, you can follow the stunning timber floors to the large gourmet kitchen where you'll delight to find sweeping countertops, an abundance of storage space and stainless steel appliances.
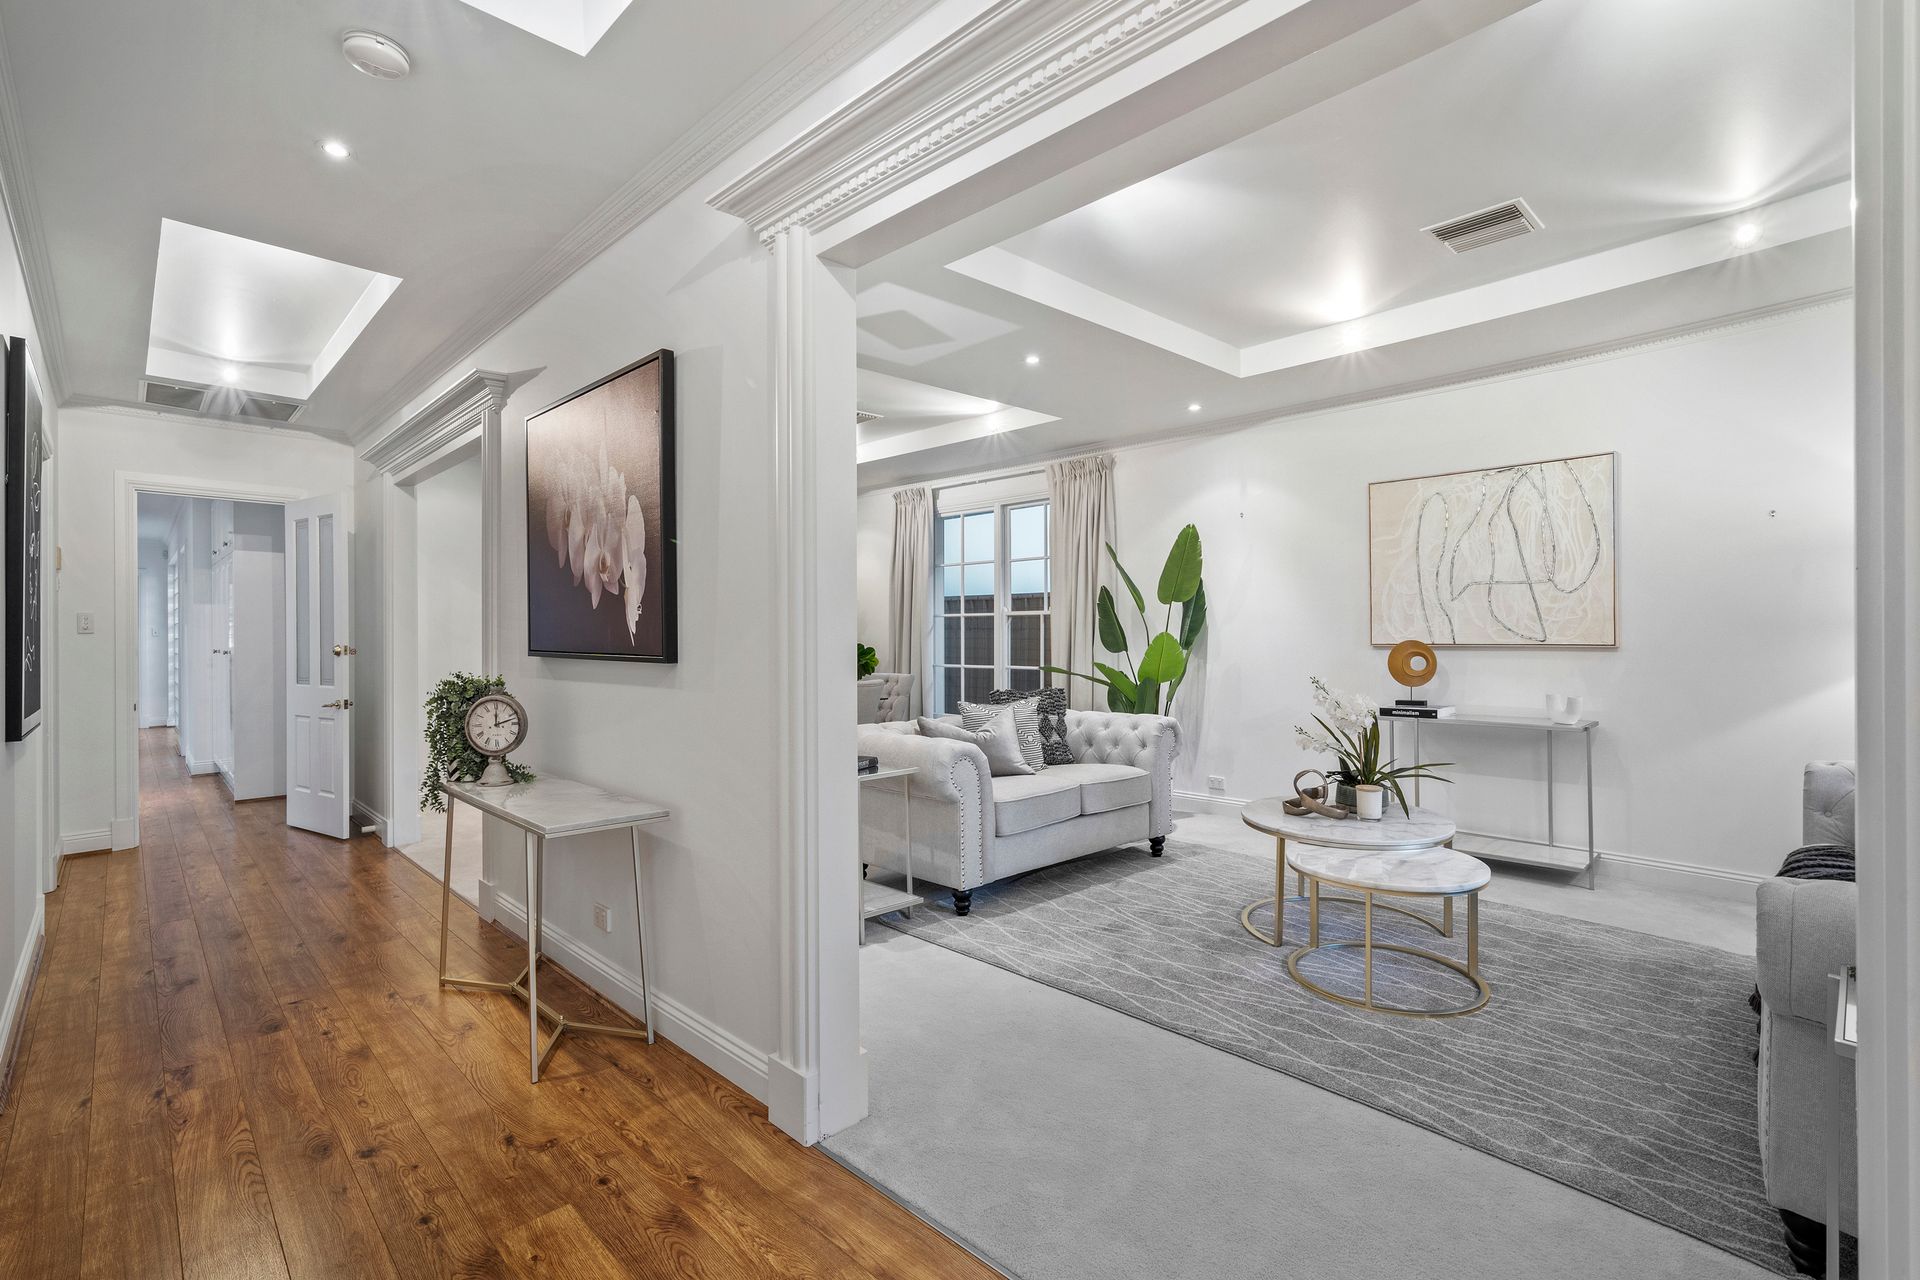
There is a spacious and open-plan living and dining room that feature timber flooring underfoot, or if you're in the mood for a little more comfort then the open-plan formal dining and lounge area with carpet underfoot is the spot to be.
The elegant master suite features built-in robes and a stylish ensuite, bedroom two features built-in robes and access to the two-way main bathroom, bedroom three also has a built-in robe and bedroom four could be used as a home office, depending on your needs.
Extending the layout further is a large and well-equipped laundry room with outside access and a double garage with an additional workshop space. Also on offer is a wonderful outdoor courtyard that is sure to be a well-loved area to read a book, enjoy a meal, or entertain guests.
Burnside Village with a selection of supermarkets, shops, amenities and dining options is down the road, great schools are within easy reach, and the CBD is 3.9km away.
Attractive features:
• An elegant and spacious four-bedroom, two-bathroom home
• Open-plan meals, kitchen and family area with a fireplace
• A second carpeted formal dining and lounge area add to the living spaces
• Spacious, well-equipped kitchen with ample countertop and storage space, as well as a double sink and large windows overlooking the backyard.
• Good-sized bedrooms, three of which have built-in robes
• Master bedroom has an ensuite
• Third bedroom with direct access to the main bathroom
• The bathroom has both a shower and bathtub, as well as a large vanity and a separate powder room
• Laundry room with ample storage and direct access to the courtyard
• Ducted air-conditioning throughout
• Fourth bedroom could be used as home office, depending on your needs
• Double garage and large driveway add further appeal
• Storage room attached to the garage
• Rainwater tank in the courtyard
• Beautifully manicured gardens and charming fencing surround the home
• The covered alfresco area, pergola, and courtyard provide ample space for outdoor entertaining
• Solar panels help to reduce energy bills
• Burnside Village is only 2 minutes away
• Adelaide CBD within a 10-minute drive
The nearby zoned primary school is Rose Park Primary School, and the unzoned primary schools are Linden Park Primary School, Marryatville Primary School, Glen Osmond Primary School, and Norwood Primary School. The nearby zoned secondary school is Marryatville High School, and the unzoned secondary school is Urrbrae Agricultural High school.
Information about school zones is obtained from education.sa.gov.au. The buyer should verify its accuracy in an independent manner.
Disclaimer: As much as we aimed to have all details represented within this advertisement be true and correct, it is the buyer/ purchaser's responsibility to complete the correct due diligence while viewing and purchasing the property throughout the active campaign.
Ray White Norwood are taking preventive measures for the health and safety of its clients and buyers entering any one of our properties. Please note that social distancing will be required at this open inspection.
Property Details:
Council | City of Burnside
Zone | SN - Suburban Neighbourhood\\
Land | 632sqm(Approx.)
House | 299.8sqm(Approx.)
Built | 1997
Council Rates | $TBC pa
Water | $TBC pq
ESL | $TBC pa