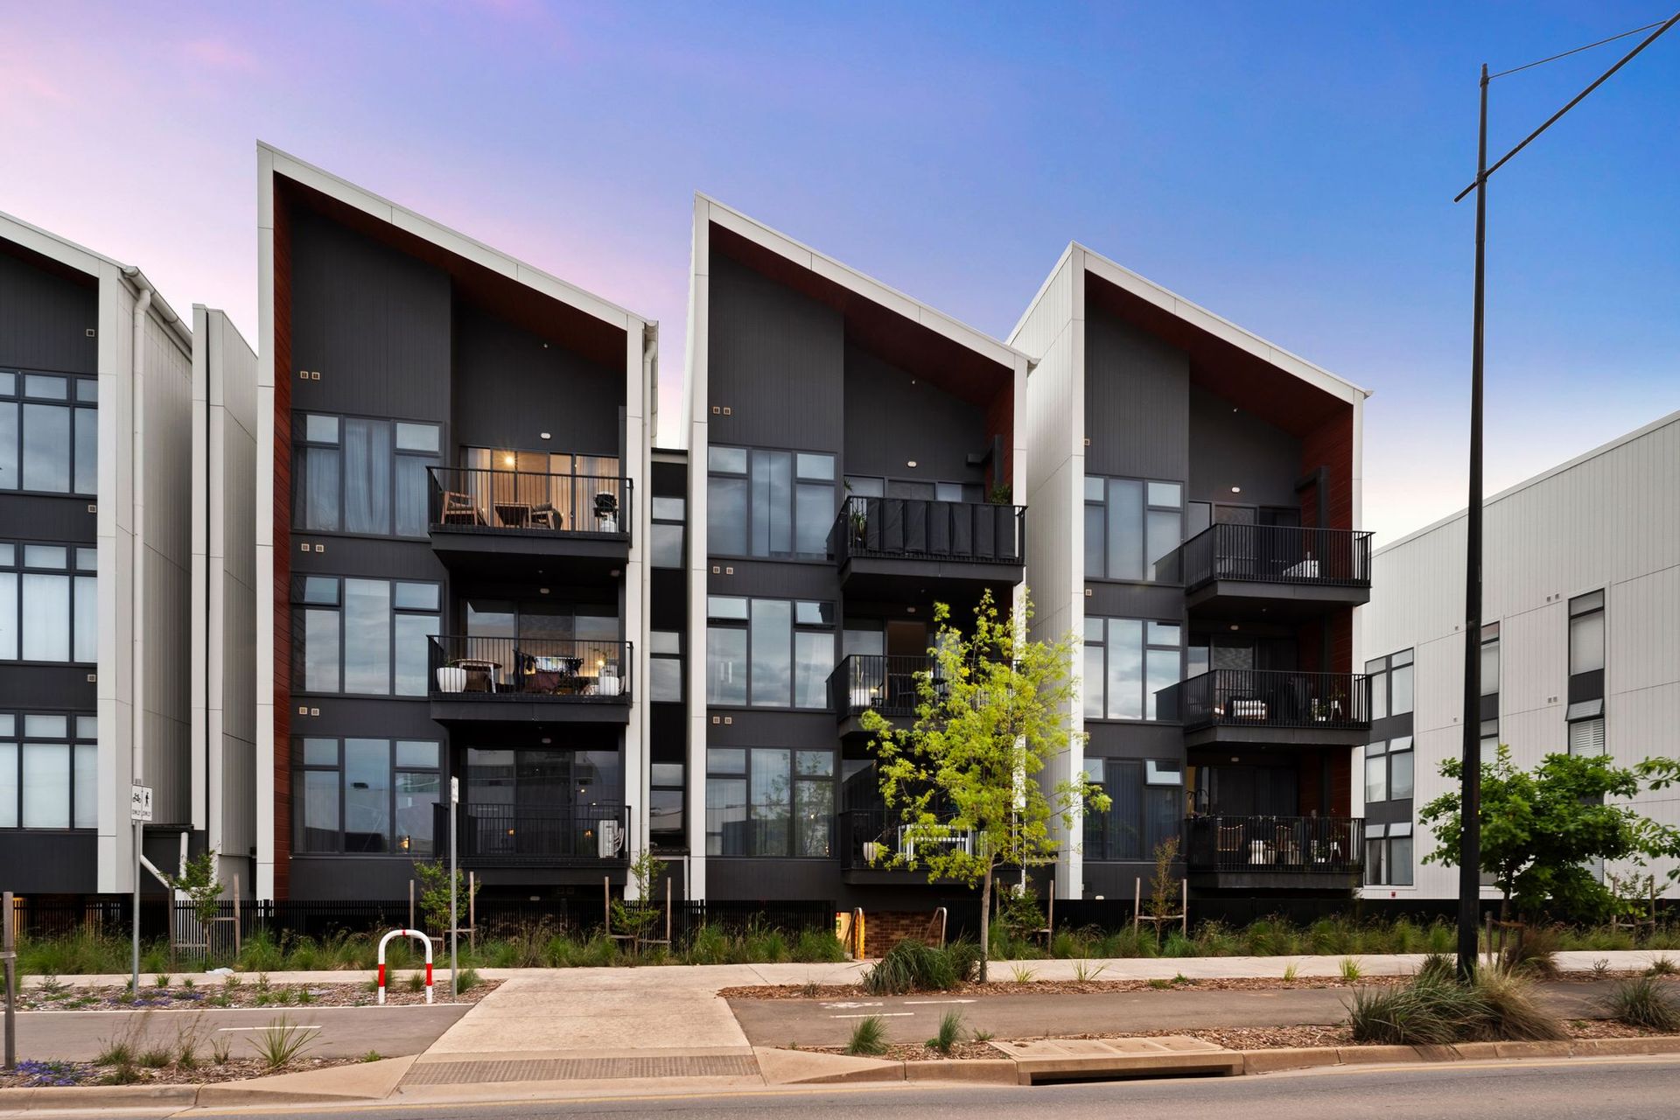
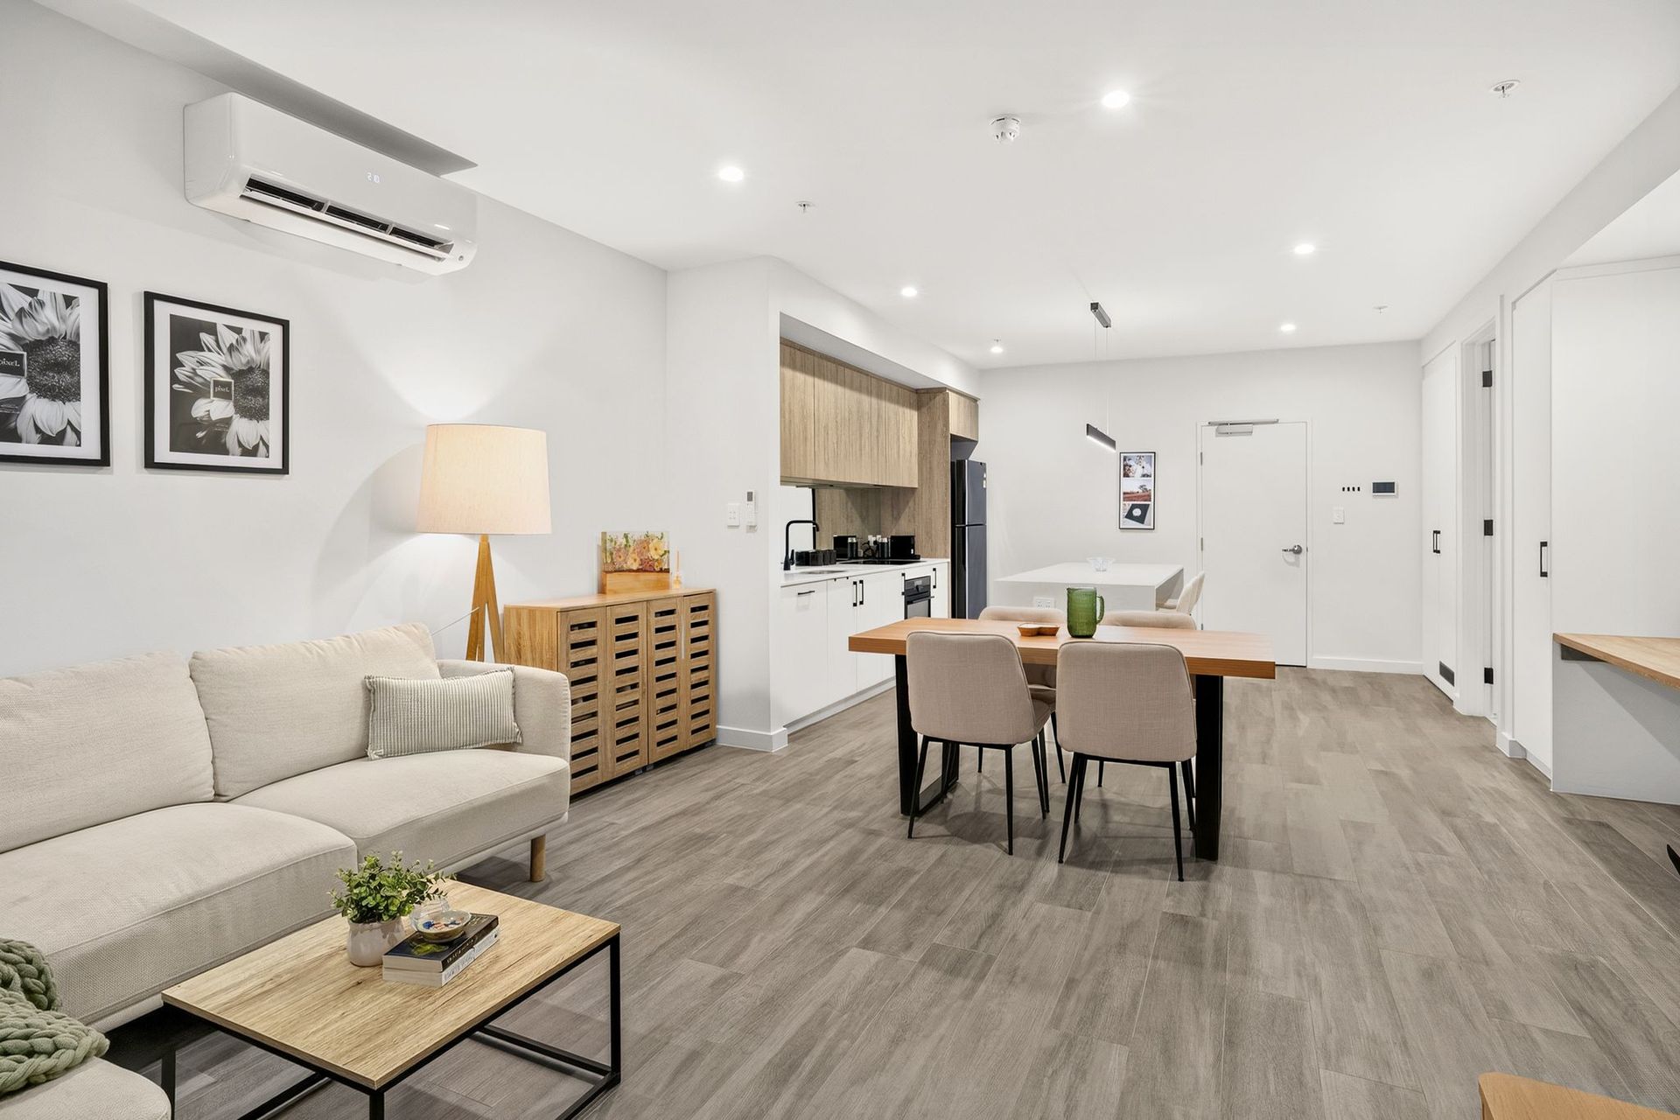
Your dream of home ownership starts here, in this stunning Tonsley apartment.
Built in 2025, this exceptionally finished second-floor apartment combines contemporary design, quality specs, and low-maintenance living. Featuring an upgraded scheme and modern appointments throughout, every detail has been thoughtfully considered to create a stylish and functional home.
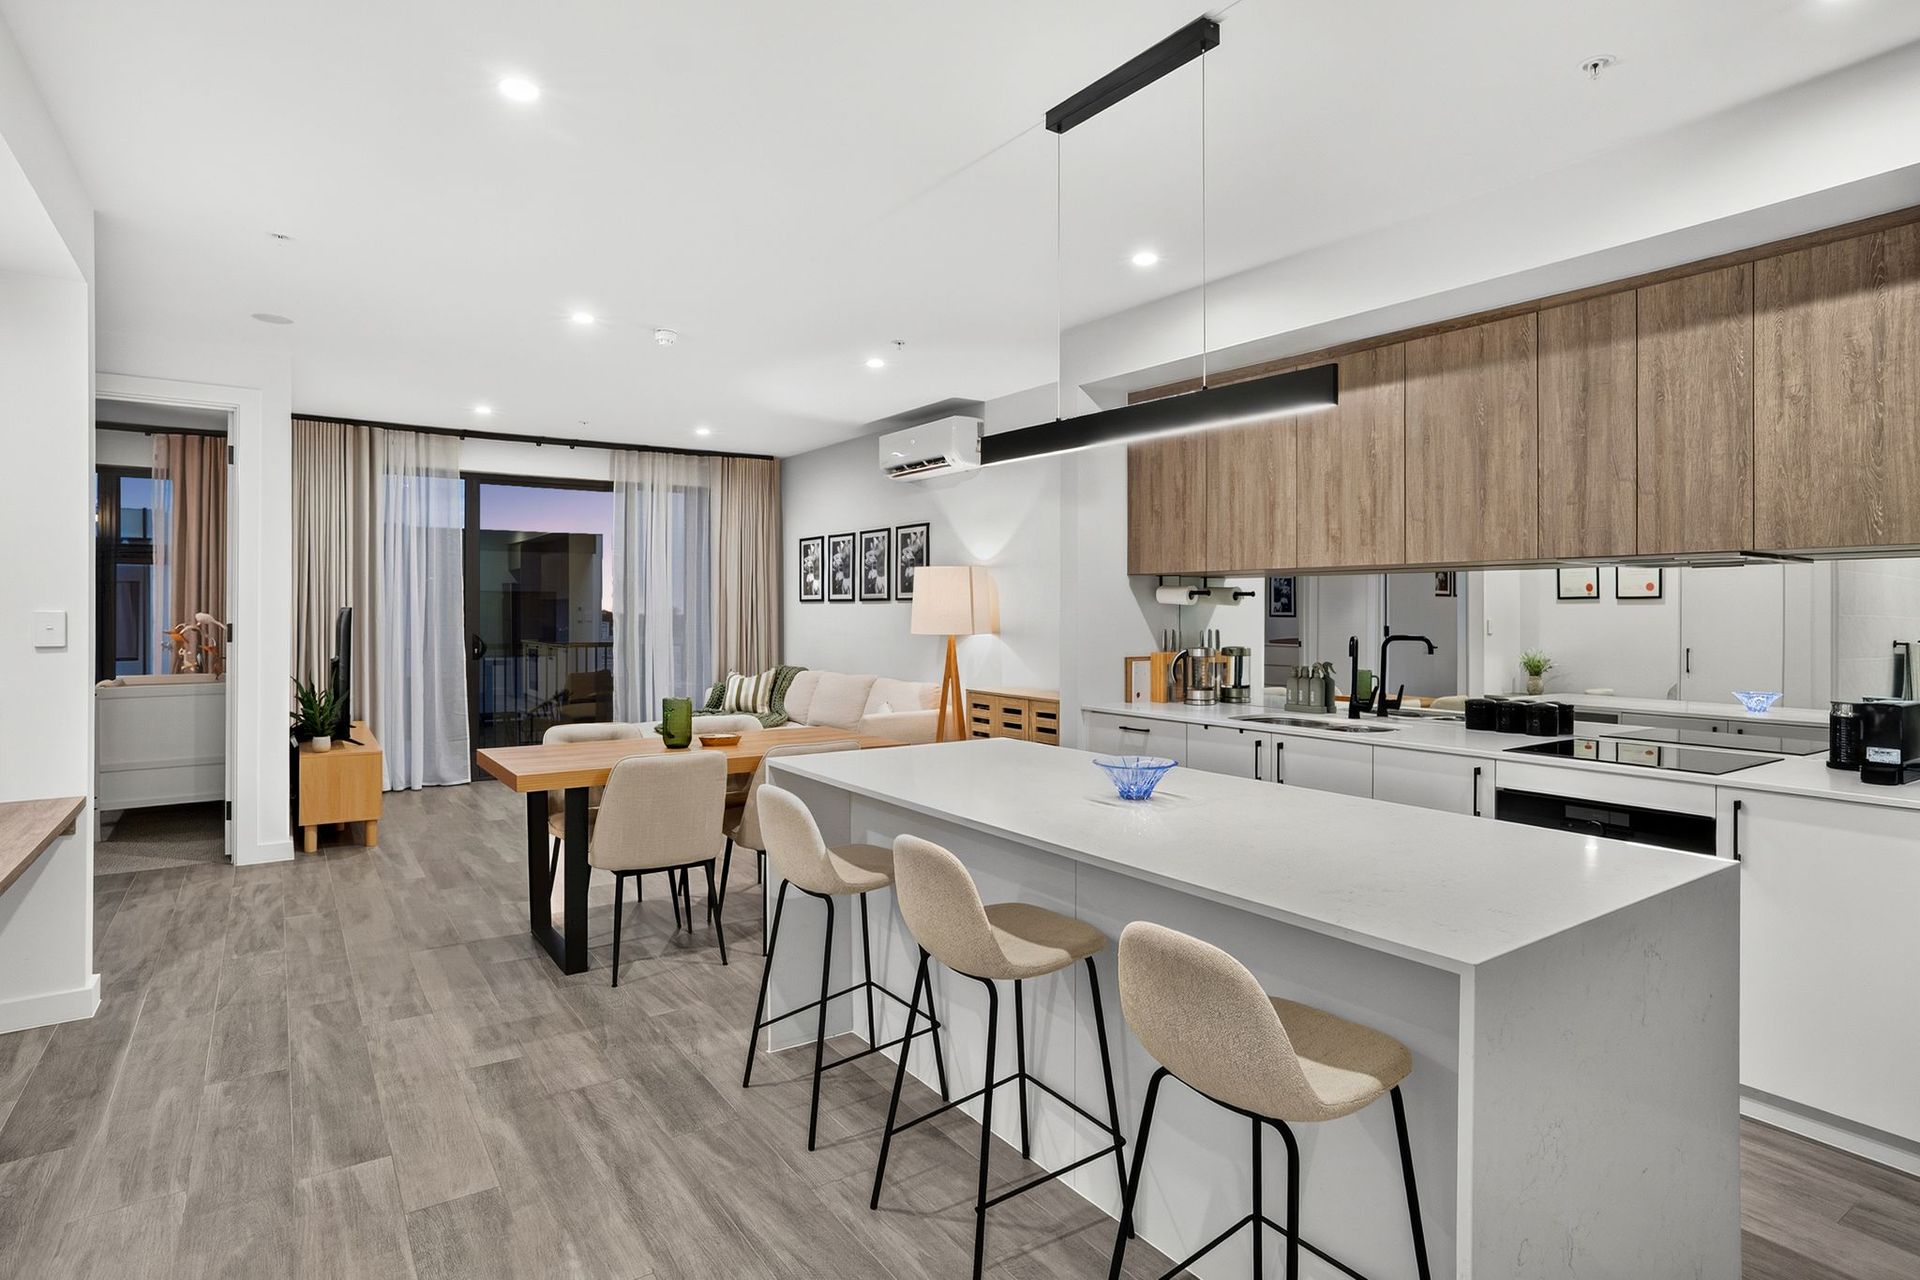
Step inside to discover a bright open-plan living and dining area, complete with 2.7m ceilings, tiled floors and stylish sheer curtains. An integrated study nook adds further versatility to the main area, complemented by a private balcony overlooking the landscaped greenery and village surroundings.
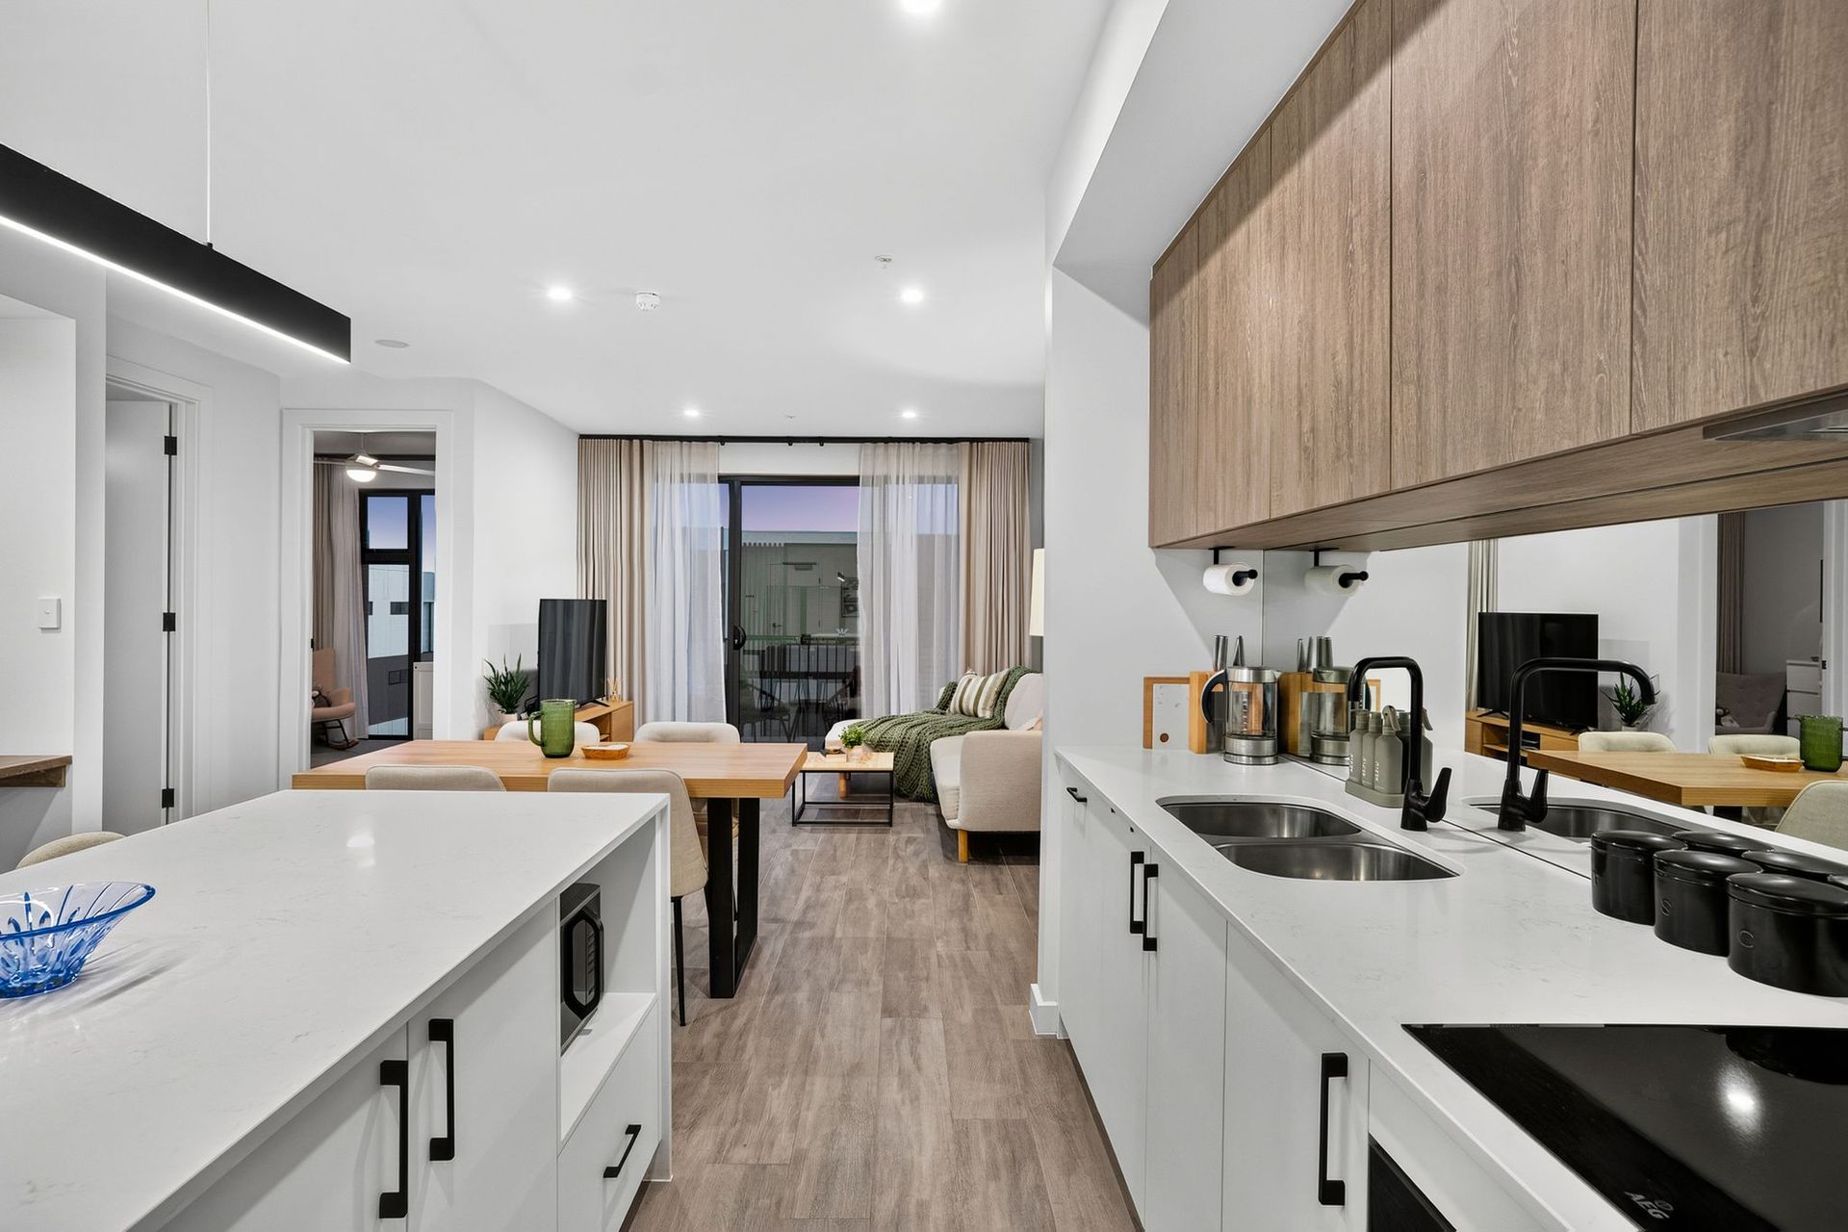
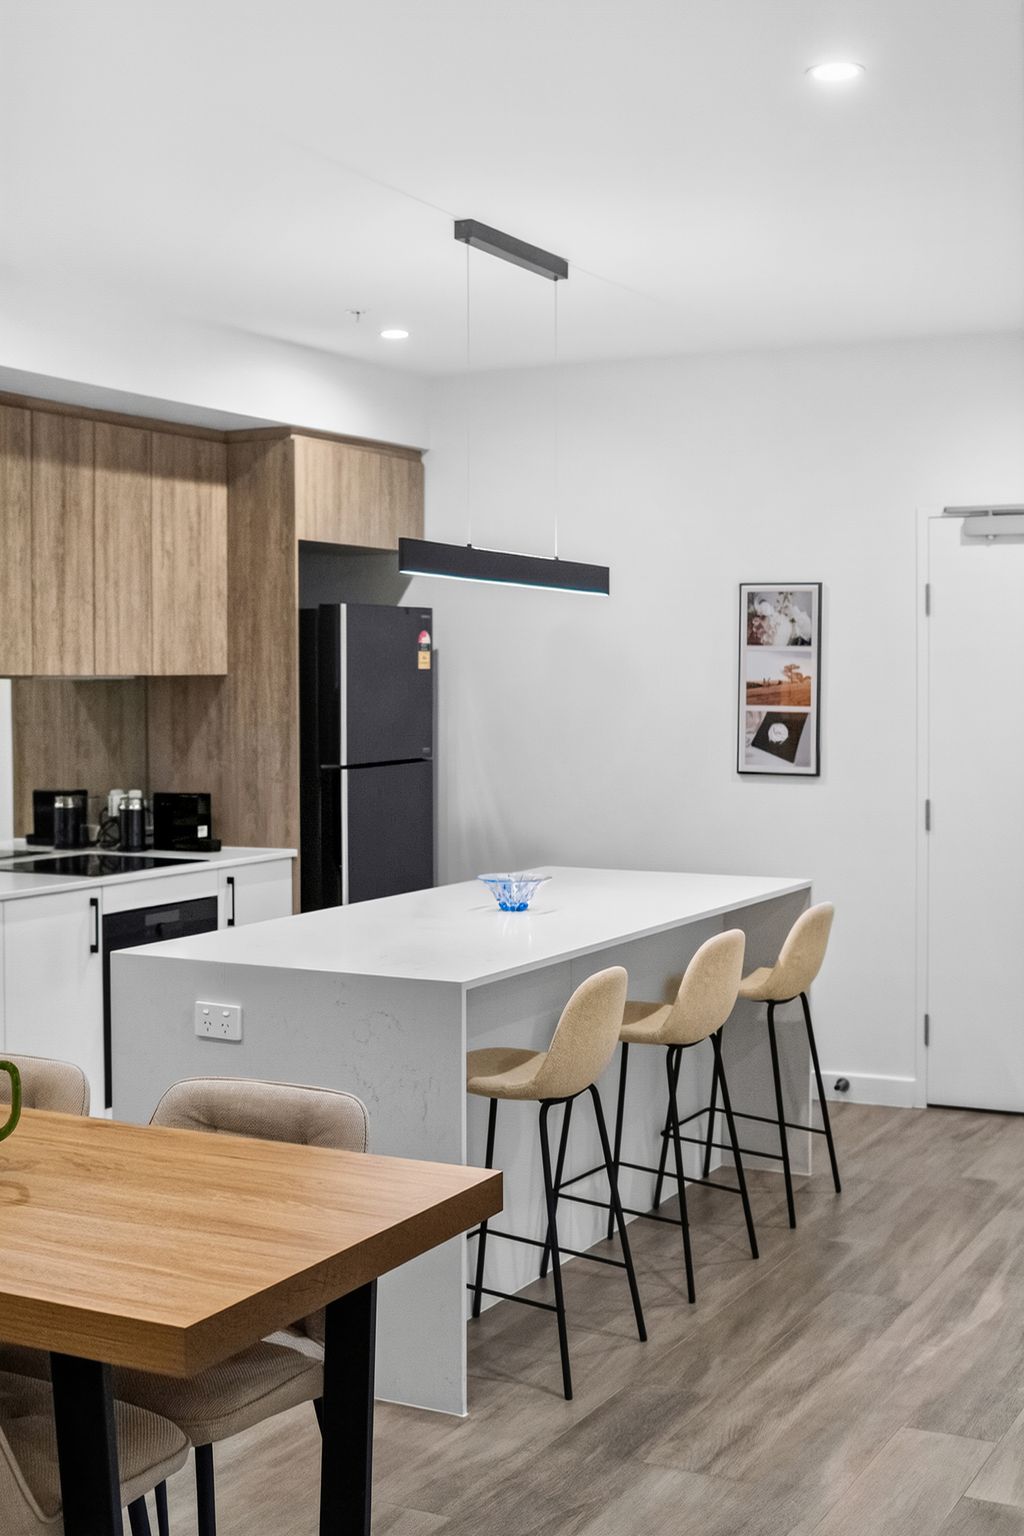
The kitchen is the true standout, featuring a waterfall stone island, integrated dishwasher, induction cooktop, quality oven and striking mirrored splashback. Finished with sleek black tapware and elegant pendant lighting, the kitchen effortlessly combines everyday functionality with modern sophistication, creating the perfect space for entertaining and hosting.
Both spacious bedrooms feature large windows, soft grey carpet, ceiling fans, sheer curtains and blockout blinds. The stylish central bathroom continues the premium feel with floor-to-ceiling tiles, a generous vanity and contemporary shower with black accents.
Located in the heart of Tonsley's thriving urban village, you're just a short stroll from landscaped plazas, urban forests, Three Little Pods Café, Funk Coffee and the upcoming Level Eleven Fitness & Wellness Club.
With Tonsley Railway Station, local buses, Flinders Medical Centre, Flinders University and TAFE SA all nearby, you'll enjoy exceptional convenience and connectivity.
Property Highlights
- 2025 built apartment with premium finishes
- Two spacious, light-filled bedrooms
- Stylish bathroom with floor-to-ceiling tiles
- Open-plan living with integrated study nook
- Modern kitchen with waterfall stone island
- Integrated dishwasher, induction cooktop and quality oven
- Mirrored splashback and feature pendant lighting
- Private balcony with landscaped outlook
- Sheer curtains throughout
- Bedroom ceiling fans and blockout blinds
- Split-system air conditioning to living area
- Tiled flooring in living areas
Neighbourhood Highlights
- Moments from landscaped plazas and urban forests
- Walking distance to cafés and Sakura Sushi
- Close to Level Eleven Fitness & Wellness Club and Nido Early School
- Easy access to Tonsley Station and bus services
- Near Flinders University, Flinders Medical Centre and TAFE SA
- Minutes from Marion Shopping Centre
- Approximately 15 minutes to Glenelg and the Adelaide CBD
Specifications
Built: 2025
Title: Strata
Strata Manager: Ace Body Corporate
Fees: $713 Admin Fund, $25 Sinking Fund PQ
Council: City of Marion
Council Rates: $1,359.69 PA
SA Water Supply: $191.85 PQ
ESL: $117.35 PA
Disclaimer: All information provided has been obtained from sources we believe to be accurate; however, we cannot guarantee its accuracy and accept no liability for any errors or omissions. RLA 355129