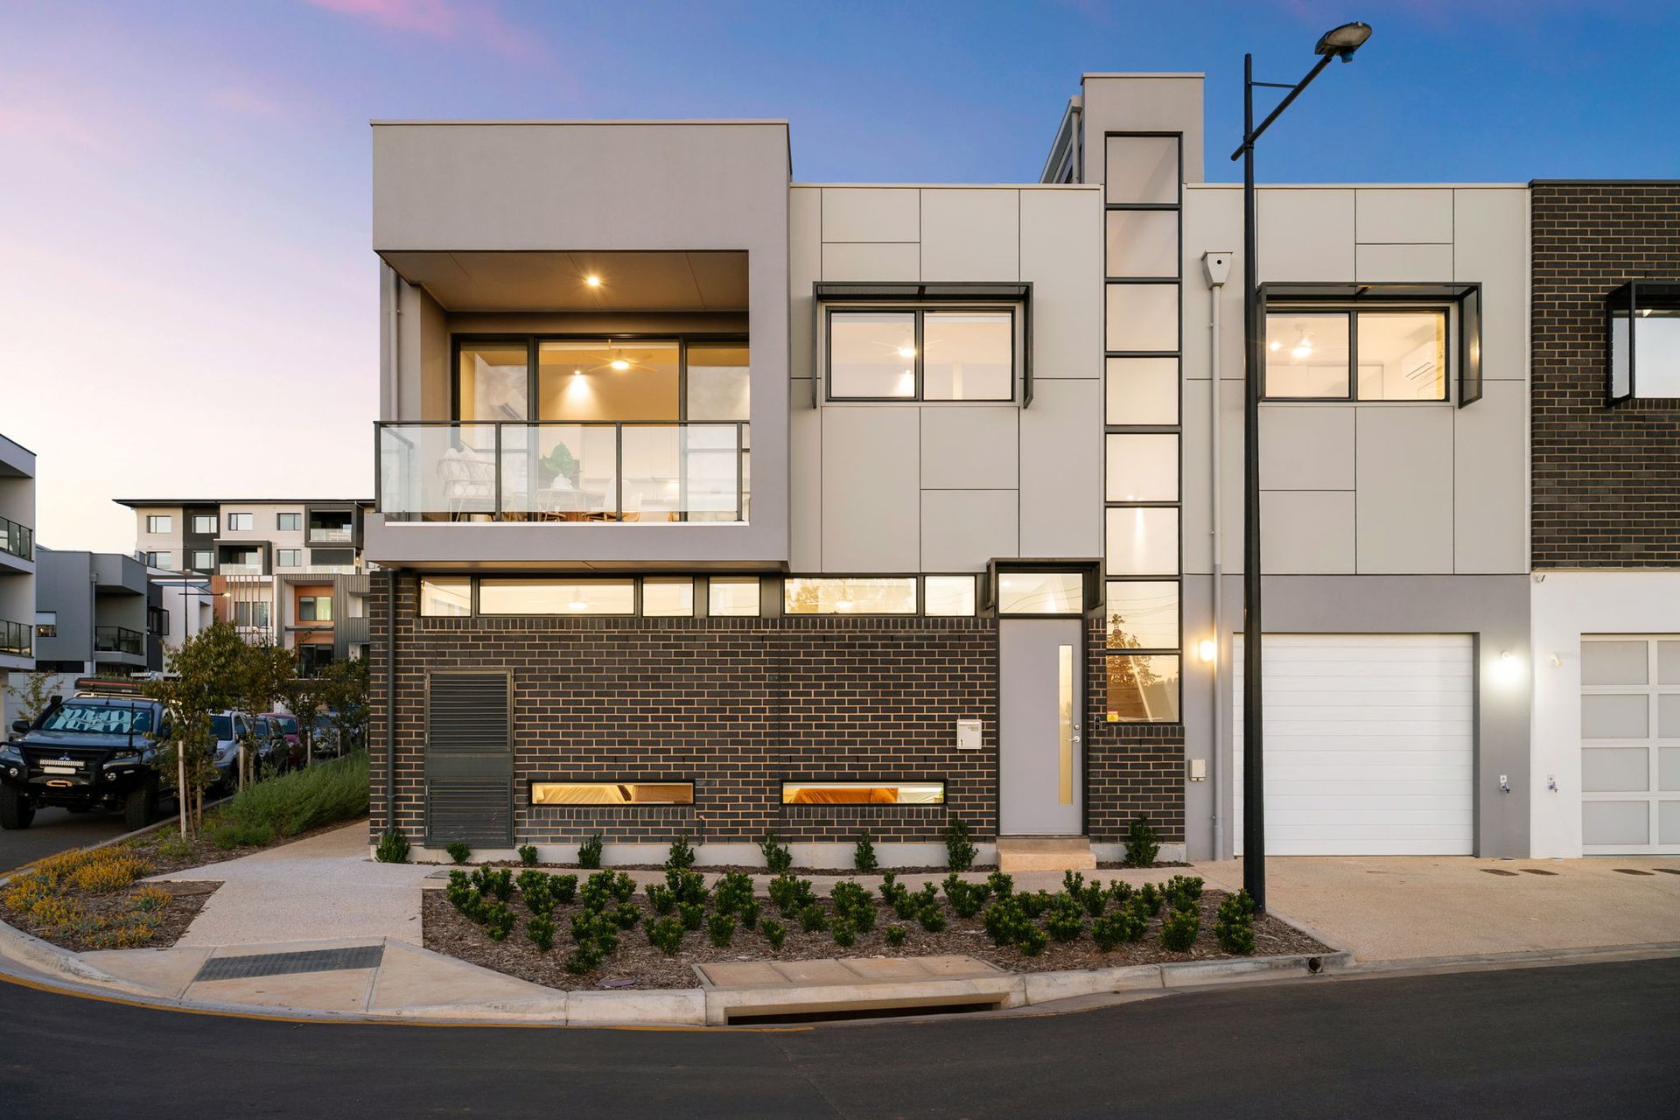
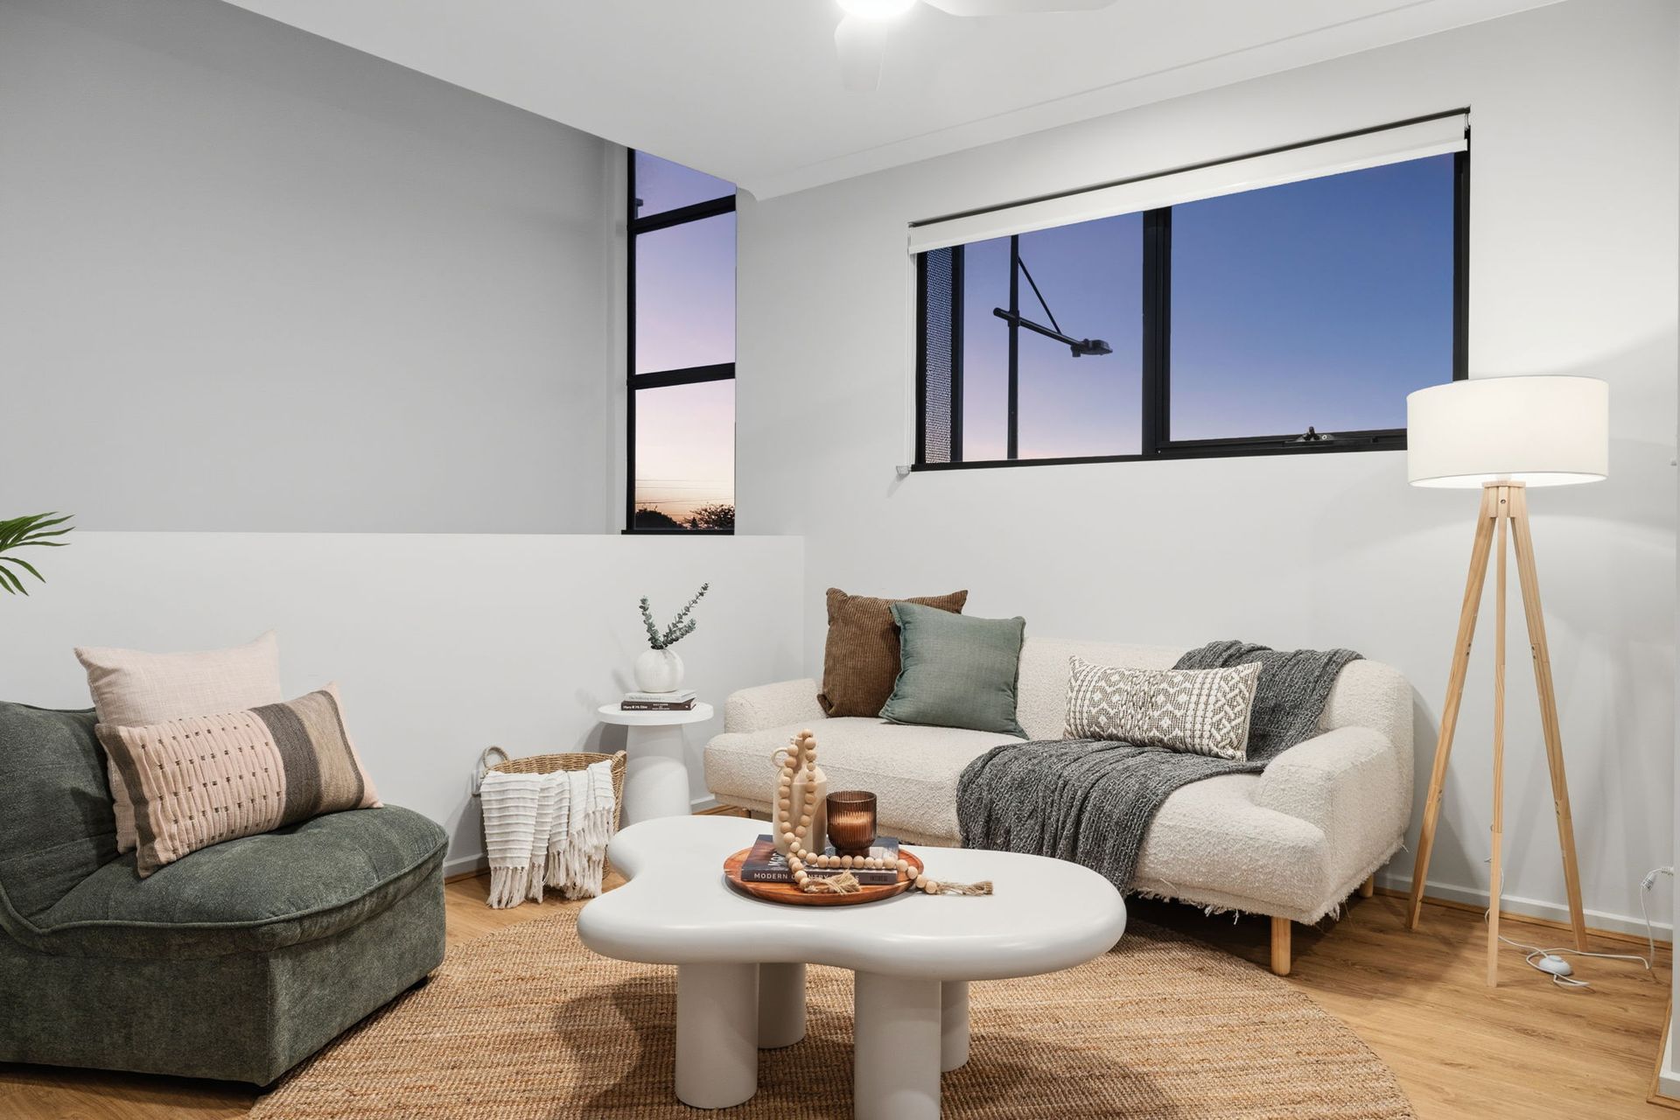
Step into contemporary perfection with this meticulously crafted, low-maintenance townhouse. Built in 2023 and boasting beautiful, high-end finishes throughout, this home offers a lifestyle of comfort and luminous, open-plan living.
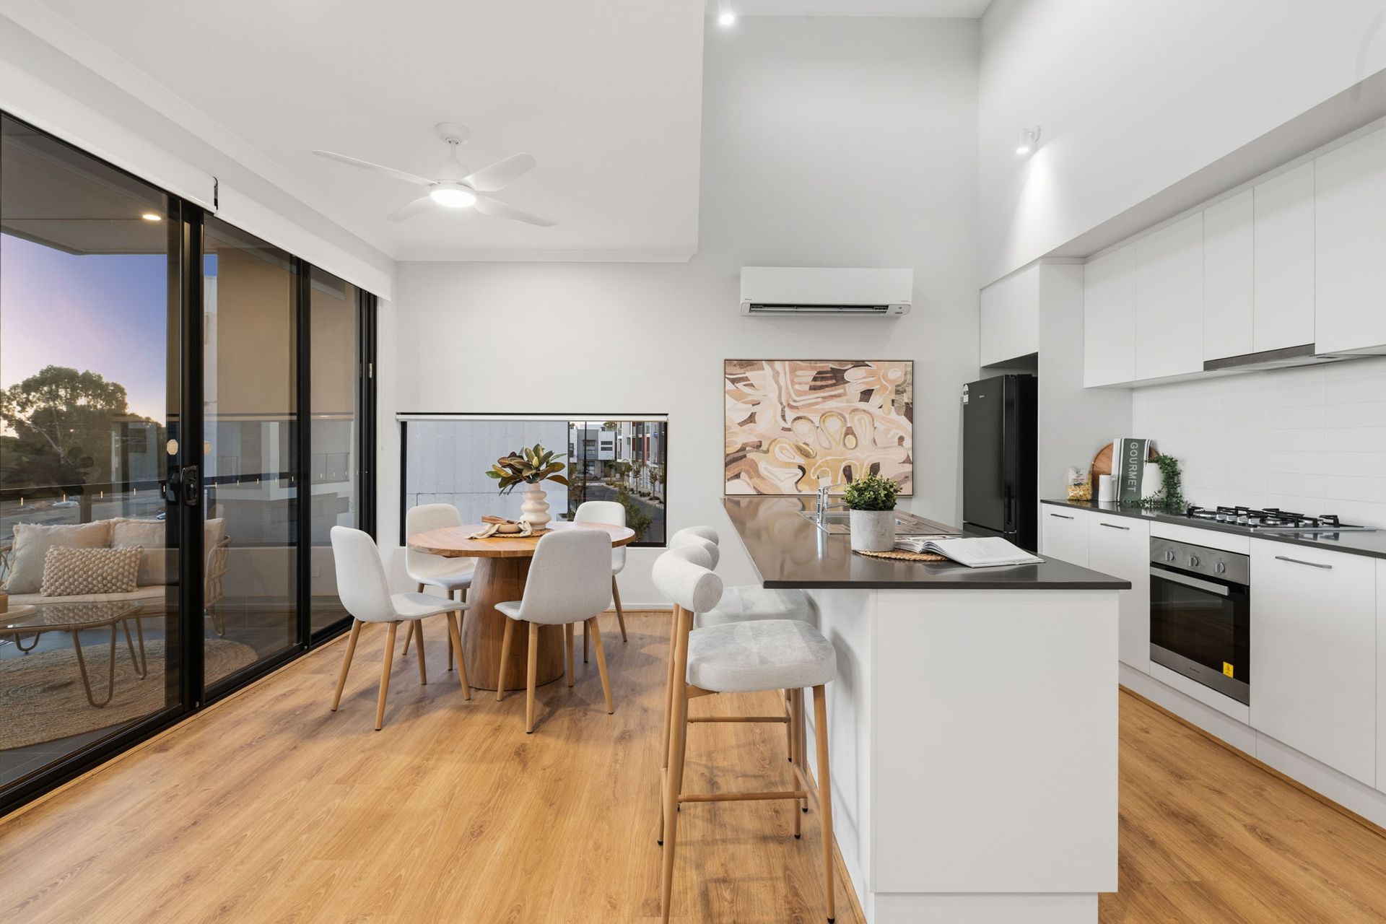
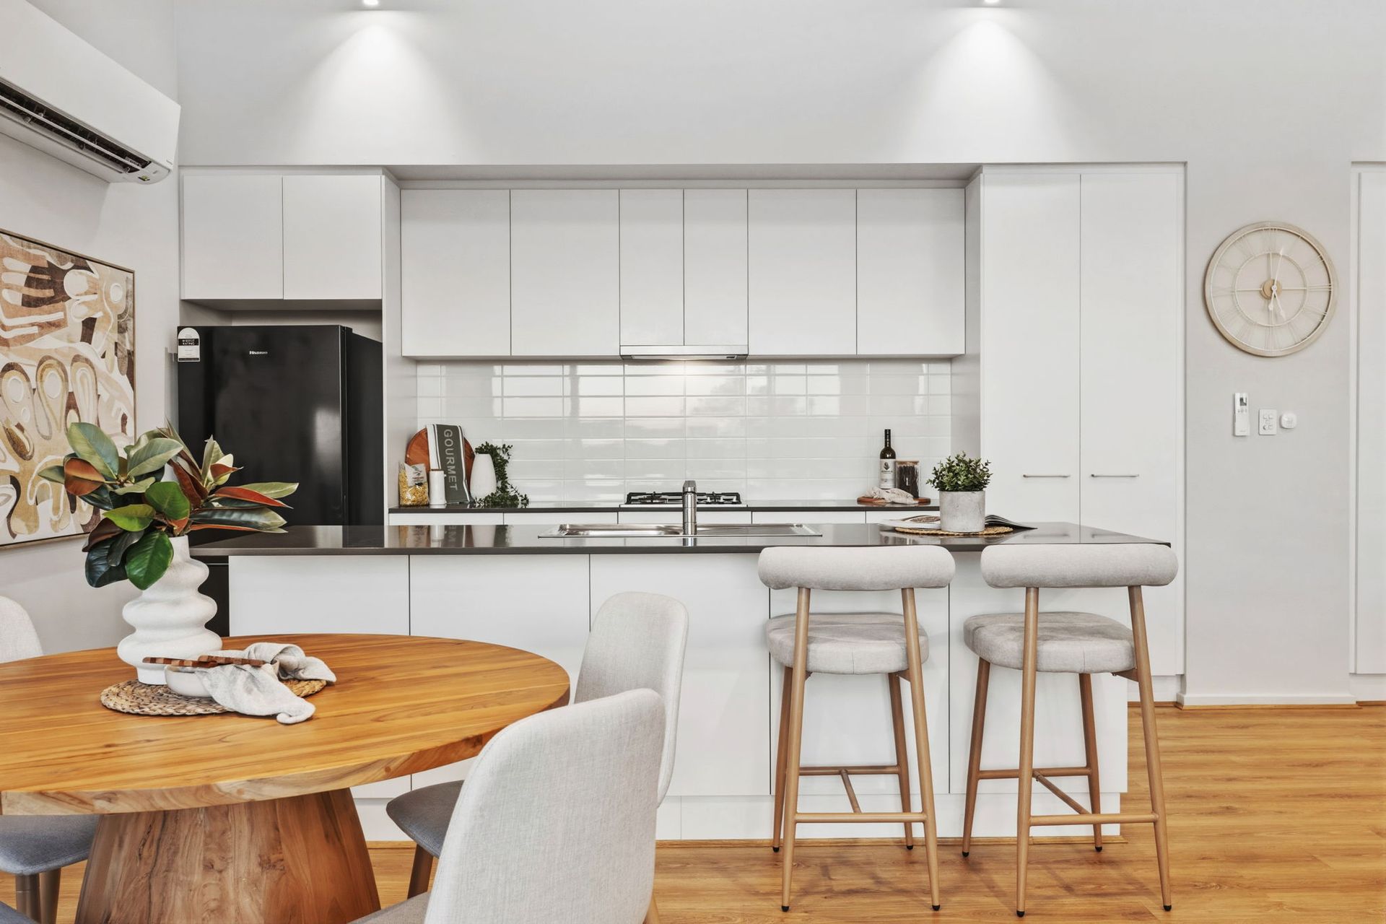
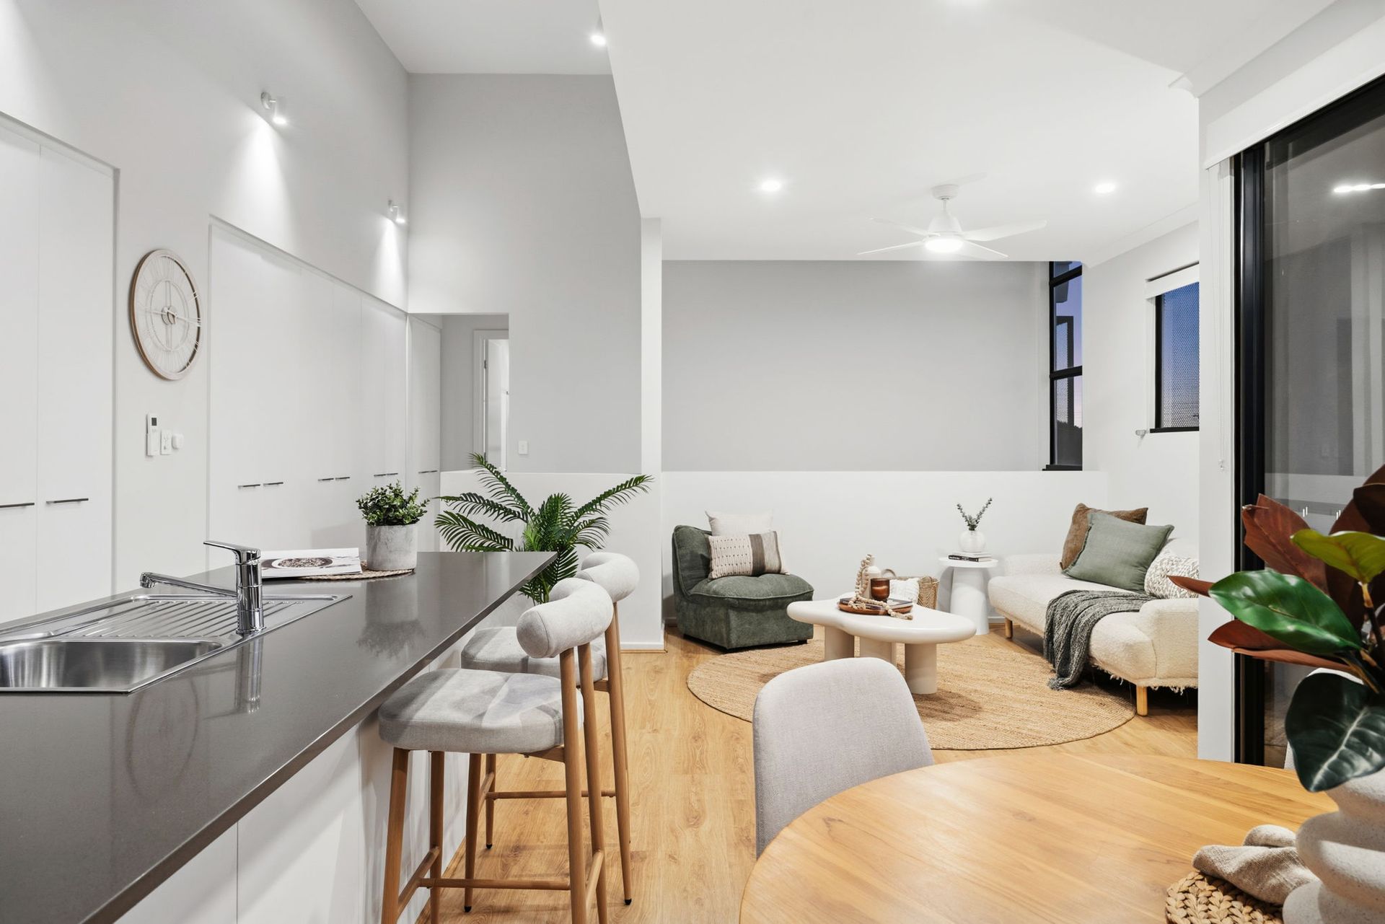
Ascend to the upper level to find a breathtaking, light-filled open-plan living, dining, and kitchen zone. The gourmet kitchen is an entertainer's dream, featuring a sleek stone island bench, premium gas cooktop, electric oven, and an absolute abundance of storage. From the kitchen, step straight out onto your private, breezy balcony - the ultimate spot for your morning coffee or evening wind-down.
The master bedroom is nice and bright, featuring a built-in robe, ceiling fan, and a dedicated split-system air conditioner. It is perfectly positioned near the upstairs bathroom, which is flawlessly appointed with chic, modern fixtures.
The thoughtful floorplan places two generously sized bedrooms downstairs. Both are beautifully equipped with built-in wardrobes, ceiling fans, and their own split systems for personalized, year-round comfort. A stylish central bathroom with a luxuriously large vanity services this level.
Adding to the home's superb functionality is a dedicated downstairs study nook, ideal for those working or studying from home.
Enjoy an ultra-convenient lifestyle where the city is just a 20-minute train ride away via the adjacent Tonsley station, and the stunning southern beaches are a quick 10-minute drive. You're just moments from shopping at Westfield Marion, and right on the doorstep of Flinders University and Flinders Medical Centre.
A rare offering of contemporary elegance and pristine design, this is townhouse living at its absolute finest.
More reasons to love this home:
• Contemporary townhouse with premium finishes
• Built in 2023 with modern, low-maintenance appeal
• Three bedrooms all with built in robes and ceiling fans
• Split-system air conditioning in all bedrooms and the main living/dining area
• High ceilings to lower floor enhancing the space
• Light filled open plan living and dining
• Private balcony with seamless flow from indoor to outdoor
• Secure single car garage with integrated laundry
Disclaimer: All information provided has been obtained from sources we believe to be accurate, however, we cannot guarantee the information is accurate and we accept no liability for any errors or omissions RLA 276447.