Dreaming of retiring by the sea or searching for the perfect coastal getaway? Look no further than 3 Petrel Crescent, Thompson Beach, a property you won't want to miss! This versatile newly built home offers everything you need, featuring a spacious main residence plus a separate granny flat, ideal for extended family, guests, or dual living arrangements. With four bedrooms, two bathrooms, and generous indoor and outdoor living spaces, it's perfectly suited for relaxing or entertaining.
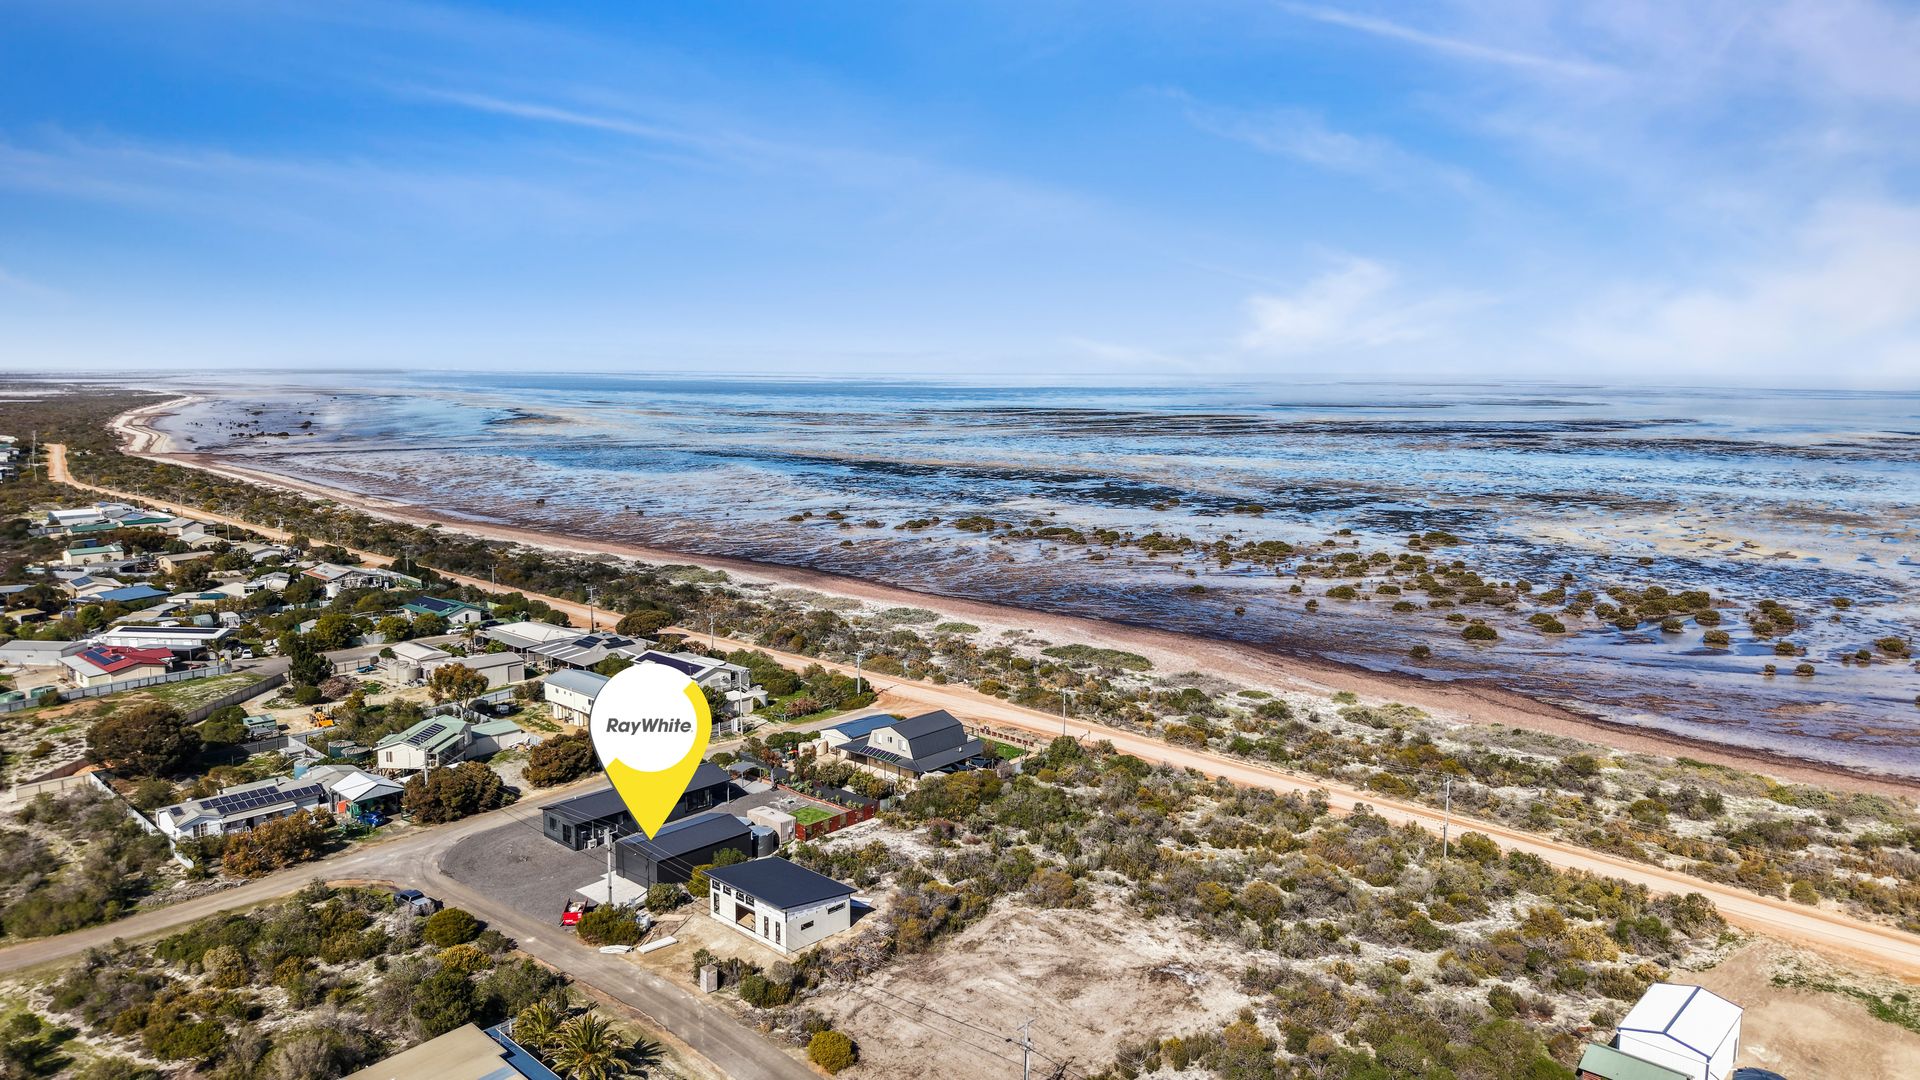
Just a short stroll from the beach, the location is a haven for birdwatching enthusiasts, fishing, crabbing, or simply unwinding by the water. Whether you're planning to retire, escape the hustle and bustle, or find a peaceful coastal retreat, this property offers it all, and it's located just under an hour from Adelaide's CBD.
Thompson Beach is a quiet coastal township situated approximately 70 km north of Adelaide, nestled on the shores of Gulf St Vincent. Renowned for its pristine beachfront, excellent crabbing and fishing, and laid-back lifestyle, this hidden gem is the ideal destination for a holiday home, seaside escape, or tranquil permanent residence.
Features You'll Love:
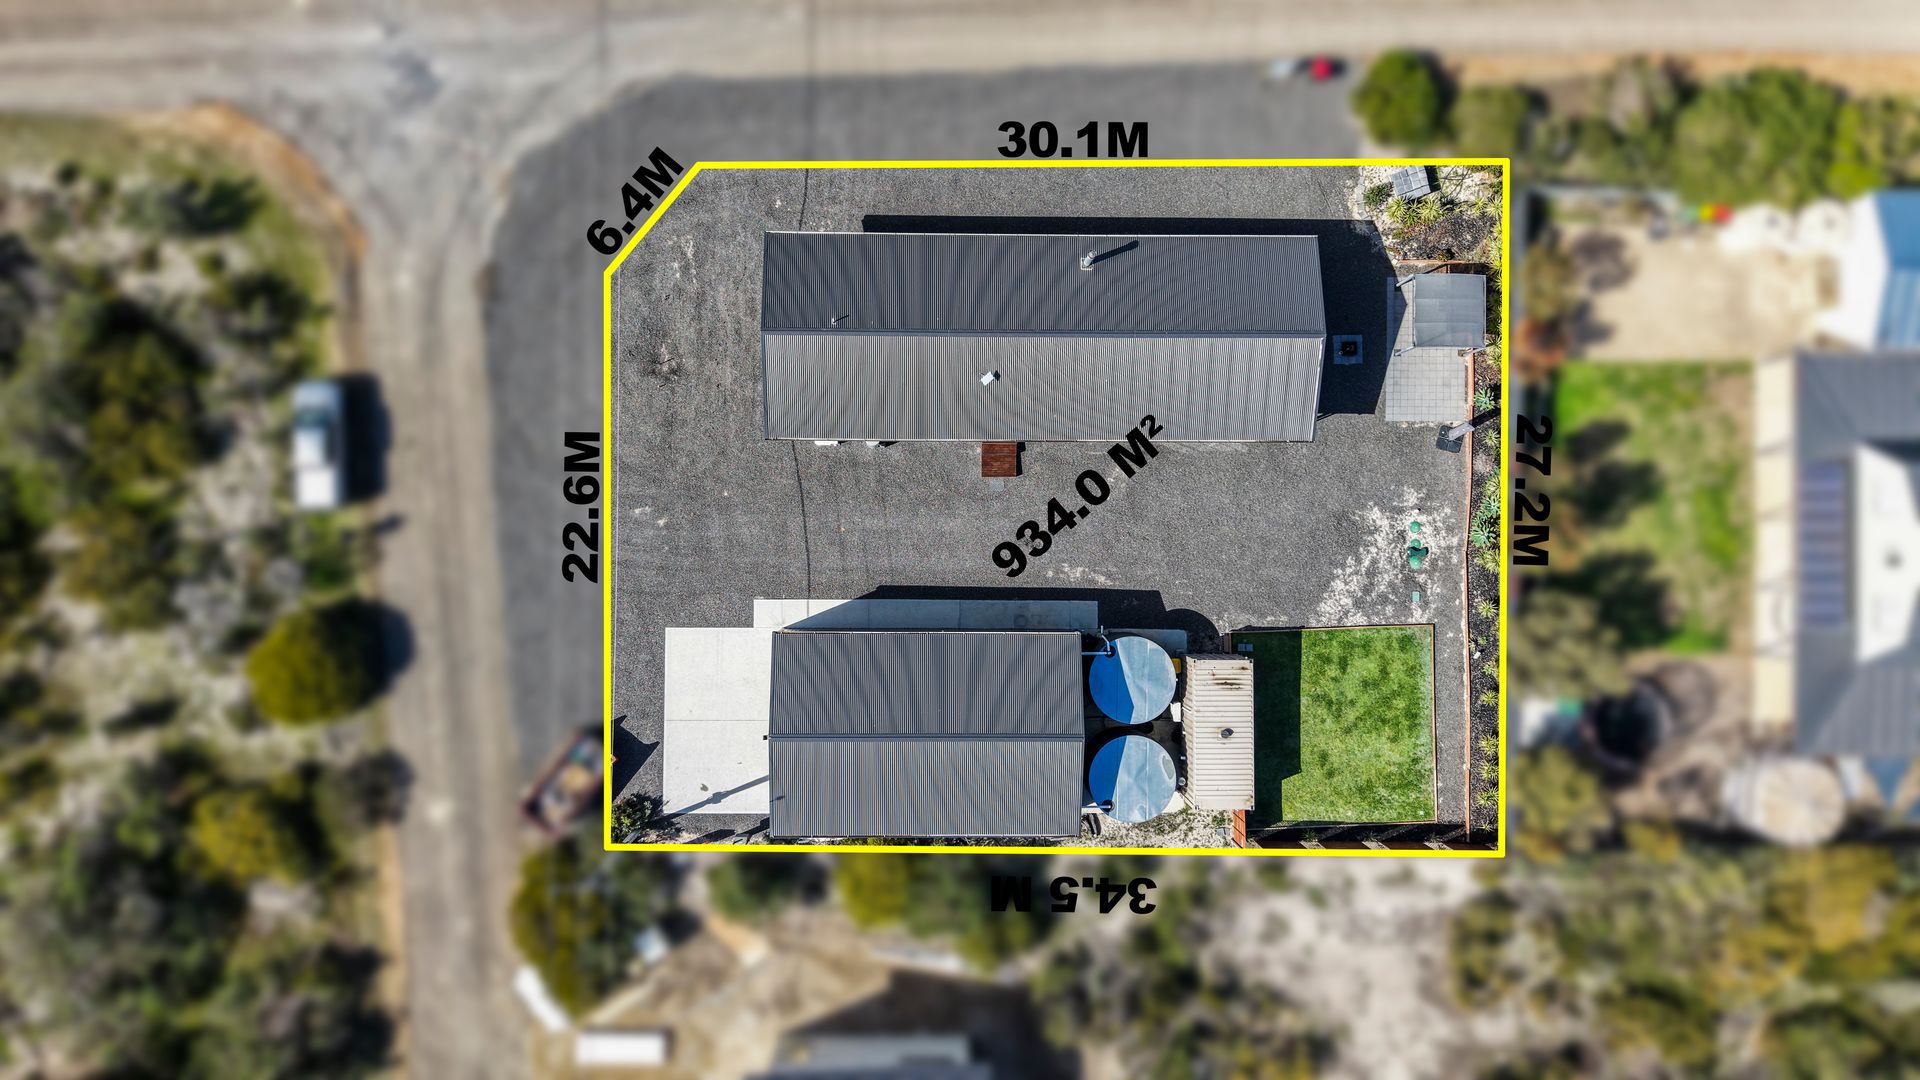
• Set on a generously sized 934m² allotment, this versatile property offers space, comfort, and the ultimate seaside lifestyle
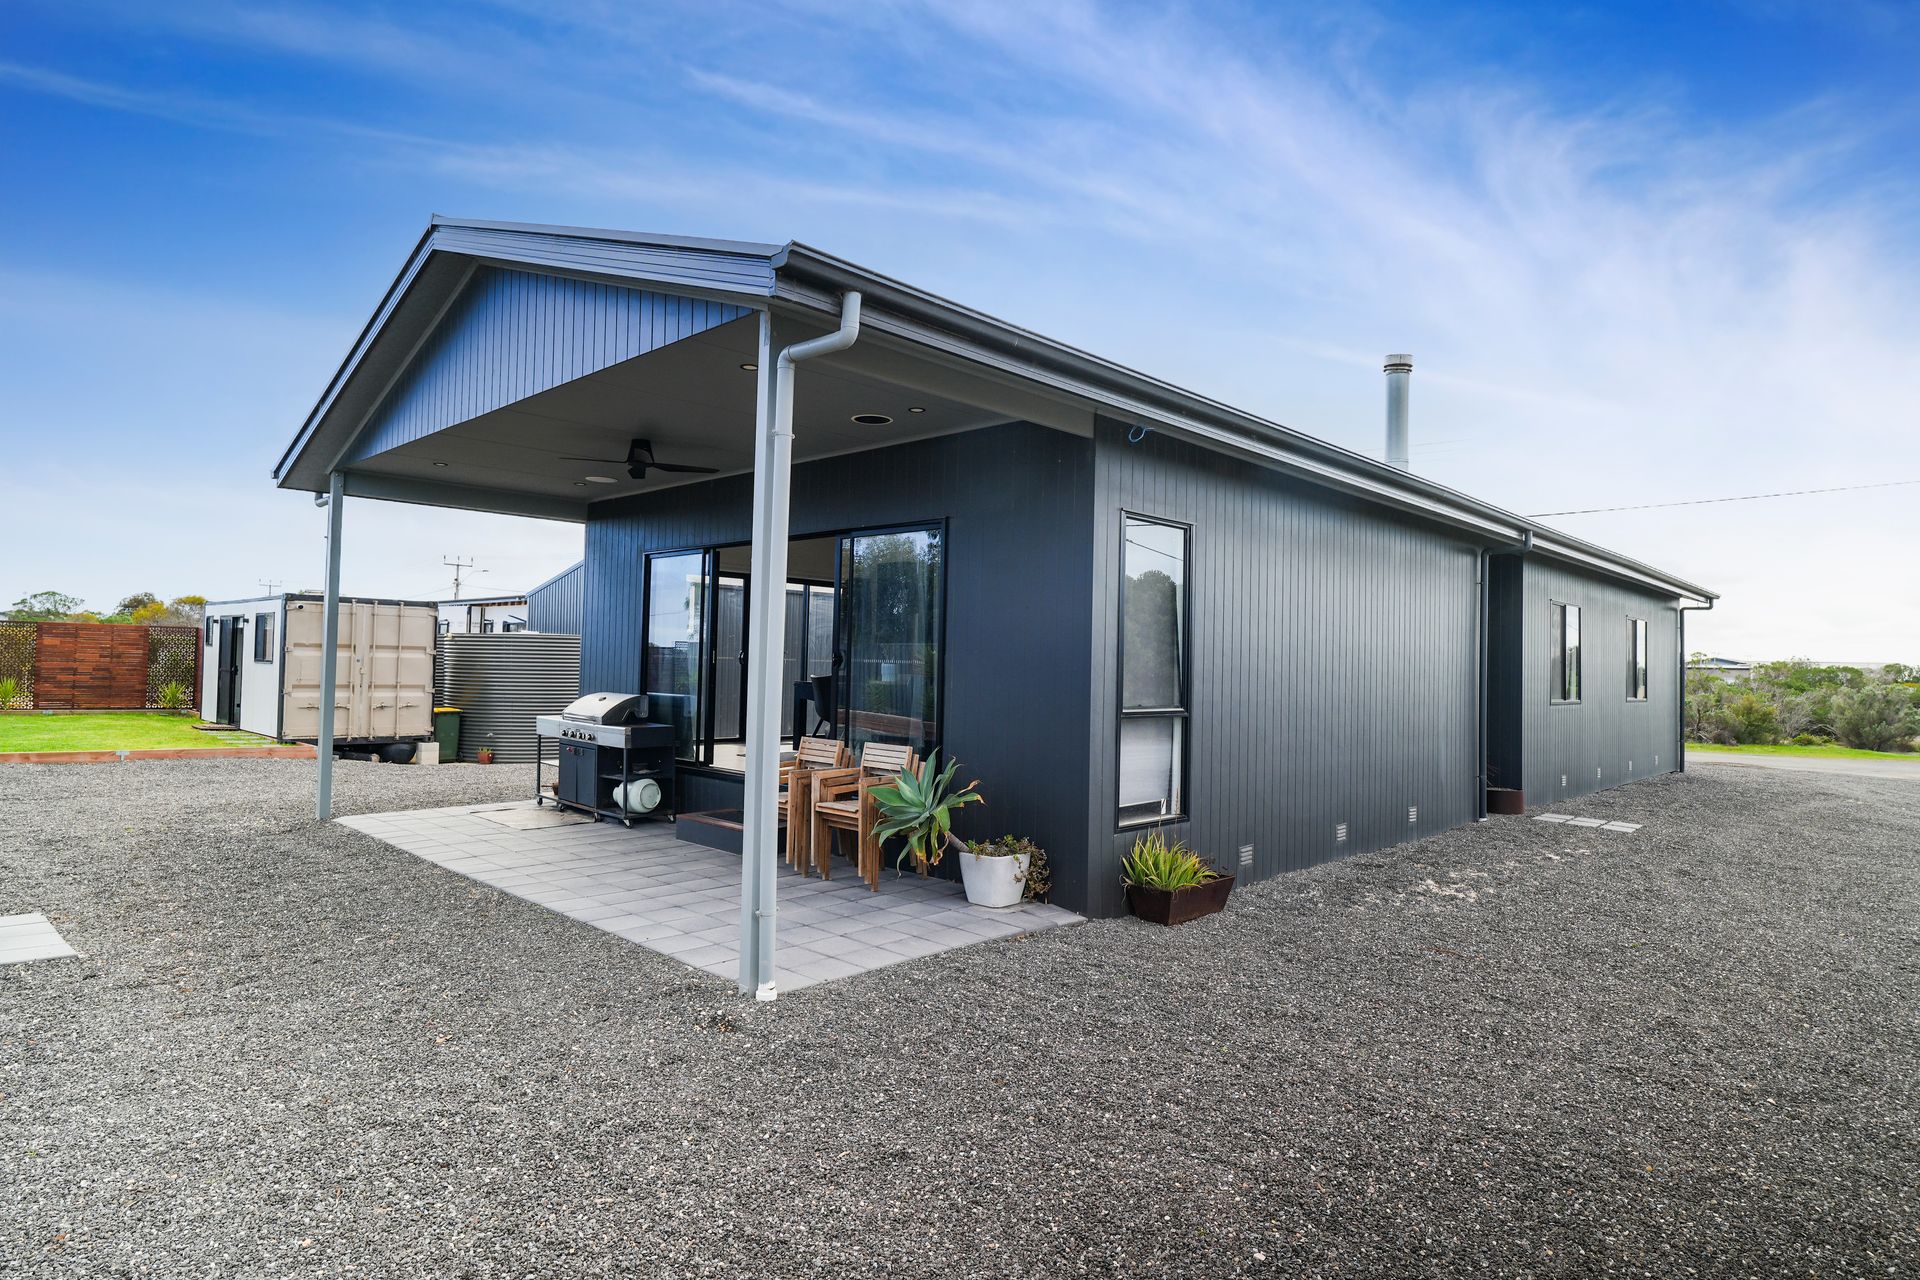
• As you arrive at the property, you'll be welcomed by a wide, expansive driveway leading up to the home, offering plenty of space for parking cars, boats, caravans, and more
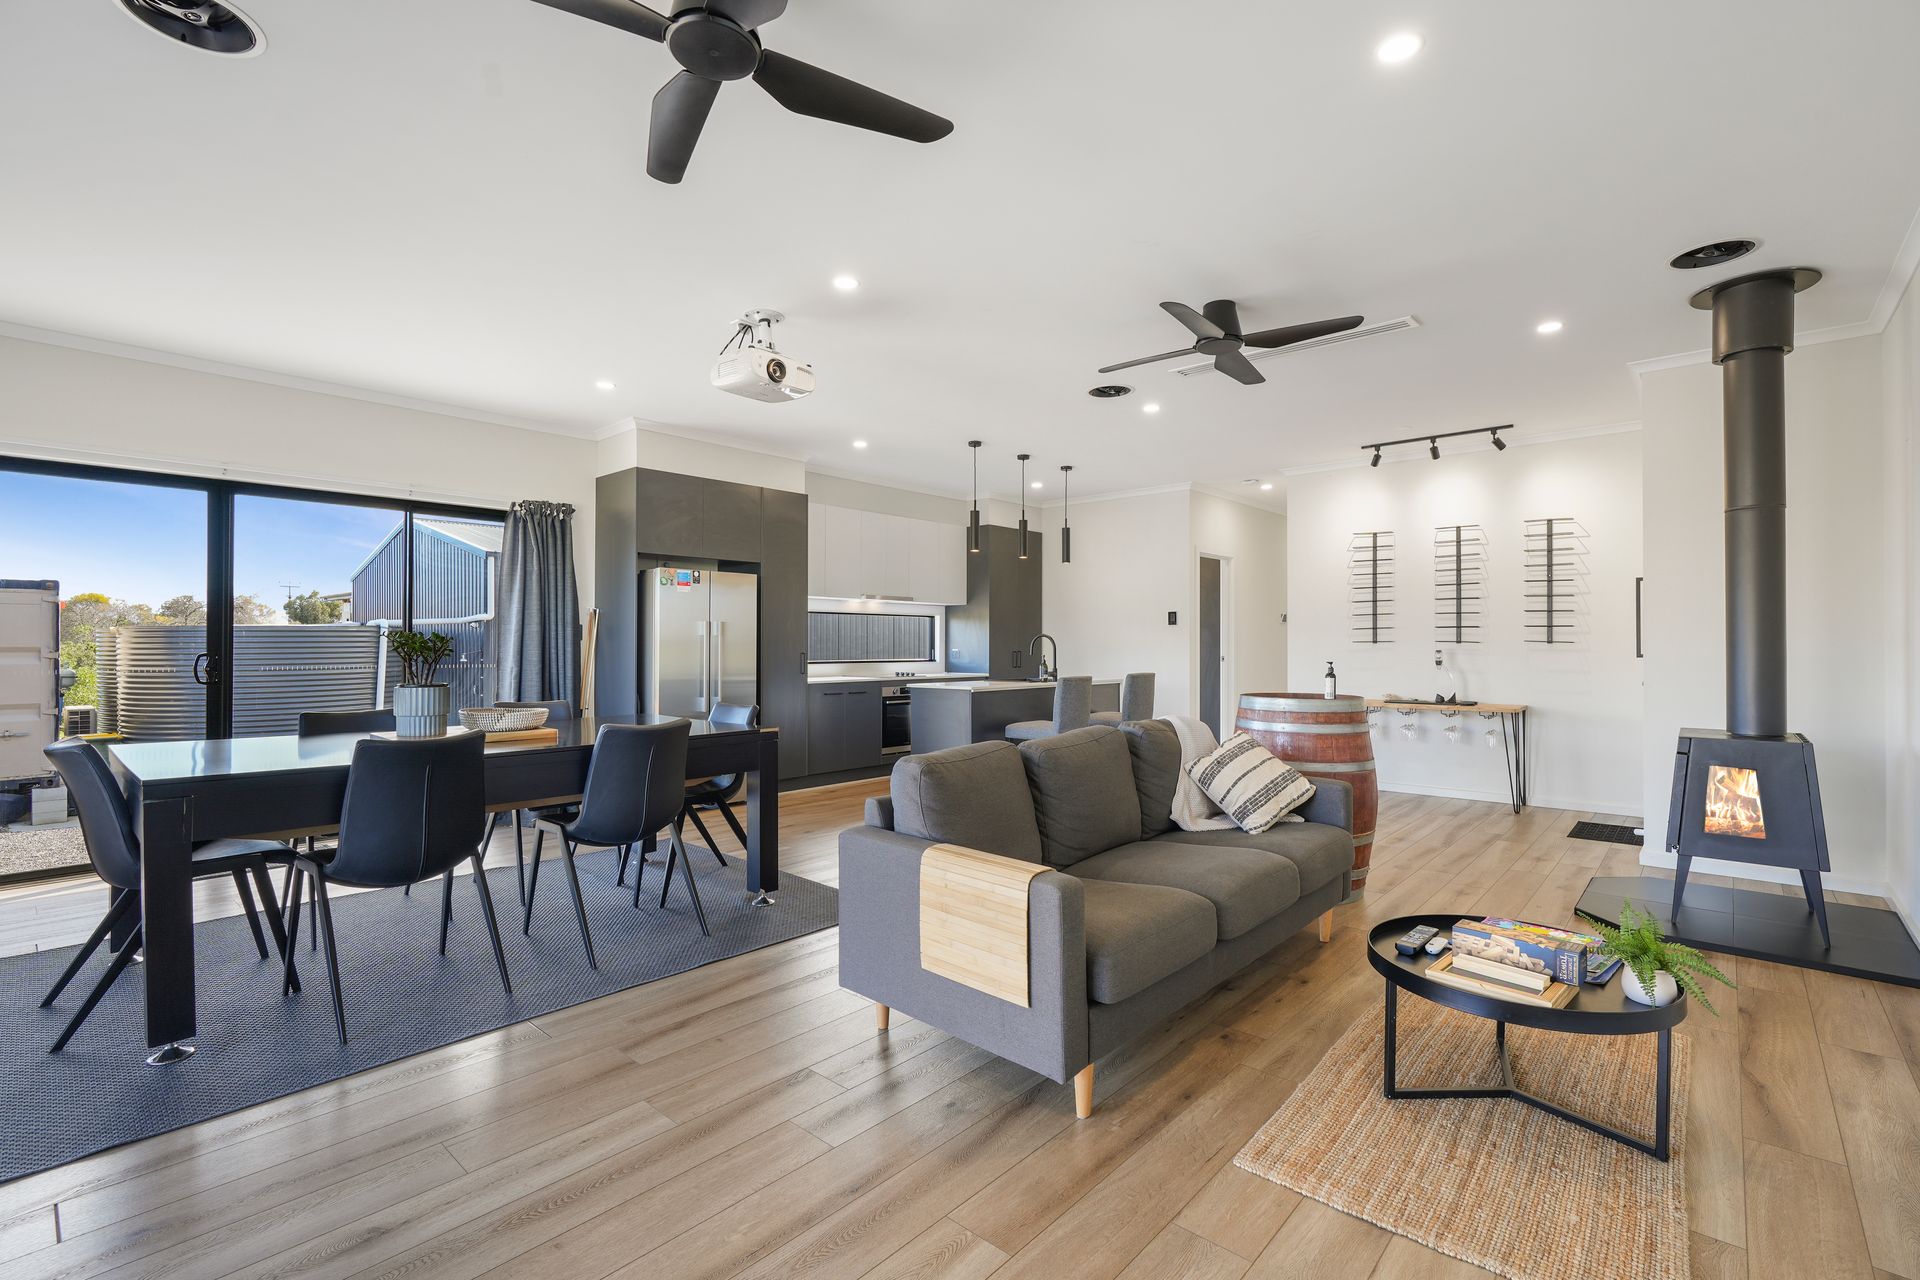
• Step inside and discover a spacious open-plan living area, beautifully styled with modern finishes. Enjoy sleek downlights, contemporary light fixtures, electric blinds, stunning hybrid flooring that flows through the living and hallway, and a unique feature fireplace that adds a touch of character and warmth to the space
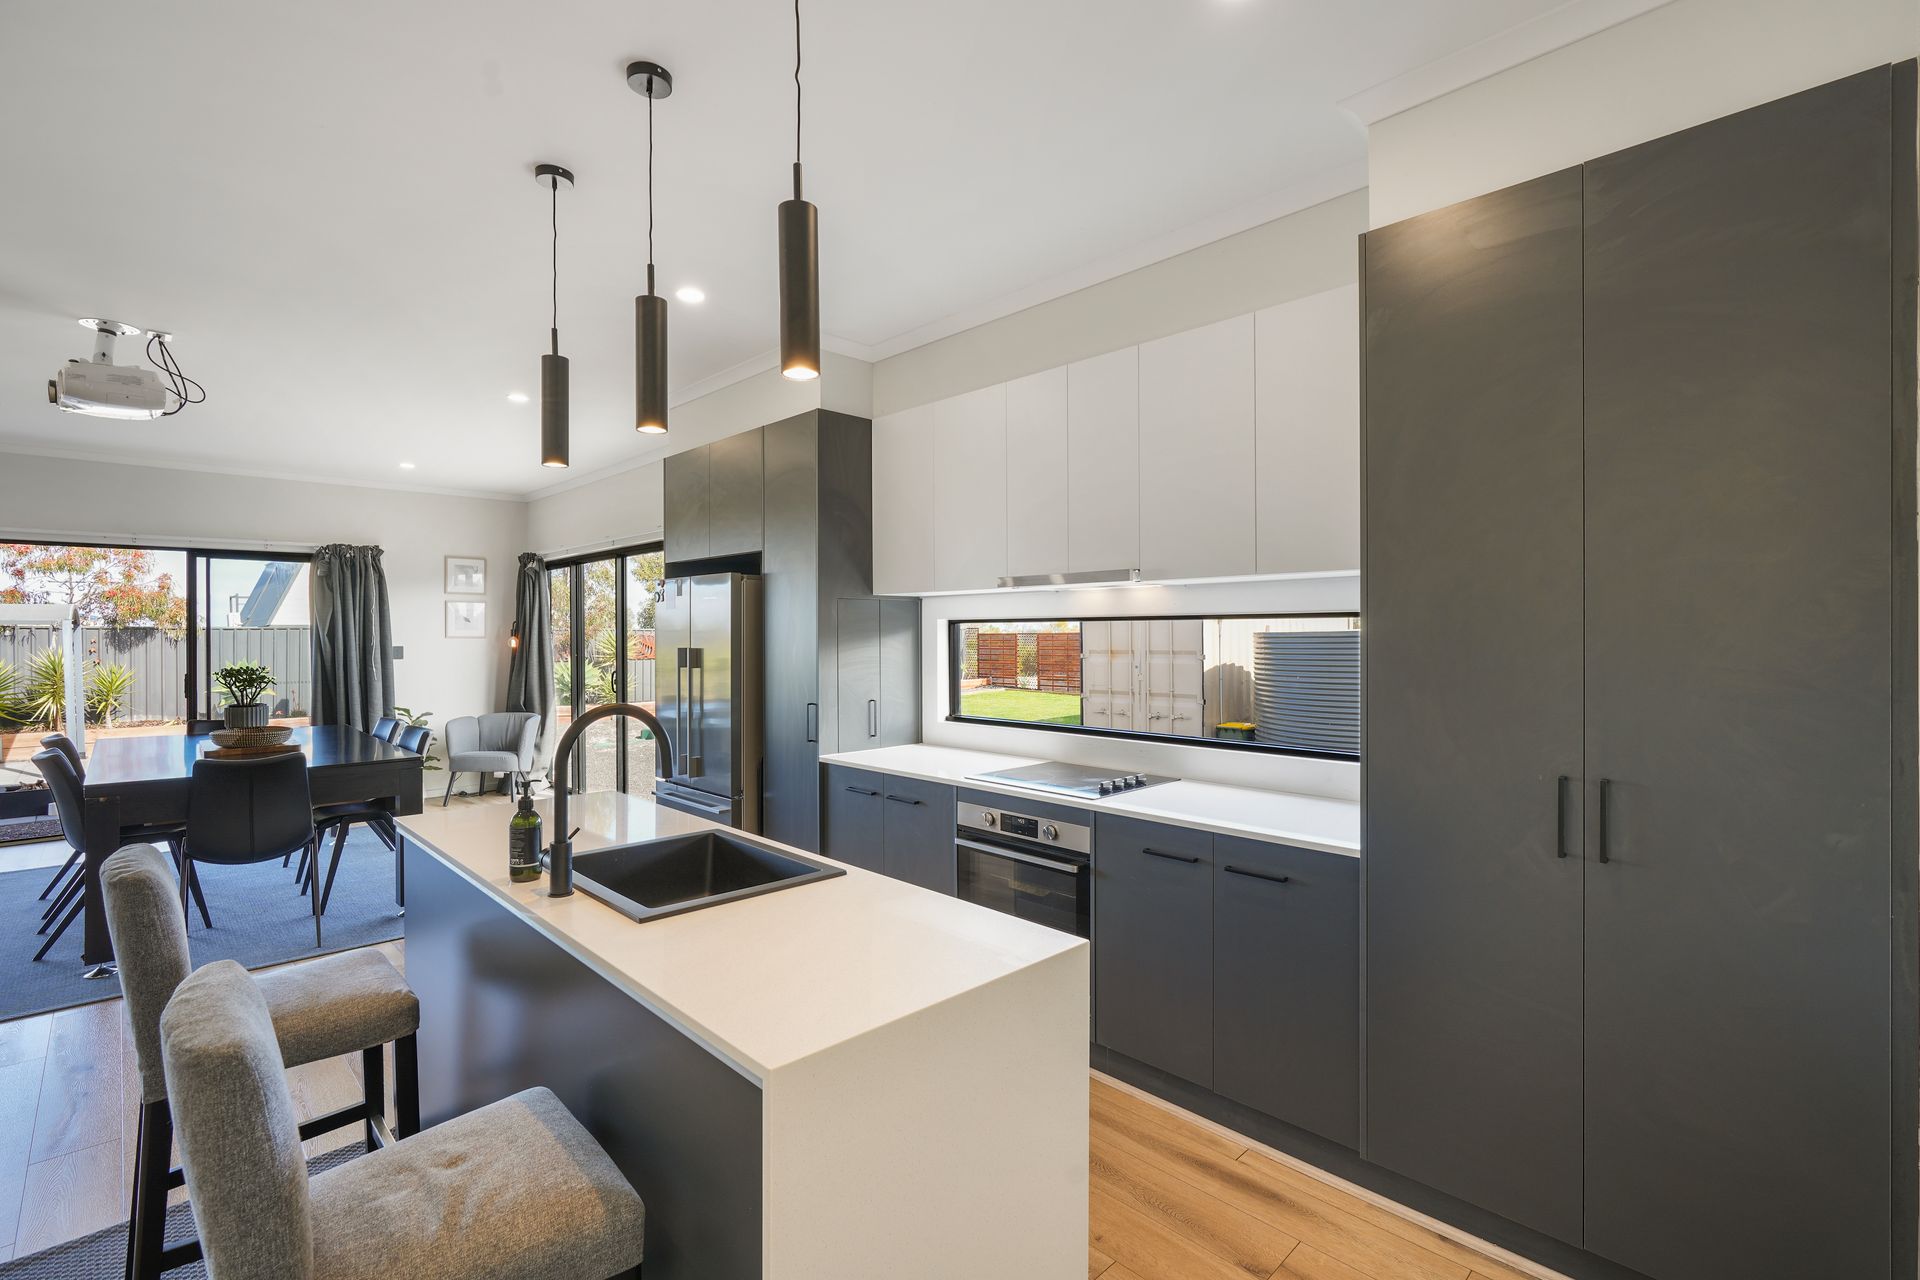
• The open-plan layout seamlessly combines the lounge, dining, and kitchen areas, creating a true centrepiece of the home. It's the perfect space for entertaining family and friends, with a ceiling mounted projector and surround sound speaker system it makes watching tv a whole lot more of an experience.
• The modern, chic kitchen features a stunning stone island bench complete with an inset sink and elegant tapware. It offers ample bench space and cabinetry for all your storage needs, and comes equipped with quality appliances including an electric oven, cooktop, and dishwasher
• Just off the main living area, you'll find three well-sized bedrooms. The spacious master bedroom is located at the end of the hallway, offering added privacy, and features its own ensuite and mirrored built-in robe. Bedrooms 2 and 3 are also generously sized, providing plenty of space and comfort
• The main bathroom and laundry are conveniently positioned near the bedrooms, featuring a bath, shower, separate vanity area, linen cupboard, and a separate toilet for added practicality and ease of use
• Step through the sliding doors into the outdoor area, where seamless indoor-outdoor living awaits. The paved patio provides the perfect setting to entertain family and friends, whether it's a relaxed afternoon or a lively BBQ gathering
• Adjacent to the home is a huge bonus, a massive 12m x 8m shed featuring 3.6m high walls and a 3.3m clearance under the roller door. Fully wired with lighting and multiple power points, this expansive, fully concreted space provides secure storage for cars, boats, motorbikes, and more, perfect for tradies, hobbyists, or anyone needing serious storage
• The fourth bedroom and second bathroom are located within a fully fitted-out shipping container at the rear of the shed, providing a versatile additional living space. Complete with a compact kitchenette, it's ideal for guests, teenagers, or even as a private retreat or home office
• Another added benefit also with the home being a smart home. Full automation can be controlled on your phone. Blinds, lighting, heating and cooling. Front door also has a smart lock
• Enjoy year-round comfort with ducted reverse cycle heating and cooling throughout the home, complemented by sleek, modern linear vents. Stylish black ceiling fans are installed in all bedrooms, with two additional fans in the living area for extra convenience. The separate granny flat is also equipped with its own split system for independent climate control
• The property is equipped with a fully plumbed rainwater system, including two 22,000-litre tanks positioned on concrete slabs, with a filtration system ensuring a reliable and sustainable water supply
Specifications:
• Built -2021-Sarah Homes
• House -132m2 (approx.)
• Land -934m2 (approx.)
• Frontage -29m (approx.)
• Zoned - RUS-Rural Settlement
• Council - ADELAIDE PLAINS
• Rates -$1756 (approx.)
• Hotwater -Electric
• Rainwater -x2-22,500L
• Mains Electricity -Yes
• Gas -LPG Gas Bottle on Granny Flat only (HWS)
• Sewerage -Septic -front yard
• NBN Available - FTTP Available / Roof Mounted Starlink
• Heating & Cooling -Ducted reverse cycle, Ceiling fans, Split System
The safety of our clients, staff and the community is extremely important to us, so we have implemented strict hygiene policies at all our properties. We welcome your inquiry and look forward to hearing from you.
RLA 284373
*Disclaimer: Neither the Agent nor the Vendor accept any liability for any error or omission in this advertisement. All information provided has been obtained from sources we believe to be accurate, however, we cannot guarantee the information is accurate and we accept no liability for any errors or omissions. Any prospective purchaser should not rely solely on 3rd party information providers to confirm the details of this property or land and are advised to enquire directly with the agent in order to review the certificate of title and local government details provided with the completed Form 1 vendor statement.