This spectacular master built home has entered the market and is one of the best modern homes available in Teringie if not the best.
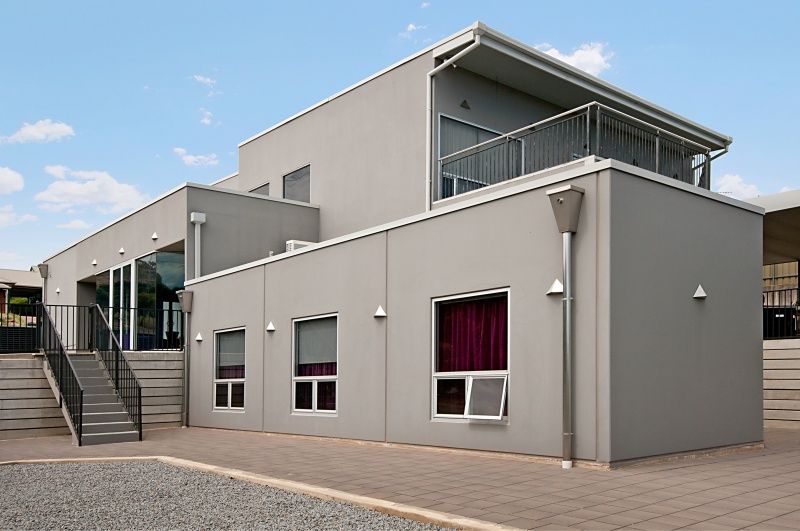
Built from concrete tilt up walls and steel frames is of very solid construction.
This fabulous home spans over 3 levels. Lower level comprises of 3 good size bedrooms all with custom made built-in's, quality window dressings and extra-large windows to capture the views, Bamboo high polished floating floor with ceiling height of 2.7m to approx. 3.8m. The luxury bathroom is to die for with full length steel bath tub, twin hand basin, floor to ceiling porcelain tiles with Adelaide Black Granite tops. It's spectacular.
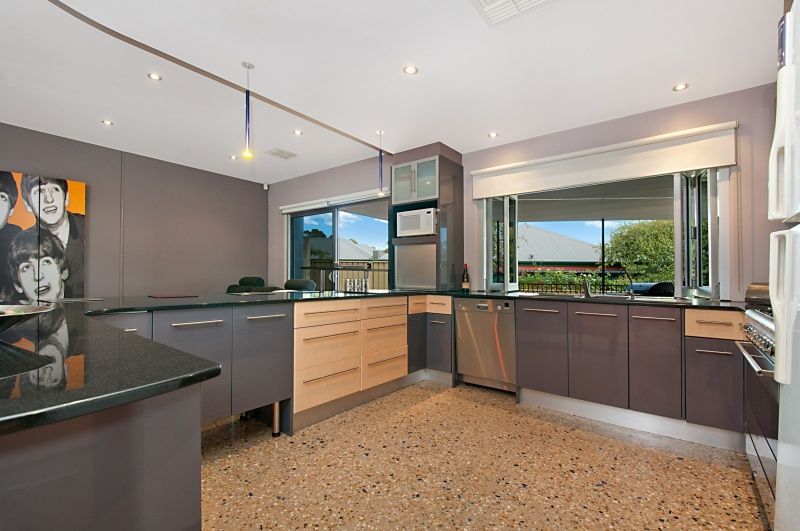
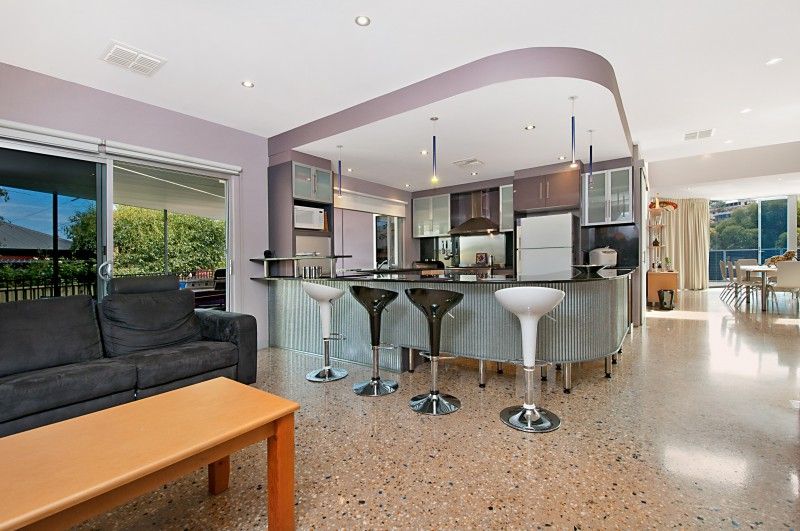
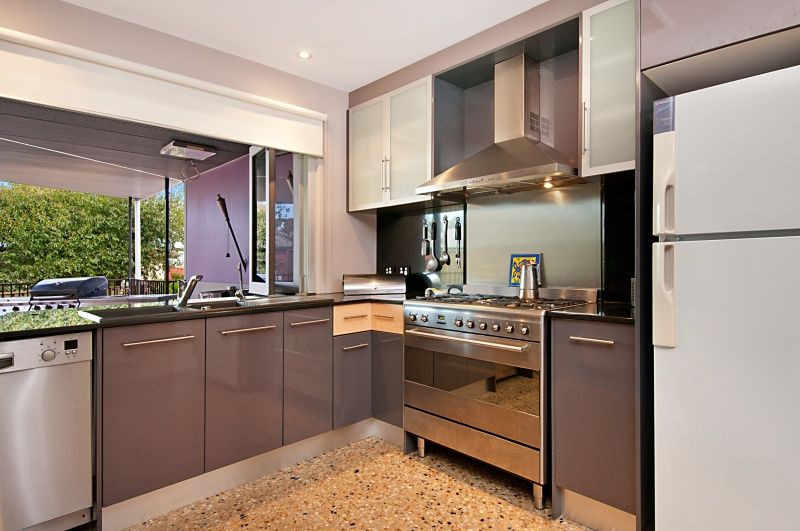
Ground level is the hub of the home, for the cooks of the house the kitchen is well appointed, 2pak sprayed kitchen cupboards, pantry, SMEG 900m 6 burner gas cooktop with fan forced electric oven, BOSCH stainless steel dishwasher with granite bench tops. Also to compliment this level the floor is polished concrete which is being sealed with high gloss epoxy resin to bring out the coloured stones and glass. There is also a study on this level.
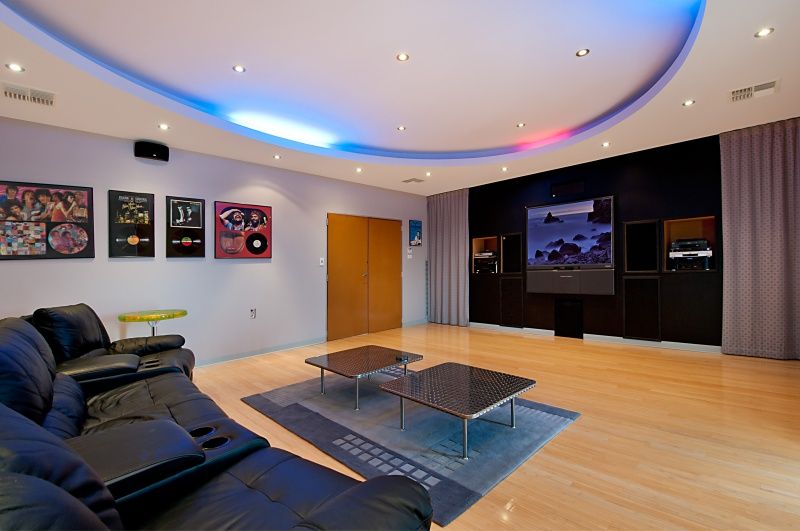
The upper level consist of extra-large main bedroom with private balcony with stunning views and a walk-in-robe the size of a bedroom and features a luxury ensuite with his and hers shower and his and hers hand basin, toilet and a bidet, floor to ceiling tiles with separate mirror and bench for your personal grooming. Also on this level is the spectacular theatre room with updated 7.1 surround sound, built-in large screen TV, Bi-fold aluminum door to the balcony with city and coastal views. This room has a separate room also which has been plumbed for the future to add a bar, currently used as a music room.
Notable features:
Ducted vaccum ready, ducted r/c a/c throughout, 1 system for upper level and 1 for lower and ground level. Main study with own a/c and a sep r/c in ceiling for those extra hot days.
Double doors to front door entry, theatre room, main bedroom and ensuite and music room/bar. Stunning glass bay window with double entry doors. Massive 2.5 car garage, 2 driveways, parking for up to 5 vehicles. All interior/exterior door and window frames are custom made in natural anidised aluminum which required no maintenance.
The home is fully armed with keyless entry (front door only). This home has been future wired e.g. data for security cameras and intercoms. Foxtel can be viewed from all the bedrooms, 2 living areas and outside.
Outside comprises of 2 entertaining areas. The main area is undercover with mains gas barbeque outlet, BOSE speakers and feature pavers. The second area is a great place to entertain in the evenings. With no lawns to worry about, this home is ultra-low maintenance.
This home is spectacular in every way. No expense spared. A viewing is highly recommended.