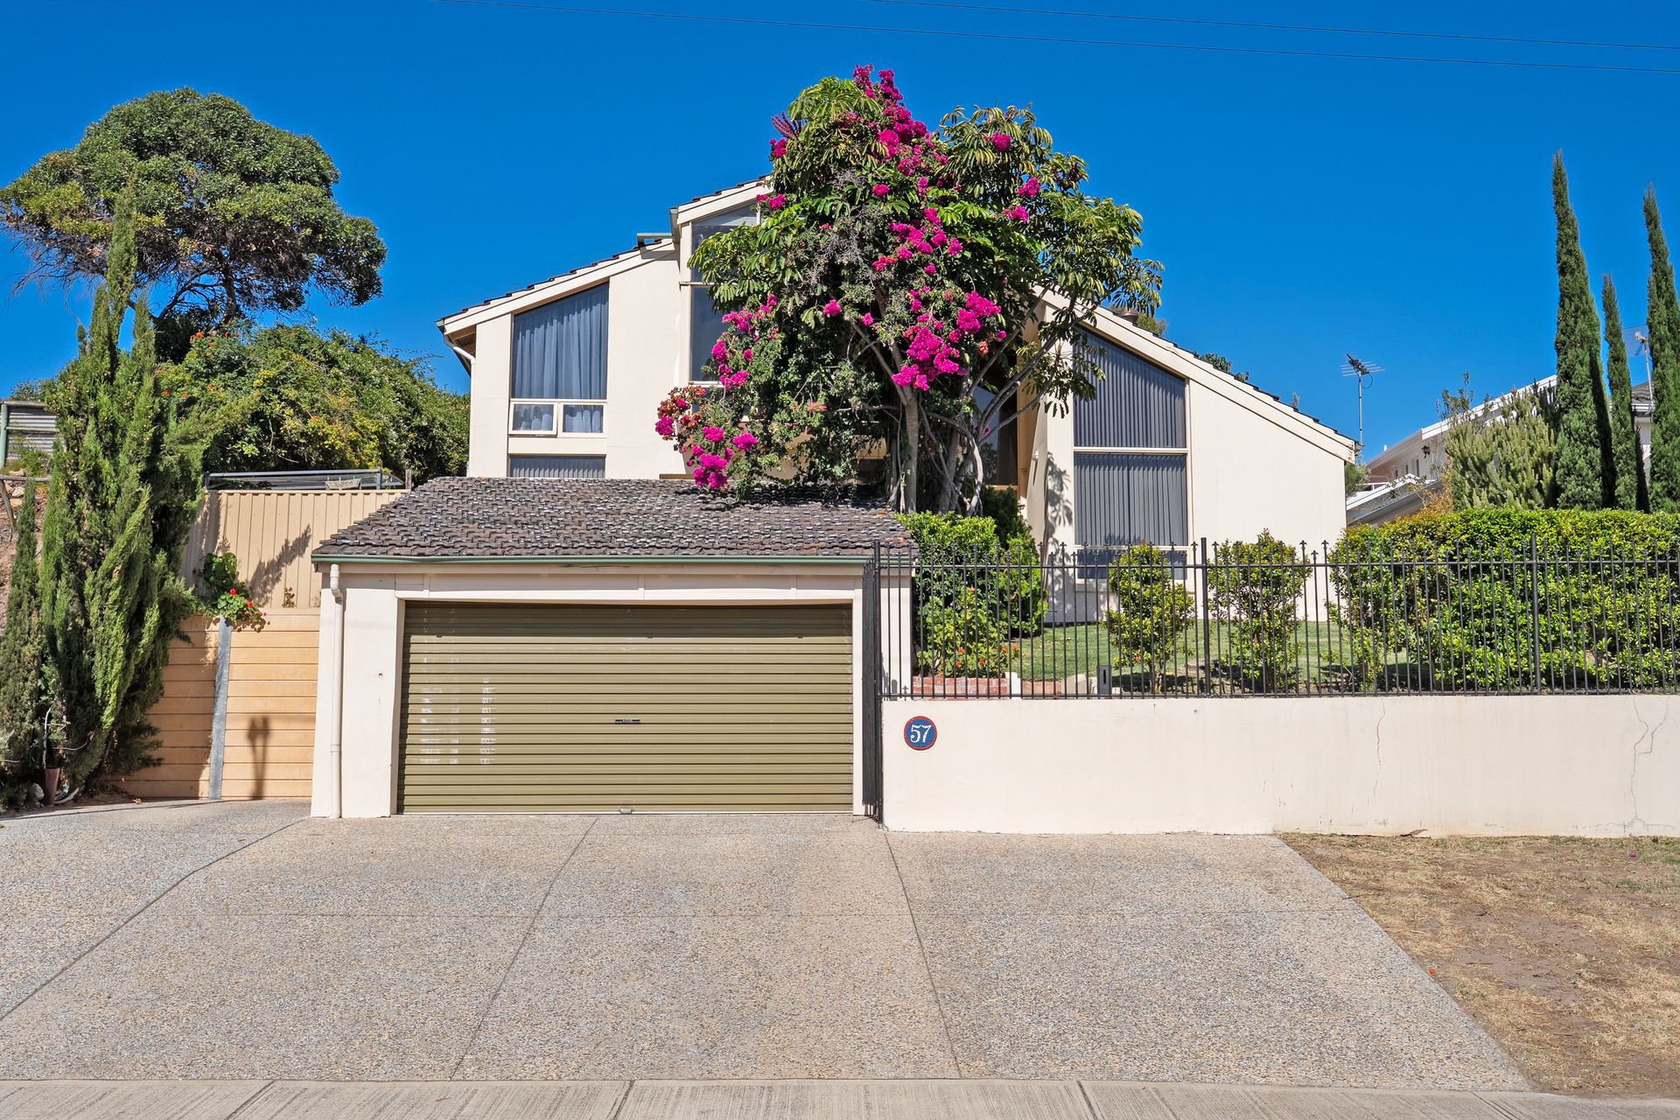
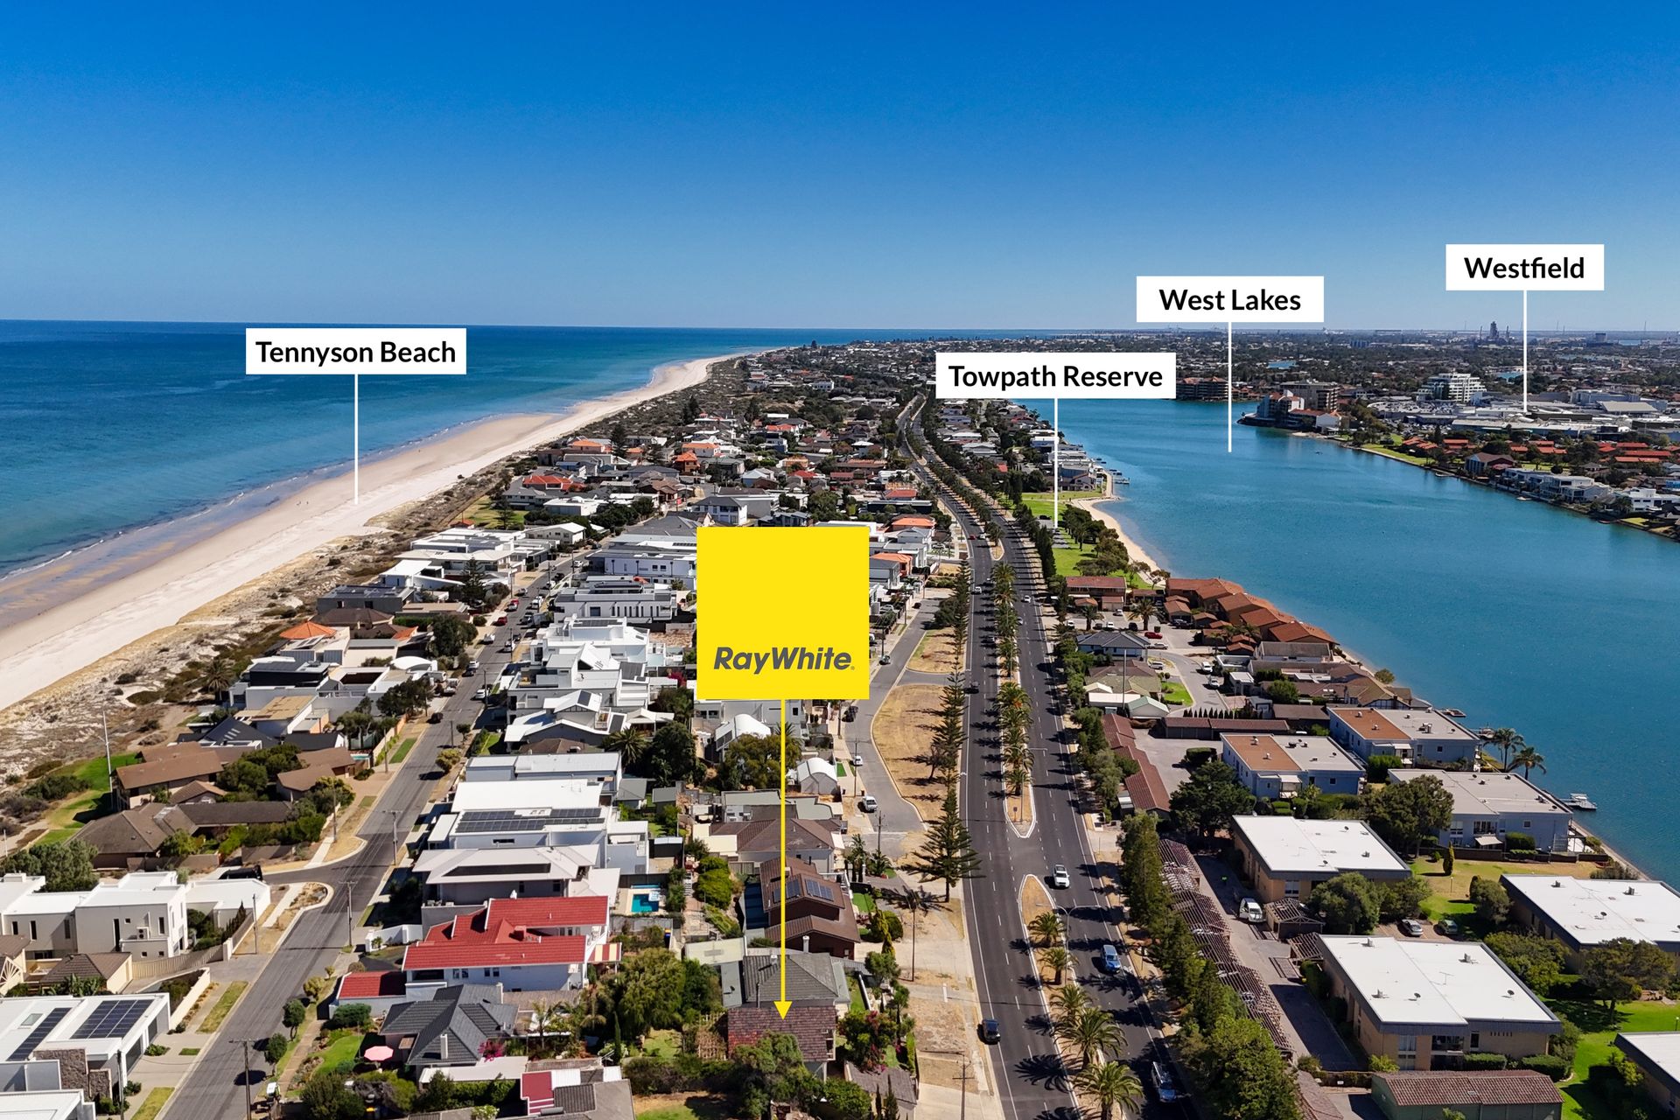
This architecturally designed eighties' home is nestled between the sunny shores and sapphire ocean at Tennyson, and West Lakes' calming blue waters. So, if paddle boarding, kayaking, dragon boating, swimming or idyllic beachfront strolls at sunrise or sunset float your boat, this location is your dream come true.
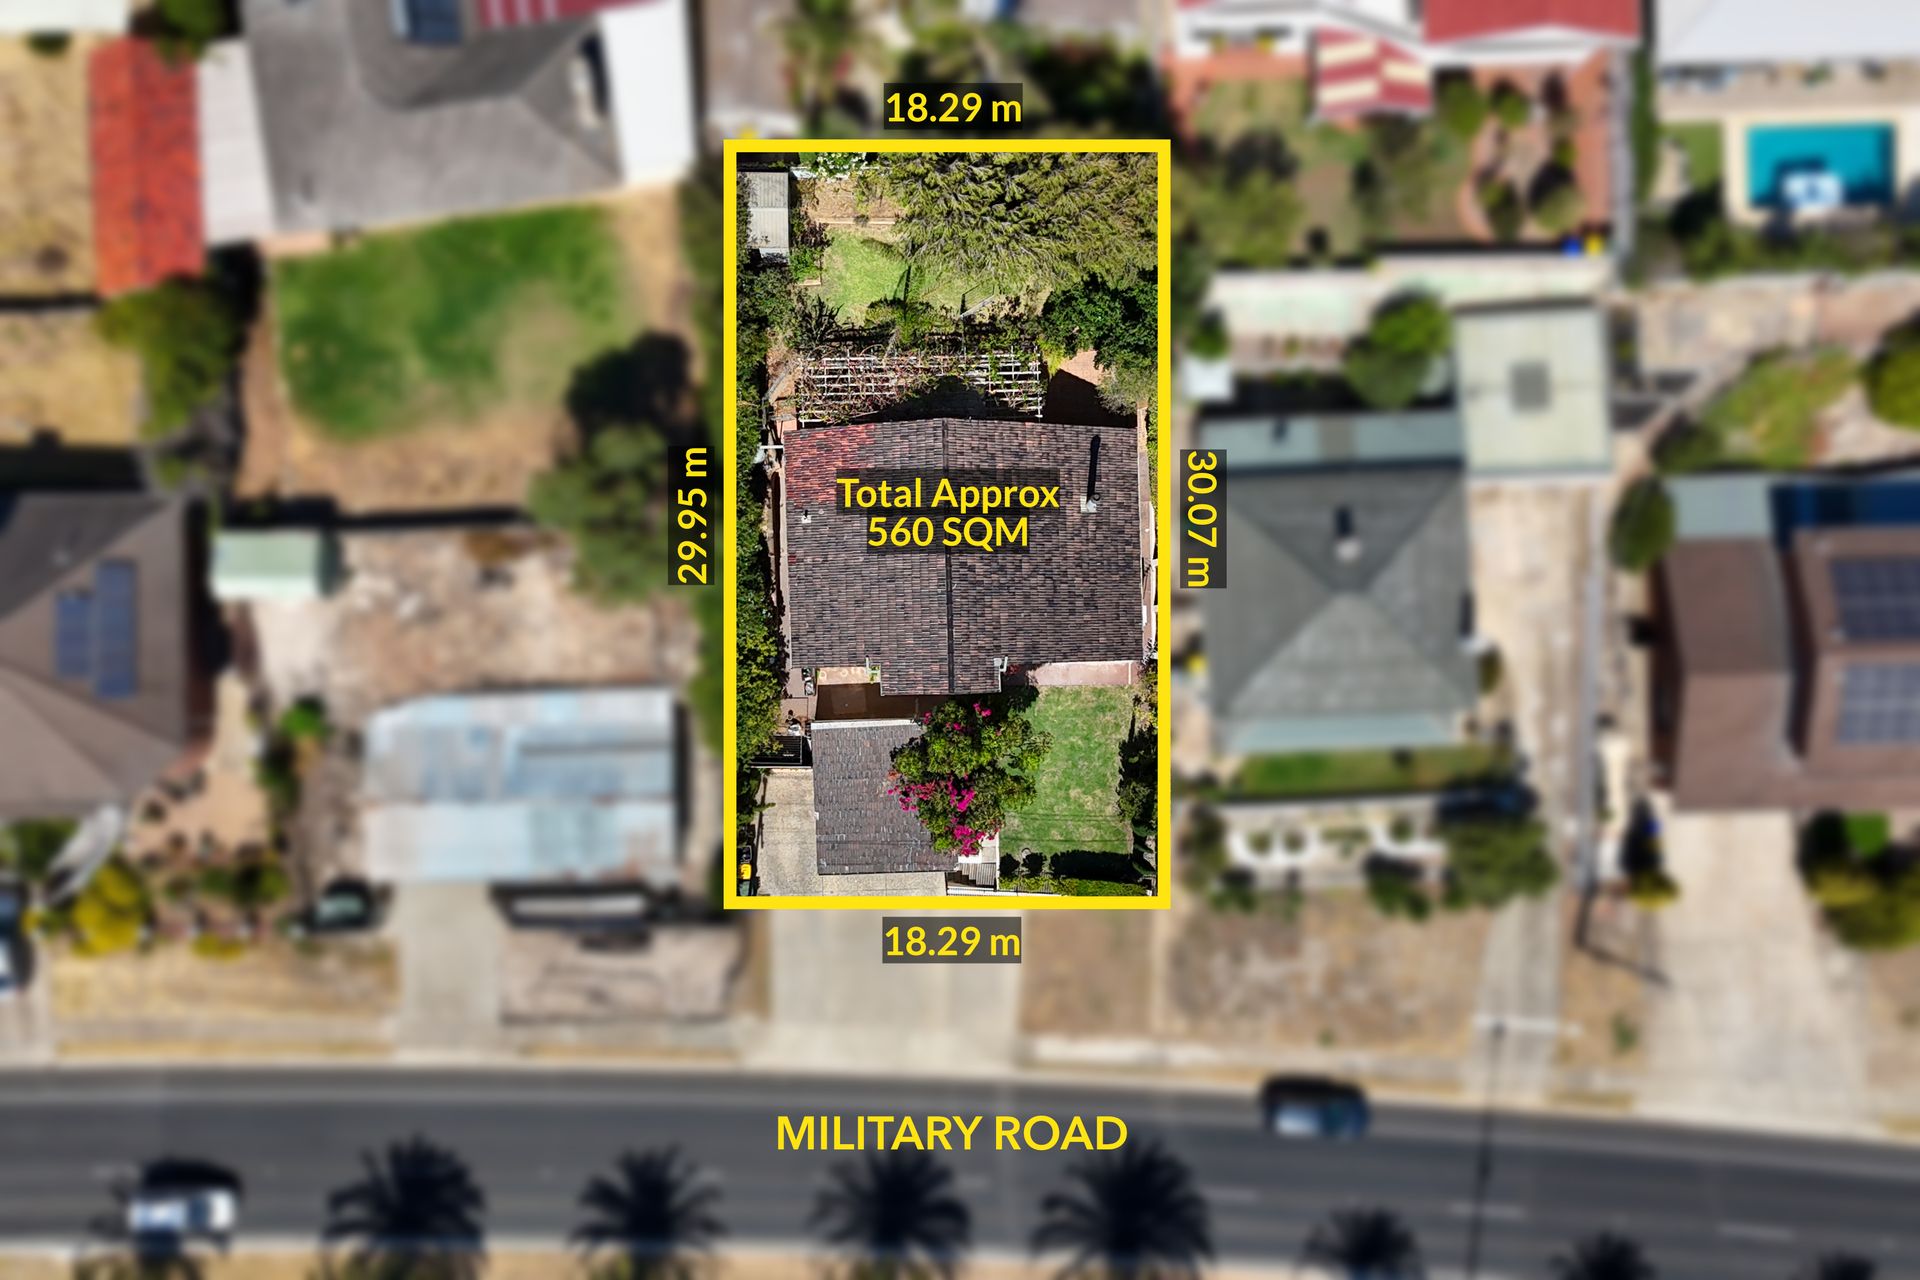
The sprawling, split level, five-bedroom residence boasts renovation-ready architectural interest. Alternatively, the 560sqm block with 18.29m street frontage could be the perfect place to build your spectacular coastal home.
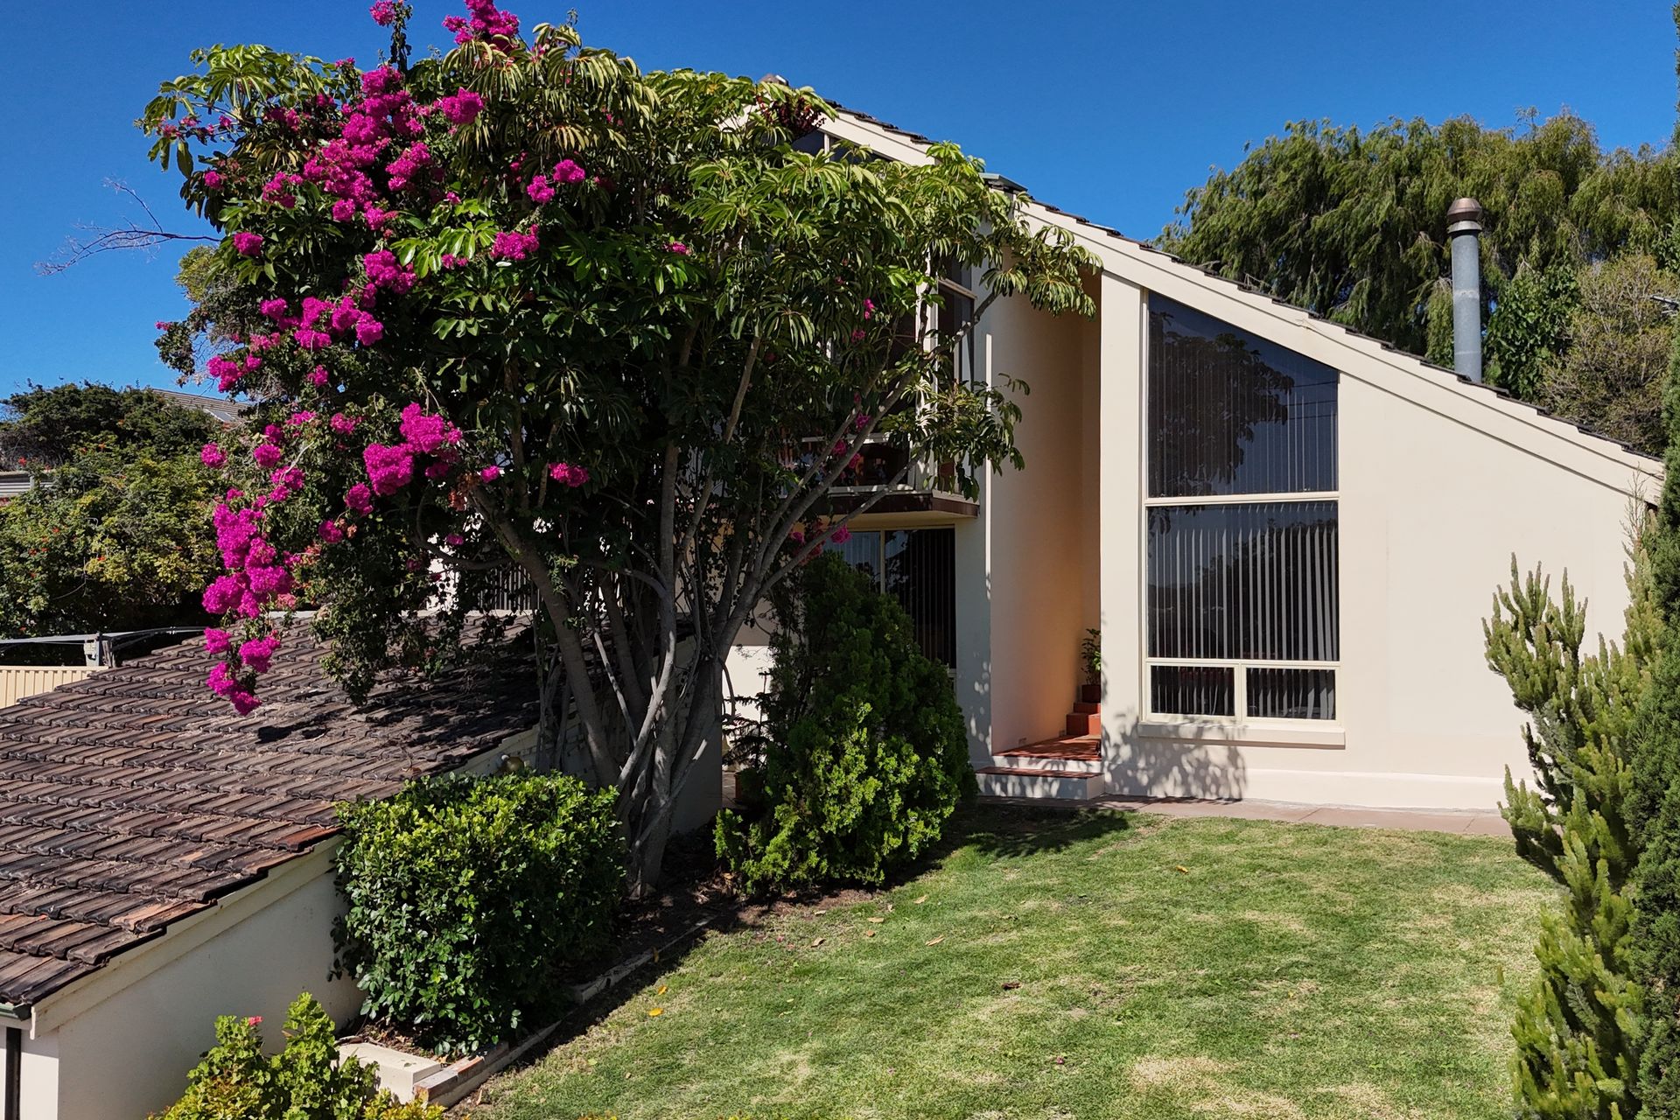
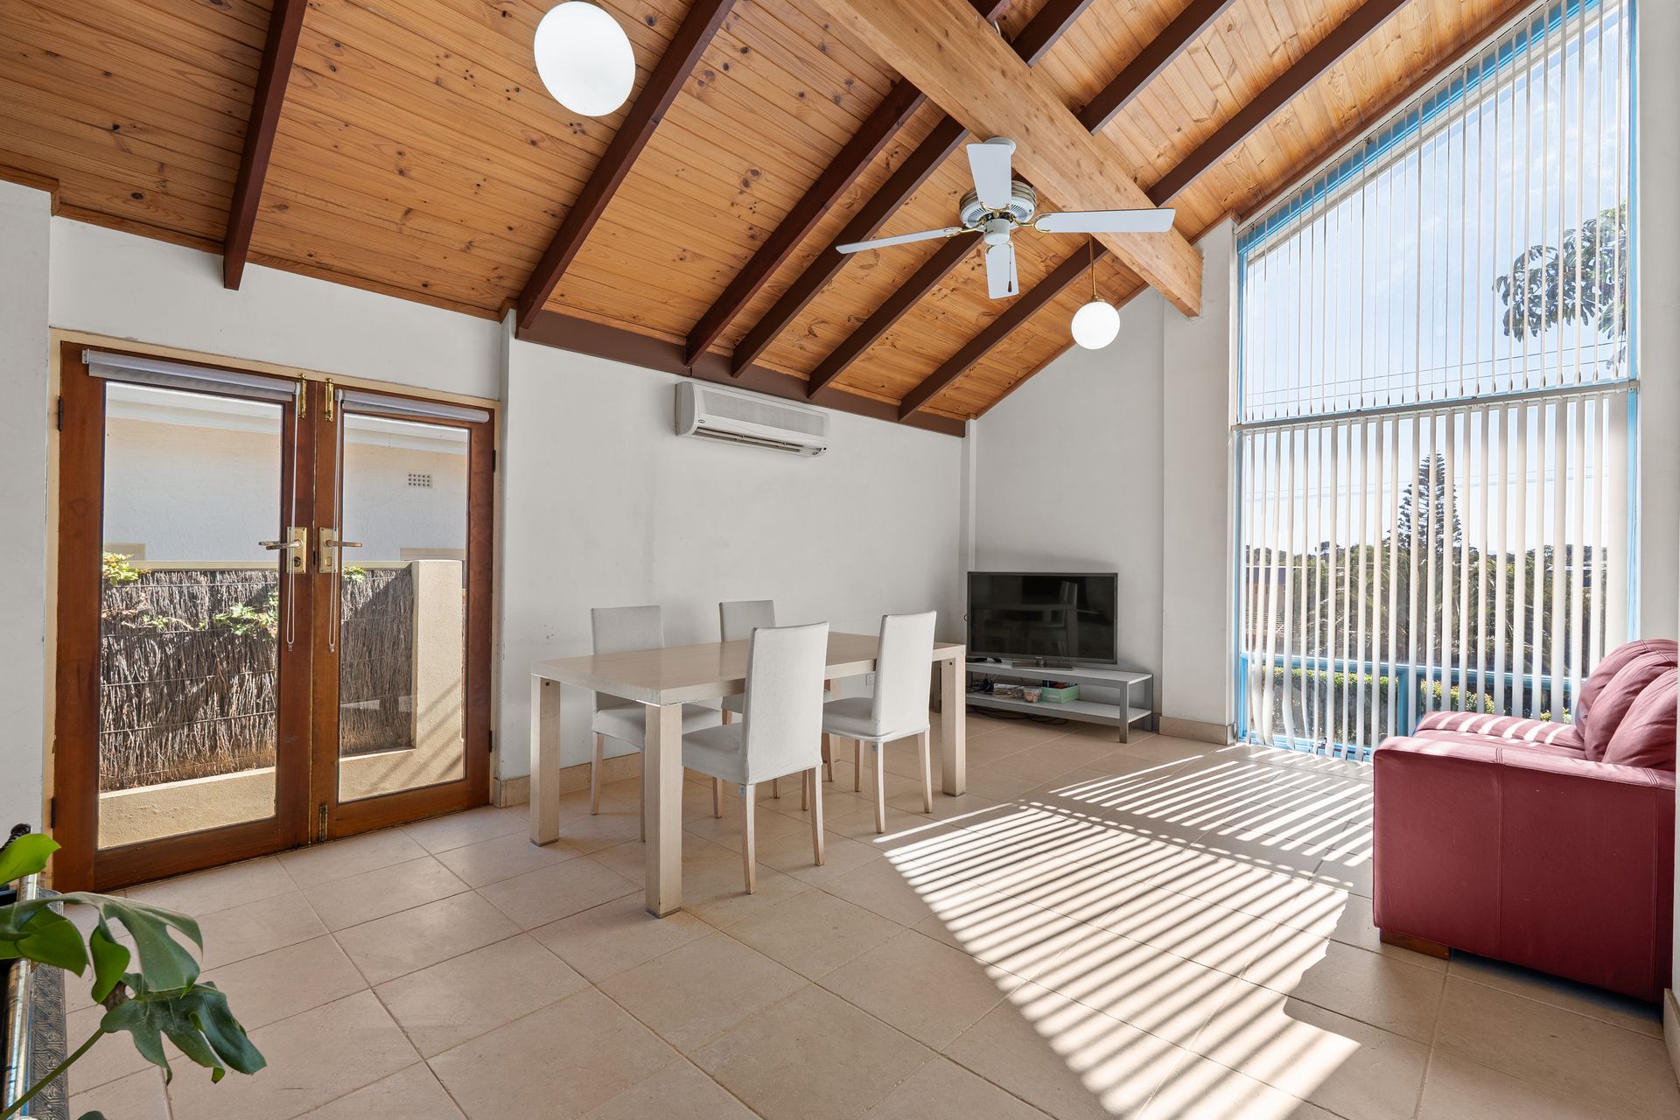
Vaulted timber ceilings create a spacious and airy vibe while inviting abundant light through full-height windows. At ground level the generous living room showcases a rustic fireplace beneath raked timber ceilings while elevated windows and glass doors enhance the bright and breezy ambience, with more of the same in the upstairs living room.
The ground level floorplan presents three bedrooms, a bathroom and laundry all generously proportioned, while the kitchen connects the living room with the casual meals area. Upstairs are two more big bedrooms, one enjoying balcony access, as well as a second bathroom and another charismatic living area.
In the established gardens you'll find a handy storage shed and an undercover patio for peaceful and private outdoor entertaining. And if home entertaining isn't on the menu, you're beautifully located to enjoy coastal wining and dining at Henley Beach, Grange and Semaphore with shopping days at Westfield West Lakes.
? Five-bedroom architectural residence built in 1981
? 560sqm east-facing allotment with 18.29m street frontage
? Double garage
? Premium locale a short walk from the beach and the lake
? Light and airy living room: raked timber ceiling, ceiling fan, split system air conditioner, fireplace, full-height windows, French doors
? Second living room upstairs: raked timber ceiling, ceiling fan, full-height window
? Five large bedrooms, three downstairs and two upstairs
? Balcony access from one bedroom
? Two bathrooms
? Updated kitchen with pantry storage
? Laundry with built-in linen storage
? Ceiling fans, exposed timber beams, split system air conditioner
? Established gardens, garden storage shed
? Undercover patio for outdoor entertaining
? Zoned Grange & West Lakes Shore Primary Schools, Seaton High School
? Close to public transport
? Nearby shopping and dining at West Lakes, Grange, Semaphore, Henley Beach
Disclaimer: As much as we aimed to have all details represented within this advertisement be true and correct, it is the buyer/ purchaser's responsibility to complete the correct due diligence while viewing and purchasing the property throughout the active campaign. RLA 343323
Property Details:
Council | CHARLES STURT
Zone | WN - Waterfront Neighbourhood
Land | 560sqm(Approx.)
House | 237sqm(Approx.)
Built | 1981
Council Rates | $2717.10 pa
Water | $303.55 pq
ESL | $157.40 pa