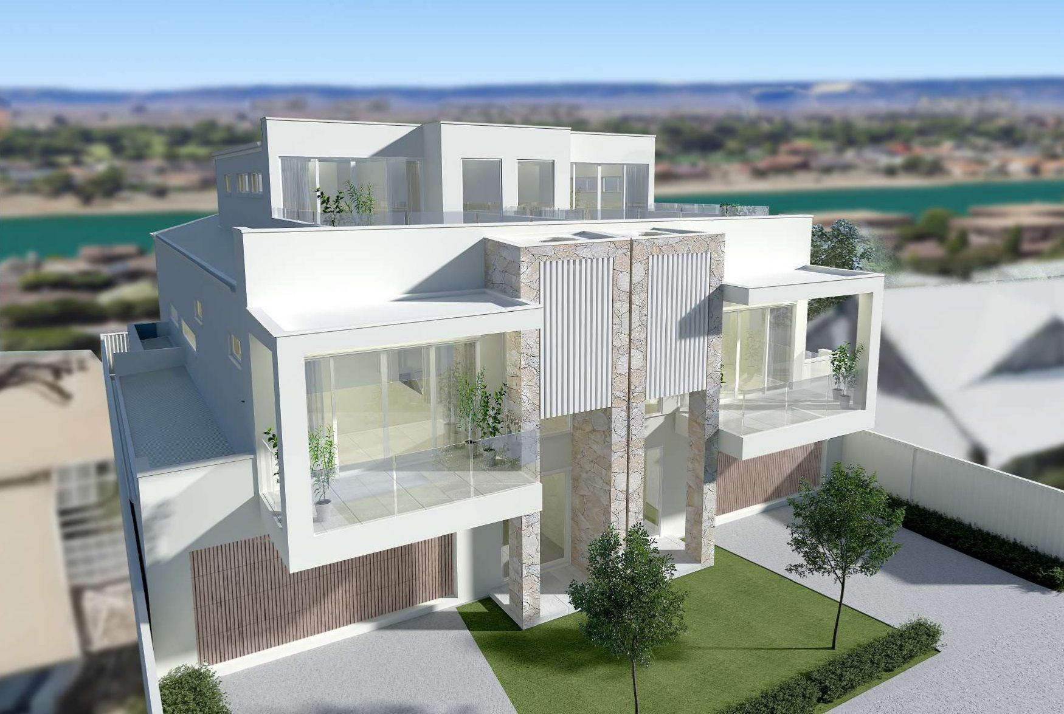
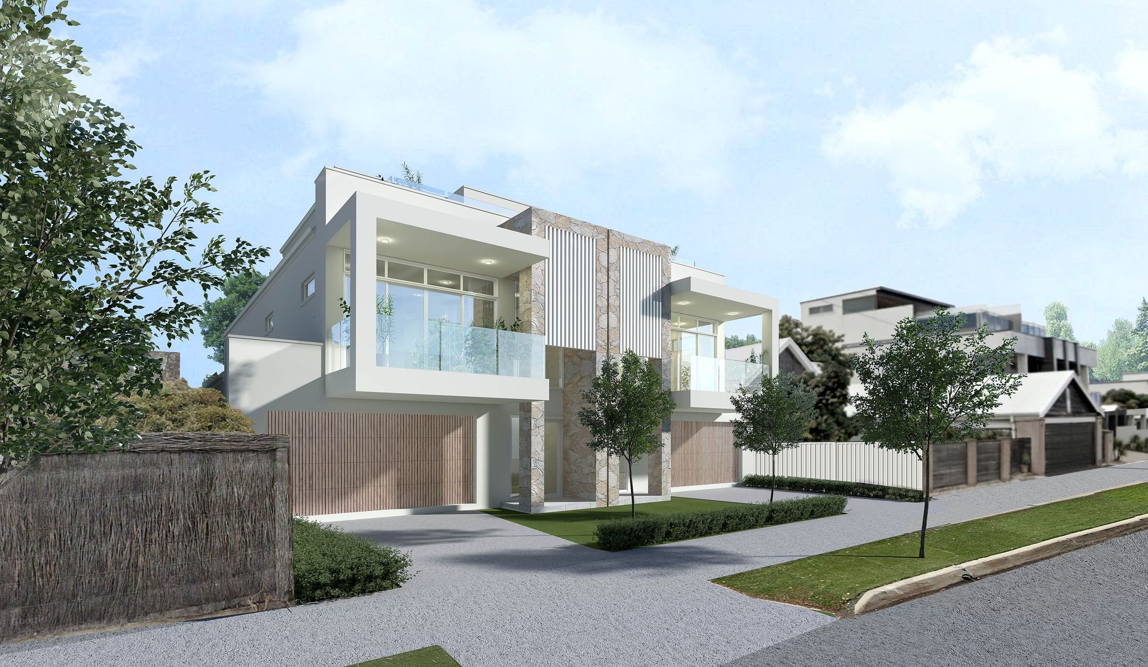
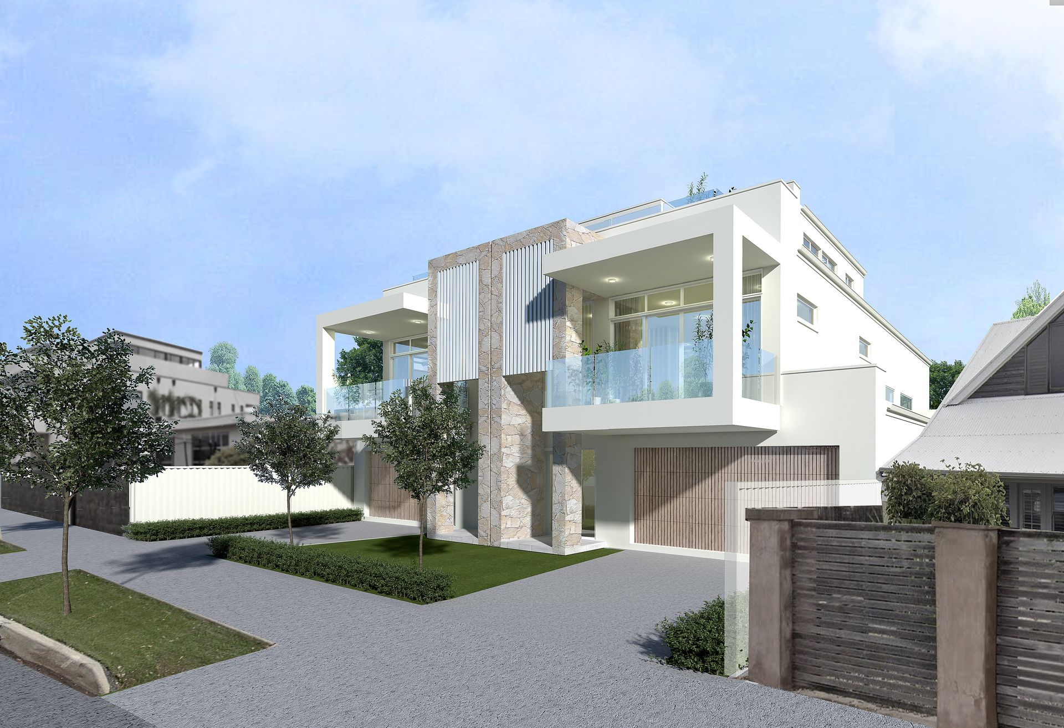
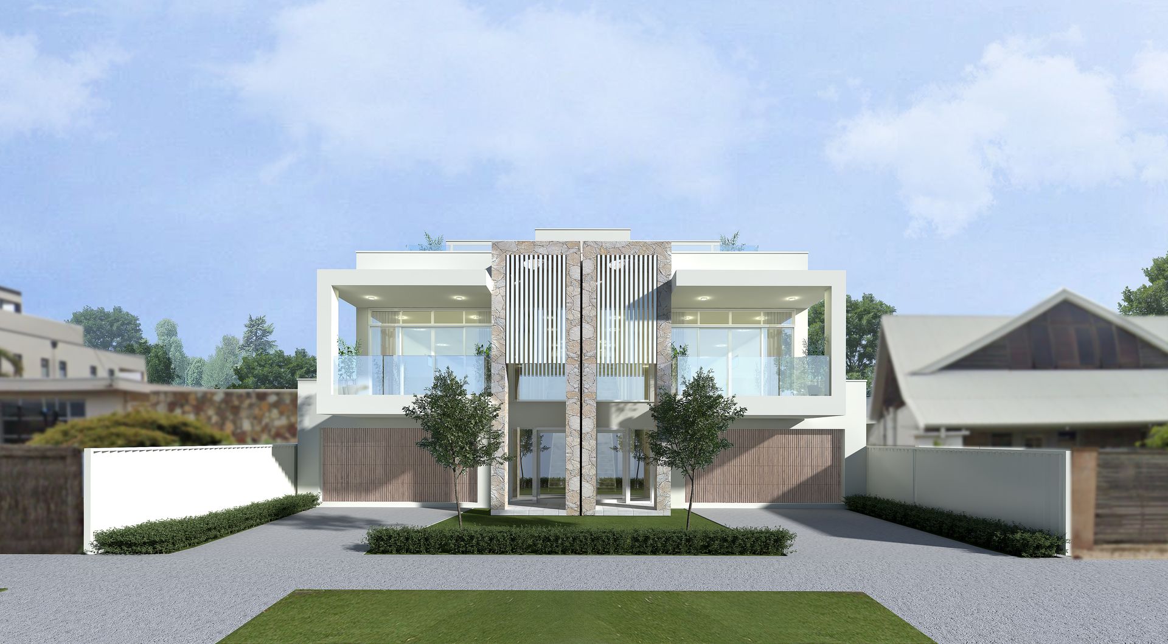
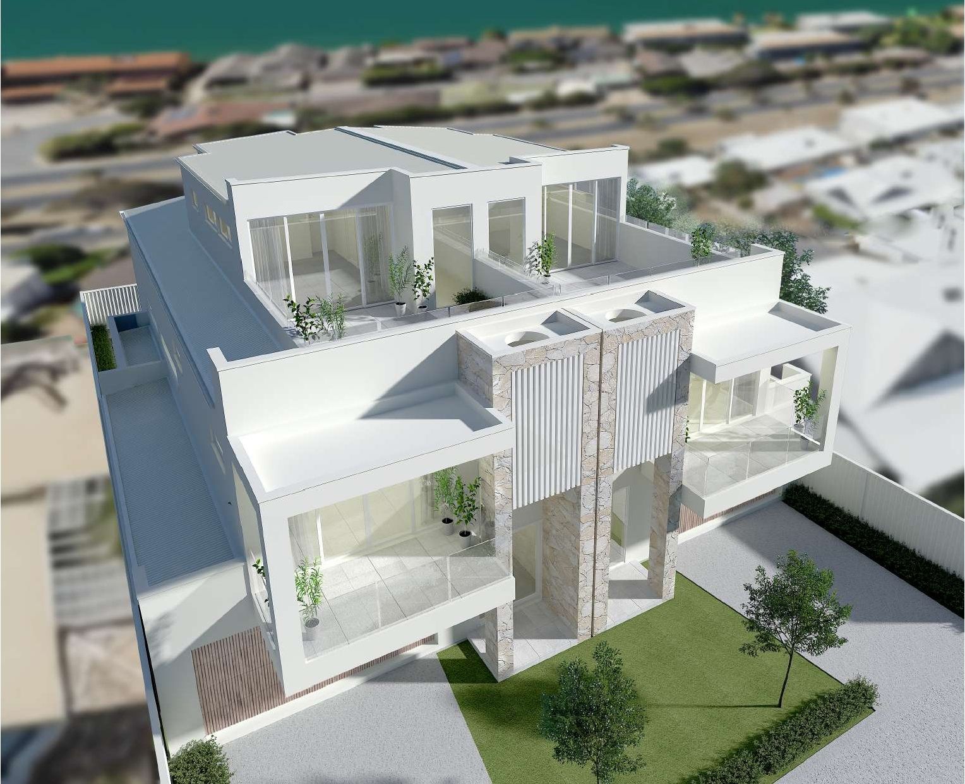
Follow the tide for sophistication, prestige and design finesse measured by two unprecedented new builds, a pivot to both lake and sea…
Boutique custom builder Century Homes knows Seaview well; this time, showcasing their articulate building calibre with a duet of 3-storey, architectural homes destined to send waves through the luxury coastal property market.
Exquisite in concept, exceptional in its aesthetic, each home offers Eco Outdoor external stone cladding, refined Francesca Demicoli interior design, opulent vein-cut Travertine, and a 4-bedroom footprint geared for sublime balcony, poolside, and alfresco pleasure.
Imagine the lavish final product.
Led by triple garaging, an internal lift and Victorian Oak stairs, the entry level pauses for a versatile leisure space, a 4th /guest bedroom indulging in a walk-in robe and ensuite, and a 4th bathroom dedicated to the all-seasons alfresco and pool.
It's here, apres-beach, you'll swap squeaky sand for the sun-kissed radiance of white mosaic pool tiles and dinner beside the Artusi inbuilt bar fridge and BBQ.
The first floor embraces magical terrace sunsets against the open plan living and fluid Travertine-swathed kitchen, its island hosting fluted curves ahead of integrated appliances, a butler's wing and soaring vertical cellar, before retreating to a discreet powder room, main bathroom, and 2 robed rear bedrooms.
Naturally, the top level applies the utmost luxe to its penthouse-style parental suite, walk-in robe and dual-showered ensuite, seizing the hills and sea from its rooftop terrace supremacy.
Such bespoke style brings lakeside dining, Westfield retail, and all the Grange Golf Club fairway action of the next world-staged Liv Golf spectacle to you in minutes, plus a 20-minute jaunt to the city,
10kms to Adelaide Airport, and 4kms to vibrant Henley Square, with sunsets and sand dunes in strides...
Watch Seaview shimmer in Tennyson foreshore decadence.
This is living.
2 brand-new architecturally designed 3-storey residences
Francesca Demicoli bespoke joinery & interior design
Stylecrete paths, driveways & pool surrounds
White mosaic pool tiles
Travertine kitchen benchtops, alfresco & bathroom tiling
Connoisseur's wine room
Internal lift
Entry level guest wing with WIR & luxe ensuite
Top floor master with terrace, huge WIR & luxe ensuite
High-end sanitaryware from The Source
Artusi inbuilt BBQ & bar fridge, Schweeigen 1000mm BBQ rangehood
Feature ESCEA gas log fireplace
Victorian Ash timber stair treads
And more… Contact agent for full design specifications.
(Drawings & Renders are for illustration purposes only)
* We make no representation or warranty as to the accuracy, reliability or completeness of the information relating to the property. Some information has been obtained from third parties and has not been independently verified *