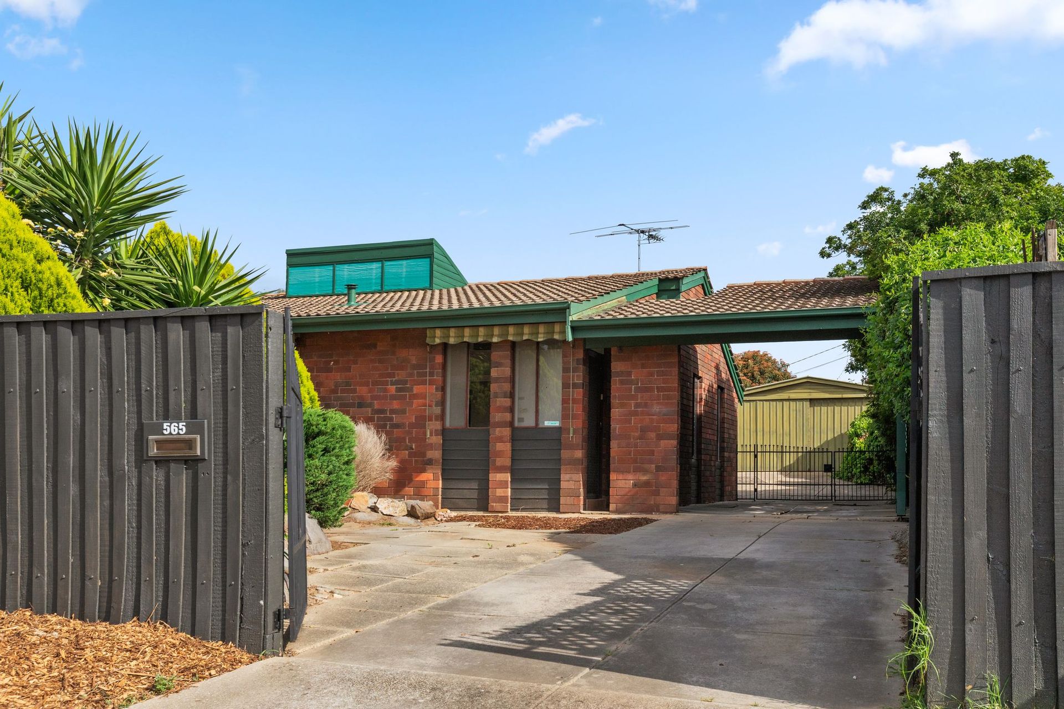
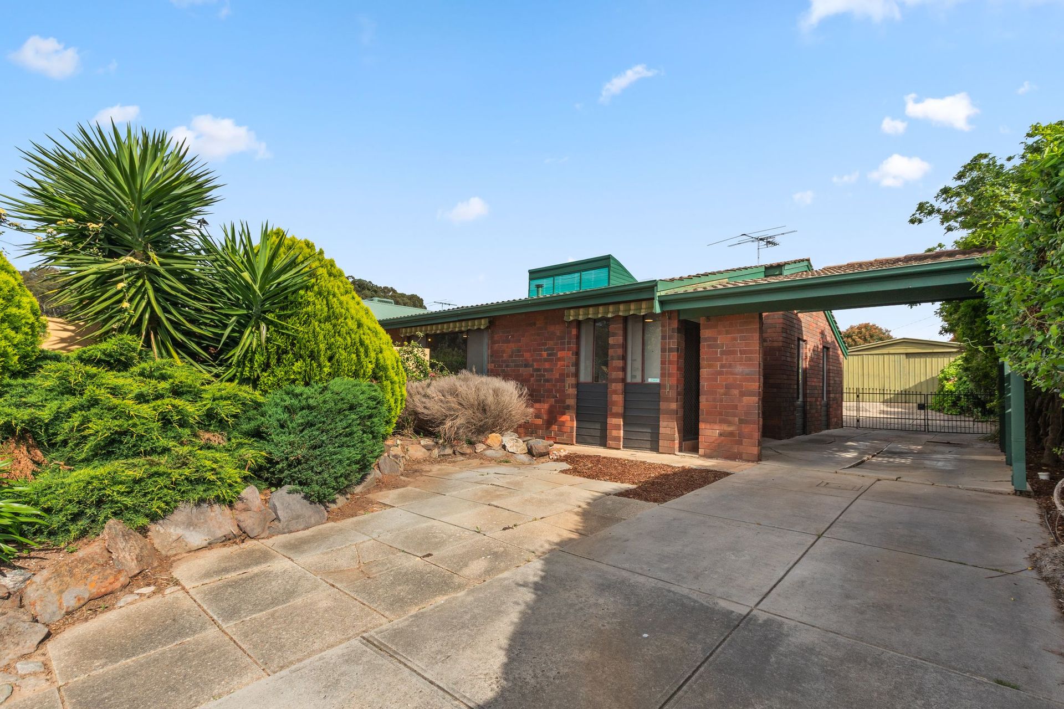
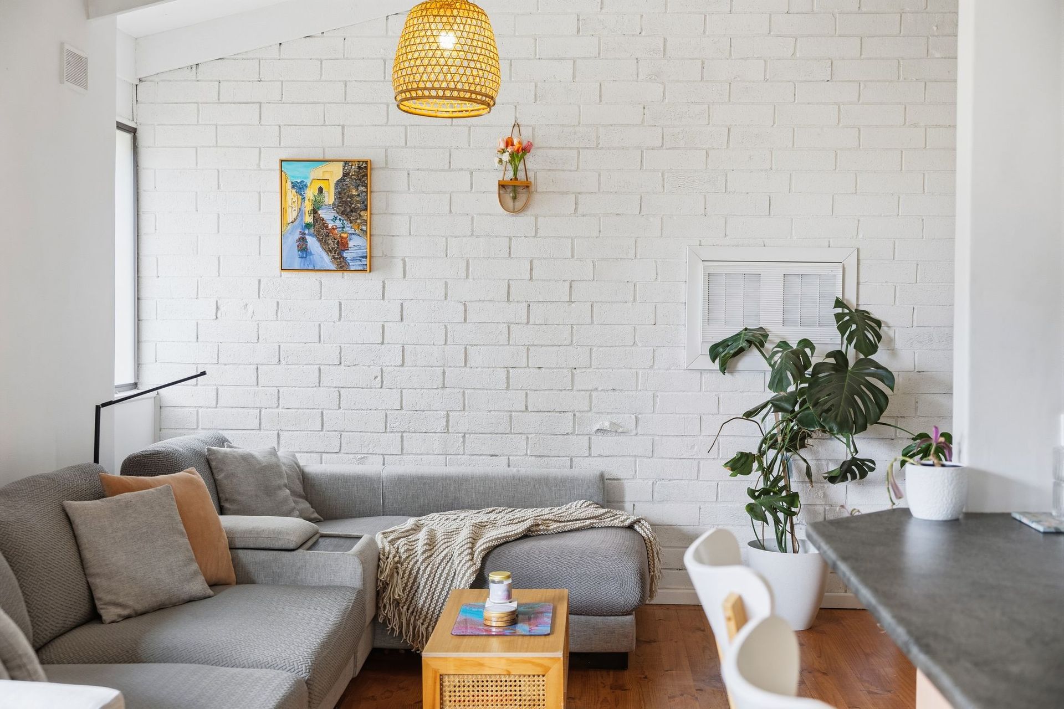
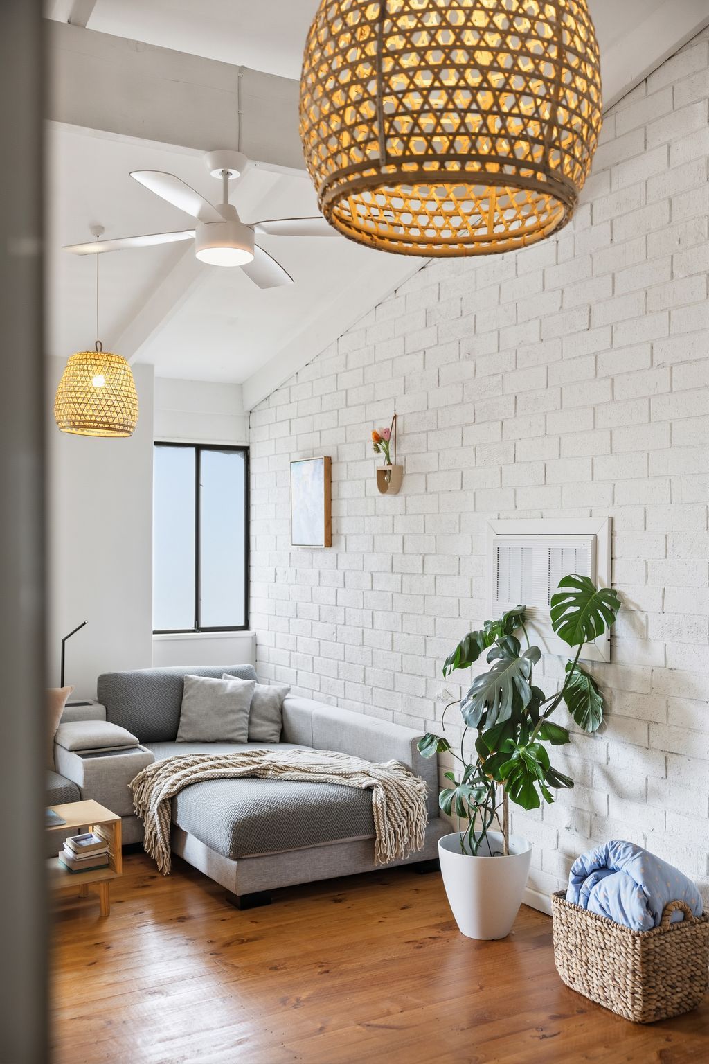
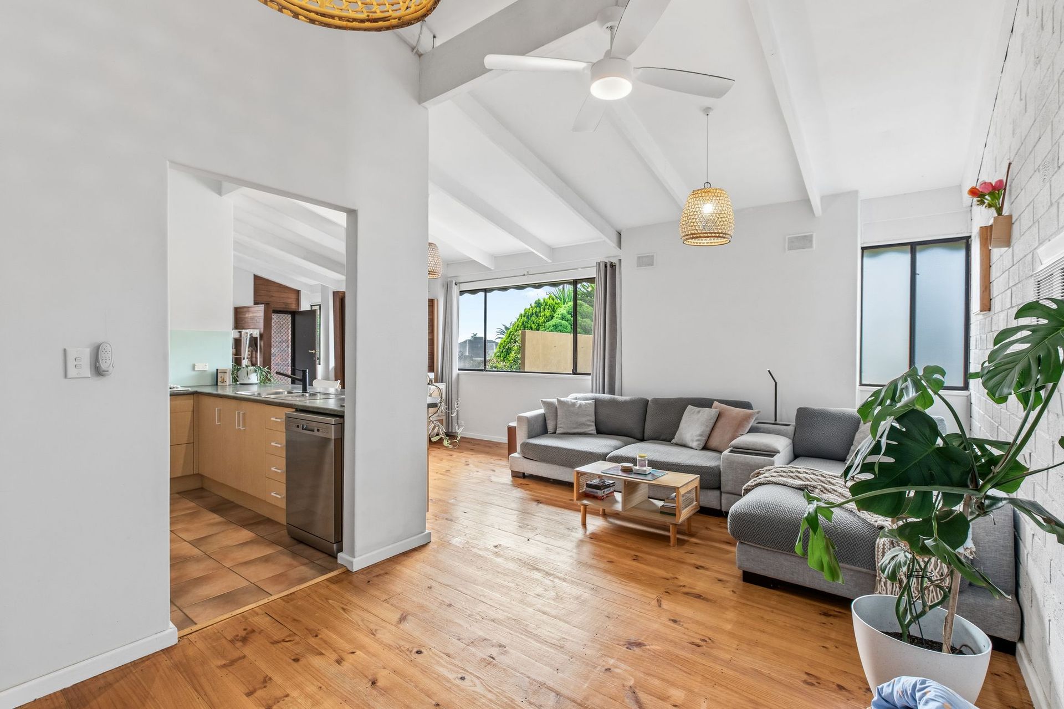
Full of character and offering comfortable everyday living, 565 Milne Road, Tea Tree Gully brings together charming details and practical spaces in a home that's easy to enjoy. Exposed timber beams add warmth and personality to the formal dining room and living area, while the kitchen overlooks the living room to keep everyone connected. Three bedrooms provide comfortable accommodation, with the clever two-way bathroom offering convenient access from both the main bedroom and the central hallway.
Outside, enjoy a generous courtyard and a low-maintenance yard that makes everyday living easy. The 2.9m x 7.7m pergola provides a great space for outdoor entertaining, while the carport offers convenient off-street parking. Adding even more appeal is the large 7m x 4.7m garage with built-in cabinetry and workbench, plus an attached 4m x 4.8m workshop complete with air conditioning.
Positioned in the established suburb of Tea Tree Gully, this property offers convenient access to local shops, schools, parks and everyday amenities. With nearby public transport and connecting roads, you can enjoy a comfortable lifestyle with the convenience of surrounding services close at hand.
To register your interest or find out more, contact our agents at Ray White Golden Grove.
Features You'll Love:
• Welcoming front entry with a covered porch, secure gated access and a private driveway leading through to the carport and rear shedding.
• Three well-sized bedrooms, including a spacious main bedroom complete with a ceiling fan for added comfort.
• Practical two-way bathroom offering convenient access from both the main bedroom and the central hallway.
• Functional kitchen featuring ample cabinetry and bench space, a gas cooktop, oven, dishwasher and breakfast bar.
• Light-filled living area showcasing exposed white ceiling beams, warm timber flooring and a ceiling fan, adding character and charm to the home.
• Dedicated formal dining room providing plenty of space for family meals and entertaining guests.
• Generous 9m x 7.6m courtyard, creating a seamless connection between indoor and outdoor living.
• Expansive 2.9m x 7.7m pergola offering a covered outdoor entertaining area to enjoy with family and friends.
• Low-maintenance yard with established greenery, paved areas and space to relax without the upkeep of an extensive garden.
• Secure carport measuring approximately 5.4m x 4m, providing convenient off-street parking.
• Large 7m x 4.7m garage/shed featuring built-in cabinetry and a workbench, ideal for storage, tools or weekend projects.
• Attached 4m x 4.8m workshop complete with air conditioning, providing a versatile space for hobbies, DIY projects or a dedicated workspace.
• Ducted evaporative cooling throughout all bedrooms, living and dining areas, complemented by ceiling fans in designated rooms and gas heating for year-round comfort.
Location Highlights
• Convenient access to local shops, cafés and everyday essentials.
• Close to Tea Tree Gully Primary School and nearby educational facilities.
• Enjoy nearby parks, reserves and scenic walking trails.
• Easy access to Westfield Tea Tree Plaza for shopping, dining and entertainment.
• Convenient public transport connections, including the O-Bahn at Tea Tree Plaza Interchange.
Specifications:
• Built - 1973
• House - 287m2 (approx.)
• Land -730 m2(approx.)
• Frontage - 17.09m
• Zoned - General Neighbourhood - GN
• Council - Tea Tree Gully
• Rates - $1956
• Hotwater - Gas
• Easement - No
• Mains Water - Yes
• Mains Electricity - Yes
• Gas - Mains
• Sewerage - Mains
• NBN Available - HFC
• Heating - Gas
• Cooling - Ceiling Fans & Ducted Evaporative Cooling
The safety of our clients, staff and the community is extremely important to us, so we have implemented strict hygiene policies at all our properties. We welcome your enquiry and look forward to hearing from you.
RLA 350886
*Disclaimer: Neither the Agent nor the Vendor accept any liability for any error or omission in this advertisement. All information provided has been obtained from sources we believe to be accurate, however, we cannot guarantee the information is accurate and we accept no liability for any errors or omissions. Any prospective purchaser should not rely solely on 3rd party information providers to confirm the details of this property or land and are advised to enquire directly with the agent in order to review the certificate of title and local government details provided with the completed Form 1 vendor statement.