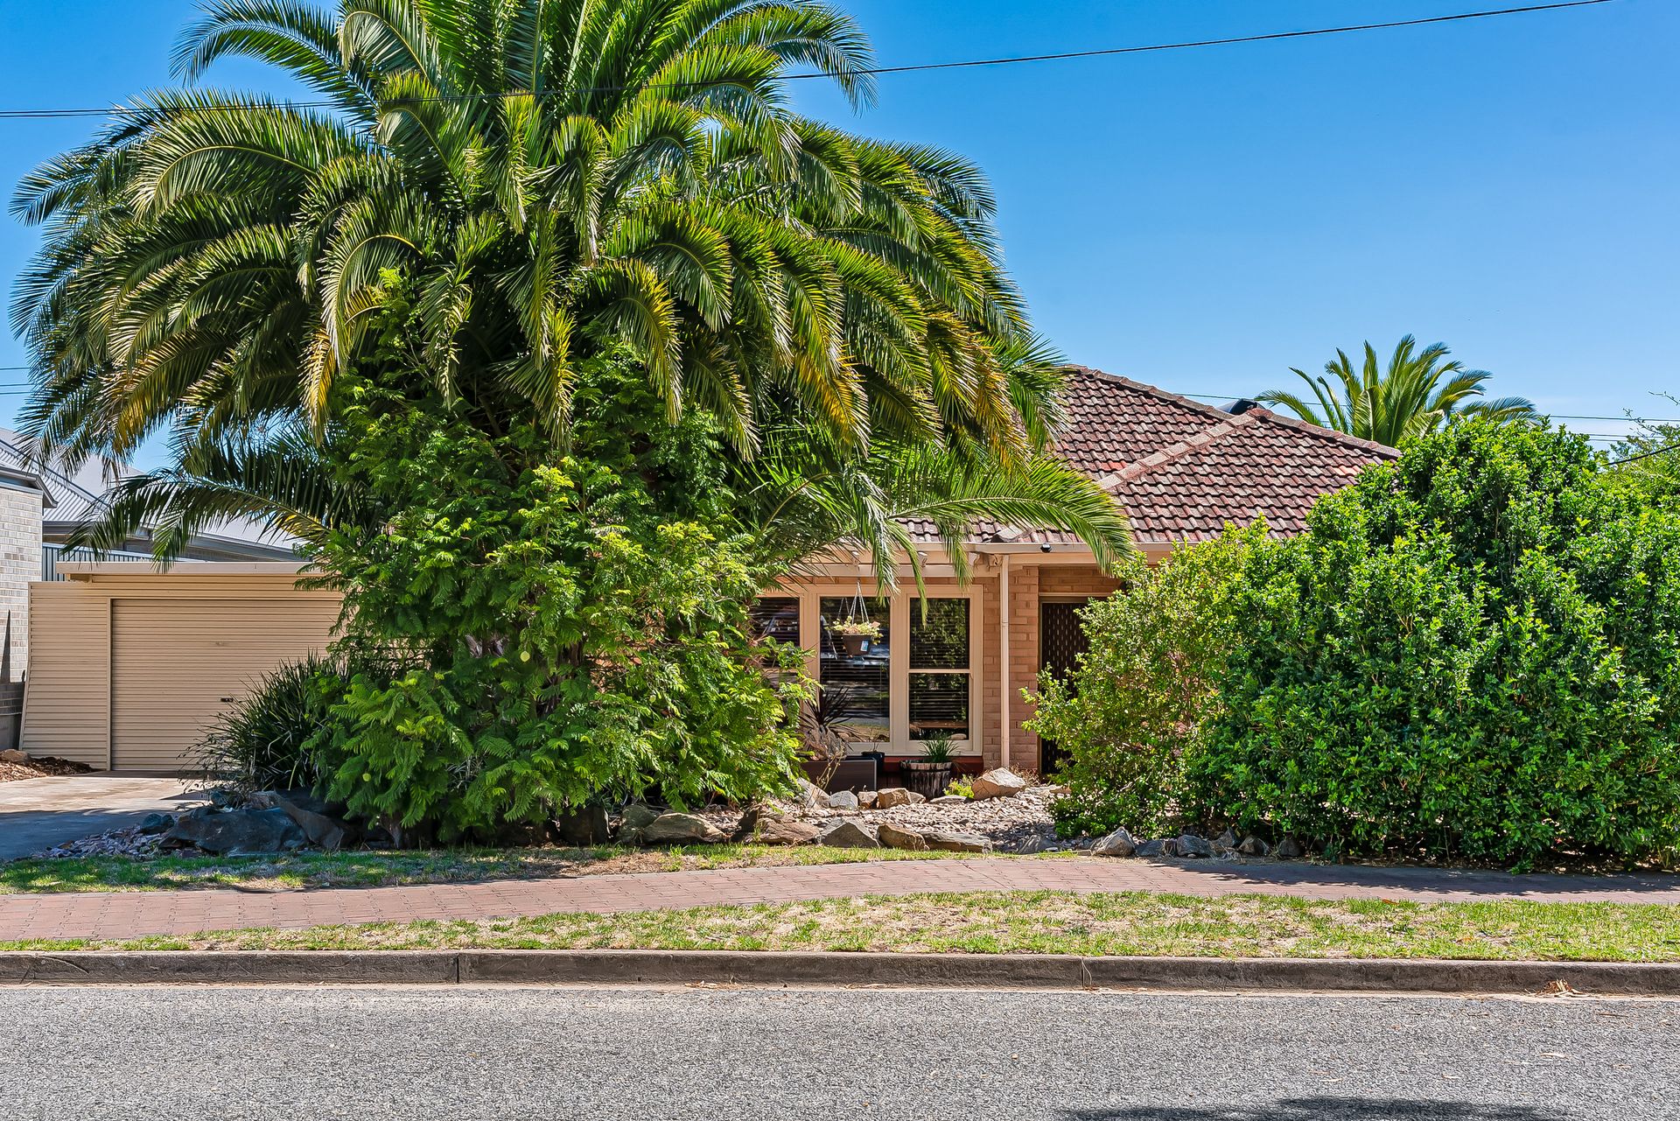
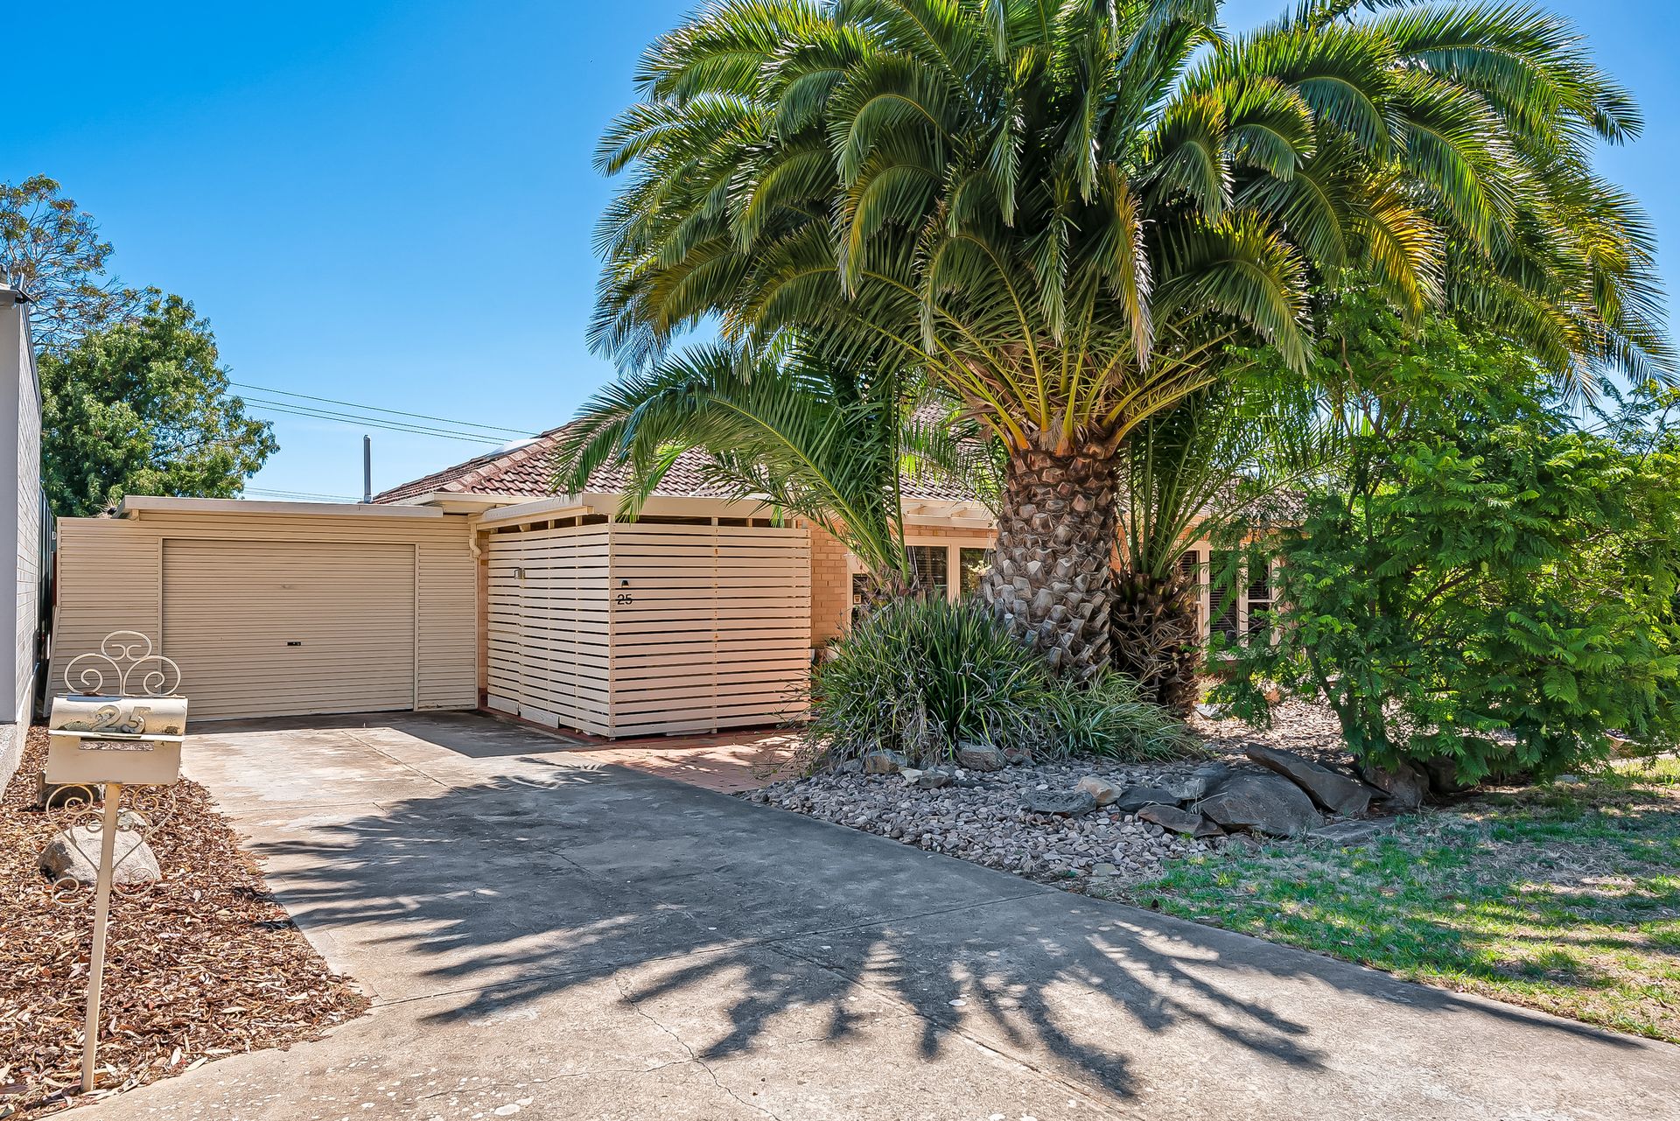
Size, space and family-friendly convenience is jam-packed into this hugely versatile property that offers comfortable living from the get-go as well as tremendous scope to one day transform with a huge 739m2 block to renovate, extend or rebuild from the ground up when you're ready (STCC) 19mt Frontage.
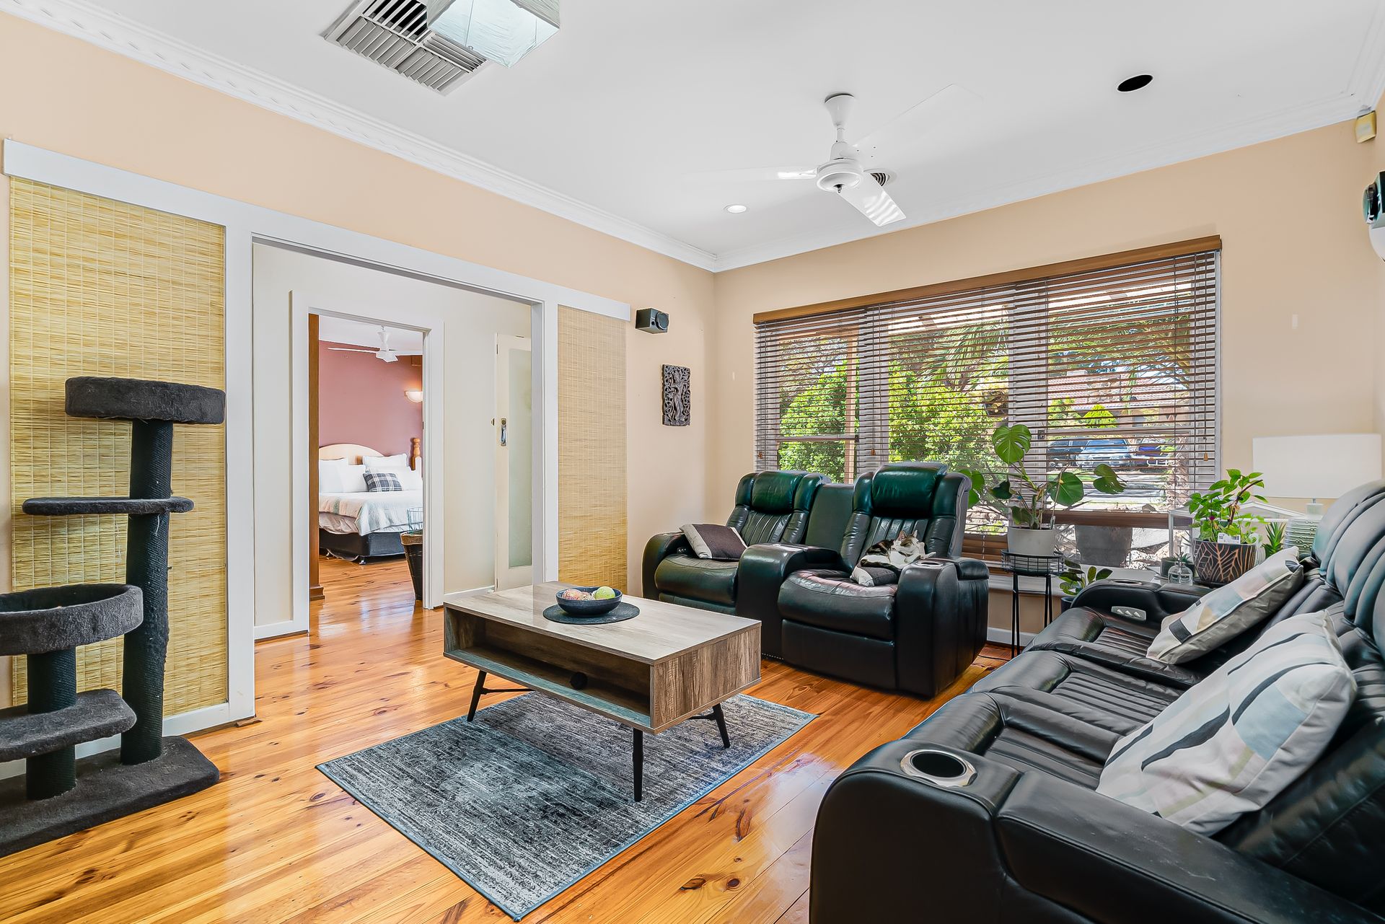
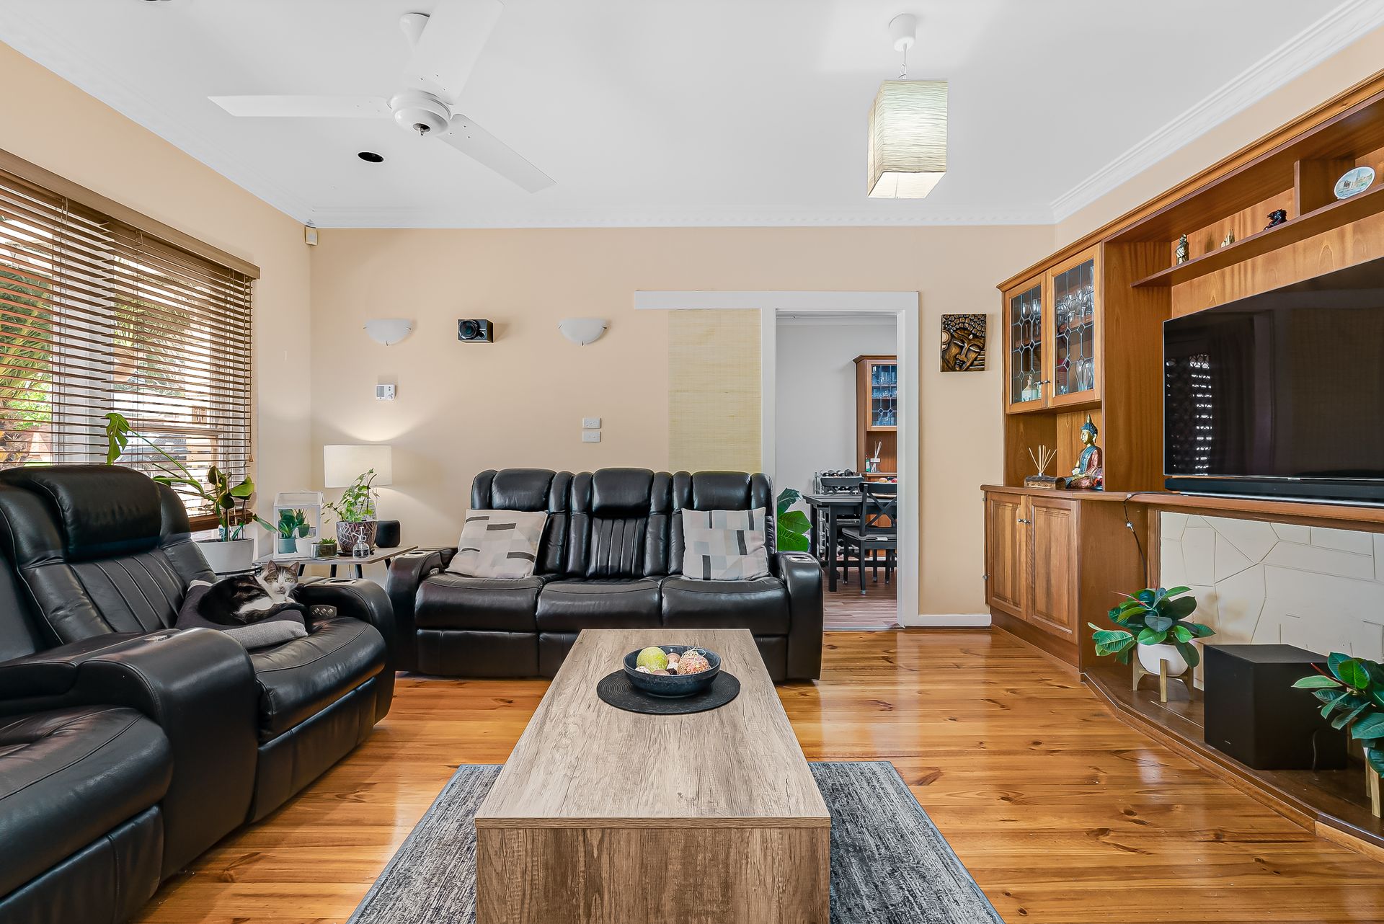
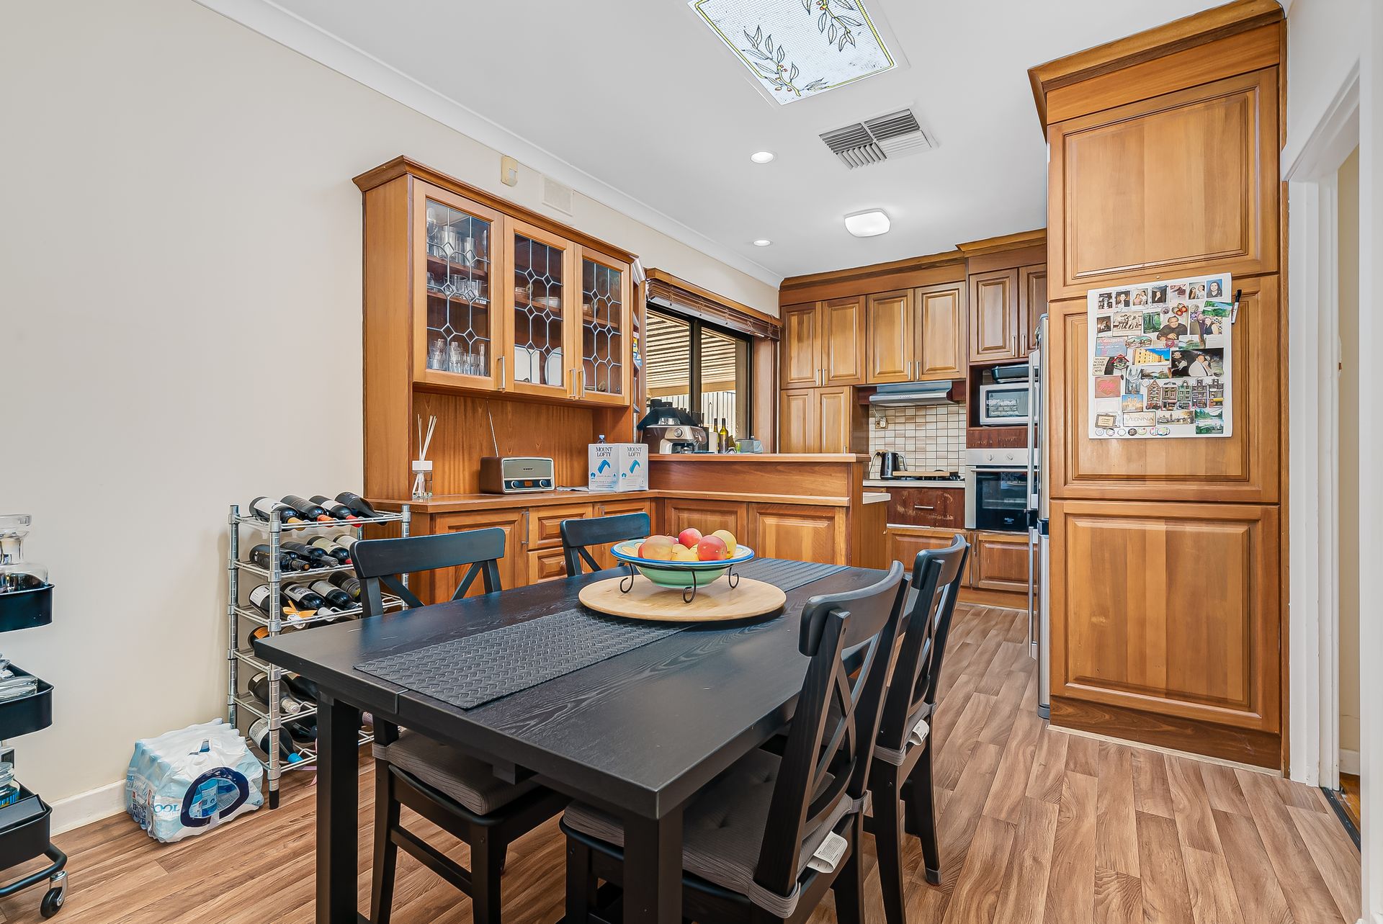
Light and bright throughout, and with a wonderfully adaptable footprint to suit a range of household needs, enjoy a generous formal lounge, lovely dining and spacious timber-clad kitchen opening to a cosy alfresco, and huge outdoor entertaining area with beautiful pitched pergola and terrazzo tile floors lending you no shortage of space to unwind, relax or host friends and family for delightful dinners or sunny weekend barbeques of the memory-making kind.
Offering an excellent family-focused layout, you'll find three good-sized bedrooms (two with handy built-in robes), central bathroom with separate shower, bath and WC, airy home office/study, as well as a massive master bedroom with large walk-in robe and private ensuite. An outdoor shed/rumpus provides more stellar room to enjoy or entertain, while a sunbathed backyard will keep the kids happy for hours without needing to leave the house.
Lifestyle is key here too with both Tea Tree Gully Primary and Banksia Park High both a stone's throw from your front door for easy morning commutes, close to leafy reserves and sporting grounds for active, outdoor weekends, and a quick 6-minutes sees you to Tea Tree Plaza for all your everyday shopping, amenities, café and entertaining needs all in the one place.
THINGS WE LOVE
• Neat, tidy and hugely versatile property set on a sprawling 739m2 (approx.) block offers comfort living as well as incredible size and scope to redesign and rebuild (subject to council conditions)
• Massive master bedroom spilling with natural light featuring large WIR and private ensuite as well as opening directly to the sunny backyard
KEY FEATURES
• Free-flowing floorplan gliding over both gorgeous solid timbers floors as well as durable floating floors
• Generous formal lounge with wide windows, ceiling fan and lovely in-built timber shelving and entertainment unit
• Open-plan dining and spacious kitchen of abundant cabinetry and cupboards, and gleaming stainless appliances
• 3 versatile bedrooms, all with ceiling fans and two with BIRs
• Second cosy family room or inspiring home office-study
• Neat and tidy main bathroom with separate WC for extra convenience
• Large laundry and ducted AC throughout
• Spacious outdoor entertaining area with all-weather pitched pergola and ceiling fan
• Huge rumpus as well as large storage shed
• Sunbathed backyard
• Secure carport with auto roller door
LOCATION
• Only 1km to both Tea Tree Gully Primary and Banksia Park High
• Close to leafy reserves, parks and public transport
• A quick 6-minutes to Tea Tree Plaza for all your shopping and entertaining needs
Disclaimer: As much as we aimed to have all details represented within this advertisement be true and correct, it is the buyer/ purchaser's responsibility to complete the correct due diligence while viewing and purchasing the property throughout the active campaign.
Ray White Norwood are taking preventive measures for the health and safety of its clients and buyers entering any one of our properties. Please note that social distancing will be required at this open inspection.
Property Details:
Council | City of Tea Tree Gully
Zone | GN - General Neighbourhood\\
Land | 739sqm(Approx.)
House | 114sqm(Approx.)
Built | 1965
Council Rates | $1,648.93pa
Water | $152.59pq
ESL | $272.75pa