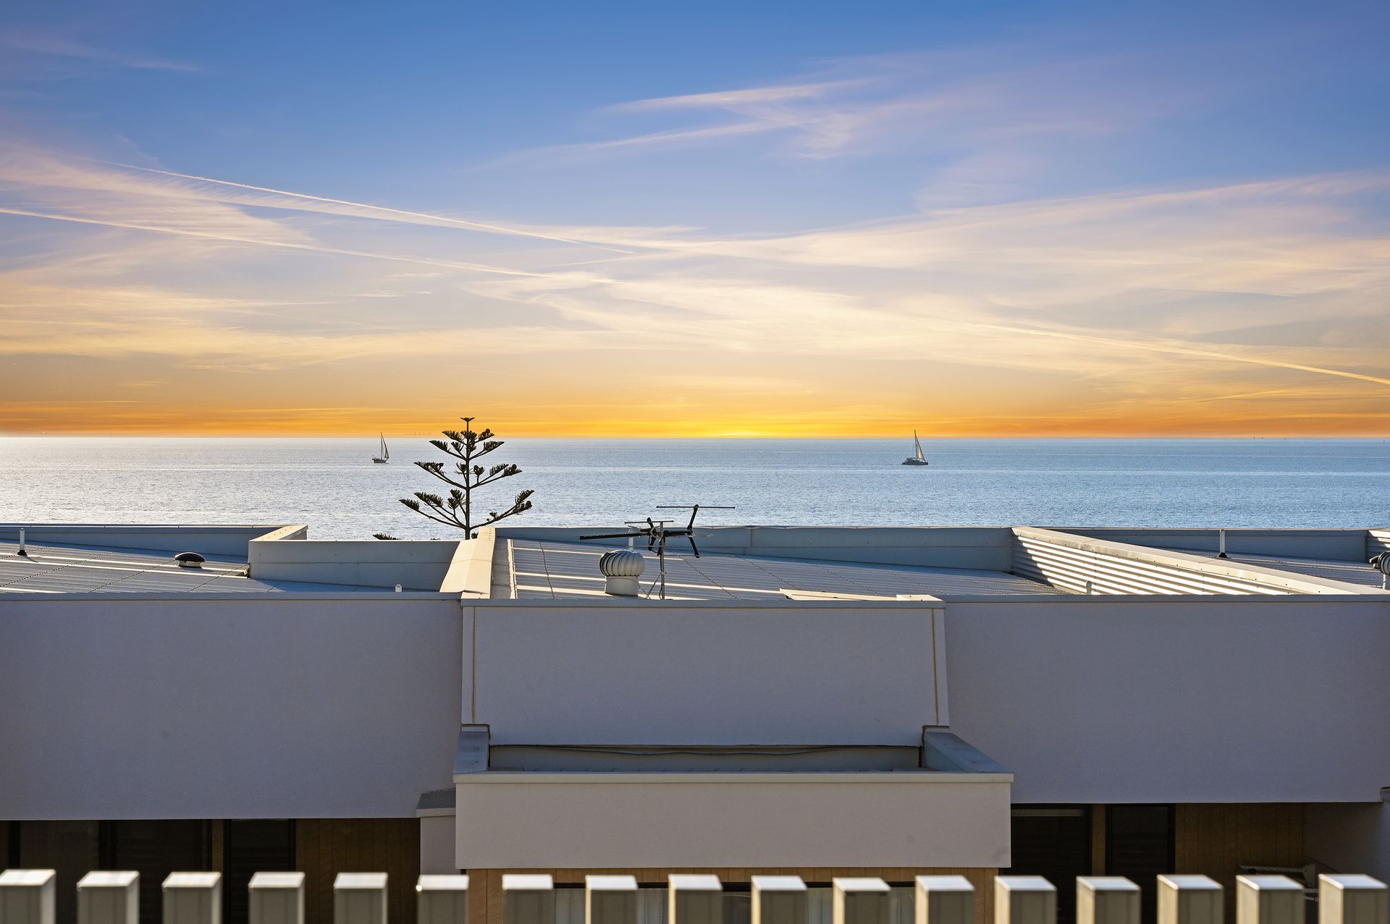
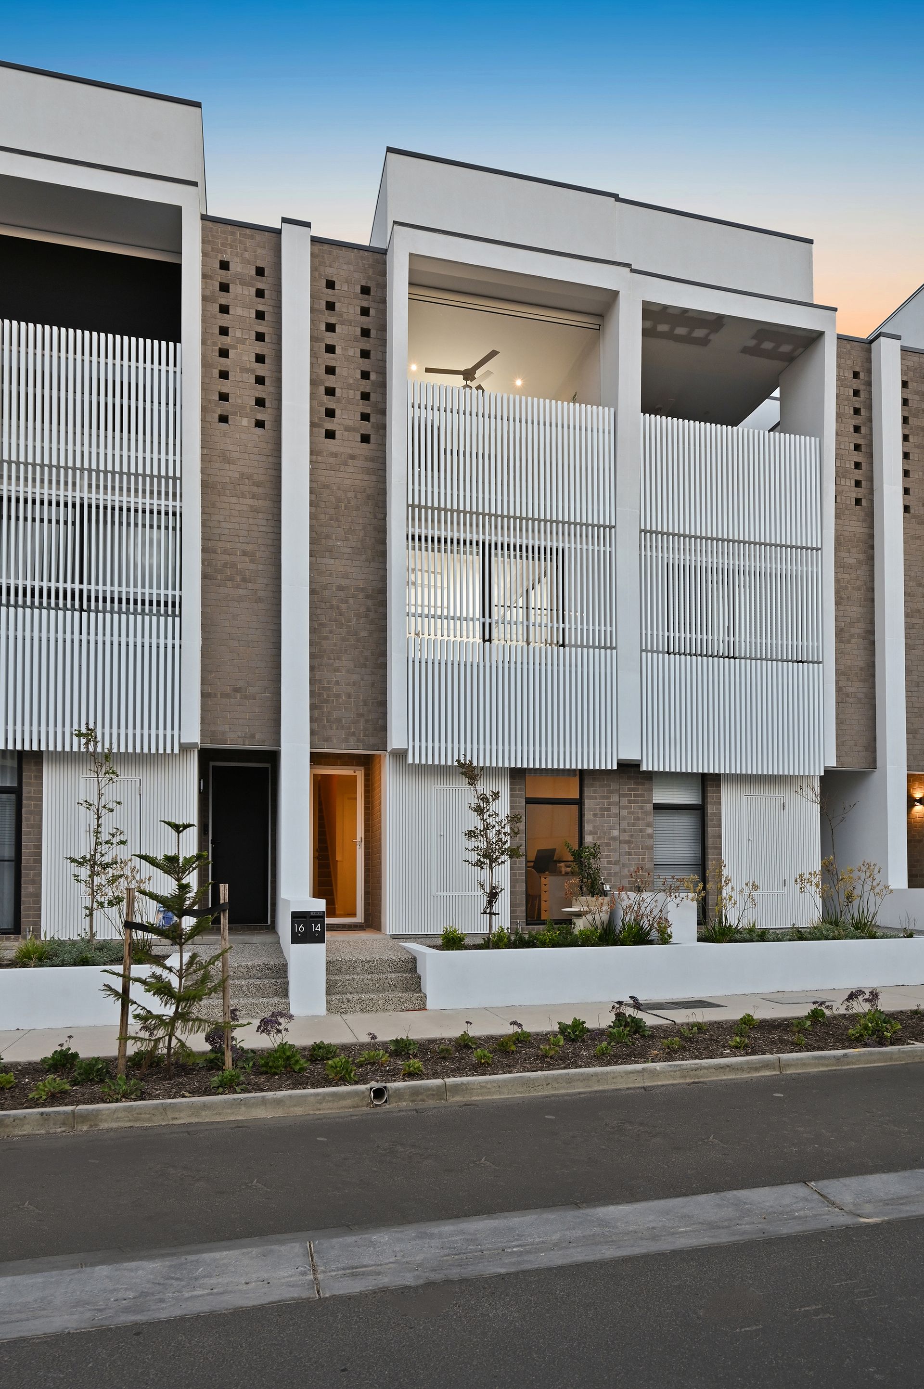
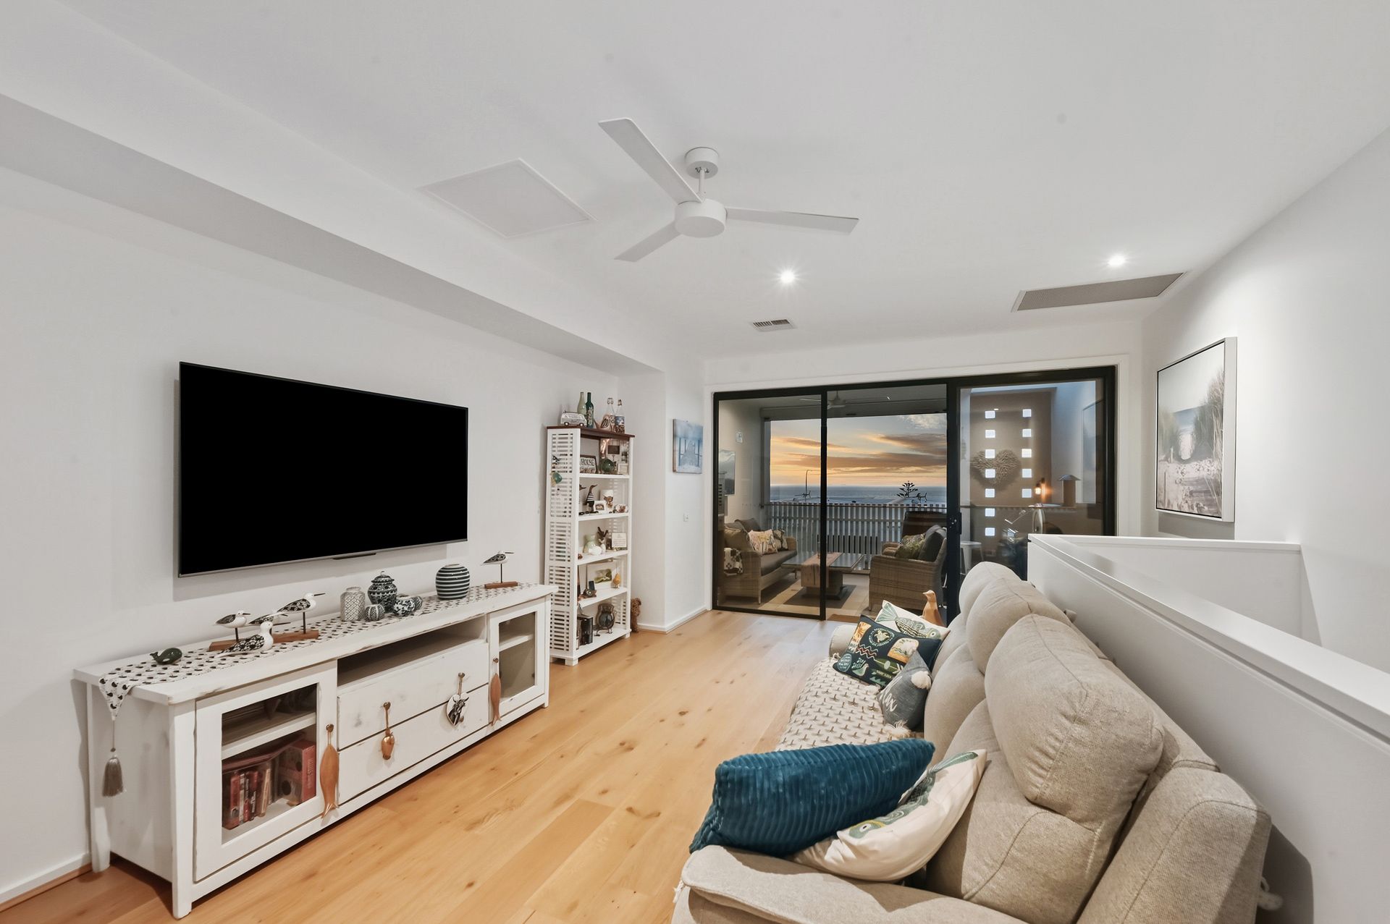
Completed in 2025 and defined by its bold, modern façade of clean lines, textured brick and striking vertical screening, this architecturally designed three-level townhome delivers contemporary coastal living at its best. Fresh, refined and thoughtfully appointed, it offers uninterrupted ocean views, quality inclusions and a floorplan that feels both functional and beautifully considered.
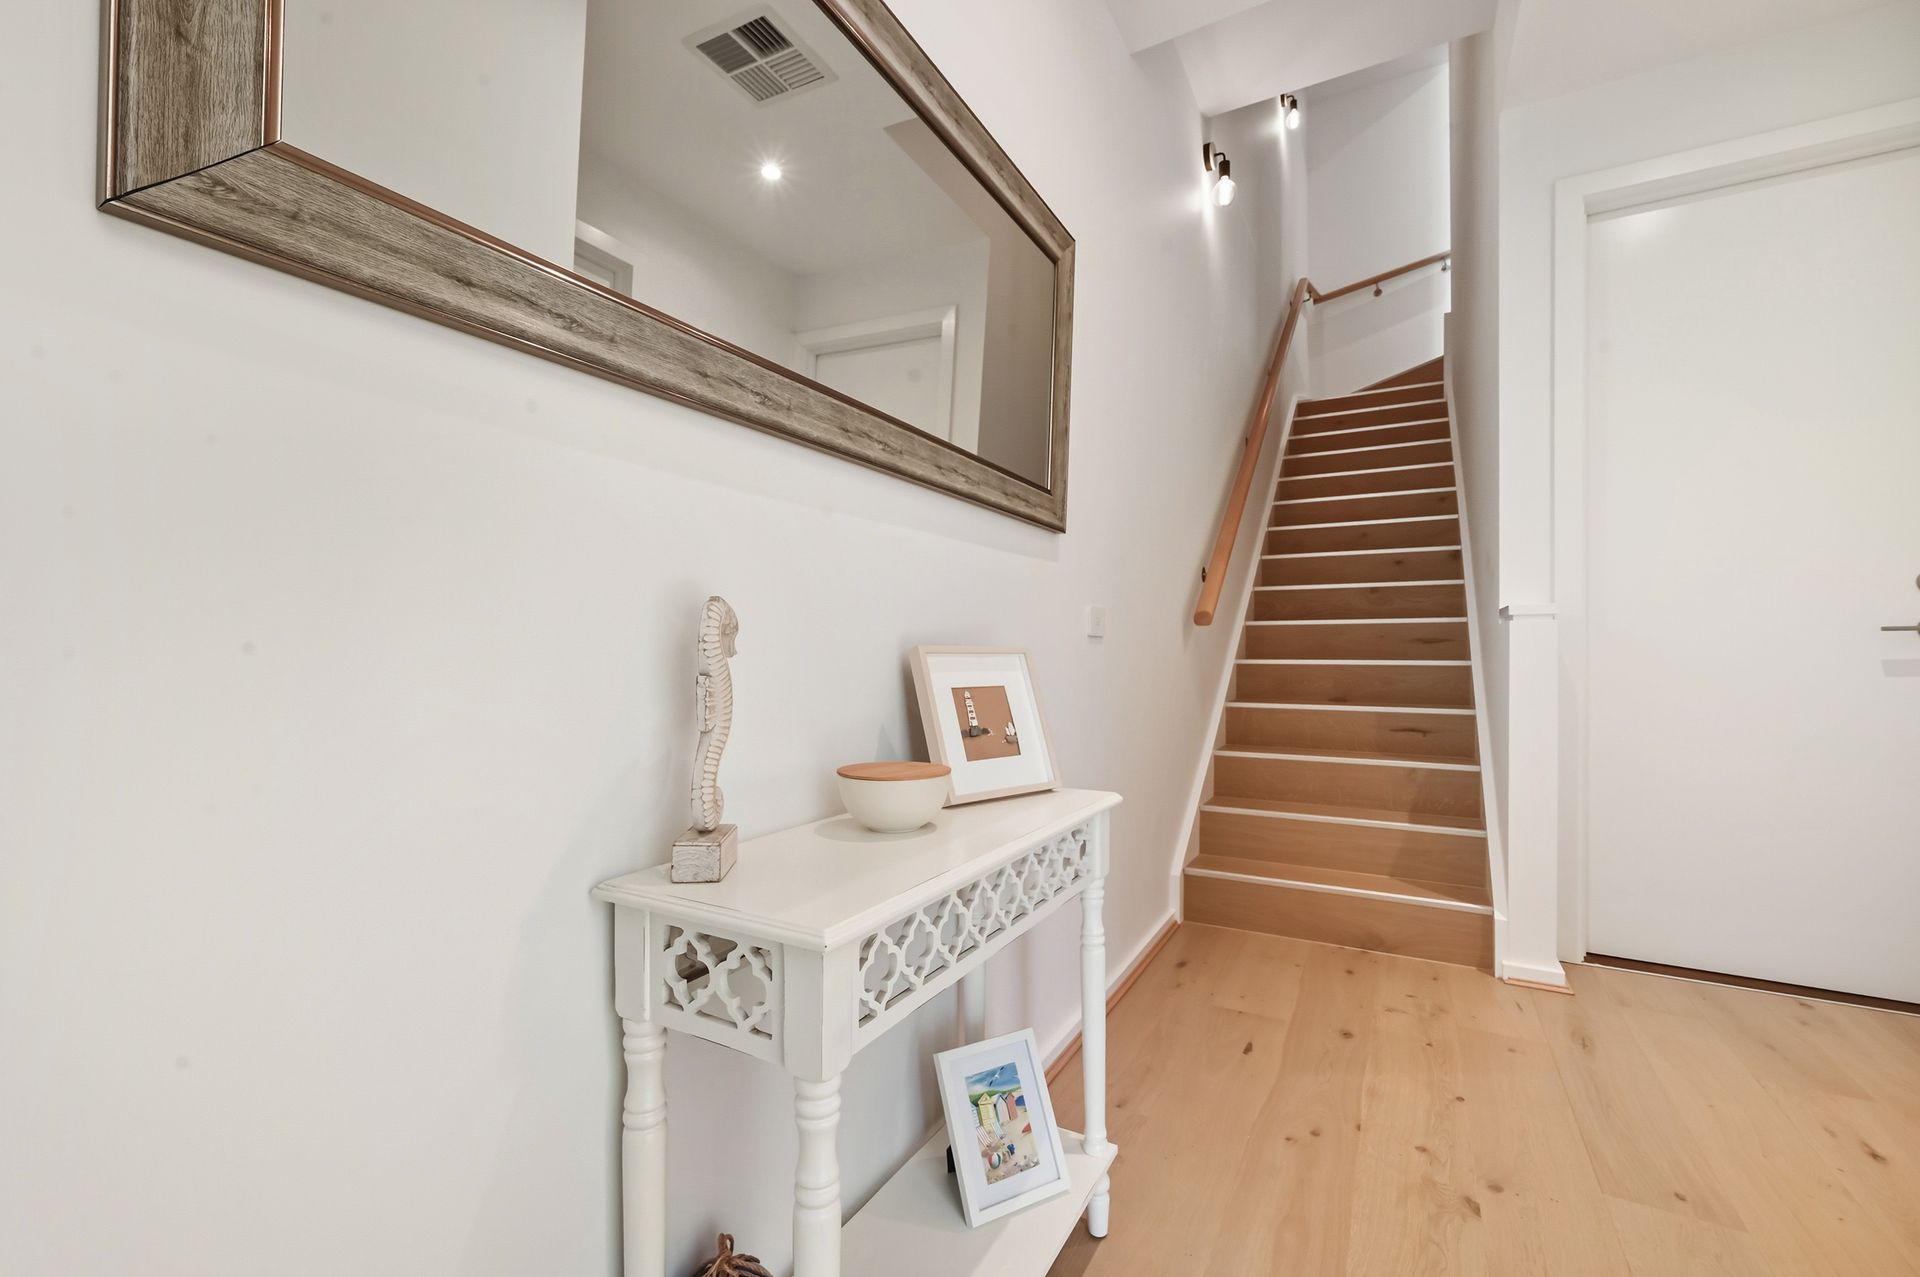
Designed across three levels, the layout separates retreat from entertaining with intention. The ground level provides secure entry and double carport parking, keeping everyday practicality neatly positioned offering the 3rd bedroom . The middle level accommodates 2 bedrooms, creating privacy away from the main living space. The master suite is generous in scale, complete with built-in robes and its own private ensuite, forming a calm and comfortable sanctuary. Additional bedrooms also feature built-in storage and ceiling fans.
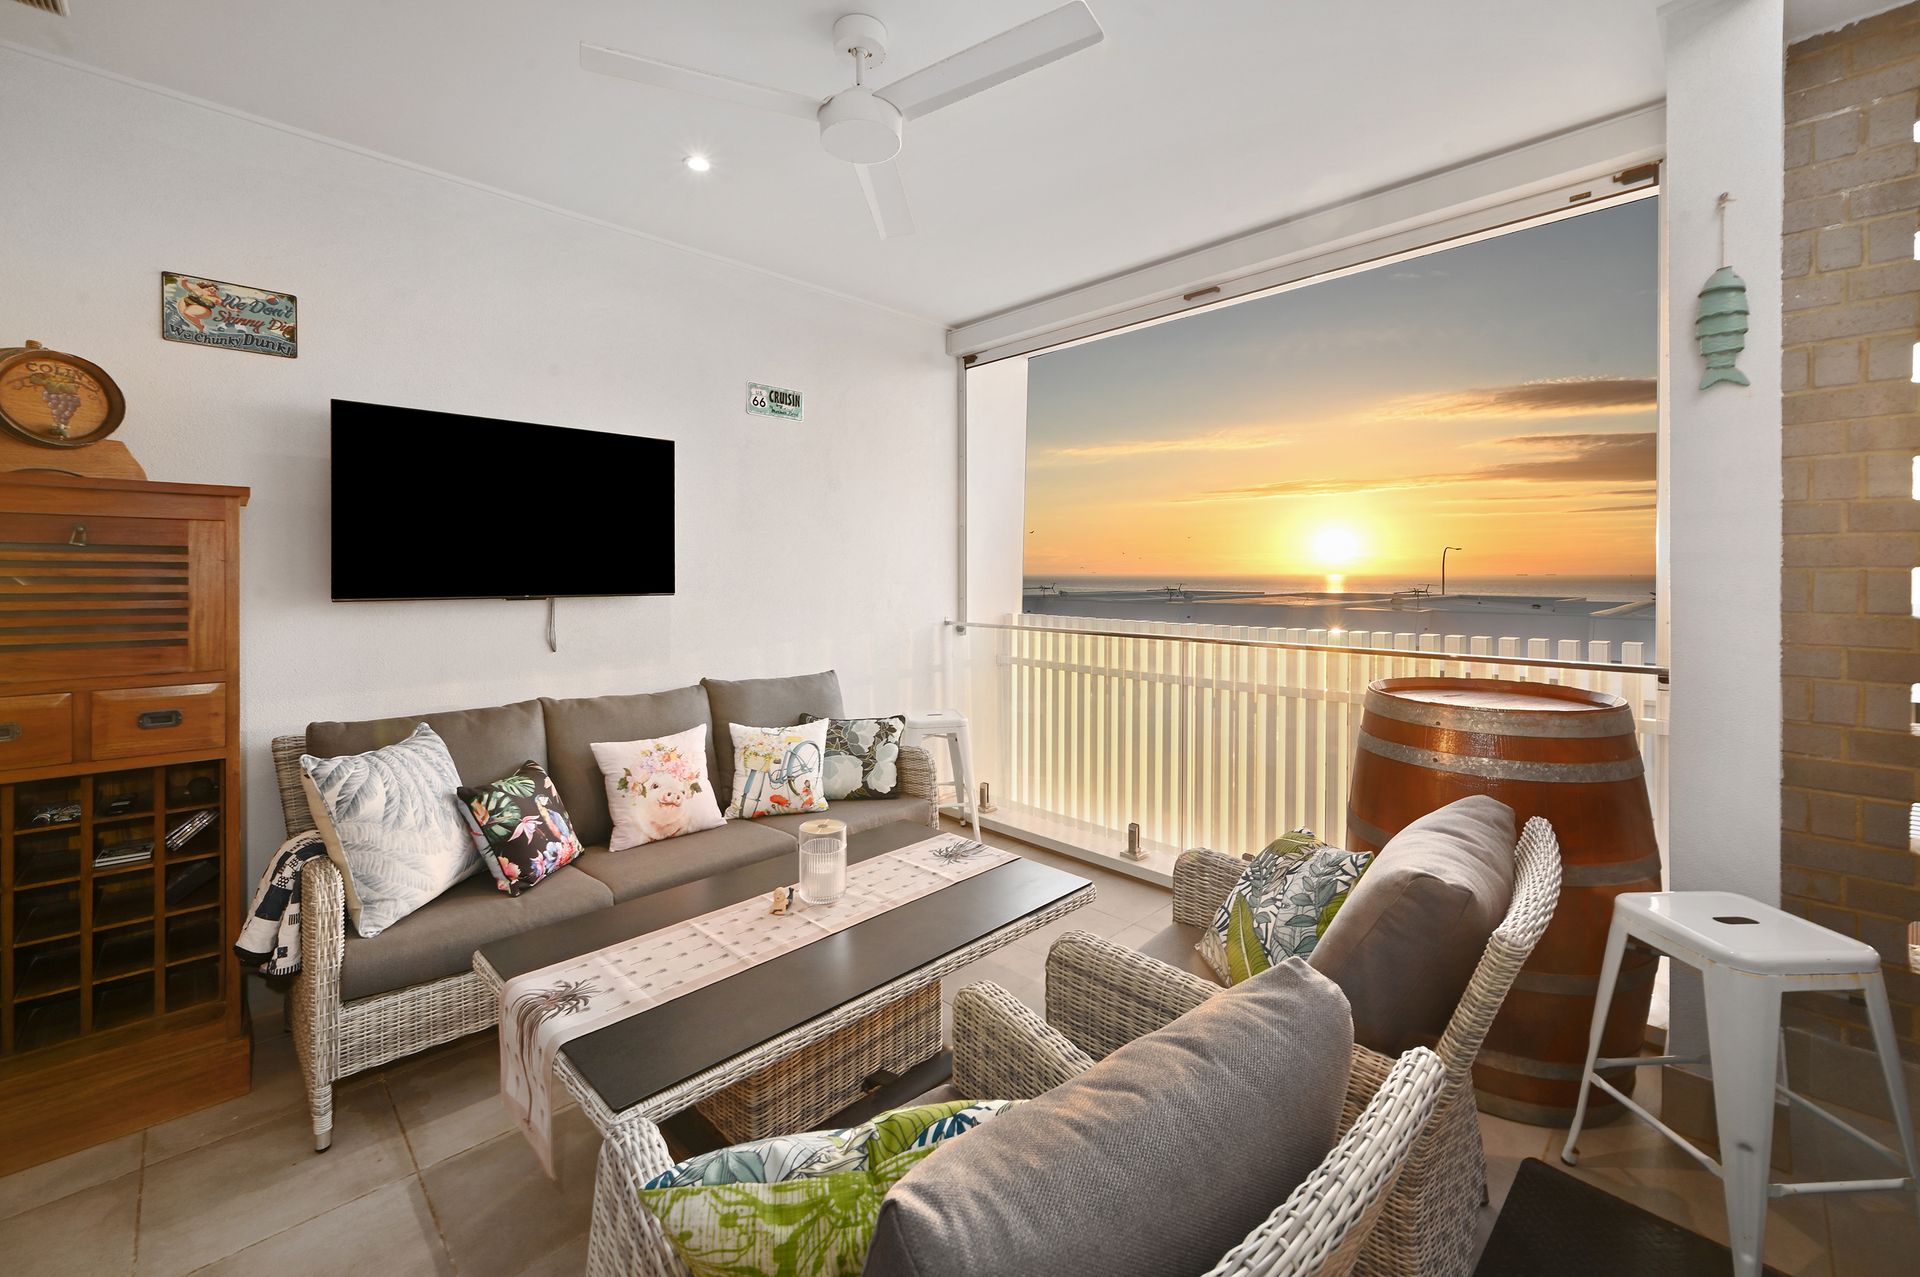
Upstairs is where the home truly shines. The open-plan kitchen, dining and lounge zone stretches toward expansive glazing, drawing your eye directly to the ocean beyond. Engineered timber floors run throughout the living areas, adding warmth and texture to the crisp white interior. Sliding doors open wide to the balcony, allowing you to fully integrate indoor and outdoor living. With TV points and brackets already installed on the balcony, and Zip track blinds make the space fully enclosed and able to be utlised all year round.
The kitchen is light, airy and highly functional. Stone benchtops, generous overhead cabinetry and an integrated dining bench provide both style and practicality. A gas cooktop, quality oven, dishwasher and Puratap system are all in place. Everything feels connected, making it easy to cook, gather and enjoy the outlook all at once.
Comfort and efficiency have also been carefully considered, with ducted reverse cycle air conditioning throughout, ceiling fans to all bedrooms as well as the kitchen, dining and balcony, a security alarm system, and a 4.5kW
Things You'll Love:
• Completed in 2025
• Architectural modern façade with strong street presence
• Three-level design offering separation and flow
• Uninterrupted ocean views and stunning sunsets
• Balcony that fully opens for seamless indoor-outdoor living
• Engineered timber flooring throughout living zones
• Stone benchtops and generous overhead cabinetry
• Gas cooktop, quality oven, dishwasher & Puratap
• Newly installed fridge included
• Integrated dining bench for everyday convenience
• Spacious master with built-in robes & private ensuite
• Built-in robes to all bedrooms
• Floor-to-ceiling tiled bathrooms
• Ducted reverse cycle air conditioning
• Ceiling fans to all bedrooms, kitchen, dining & balcony
• 4.5kW solar system
• Security alarm system
• Double carport
Positioned just moments from the shoreline and within easy reach of the vibrant Fort Largs café and restaurant precinct, as well as scenic coastal walking paths, this address delivers a true lifestyle setting. Everyday shopping, public transport and quality schools are all close at hand, while the ocean remains your constant backdrop.
Purchaser Portal:
Our purchaser portal gives you access to all key property documentation, including the Form 1 (Vendor Statement), Form R3 (Buyer Information Notice), and the templated Contract of Sale. Once registered, you'll also be able to complete and submit an offer using our digital offer form. Access the purchaser portal by following the link provided below:
https://portal.reaforms.com.au/purchaser/14-oceanview-drive-taperoo-sa-5017-9lf0nf7rkgs1dlthep0nh81vc
For more information:
Please contact the selling agent/s directly, we welcome any enquiry on this exciting property listing.
*If a land size is quoted it is an approximation only. You must make your own enquiries as to this figure's accuracy. Denham Morris Realty Pty Ltd RLA: 343783 does not guarantee the accuracy of these measurements. All development enquiries and site requirements should be directed to the local govt. authority.
*Purchasers should conduct their own due diligence and any information provided here is a guide and should not be relied upon.