Make an offer on this property: https://portal.reaforms.com.au/purchaser/23-collins-drive-suttontown-sa-5291-epnpv7fonhe0xl39ikn4w54nk
The snapshot:
Discover sophisticated family living on 1,245sqm at 23 Collins Drive, less than 10 minutes from central Mount Gambier. Light-filled interiors, a stylish marble-look kitchen and four generous bedrooms deliver space and comfort, while an enormous covered entertaining area overlooks the lush backyard. Double-gated access and concrete hardstand lead to a huge Colorbond shed, perfect for a workshop, man cave, boats or caravans. With solar power, excellent storage and a double garage, this home makes modern family life effortless and enjoyable.
The location:
Suttontown is a quiet, family-friendly suburb on the fringe of Mount Gambier, offering the perfect mix of space, comfort and convenience. Just minutes from the CBD, it's known for its relaxed pace, wide streets and strong community feel. With local schools, sporting facilities, and the TAFE SA campus close by, it's an ideal location for families, students and professionals alike.
Mount Gambier CBD - 7 min (5km)
TAFE SA Mount Gambier - 3 min (1.9km)
Mount Gambier Hospital - 6 min (4.4km)
Blue Lake - 10 min (7km)
The home:
Built in 2020 with contemporary style, generous proportions and an outstanding outdoor lifestyle combined at 23 Collins Drive, Suttontown, a beautifully presented family home set on an expansive 1,245sqm block less than 10 minutes from the heart of Mount Gambier.
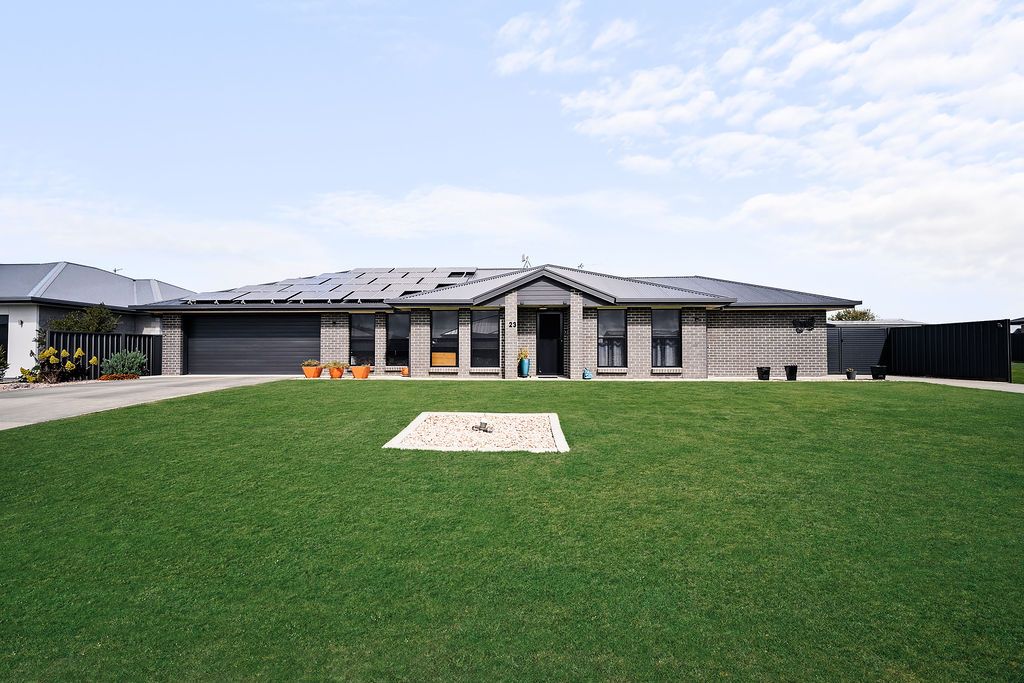
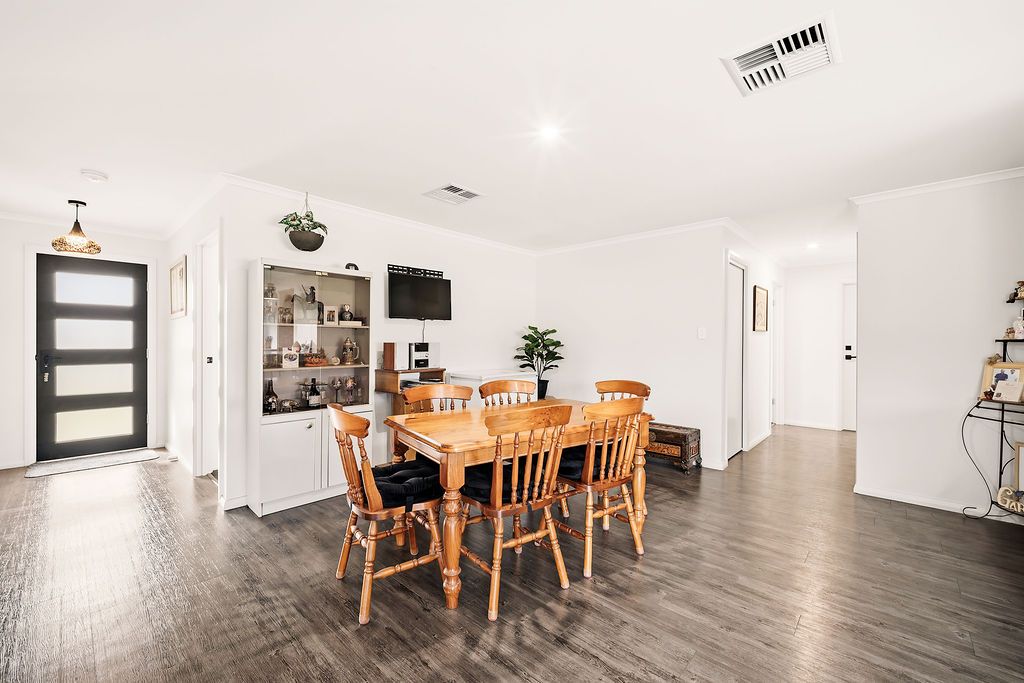
Framed by lush lawns and landscaped gardens, the home makes a striking first impression with its sleek blue-grey brick façade. Inside, a traditional hallway introduces timber-look flooring and pendant lighting, setting a polished yet welcoming tone.
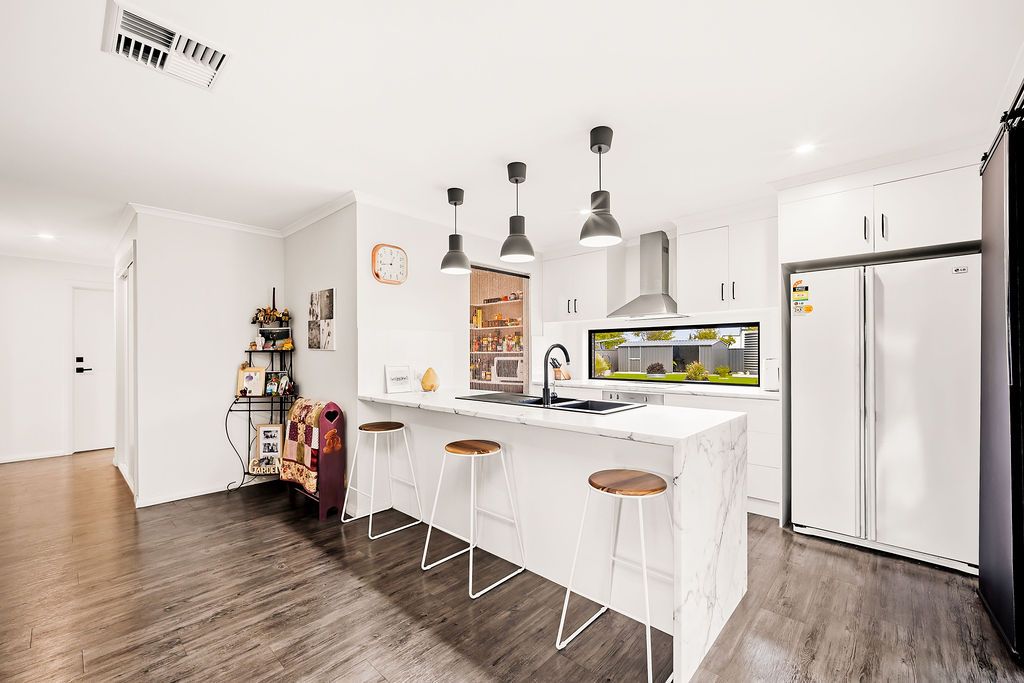
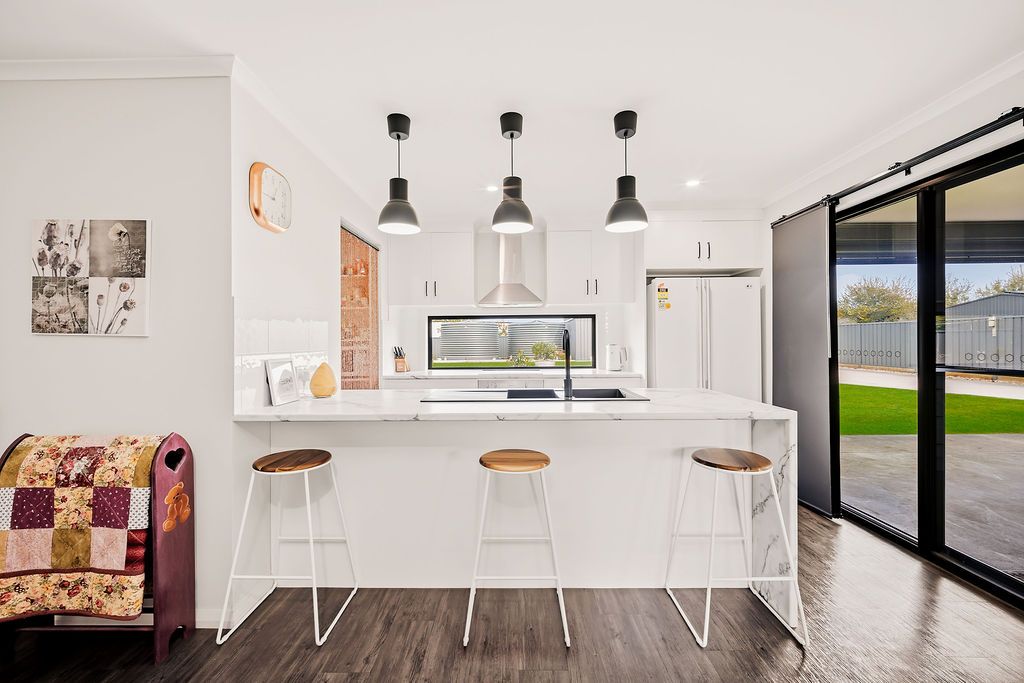
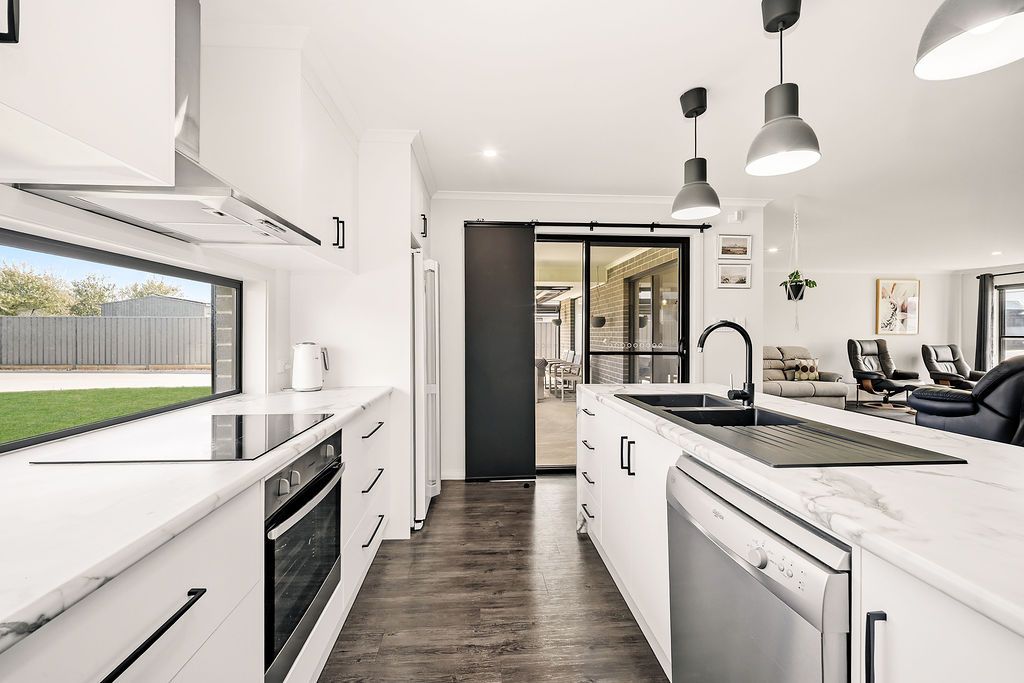
At the heart of the home is the light-filled open-plan kitchen, dining and family zone, designed to bring everyone together. The sophisticated kitchen pairs marble-look benchtops with a window splashback, induction cooktop, electric oven, dishwasher and matte-black sink.
Excellent cabinetry, drawers, a vast walk-in pantry and breakfast bar seating ensure it is as practical as it is stylish, while the window above the cooking zone offers a clear view of the backyard, which is ideal when you need to keep an eye on the children.
Two sets of sliding doors create effortless indoor-outdoor flow to an exceptional entertaining area.
Concreted and protected beneath both the home's roofline and an adjoining pitched roof with skylights, this enormous space provides room for outdoor dining, lounging and large-scale gatherings. It overlooks a broad, lawned backyard where children and pets can play, creating the perfect setting for weekend barbecues, celebrations and relaxed family time.
Accommodation includes four bedrooms, with the privately positioned main suite featuring plush carpet, a highlight window, large walk-in robe and stylish ensuite with subway tiling, semi-frameless shower screen, rain shower, matte-black tapware and a stylish vanity with an above-bench basin.
The remaining bedrooms include built-in robes and plush carpet, with the front bedroom equally suited to guests or use as a home office.
A family bathroom, similarly appointed to the ensuite, adds a separate bath, while a separate toilet and dedicated laundry complete the layout.
Storage is exceptional, with a walk-in storage cupboard, double linen closet and attached double garage with internal access.
Solar power and ducted air conditioning add everyday efficiency and comfort. The solar system offers 6.6kw of solar panels and 2 batteries at 9.8kw each.
Outside, double-gated side access and a concrete hardstand lead directly to the huge Colorbond shed, complete with two roller doors and a separate personal-access door.
Ideal as a workshop or man cave, it also provides superb space for boats, caravans, trailers, extra vehicles and equipment. A garden shed and two substantial water tanks add further practicality.
Stylish, spacious and superbly equipped, this impressive property offers growing families the freedom of a large block without sacrificing easy access to Mount Gambier for a wonderfully connected everyday lifestyle.
Additional Property Information:
Age/ Built: 2020
Land Size: 1,244sqm
Council Rates: Approx. $636 per quarter
Water Rates: Approx. $300 per quarter
Rental Appraisal: We have conducted an updated rental appraisal for $630 - $660 per week.
RLA 291953