The snapshot:
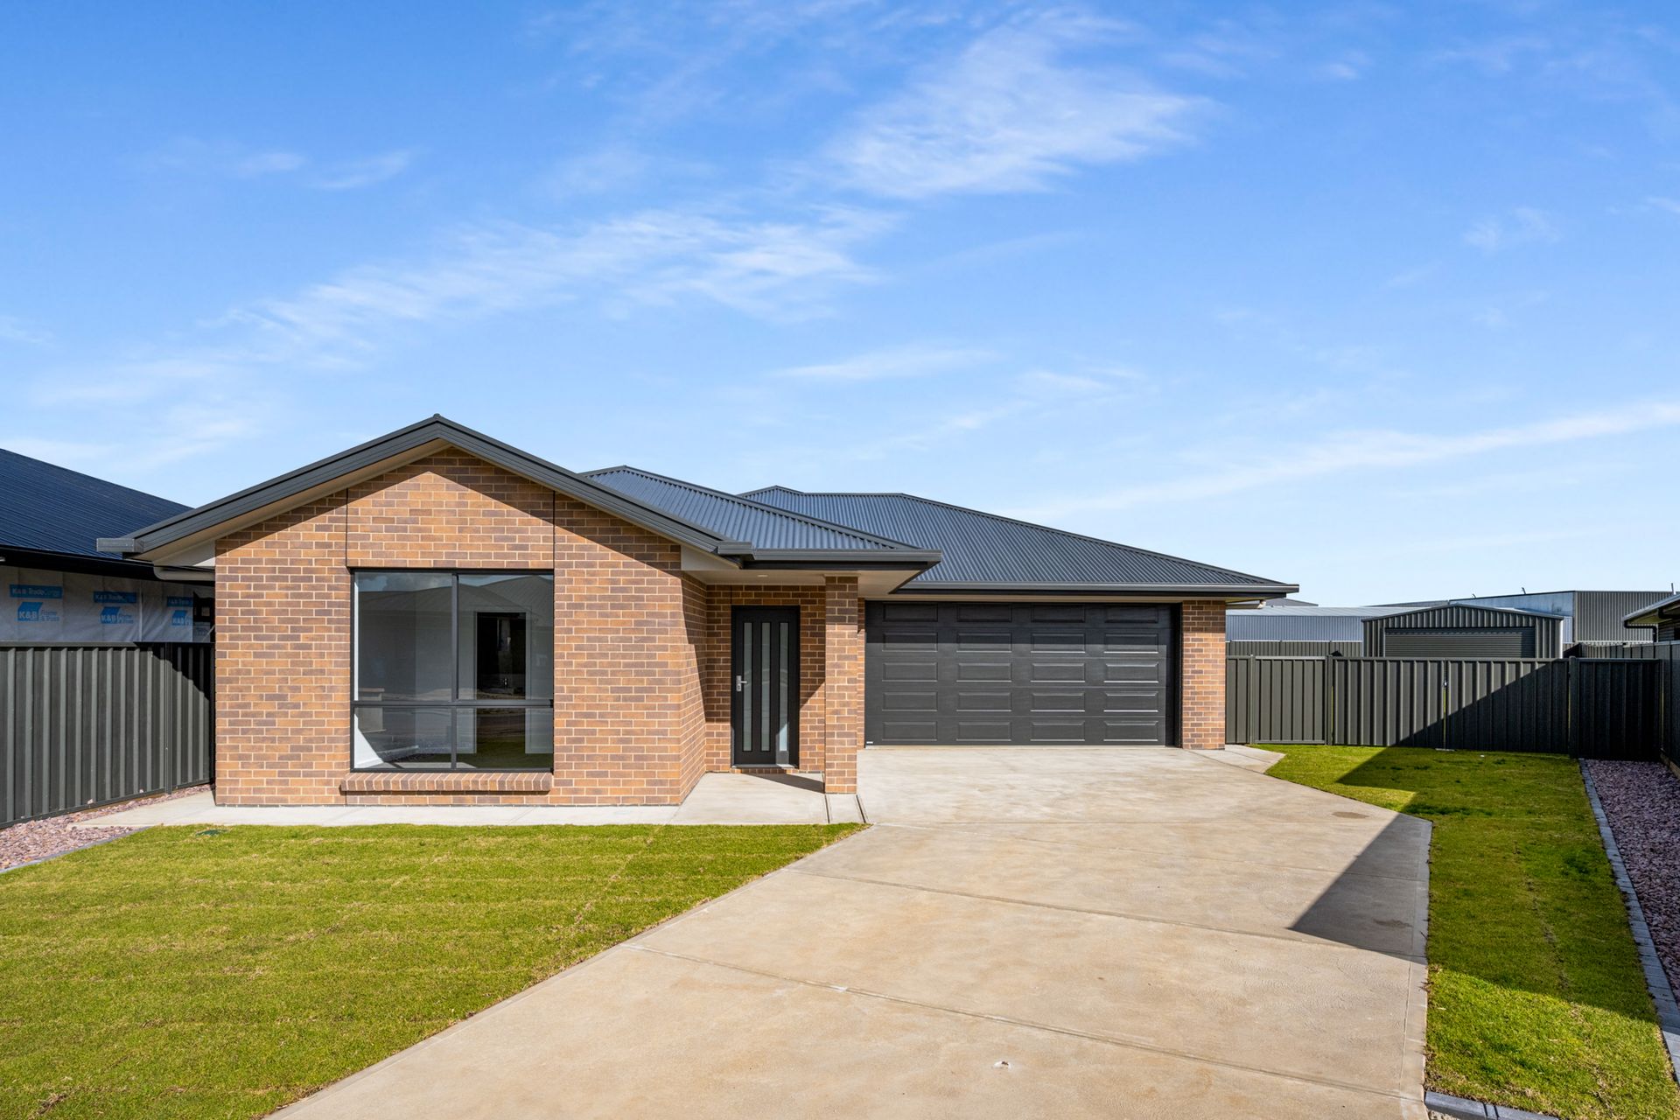
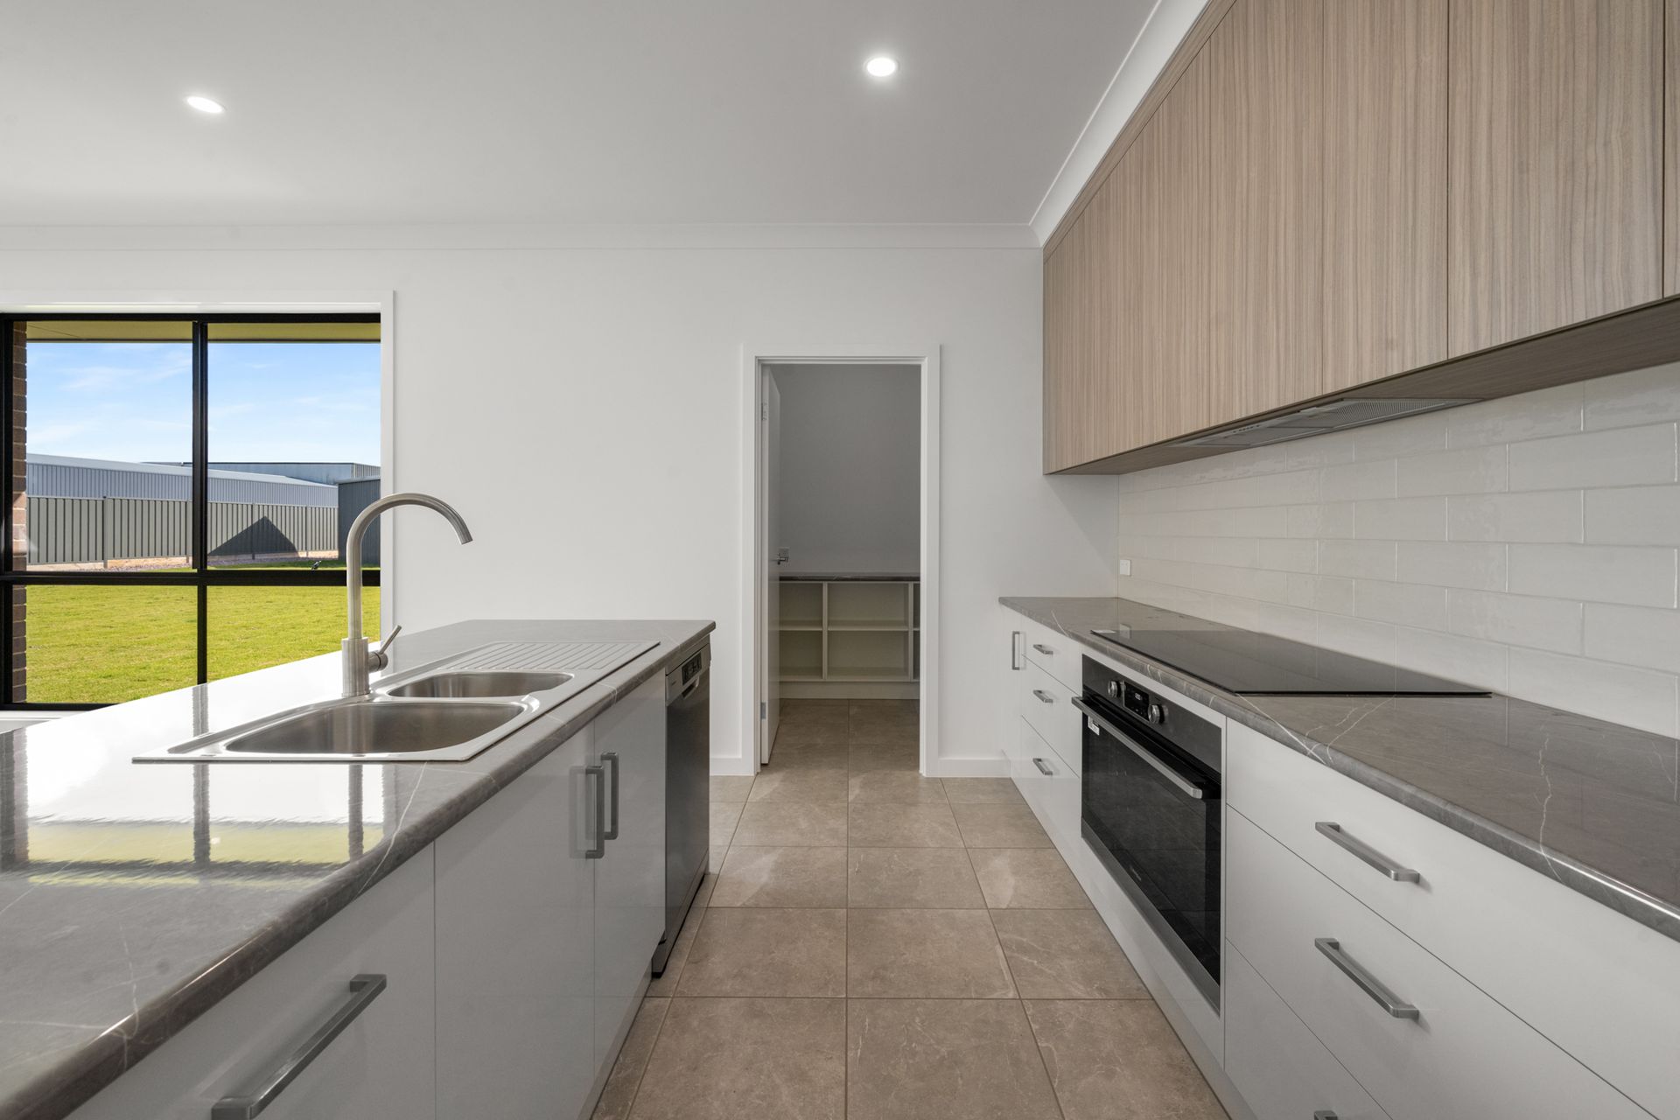
Brand-new and never lived in, this premium family home offers a luxurious master suite, a versatile rumpus room, and an ultra-modern kitchen with a butler's pantry. The property also features a huge "man cave" shed and low-maintenance outdoor areas, perfect for a modern lifestyle.
The location:
Nestled in the serene Suttontown area, Springview Estate offers the perfect blend of country charm and city convenience. Enjoy a relaxed, family-friendly lifestyle with the vibrant city of Mount Gambier just moments away. From the stunning Blue Lake to local schools, shops, and cafes, everything you need is close at hand. This is an ideal location for those seeking a peaceful community feel without sacrificing easy access to all the amenities of a thriving regional city.
Mount Gambier CBD - 11 min (6.7km)
Blue Lake - 7 min (4.6km)
Mount Gambier Hospital - 6 min (4.7km)
The home:
Prepare to be captivated by a home where every detail has been thoughtfully curated for a premium family lifestyle. Nestled in the charming Springview Estate, this brand-new residence, built by Versace Home Builders, blends contemporary design with remarkable functionality, all crowned by an extraordinary shedding solution.
The journey begins at the impressive entrance, where a modern facade and a double garage under the main roof with internal access hint at the quality within.
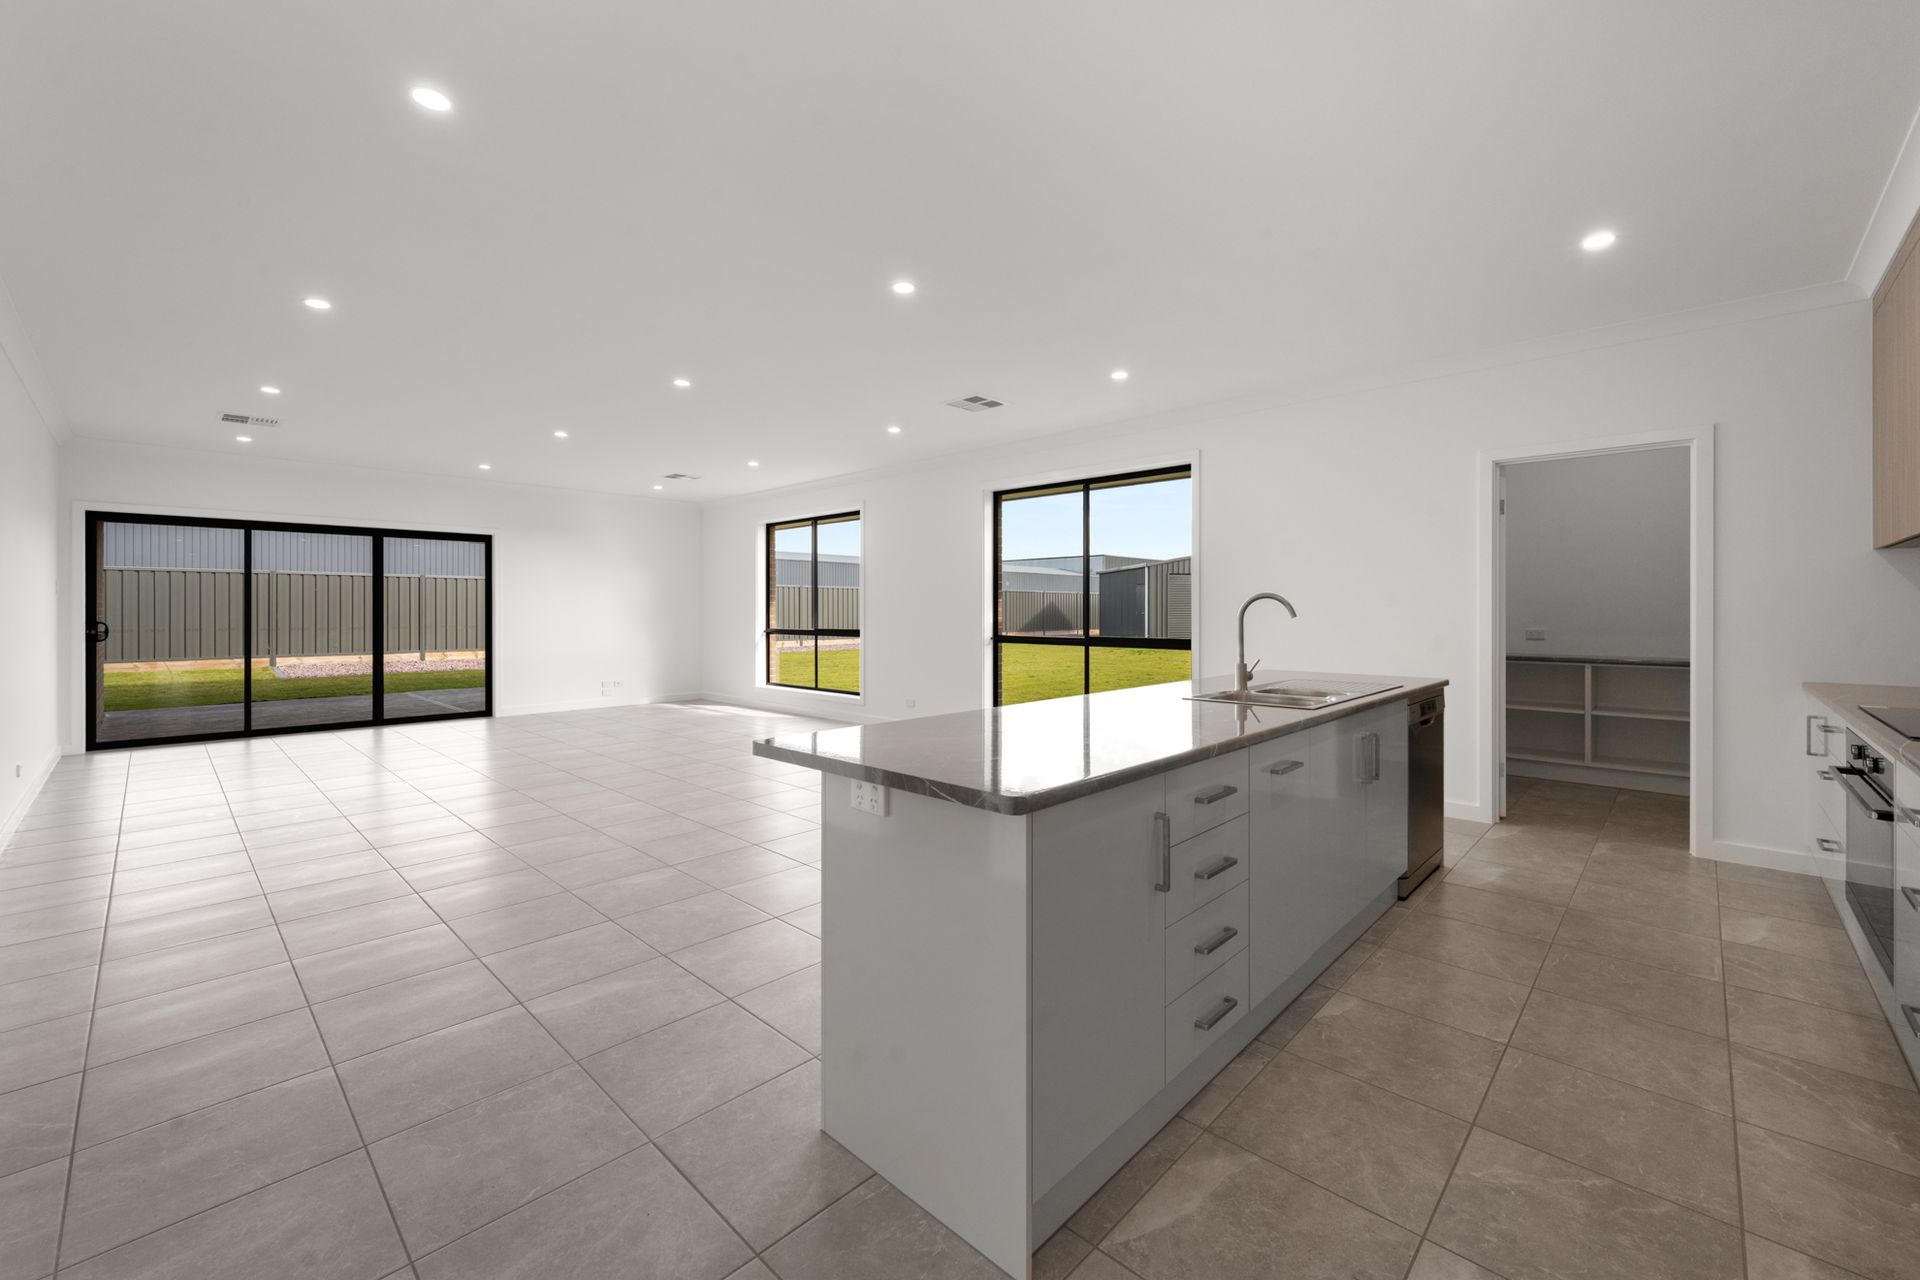
Step inside and be greeted by a spacious hallway adorned with sophisticated grey stone-look tiles, leading you directly to the luxurious master retreat. This private haven features a generous walk-in robe and a stunning ensuite.
Beyond, a large, versatile rumpus room provides the perfect setting for family fun or quiet relaxation.
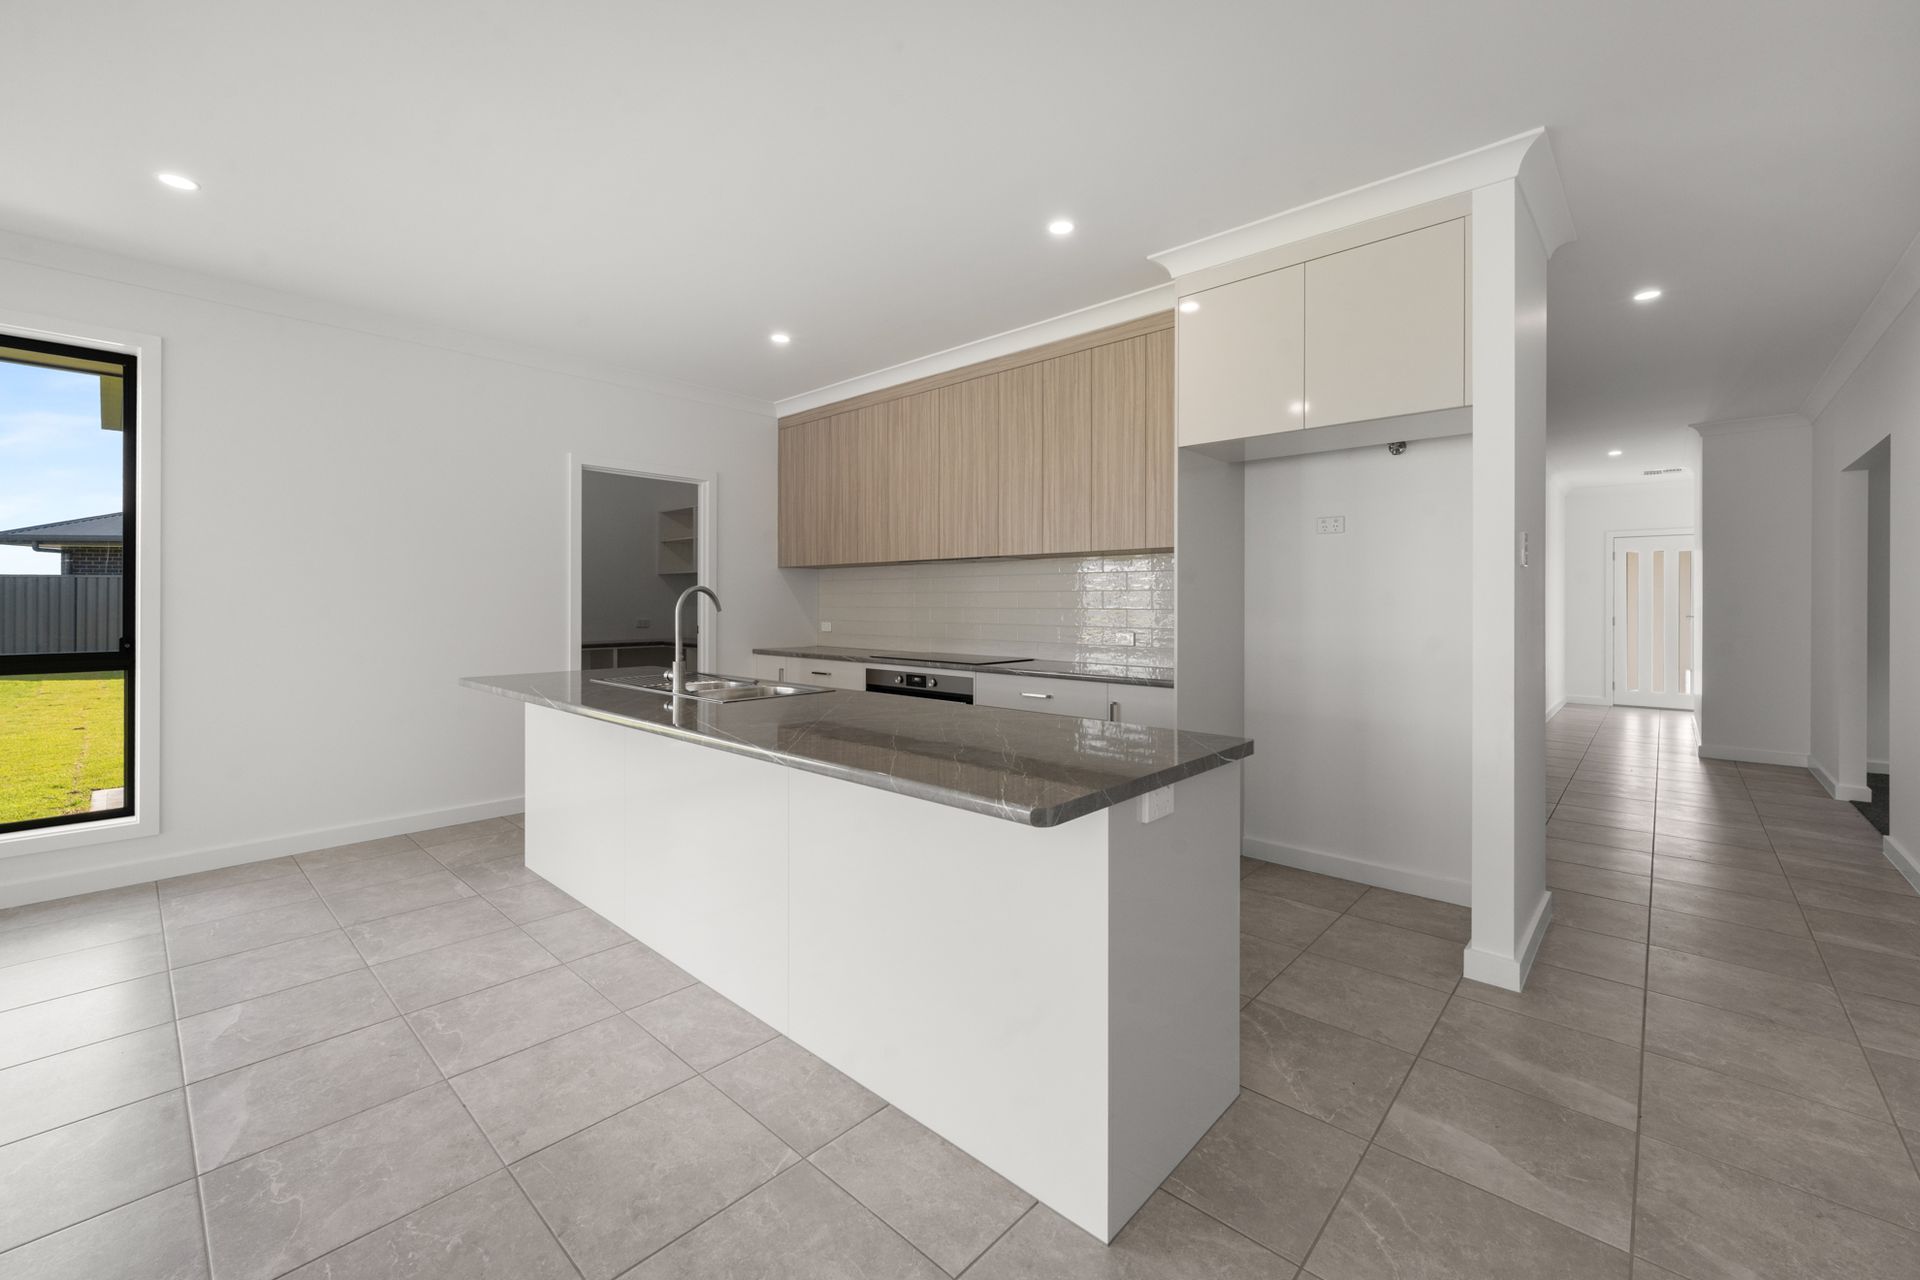
The heart of the home unfolds into a magnificent open-plan living zone, where the kitchen, dining, and family areas seamlessly connect.
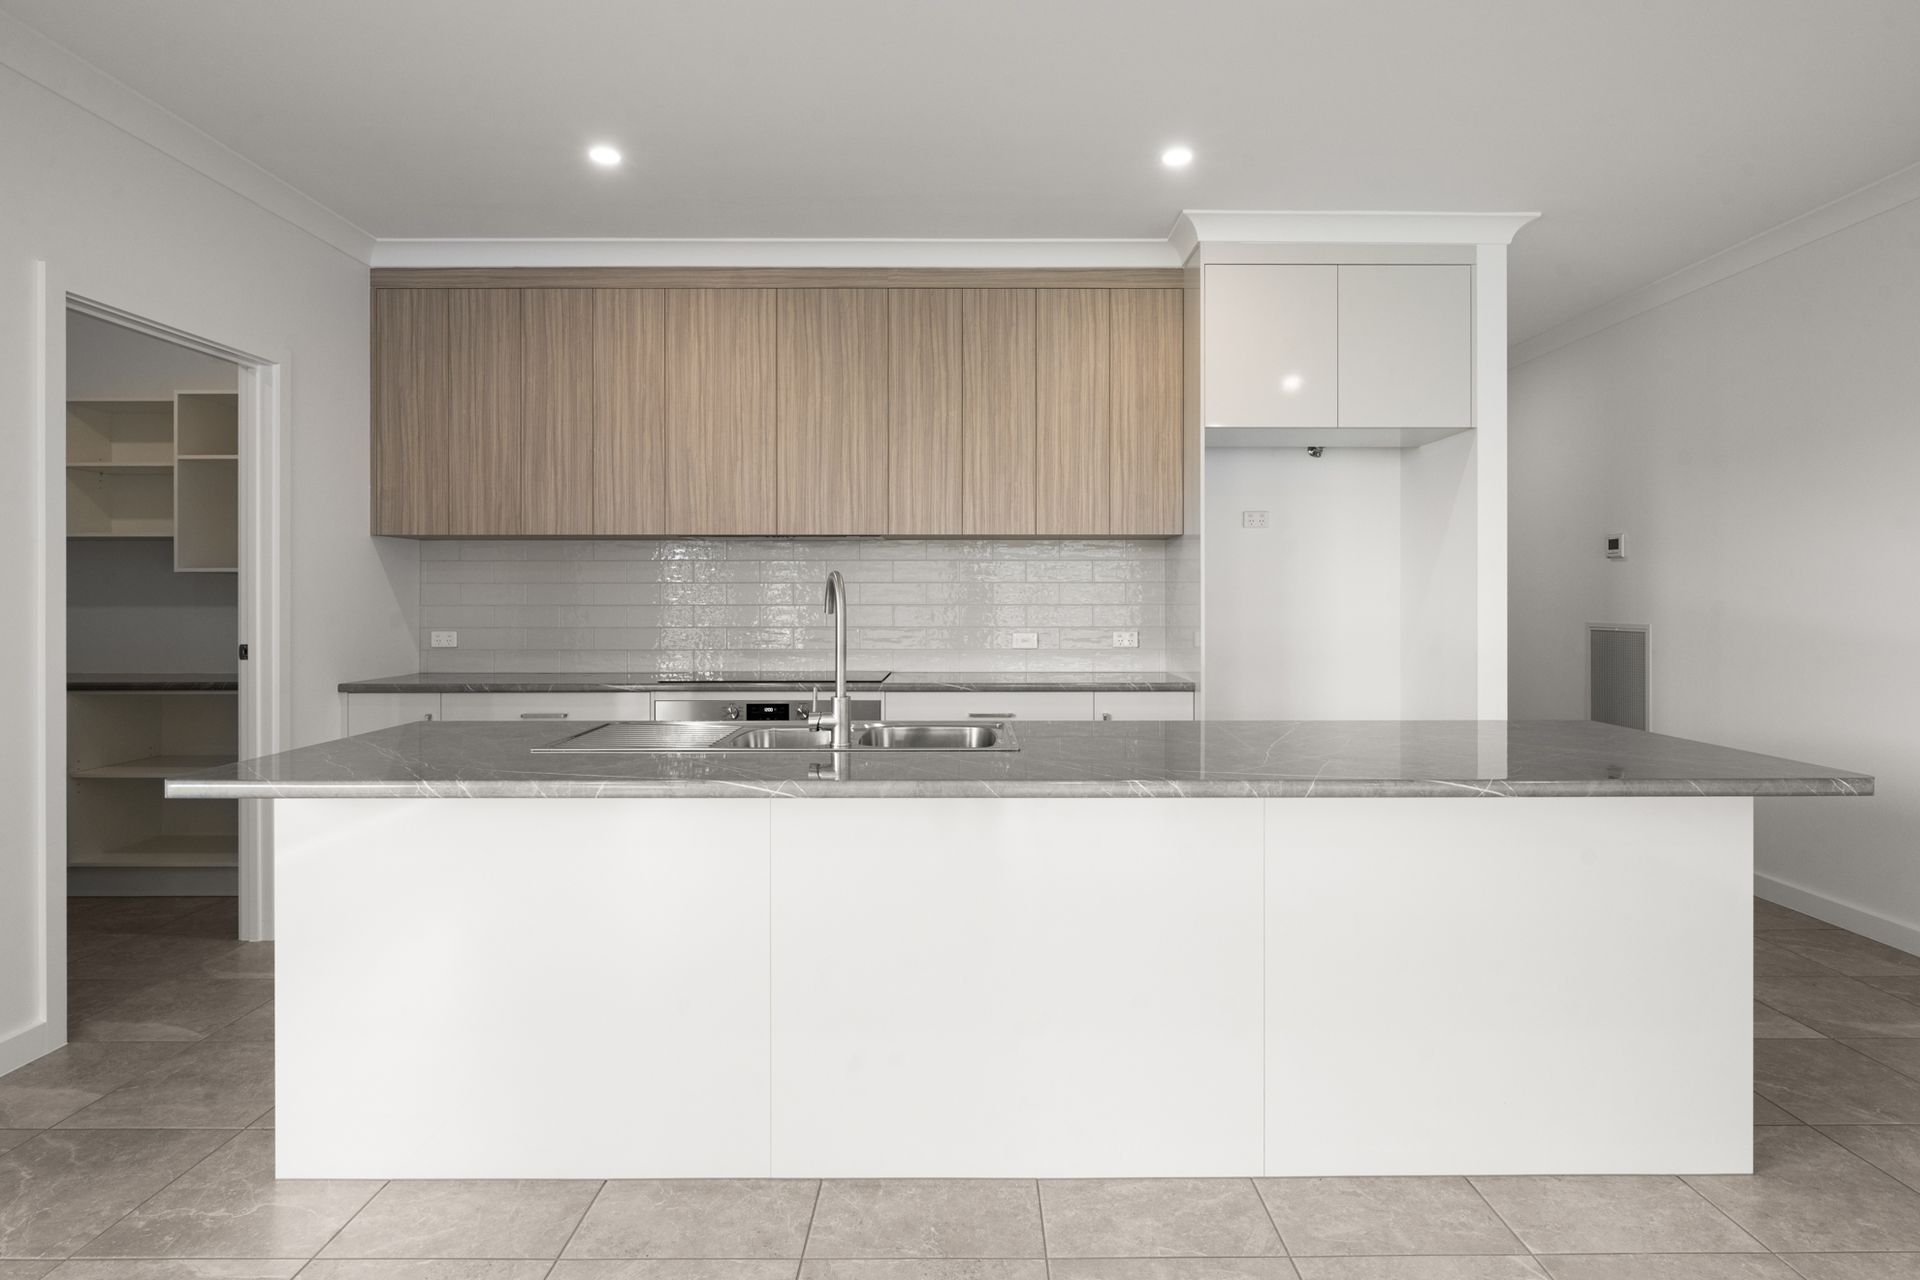
The ultra-modern kitchen is a culinary delight, equipped with high-end appliances, a vast electric cooktop and oven, and an indispensable butler's pantry for effortless entertaining.
Sliding glass doors open from the expansive living space to an inviting alfresco area, extending your entertaining options outdoors.
Three additional double bedrooms, each featuring built-in robes, offer comfortable accommodation, serviced by a cleverly designed main bathroom.
A well-appointed laundry with external access adds to the home's intelligent layout.
The outdoor space is designed for ease, offering a secure, low-maintenance environment ideal for children and pets, complete with a pergola for outdoor enjoyment.
But the true showstopper for many will be the exceptional "man cave" at the rear - a substantial shed with a remote roller door, concrete floor, and power, offering endless possibilities for hobbies, storage, or your ultimate workshop.
Don't miss the chance to experience this immaculate property and discover why it's the perfect place to create lasting family memories.
Additional Property Information:
Age/ Built: 2025
Land Size: 1076m2
Rental Appraisal: We have conducted a rental appraisal for approximately $640 to $660 per week
RLA 291953