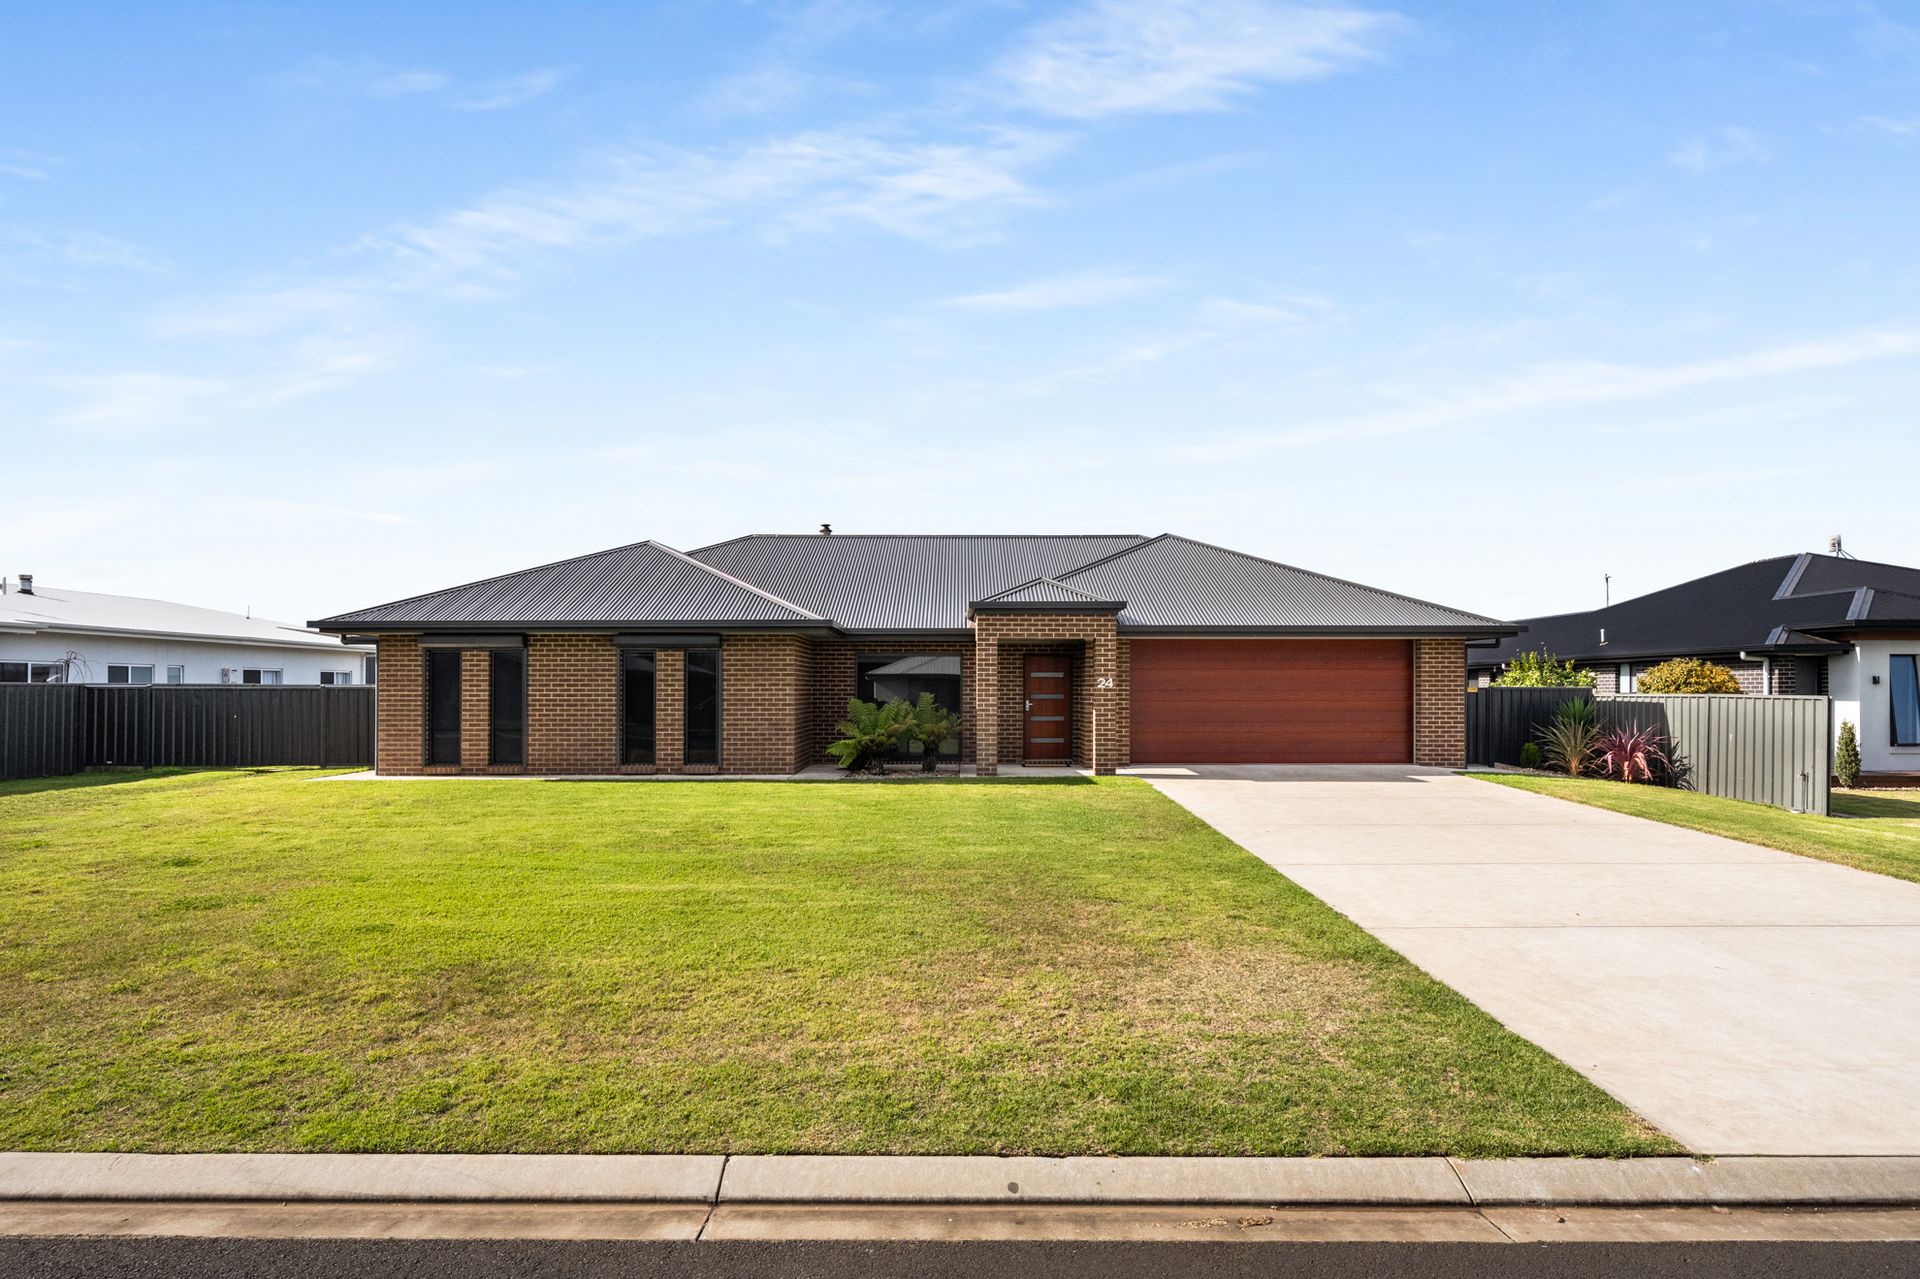
Sitting on a massive 1648m2 allotment in the popular Springview Estate, this immaculate home delivers near new living in a highly sought-after community. Pristinely appointed with contemporary fixtures throughout, this flat and expansive parcel also offers side access and a massive shed with enviable provision for those accommodating multiple cars or toys!
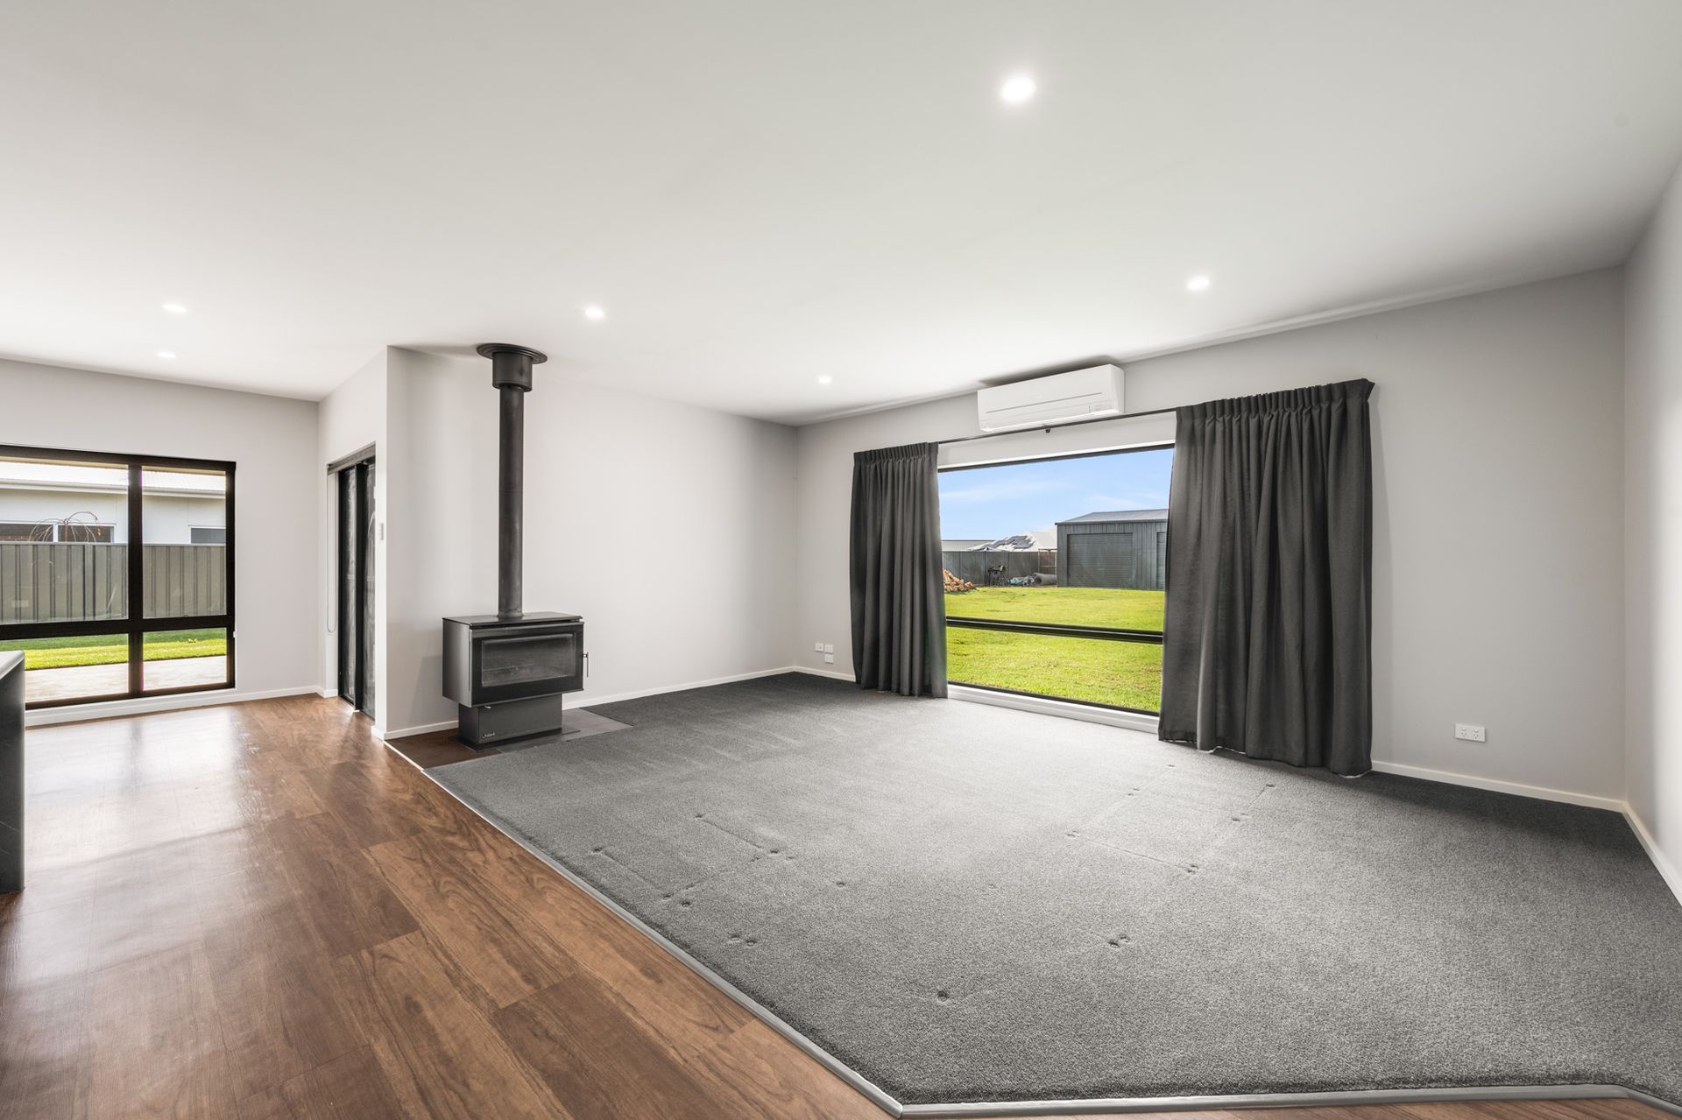
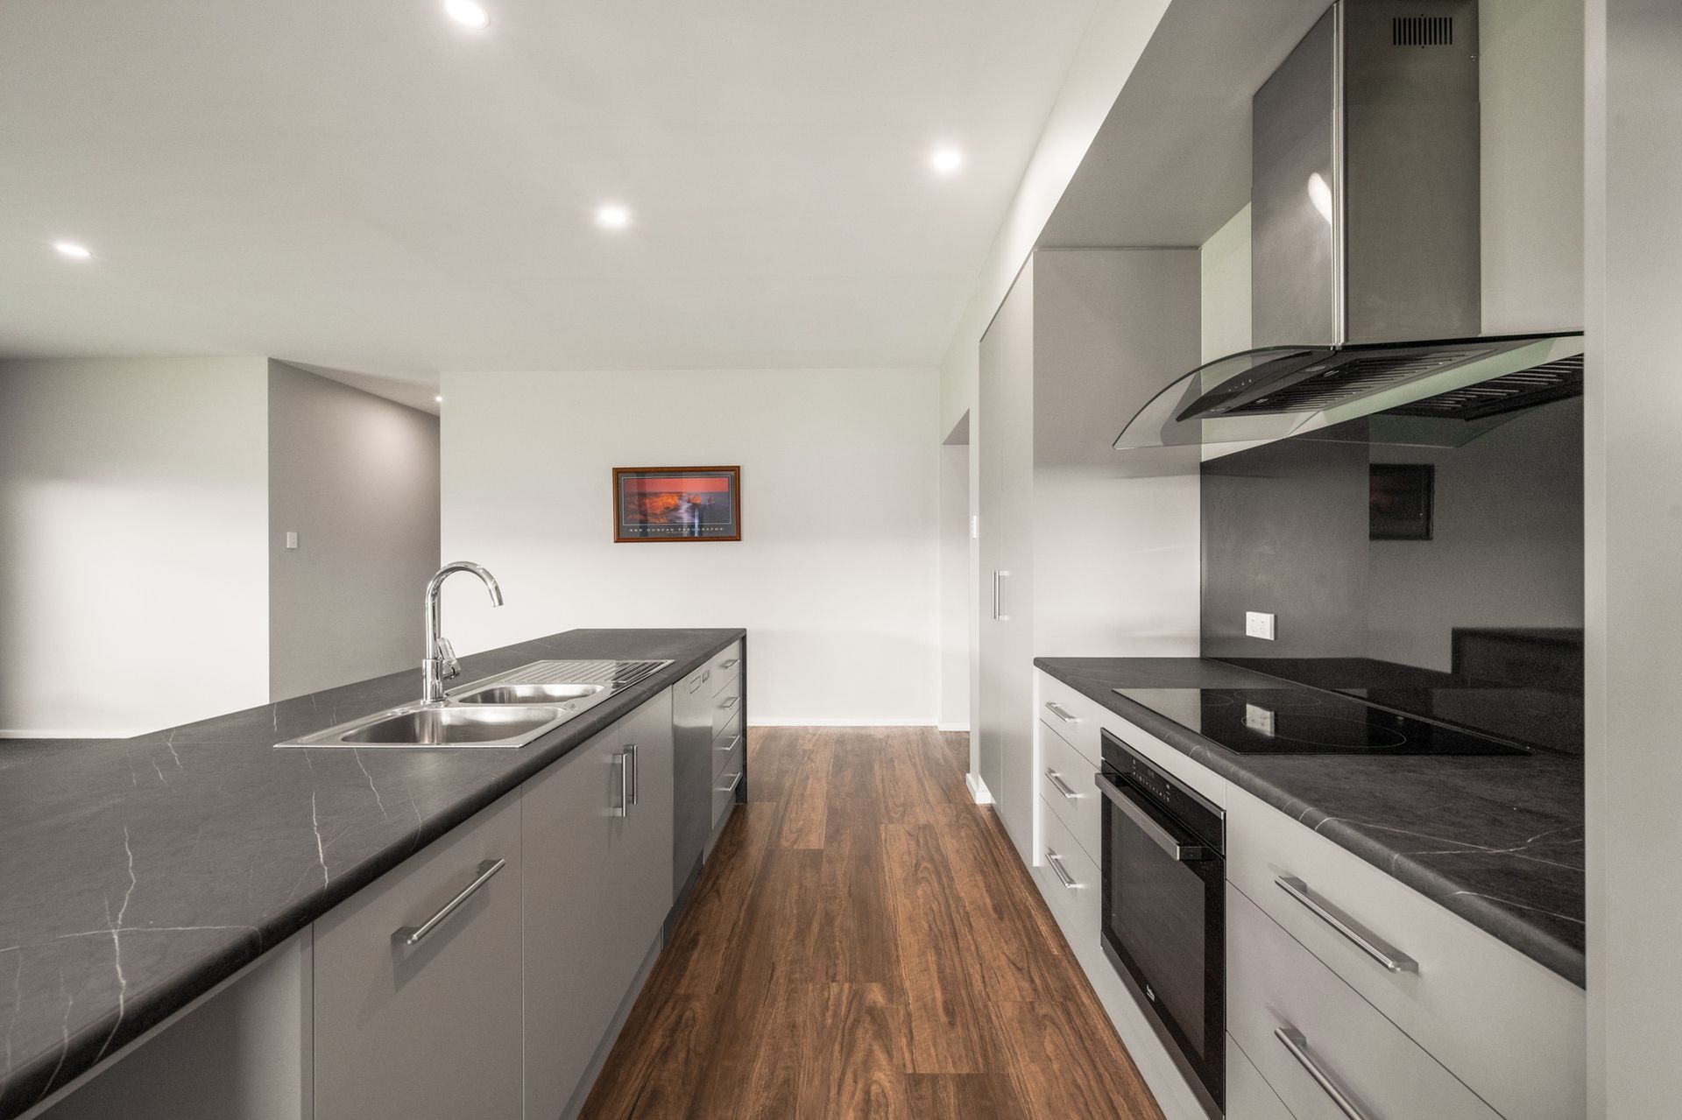
Beyond an impressive street appeal, timber styled flooring and a crisp aesthetic announce your entry into a sprawling single-level layout, with natural light and cross ventilation in abundance. Exceptional in sizing, a huge living and dining sits in open-plan, with the inclusion of a wood burning fireplace and split system air-conditioning keeping you comfortable year round. Embracing connection with a central position, the kitchen is framed in quality joinery with excellent storage stretching over the flowing galley footprint. Quality appliances handle the rigours of day to day demand whilst expansive bench space includes a huge centre island.
Sliding doors open to your private rear sanctuary with covered alfresco entertaining flowing straight from the interior living zone. There is a wonderful outlook over a massive fenced yard, with endless space for kids to frolic and options for you to install a swimming pool, if desired.
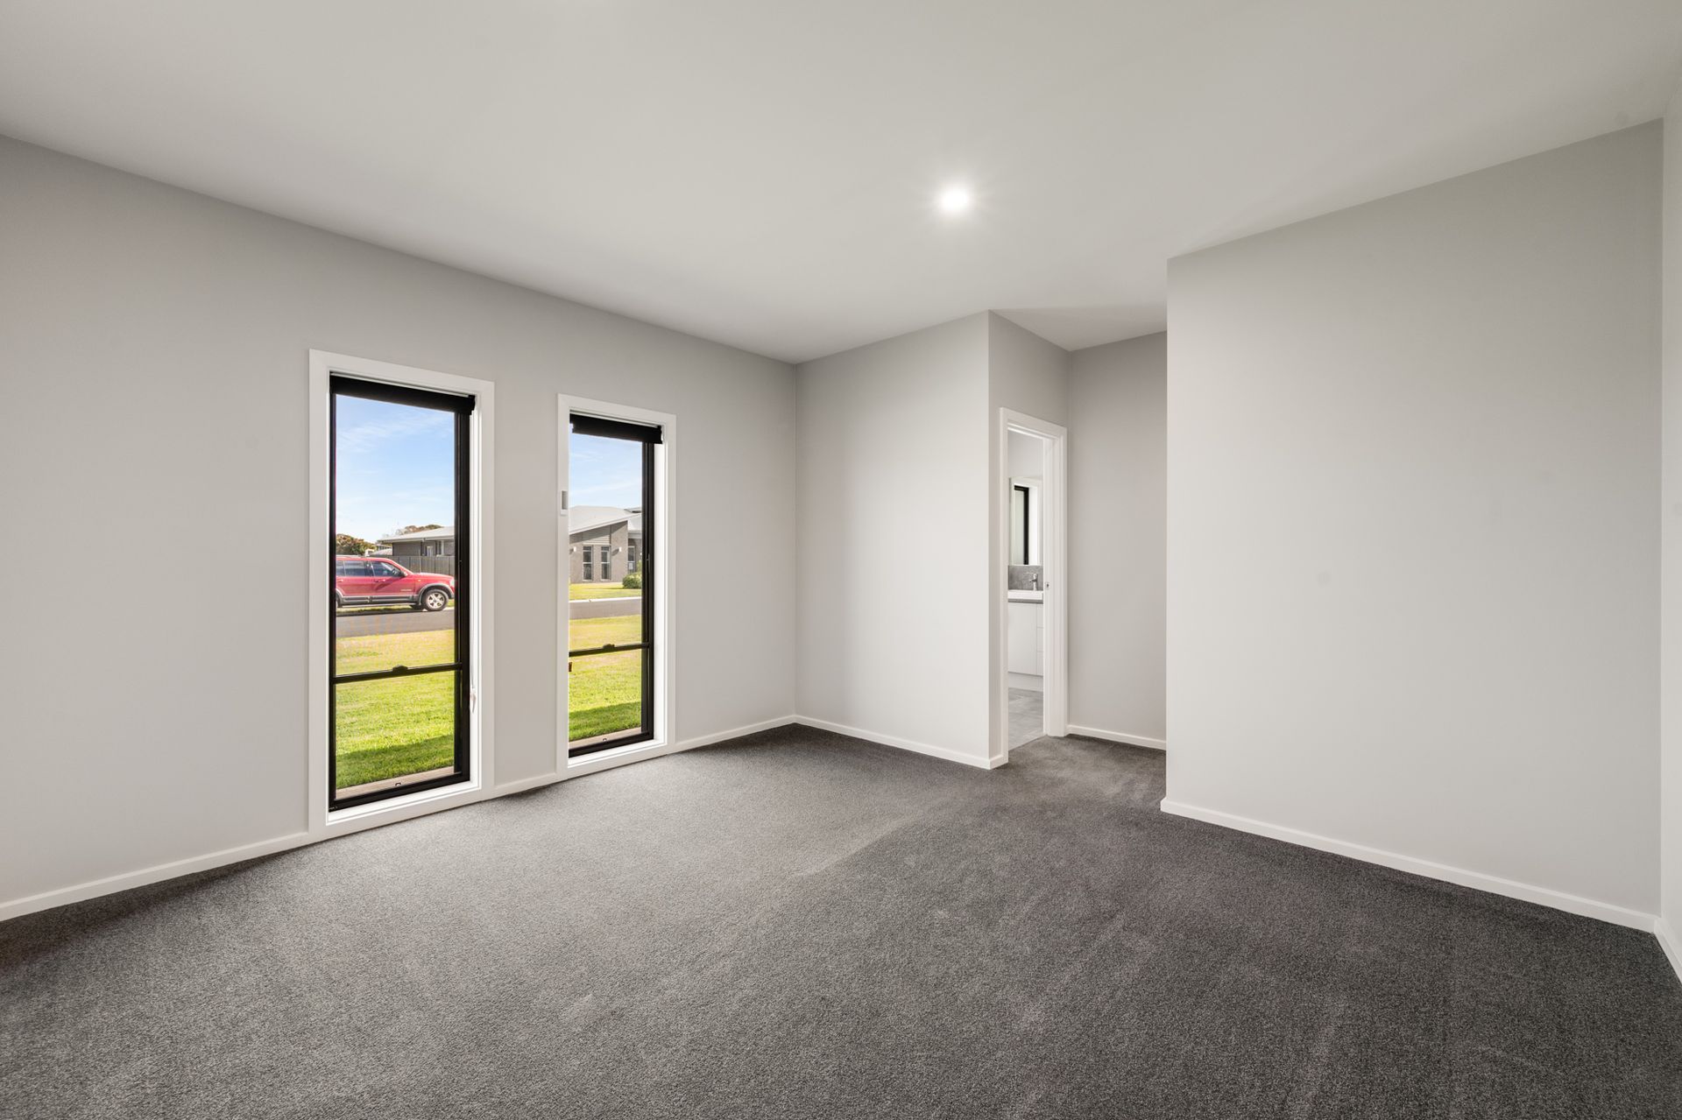
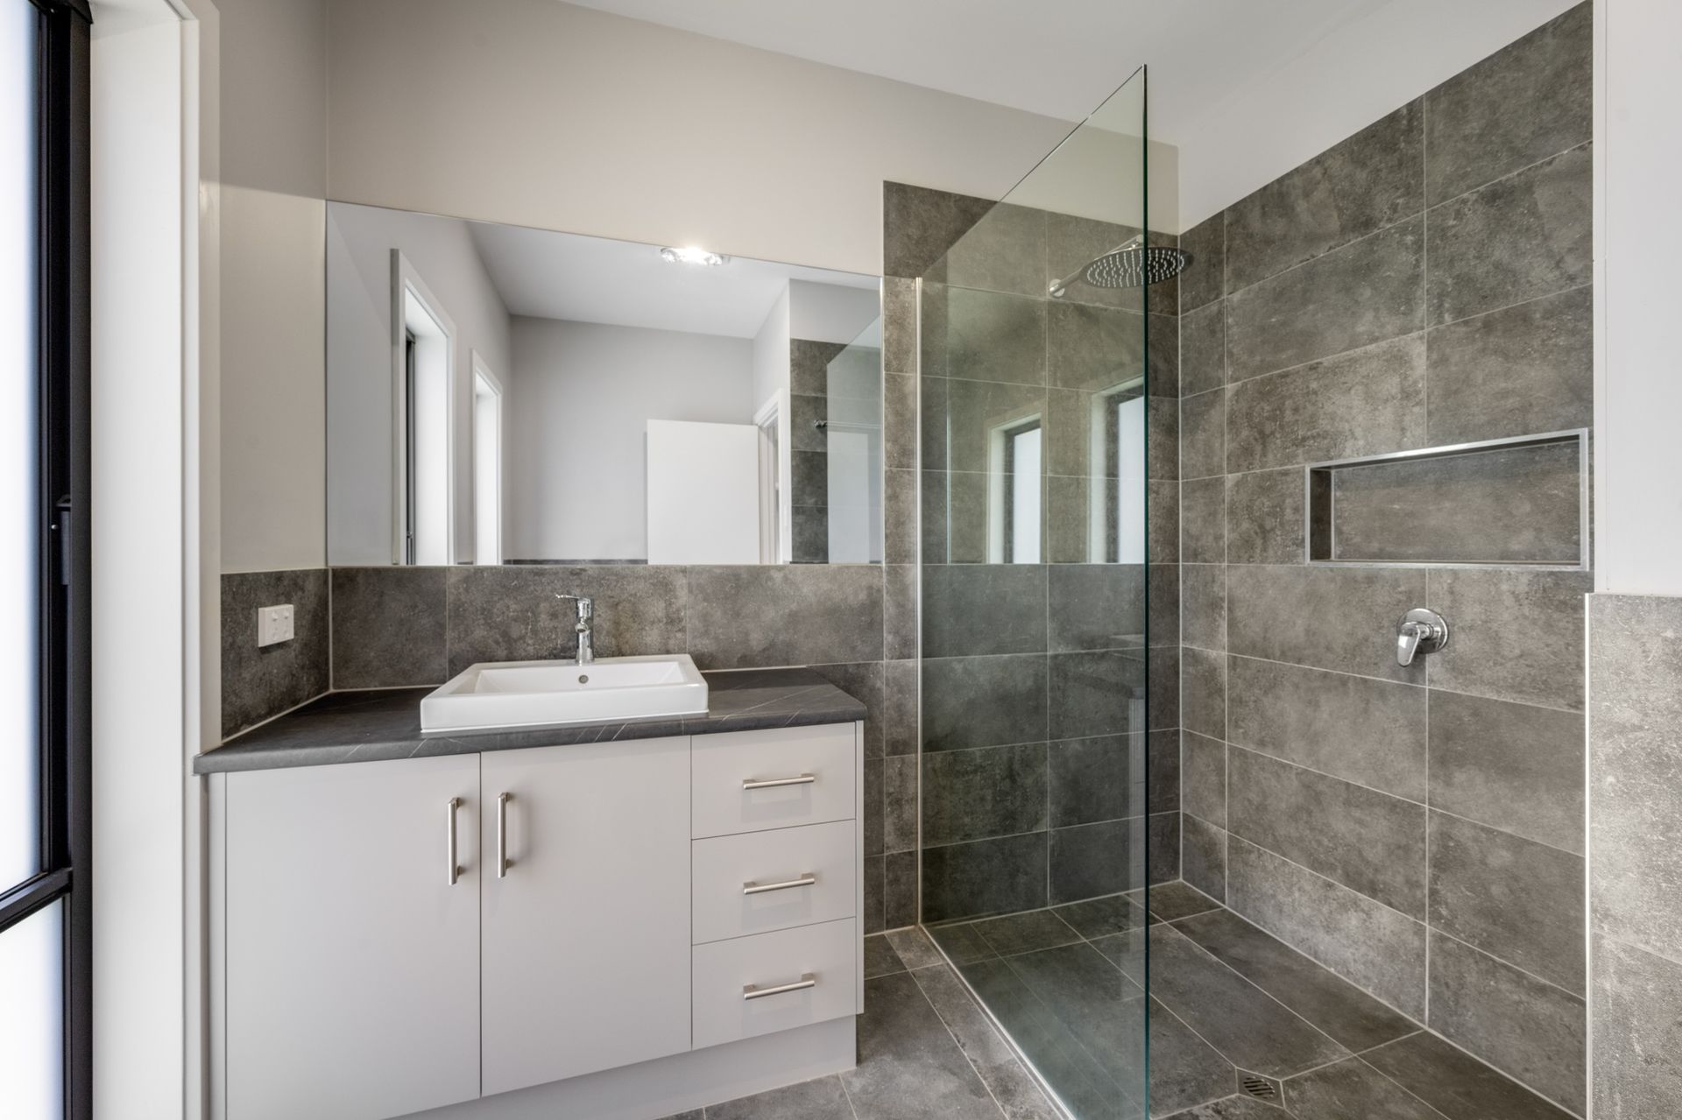
All three bedrooms are generously sized and include built-in storage and plush carpet. The master boasts a walk-in robe and private ensuite whilst the main bathroom caters to families with the inclusion of a separate bath; both wet rooms offer quality fixtures and good vanity storage. Additional features of this impressive home include a large separate laundry, dual 22,500L water tanks, bore access and double remote garage.
Particularly appealing to those accommodating boats, caravans or trade equipment, there is wide gated access to the rear of the property where a massive 16m x 8m shed awaits! Offering double bay vehicular access, huge workshop zone and pedestrian entry, there is terrific provision for a wide range of requirements.
Providing exceptional space without compromising on convenience, this well-connected location sits a short distance from extensive amenity. Perfect for families, Tenison Woods College and both Suttontown and Mulga Street primary schools are close by whilst an abundance of shopping, dining and business services sit in the central business district of Mt Gambier, under ten minutes away!
Property Highlights:
• Near new three bedroom home with flowing layout and superb natural light
• Open-plan living and dining with wood burning fireplace and split system air-conditioning
• Large modern kitchen with brilliant storage, stainless appliances including LIVE cooktop and expansive bench space with breakfast bar seating
• Covered alfresco patio overlooking huge backyard
• Massive fenced and flat property with room for a swimming pool
• Three generously sized bedrooms, each with plush carpet and built-in storage
• Master bedroom including walk-in robe and contemporary ensuite with excellent vanity storage
• Family designed main bathroom with separate bath
• Separate laundry with built-in cabinetry
• Double remote garage
• 2 x 22,500L water tanks plus bore water
• Gated rear access
• Massive rear shed measuring 16m x 8m including dual garage doors, large workshop zone and pedestrian entry
• Close to Tenison Woods College, Suttontown Primary School and Mulga St Primary School
• Under 10 minutes to Mt Gambier CBD
Additional Information:
Age/ Built: Approx: 2020
Land Size: 1,649m2
Council Rates: Approx. $572 per quarter
Rental Appraisal: We have conducted a rental appraisal for approximately $550 to $580 per week.