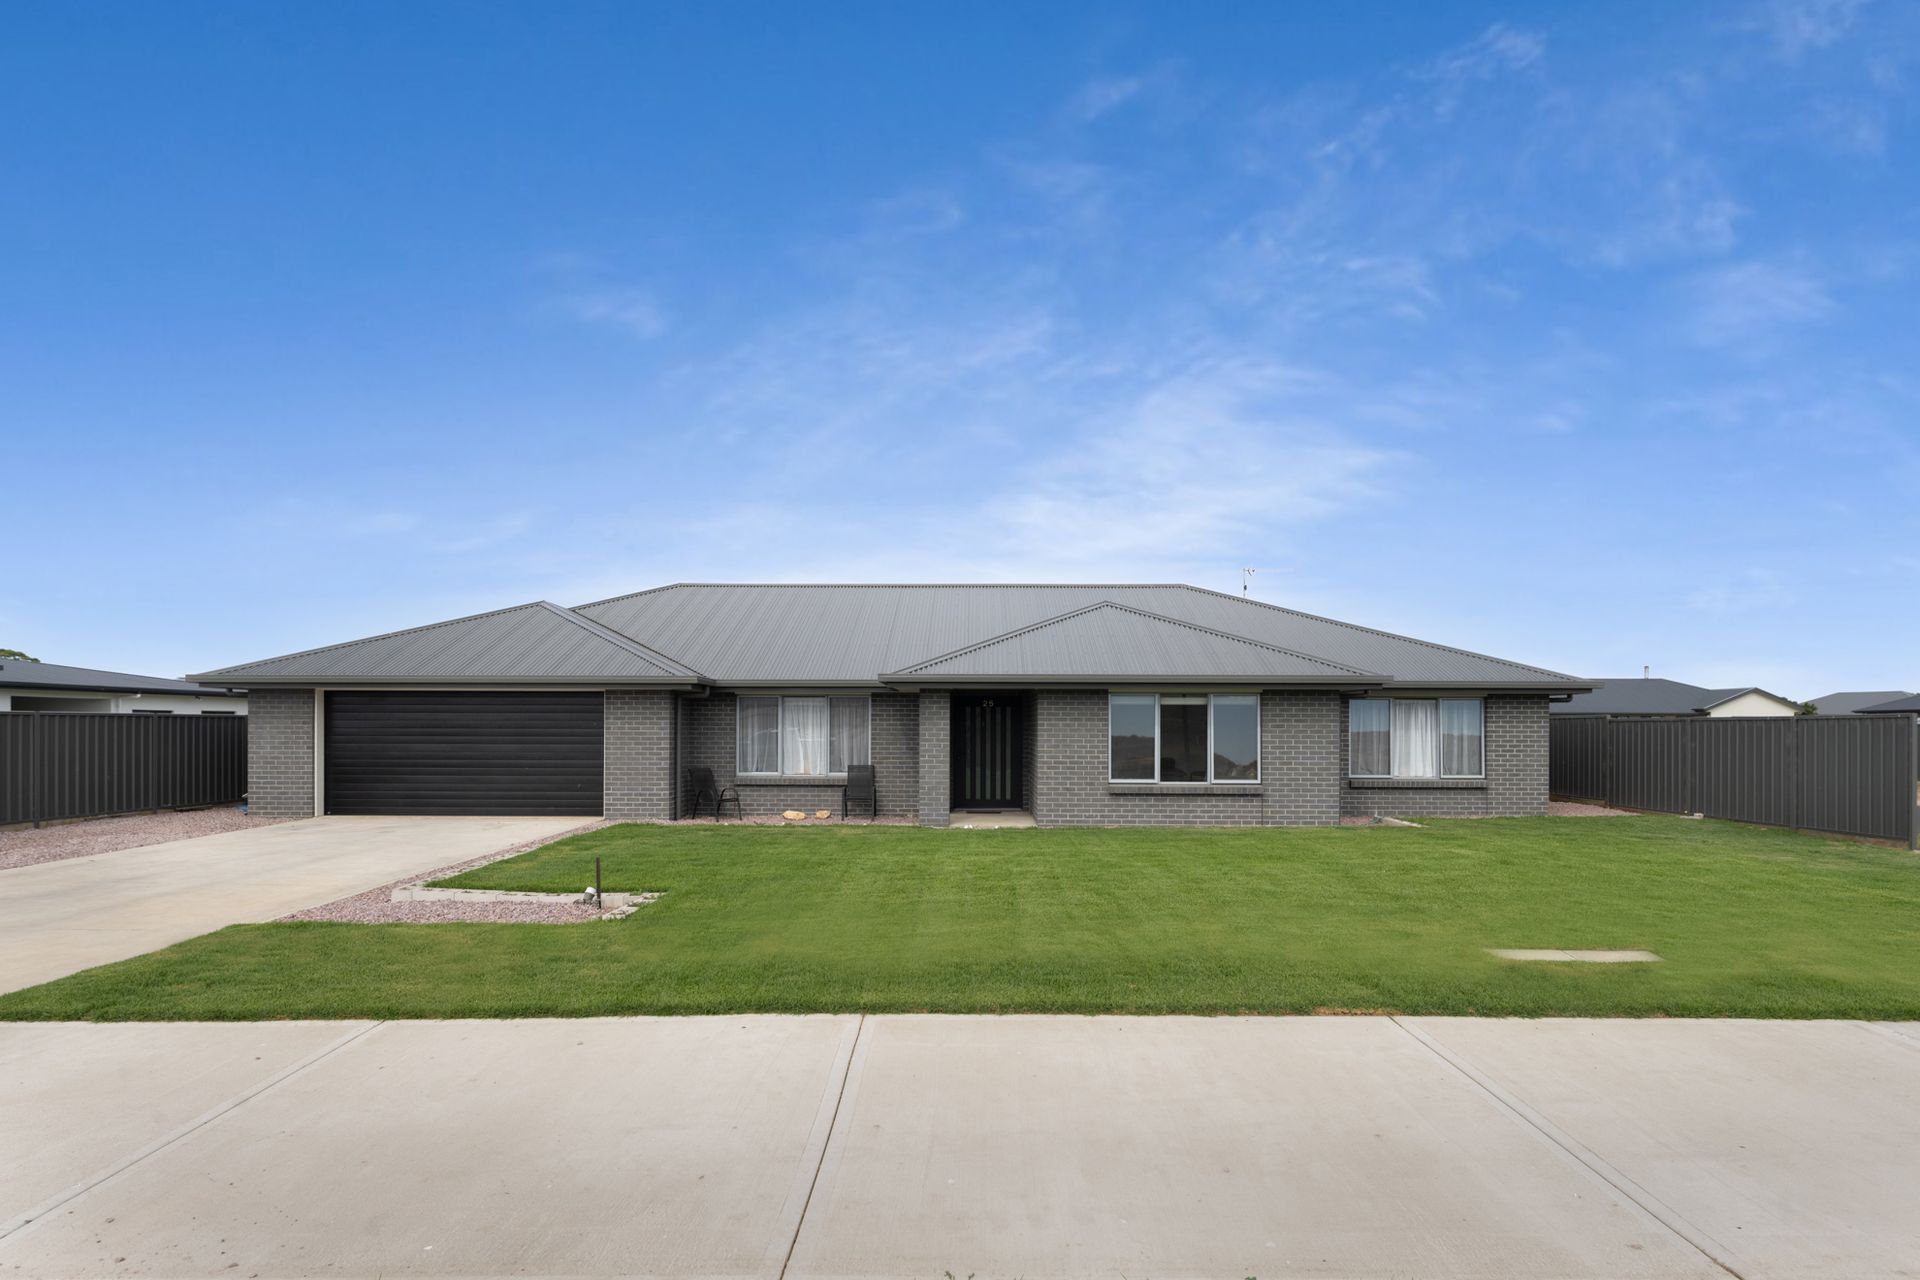
Positioned on a corner allotment in a popular residential development on the western edge of Mount Gambier, 25 Springview Drive in Suttontown offers a near new home with a spacious footprint to suit a large or blended family.
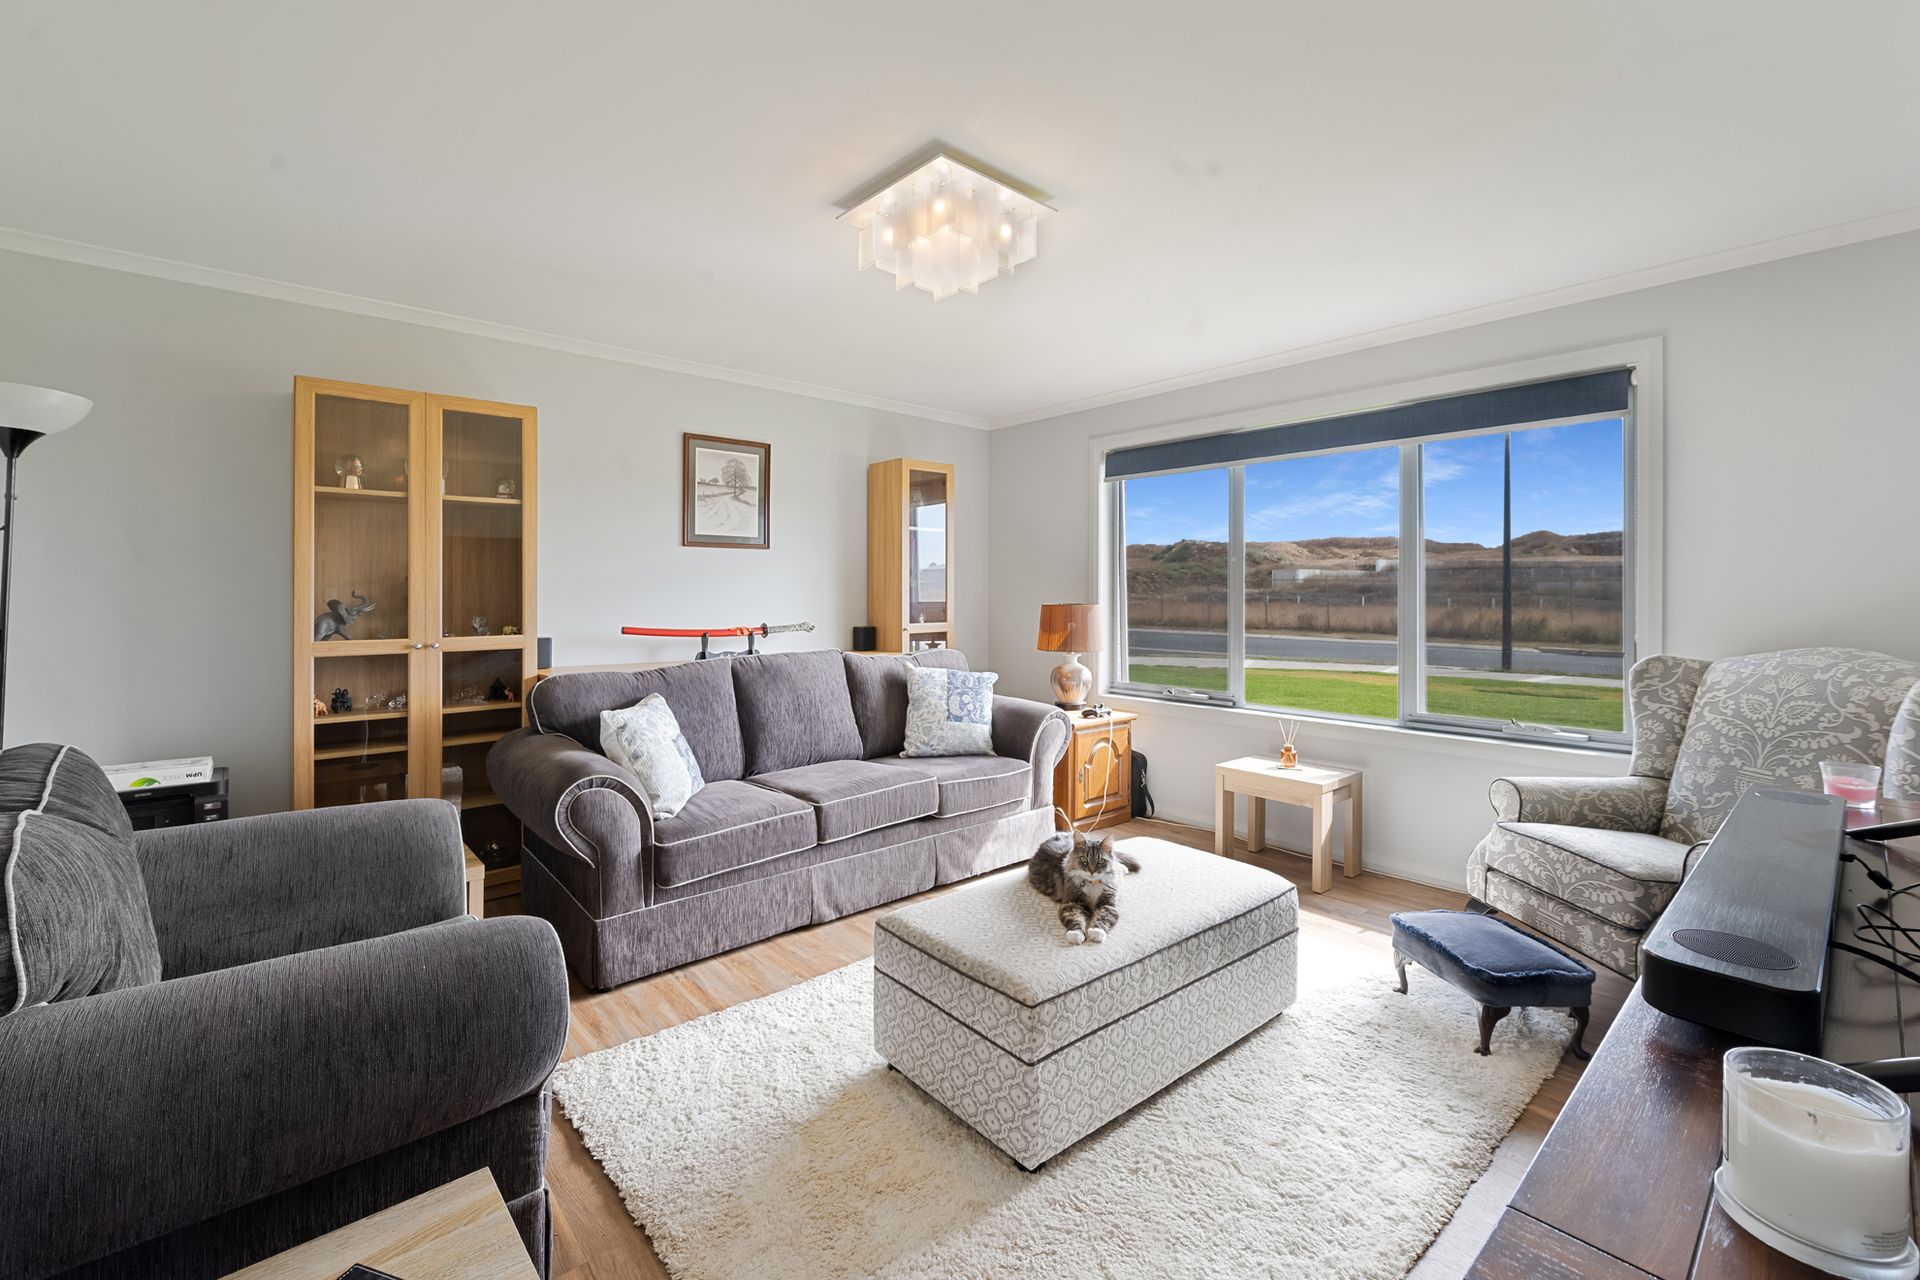
Entering the modern brick home, a north facing formal living space comes off the wide entry hall, and is adjoined by the large master suite, offering an ensuite with walk in shower, huge walk in robe and a spacious carpeted bedroom with reverse cycle air conditioning. A second "master" bedroom also includes an ensuite and walk in robe, providing an additional private wet area which could be ideal if you have parents living at home, or even as a guest room. A further 3 carpeted bedrooms offers ample space for a large or growing family.
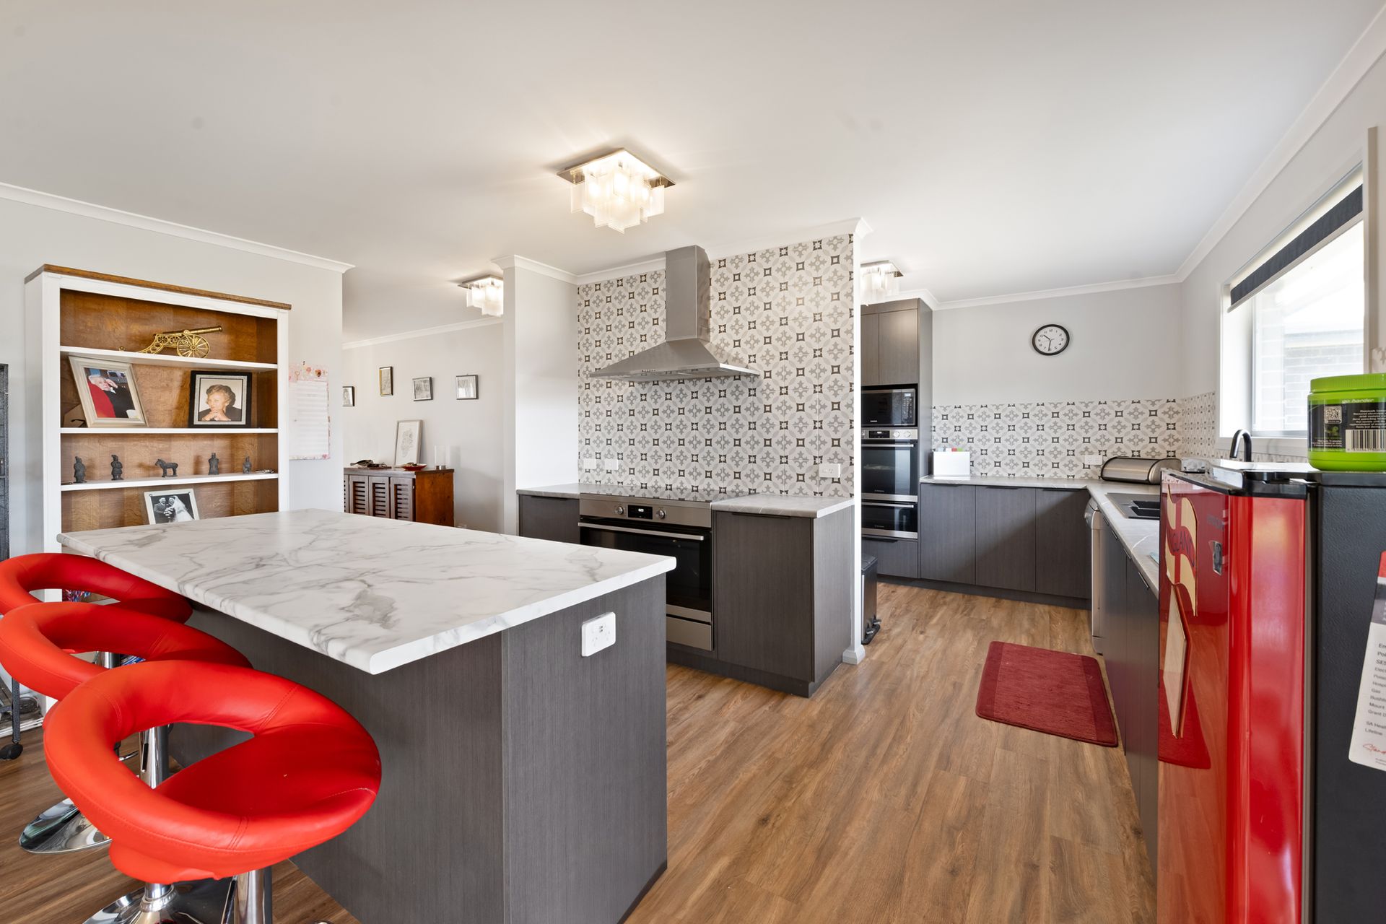
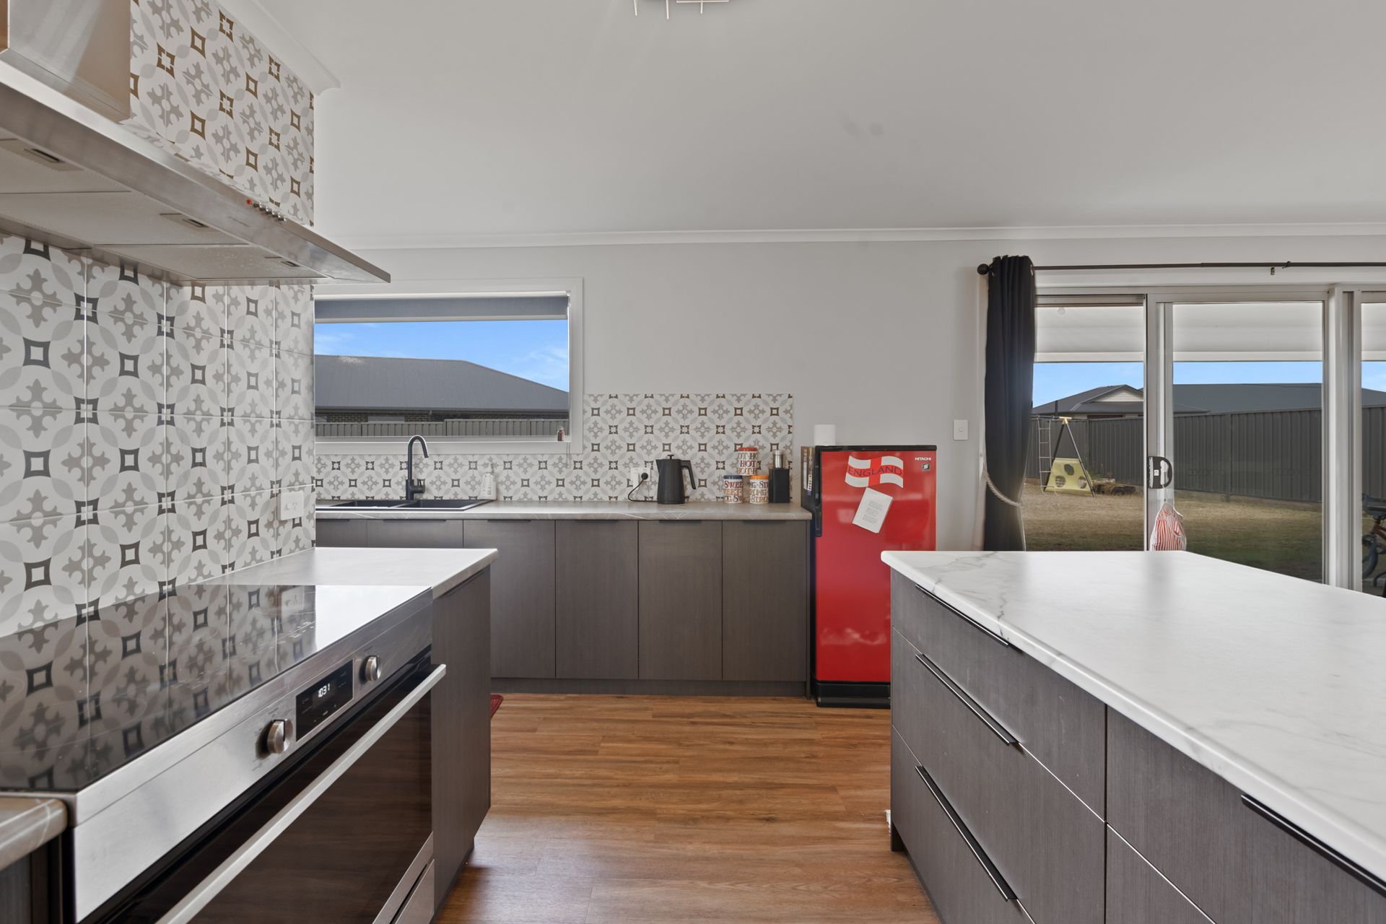
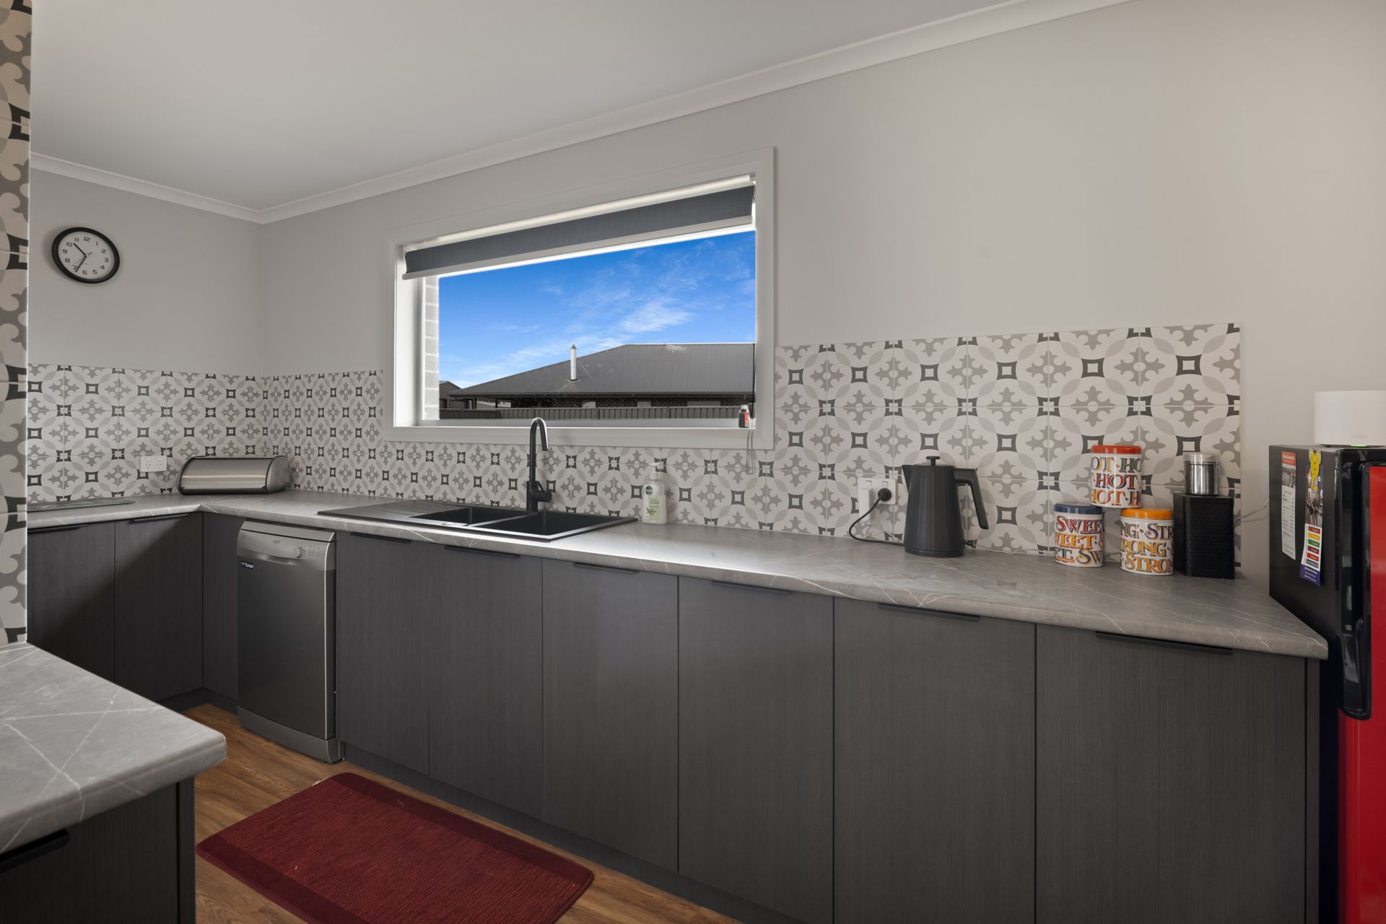
The main living space at the rear of the home offers a fantastically appointed kitchen, with wide electric cooktop and oven which doubles as an air fryer, plus additional wall oven in the butlers kitchen, perfect for cooking up a large family feast! The butlers kitchen offers ample prep and storage space out of sight, with a dishwasher to help with the clean up. The centre island offers an informal seating or breakfast bar option, adjoined by an open plan dining and living room space with stylish vinyl plank flooring throughout. A newly installed reverse cycle air conditioner keeps you comfortable all year round.
Wet areas include a neutrally styled main bathroom with deep bath tub, walk in shower and vanity space, and the convenience of a separate toilet/powder room with its own vanity as well. A spacious laundry offers ample bench space and excellent storage in the adjoining passage.
Outside of the home, an alfresco space overlooks the large and low maintenance rear yard, with the corner allotment potentially offering rear yard access off Collin's Drive. Services include water and sewer mains supply, with instant gas hot water from bottled supply plus a water softener. A double garage UMR at the front of the home includes internal access plus external PA door, with a large concrete pad and additional gravel driveway providing off street parking.
A location that continues to develop and grow in popularity, it is a short distance from Suttontown and Mulga Street Primary Schools, Tenison Woods College and the TAFE/Uni SA precincts, along with the Western Tavern and nearby Roadhouse on O'Leary Road.
Avoid the building process and jump straight into a near new home immediately - contact Alistair to arrange your viewing today!
RLA - 291953
Additional Property Information:
Approx Property Age: 2023
Land Size: 912sqm
Council Rates: $681 per quarter
Water Rates: $216 per quarter
Rental Appraisal: A rental appraisal has been conducted for approximately $650 to $670 per week.