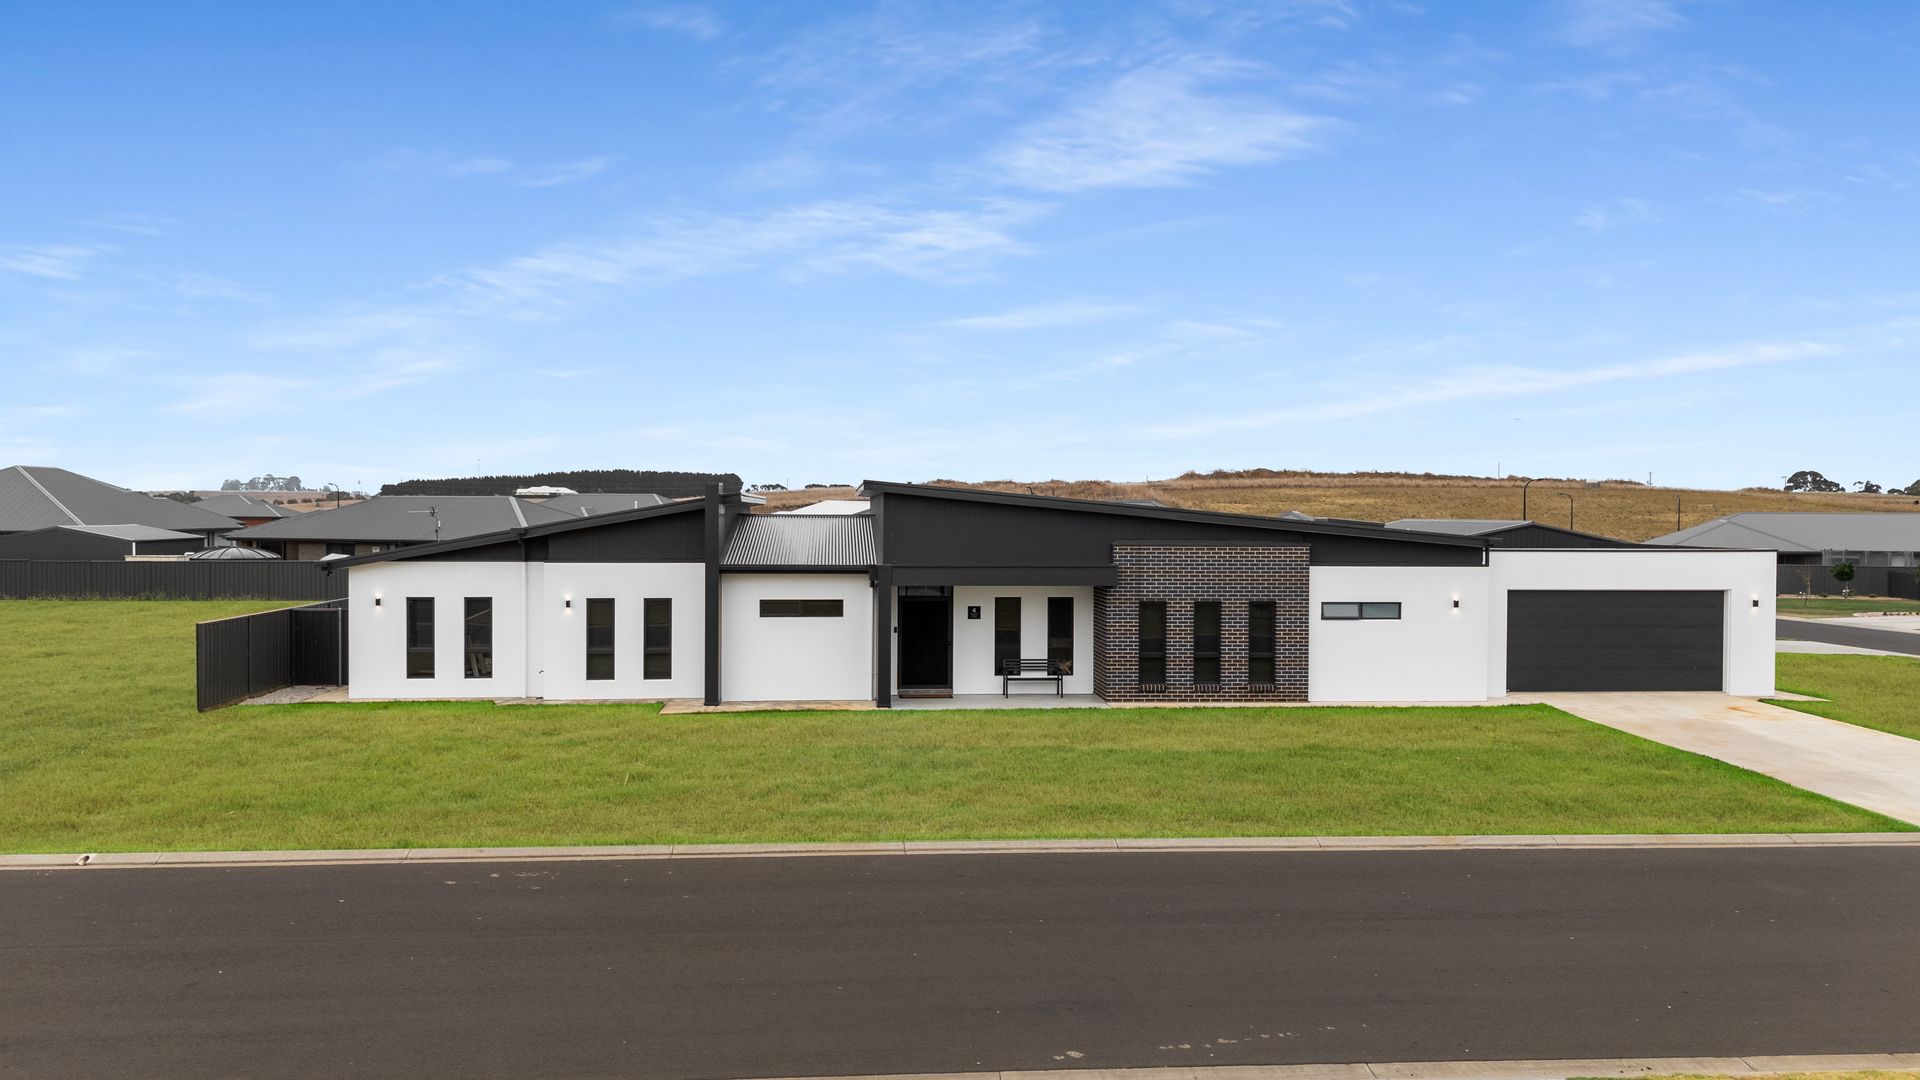
Ray White Mt Gambier is proud to present 4 Collins Drive, Suttontown, for sale. This new exclusive home offers luxury living with exquisite design features. The sophisticatedly presented house sits on a generous 1211m2 with dual rainwater tanks supplying the property. The exterior displays a careful collage of mixed materials, including timber, brick and Hebel in contrasting black and white for an unapologetically contemporary take on rural lifestyle. The property is ideally positioned to access shopping, healthcare, and primary and secondary school - the dream home for a modern family.
Entry to this striking property is via a double driveway that accesses an electric entry double garage under the main roof. A spacious grassed garden leads to a central front verandah with a dark timber awning. A broad timber door opens into a spacious, grey-tiled open-plan living room, dining room and kitchen. A front-facing media room/lounge room sits immediately to the left of the entrance with sliding doors to create a sound absorbing experience.
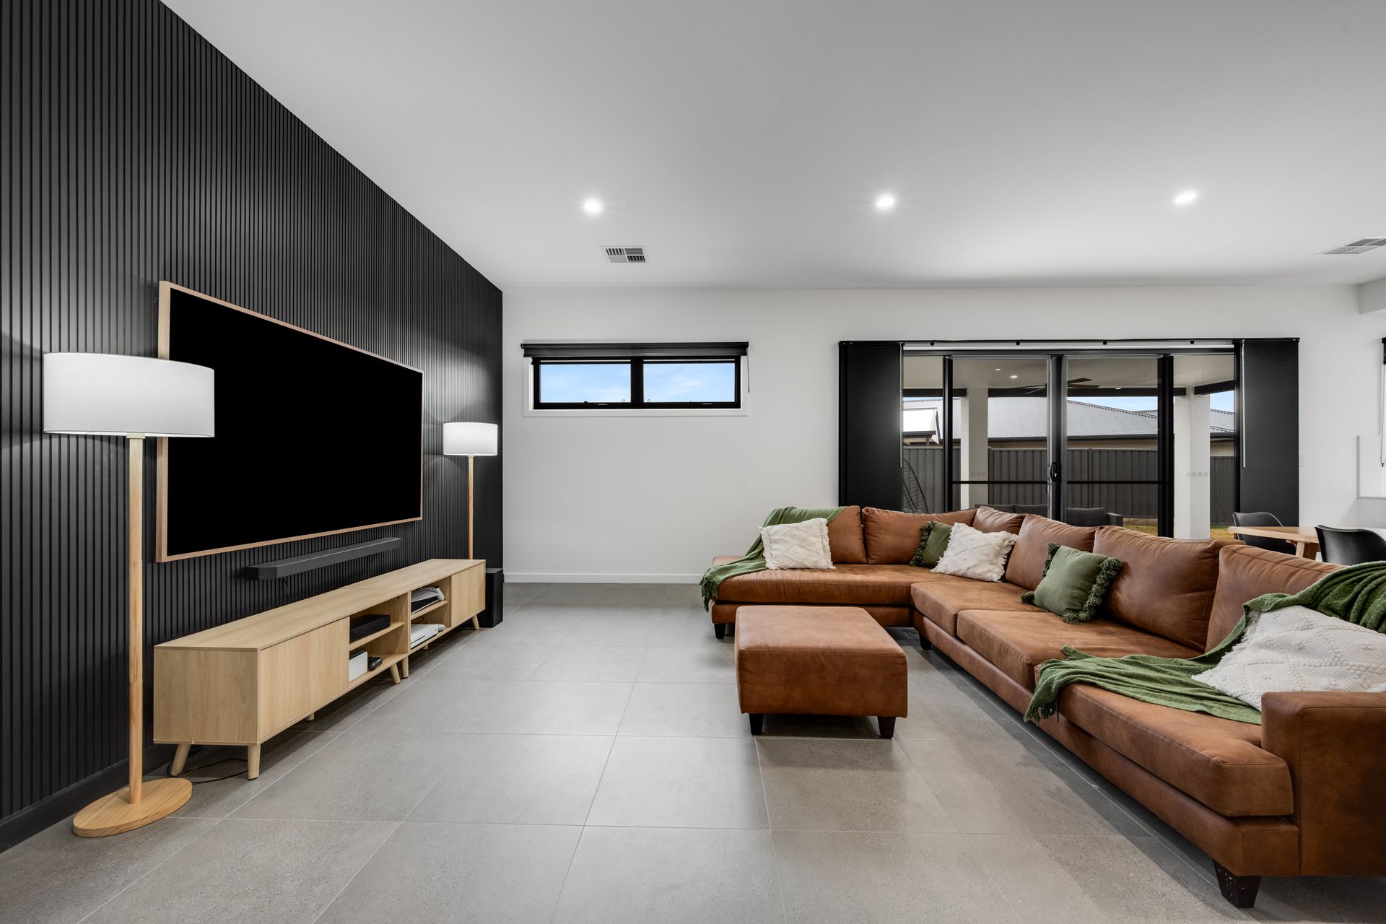
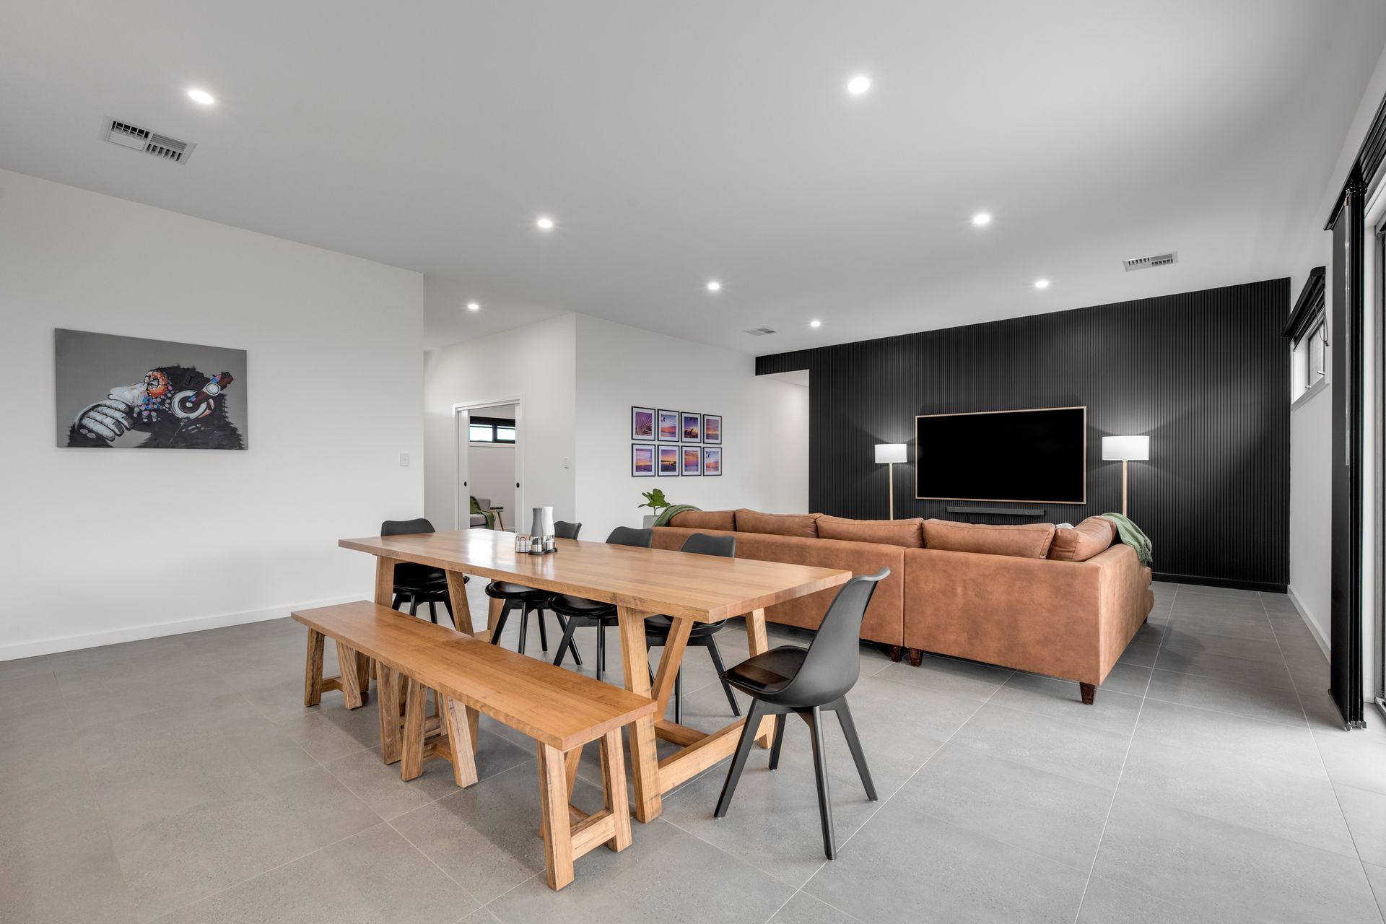
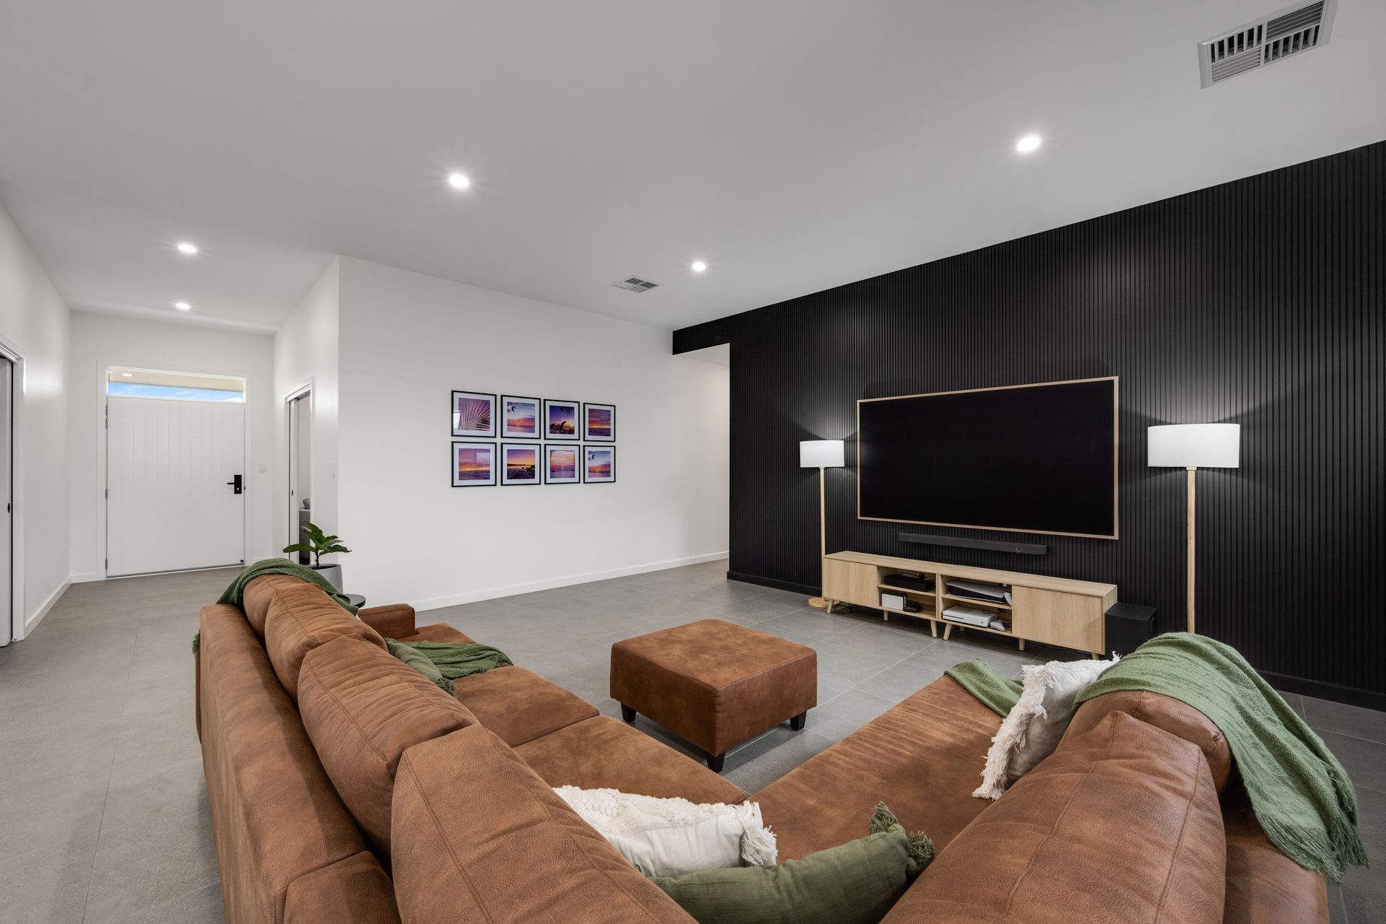
The spacious living area is decorated in white with a charcoal batten timber feature wall, downlights and views of the garden via large windows.
The dining area benefits from views over the alfresco dining area, which it accesses via sliding glass doors with block-out draw across vertical blinds.
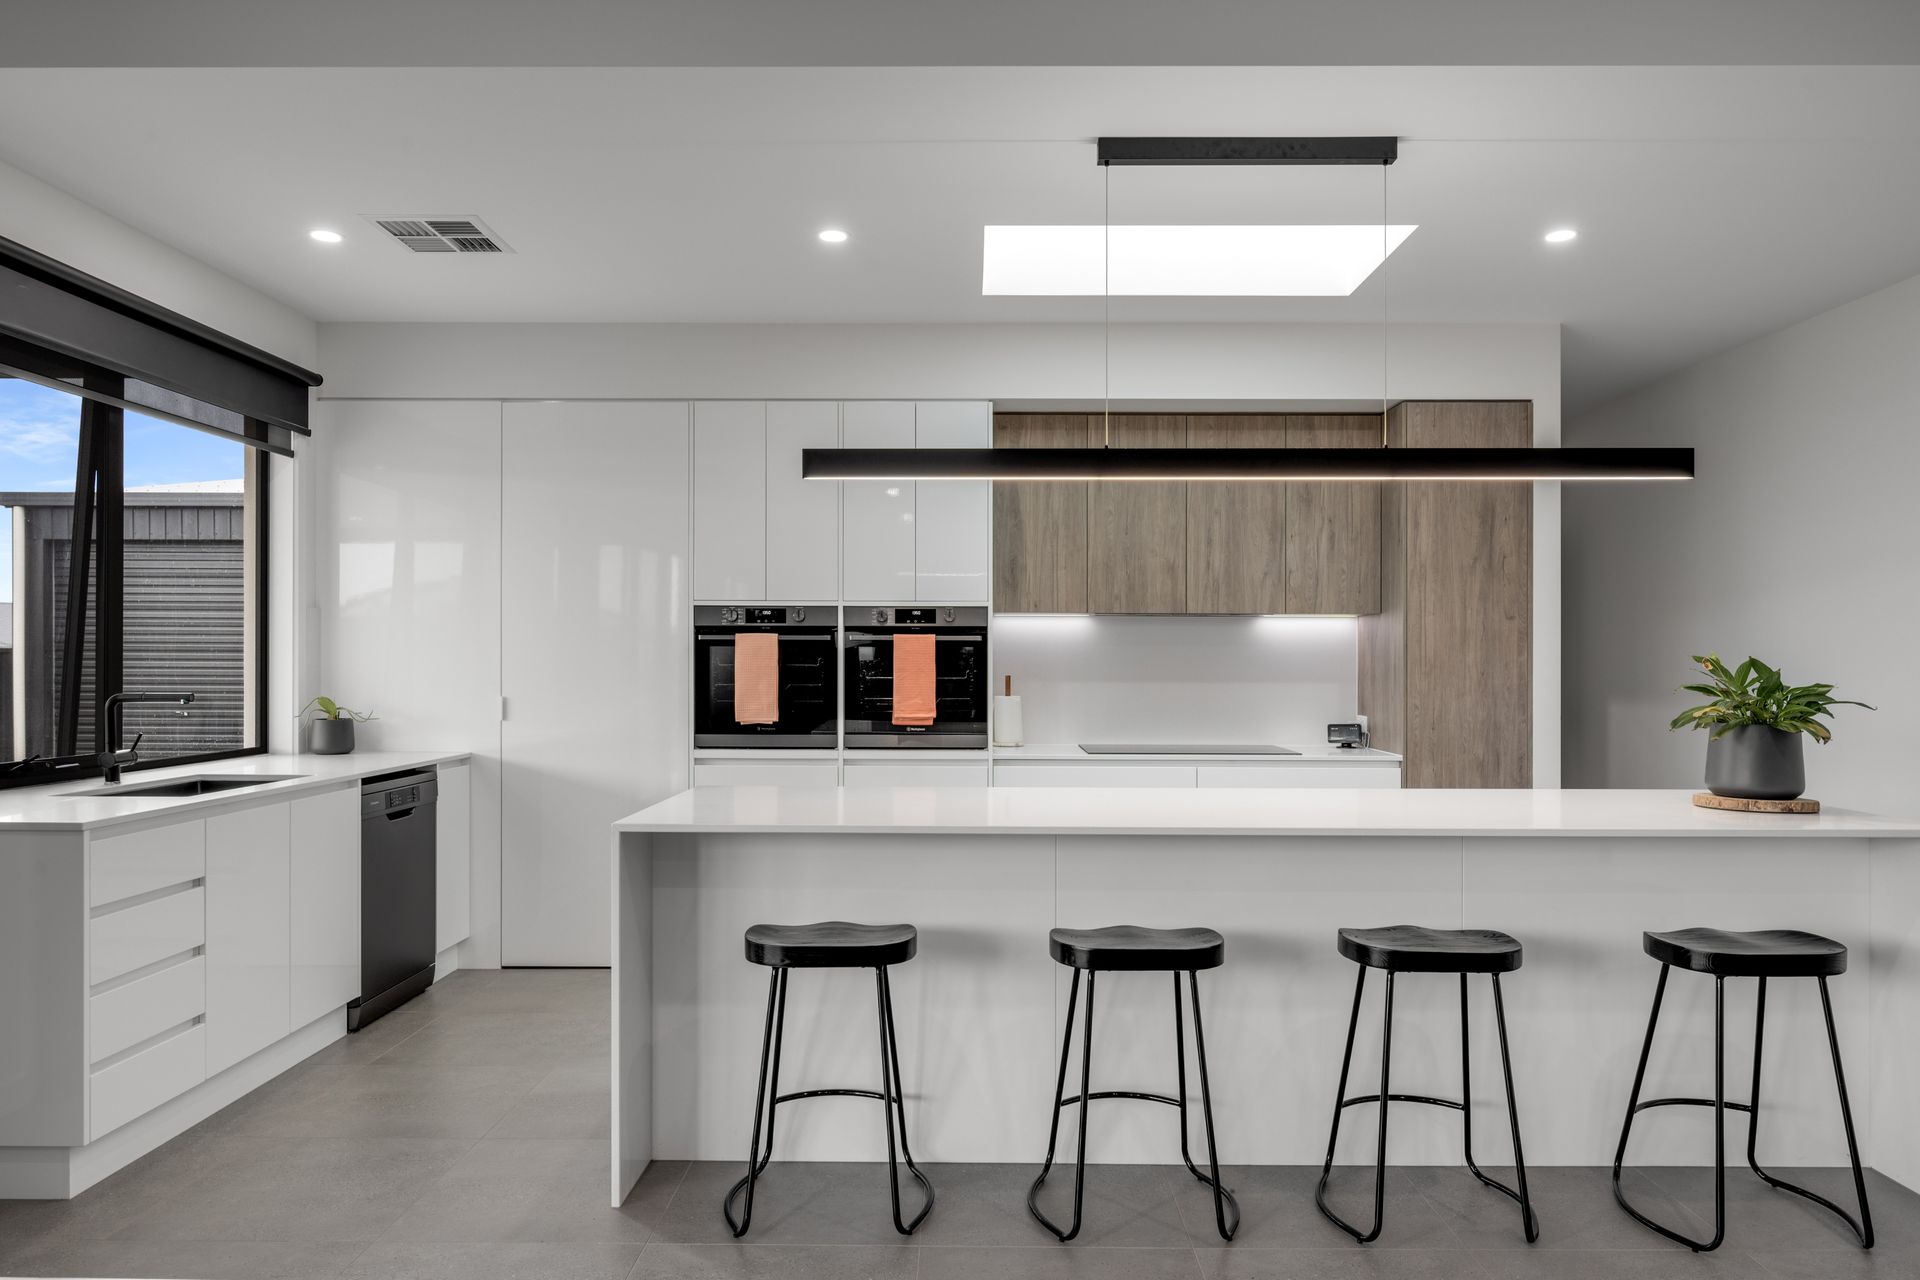
The elaborate kitchen displays the latest in culinary enthusiast design aesthetic. A drop ceiling hovers above a central breakfast bar with a stone wrap-around worktop, an elegant pendant lighting fixture and a large Velux above the walkway.
Glossy white cabinetry with stone workbenches surrounds a spacious cooking area, where side-by-side Westinghouse electric wall ovens accompany a large ceramic cooktop with contrast timber cabinets and a pantry to the right.
A stylish double sink and dishwasher overlook the garden, adjacent to the concealed entry to an impeccable Butler's pantry that accommodates appliances, storage and a second sink. Everything from the splashback to the cabinetry and faucets is functional and on-trend.
A central hallway runs horizontally through the home, with the main bedroom accessed from the right of the entry. This beautiful space offers soft grey carpets, a white batten feature wall with
modern ambient twin reading lights and a trio of windows with block-out blinds. It is perfect for the evolving family, with the front-facing bedroom adjoining a transformative nursery/study and leading through an enormous walk-in-robe to a stunning ensuite bathroom. The fully-tiled ensuite delivers on luxury - with a huge Velux above a free-standing bath, a walk-in rain shower with three shower heads, bench seat, a floating vanity with twin above bench basin bowls, and a private toilet.
Three additional double bedrooms sit to the far end of the hallway, left of the entrance. The two larger rooms offer walk-in robes, and each benefits from carpets and stunning timber-clad detail doors.
A luscious family bathroom sits opposite the smaller double room. It displays a three-way design with a private toilet at the far end. The powder room provides a floating vanity with twin basins and leads into the washroom, where a gorgeous in-built bath sits below a large, frosted window and opposite a stunning rain shower.
There is no compromising on quality or aesthetics in this home - even in the laundry. Designated space for, a side-by-side washer and dryer combine within a huge linen press that flows around to sit below a built-in bench and wash trough, with built-in feeders, a splashback, windows overlooking the garden and an exterior door for convenient access outside.
Venturing outdoors won't be a challenge with a striking pergola under the main roof. A ceiling fan and downlights ensure the enclosable area is enjoyed year-round for relaxing alfresco dining and entertaining. The surrounding grassed garden is enclosed with high fencing - ensuring complete privacy and security for children and pets. An expansive rear shed with a trio of roller doors and a sink promises big things for the man cave - with lots of storage recreational vehicles / toys.
There is no faulting this property - where no expense was spared - and every detail considered. Additional features include ducted heating and cooling throughout, multiple linen cupboards, and a mudroom entry from the garage.
Contact Tahlia and the team at Ray White Mt Gambier to learn more about this exquisite listing - you're going to love it! - RLA 291953
Additional Property Information:
Age/ Built: 2023
Land Size: 1211 m2
Rental Appraisal: A rental appraisal has been conducted for approximately $650 - $750 P/W