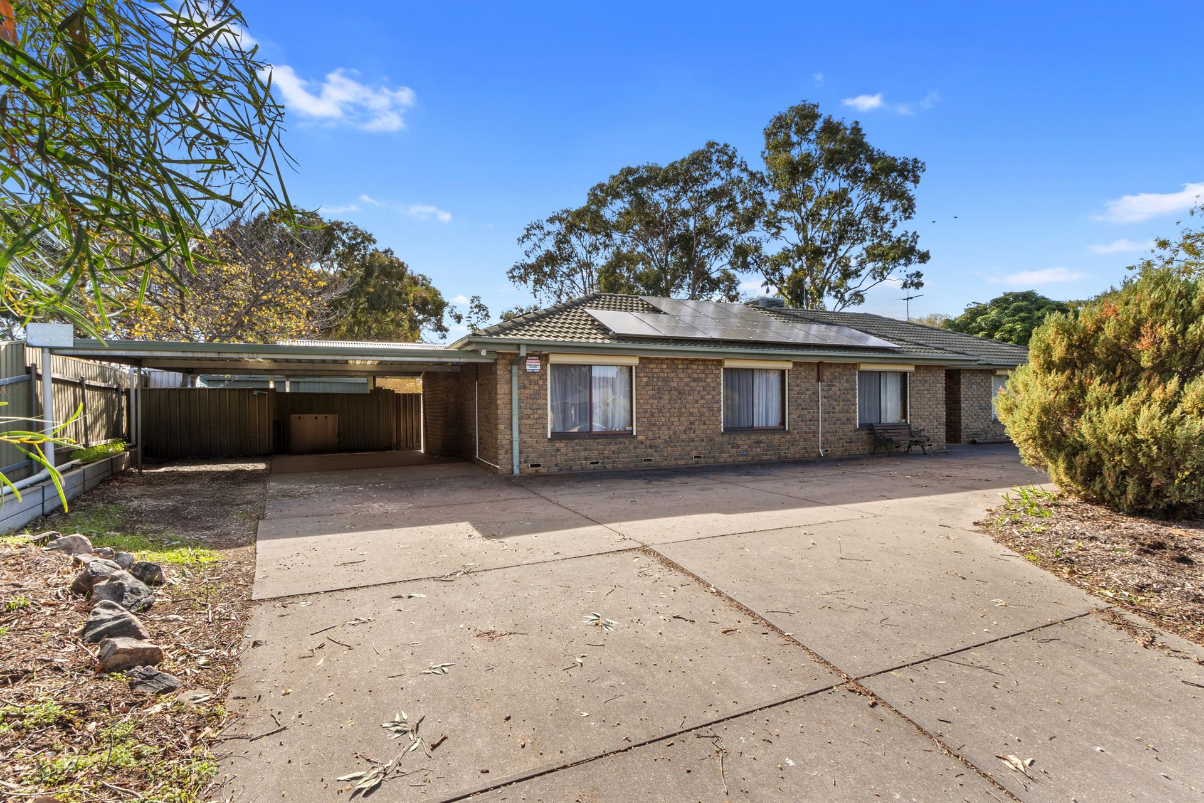
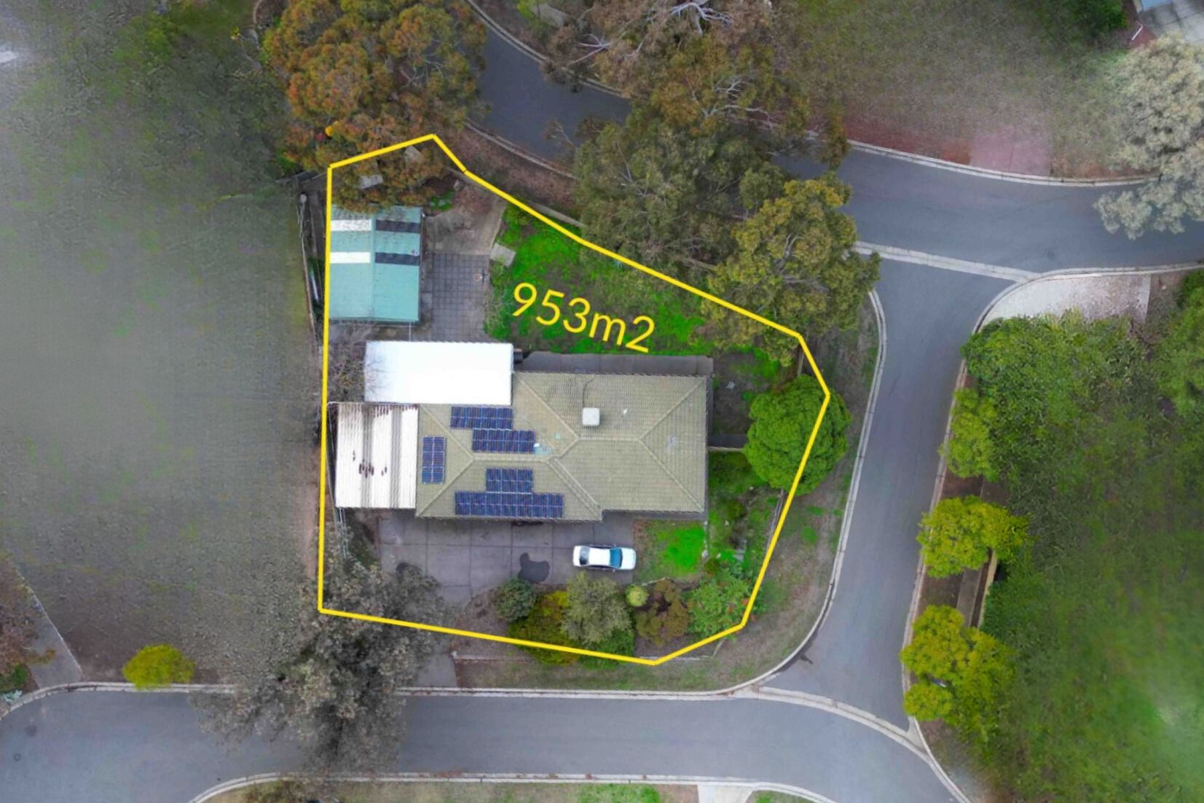
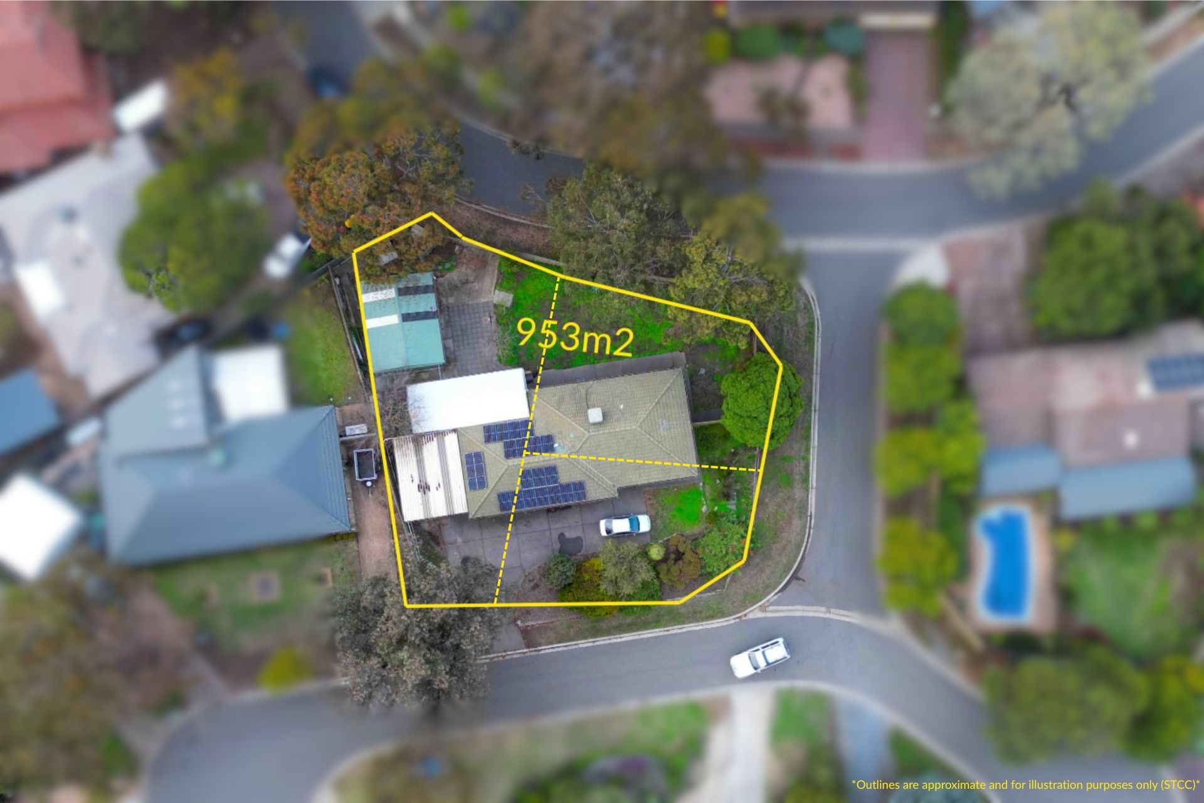
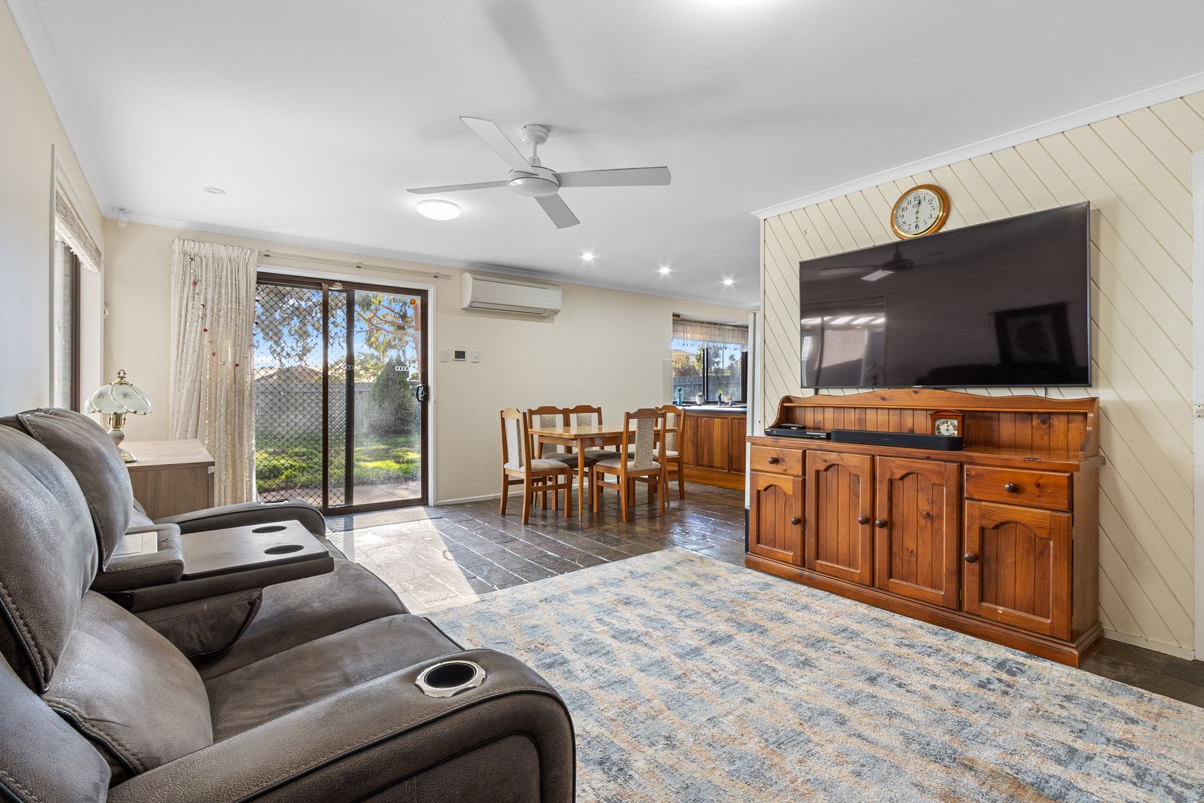
Discover this spacious 3 bedroom, 1 bathroom home at 12 Zenith Close, Surrey Downs, offering plenty of room to move and space to grow. Whether you're a first home buyer, searching for a solid investment opportunity or potential for subdivision (STCC) this property is not to be missed. Embrace the potential and make this your next smart move!
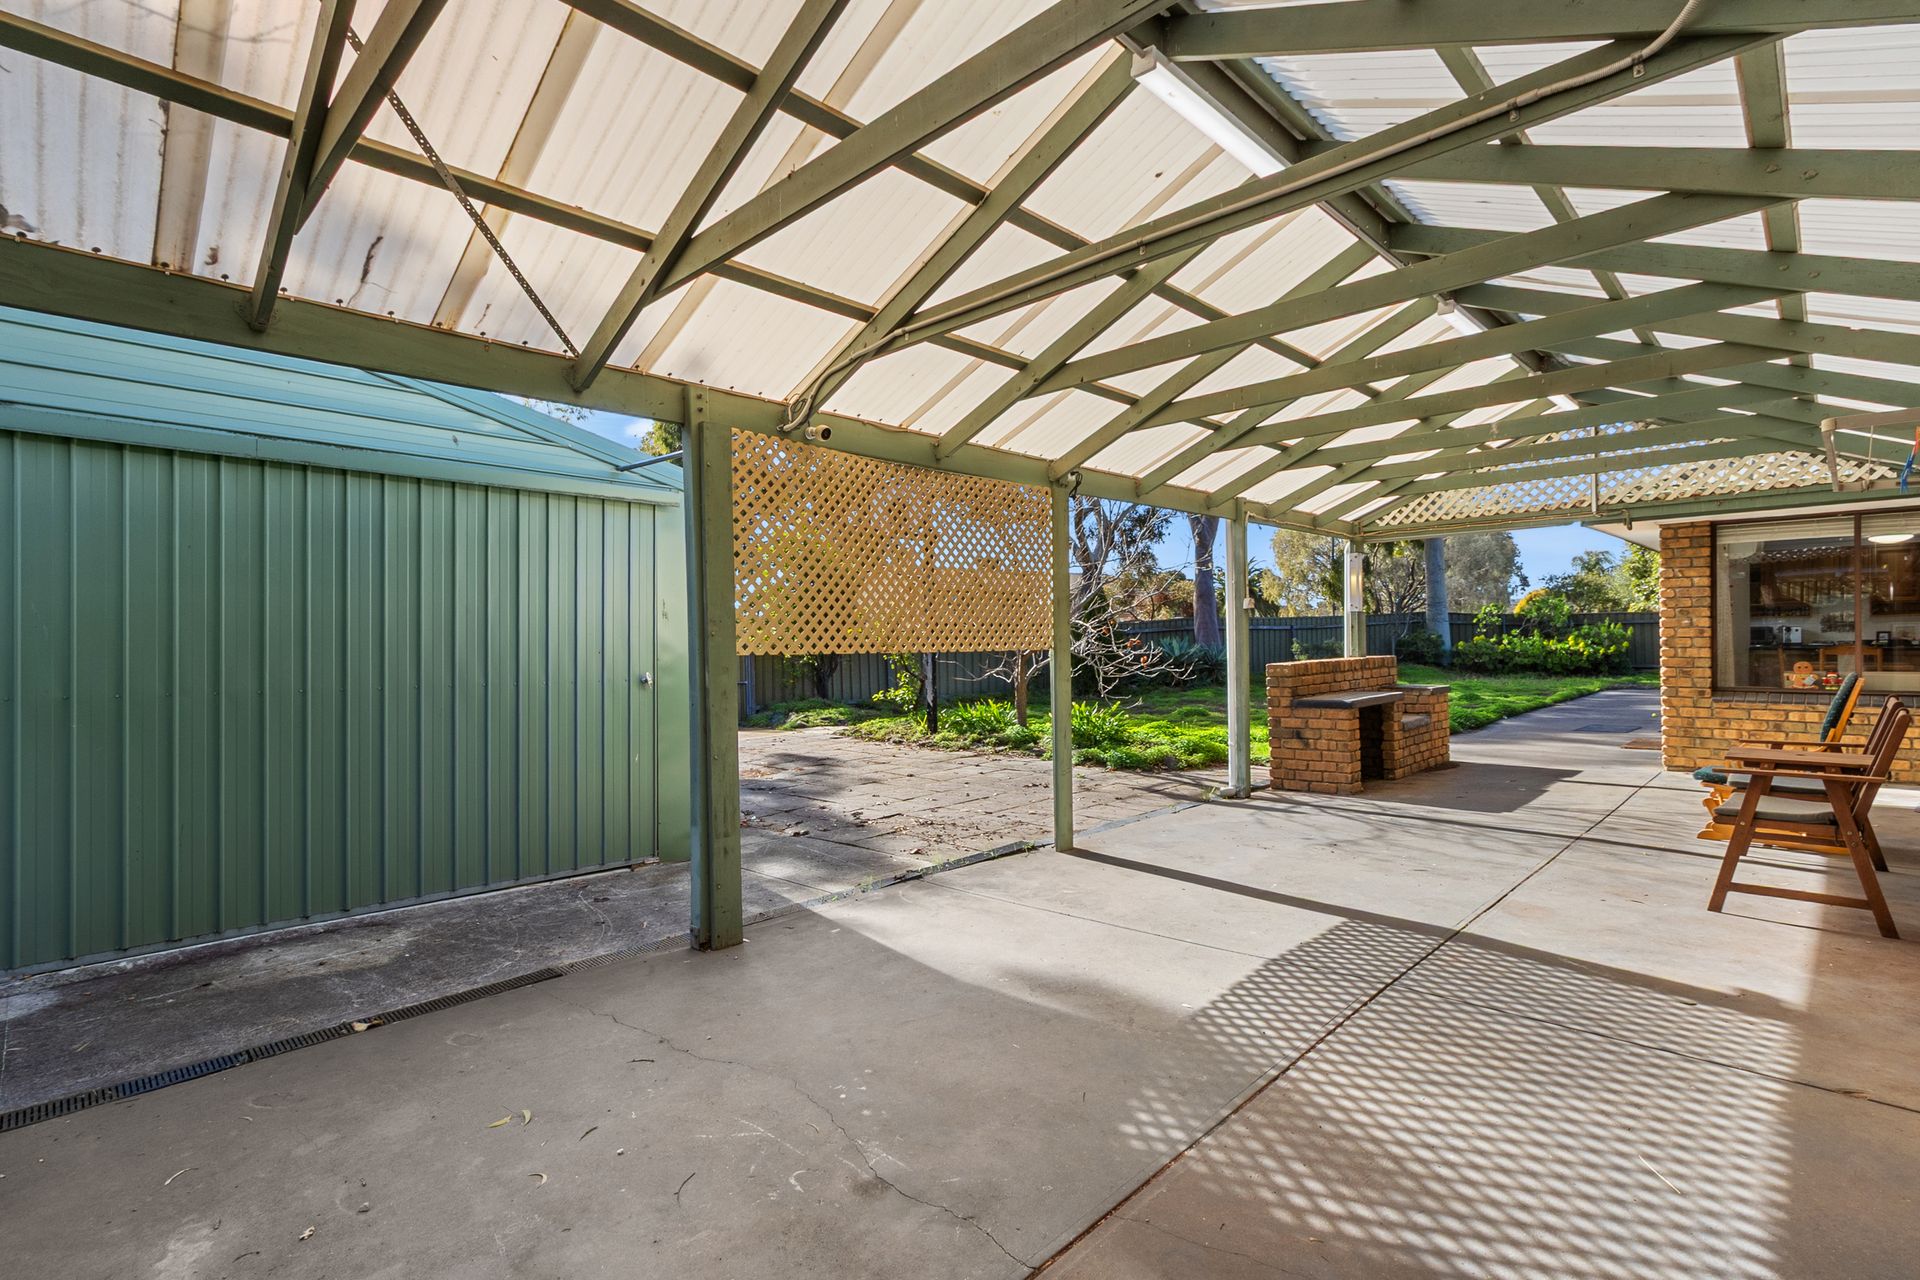
Step outside from the dining and living area to discover a spacious, fully paved gabled verandah, the perfect setting for entertaining family and friends, whether it's a casual BBQ or a special gathering. Convenient rear access to the backyard is located next to the shed, making it easy to bring in equipment or vehicles. With plenty of open space, the backyard offers a blank canvas ready for your creative landscaping ideas to transform it into your personal oasis
Located in the family friendly suburb of Surrey Downs, enjoy close proximity to schools, parks, shopping centers, and public transport options. Commuting to the Adelaide CBD is a breeze in just 30 minutes! Experience the convenience of suburban living with easy access to all amenities you need. This property will be going to Auction unless SOLD prior, to register your interest please phone Jamie Wood on 0403 592 500 or Paul Durbidge on 0452 458 606.
Features You'll Love:
• Upon arrival, you'll be impressed by the expansive double driveway that extends across the front of the home, with a double carport offering ample space for multiple vehicles, a caravan, or even a boat
• Step off the front porch into a spacious entryway, where slate flooring and neutral tones create a warm, welcoming atmosphere
• To the right of the entrance, a spacious lounge room with gas heating awaits, perfect for relaxing with a film or curling up with your favourite book
• To the left of the entrance, the generous open-plan family and meals area seamlessly connects to the kitchen and extends out to the outdoor living space
• The kitchen is the heart of the home and offers an abundance of cupboard and bench space, it's perfect for entertaining and creating culinary delights
• Adjacent to the kitchen, there's a versatile room offering endless possibilities, whether as a fourth bedroom, a home office, or a creative space to suit your needs
• Located just off the main living area, bedrooms 2 and 3 are generously sized and feature built-in robes, providing plenty of storage to meet the needs of the whole family
• The spacious master bedroom features a large walk-in robe, offering ample storage and convenience
• The main bathroom is well located, has a functional layout and a separate toilet for those busy mornings
• As you step outside from the dining and living area, you'll be impressed by the spacious outdoor gabled verandah. With it being fully paved, it's the perfect spot to entertain family and friends, whether for a BBQ or a special gathering
• The 6.2m x 7.9m shed with lights and power offers abundant storage and versatile space, making it ideal for a range of indoor and outdoor projects
• Rear access to the backyard is conveniently located next to the shed at the back of the property
• The back yard has an abundance of space and offers a blank canvas garden ready for your creative landscaping ideas.
• Experience year round comfort with ducted evaporative cooling and split systems in lounge, family and bedrooms, complemented by ceiling fans for enhanced climate control throughout the home
• Enjoy energy efficiency and long-term savings with a 7.7kW solar system paired with a 6kw inverter, helping to significantly reduce electricity bills while contributing to a more sustainable lifestyle
• Added peace of mind with enhanced security features such as roller shutters, monitored alarm system and security screens and doors.
• Fully wired computer network with outlets in most rooms and shed.
Location Highlights
• Eateries - The Grove, Square 44 Cafe
• Surrey Downs Community Centre
• Waterworld Aquatic Centre
• Cronulla & Eva Reserves
• Anstey Hill Recreation Park
• Westfield Shopping Centre - Tea Tree Plaza - 8 mins (5km's)
• To Adelaide - 30 mins (20km's)
Specifications:
• Built - 1982
• Builder - N/A
• House - 143 m2 (approx.)
• Land -953 m2 (approx.)
• Frontage - 23.7 m
• Zoned - GN - General Neighbourhood
• Council - TEA TREE GULLY
• Rates - $2000 p.a
• Hot Water - GAS - Mains
• Easement - Yes - SAPN transformer in back corner.
• Mains Water - Yes
• Rainwater - No
• Mains Electricity
• Solar - 7.7kw / 6kw Inverter
• Security - Monitored Alarm system
• Gas - Mains
• Sewerage - Mains
• NBN - Hybrid Fibre Coaxial (HFC)
• Heating - Reverse Cycle Split System and Gas
• Cooling - Reverse Cycle Split System and Evaporative
The safety of our clients, staff and the community is extremely important to us, so we have implemented strict hygiene policies at all our properties. We welcome your enquiry and look forward to hearing from you.
RLA 284373
*Disclaimer: Neither the Agent nor the Vendor accept any liability for any error or omission in this advertisement. All information provided has been obtained from sources we believe to be accurate, however, we cannot guarantee the information is accurate and we accept no liability for any errors or omissions. Any prospective purchaser should not rely solely on 3rd party information providers to confirm the details of this property or land and are advised to enquire directly with the agent in order to review the certificate of title and local government details provided with the completed Form 1 vendor statement.