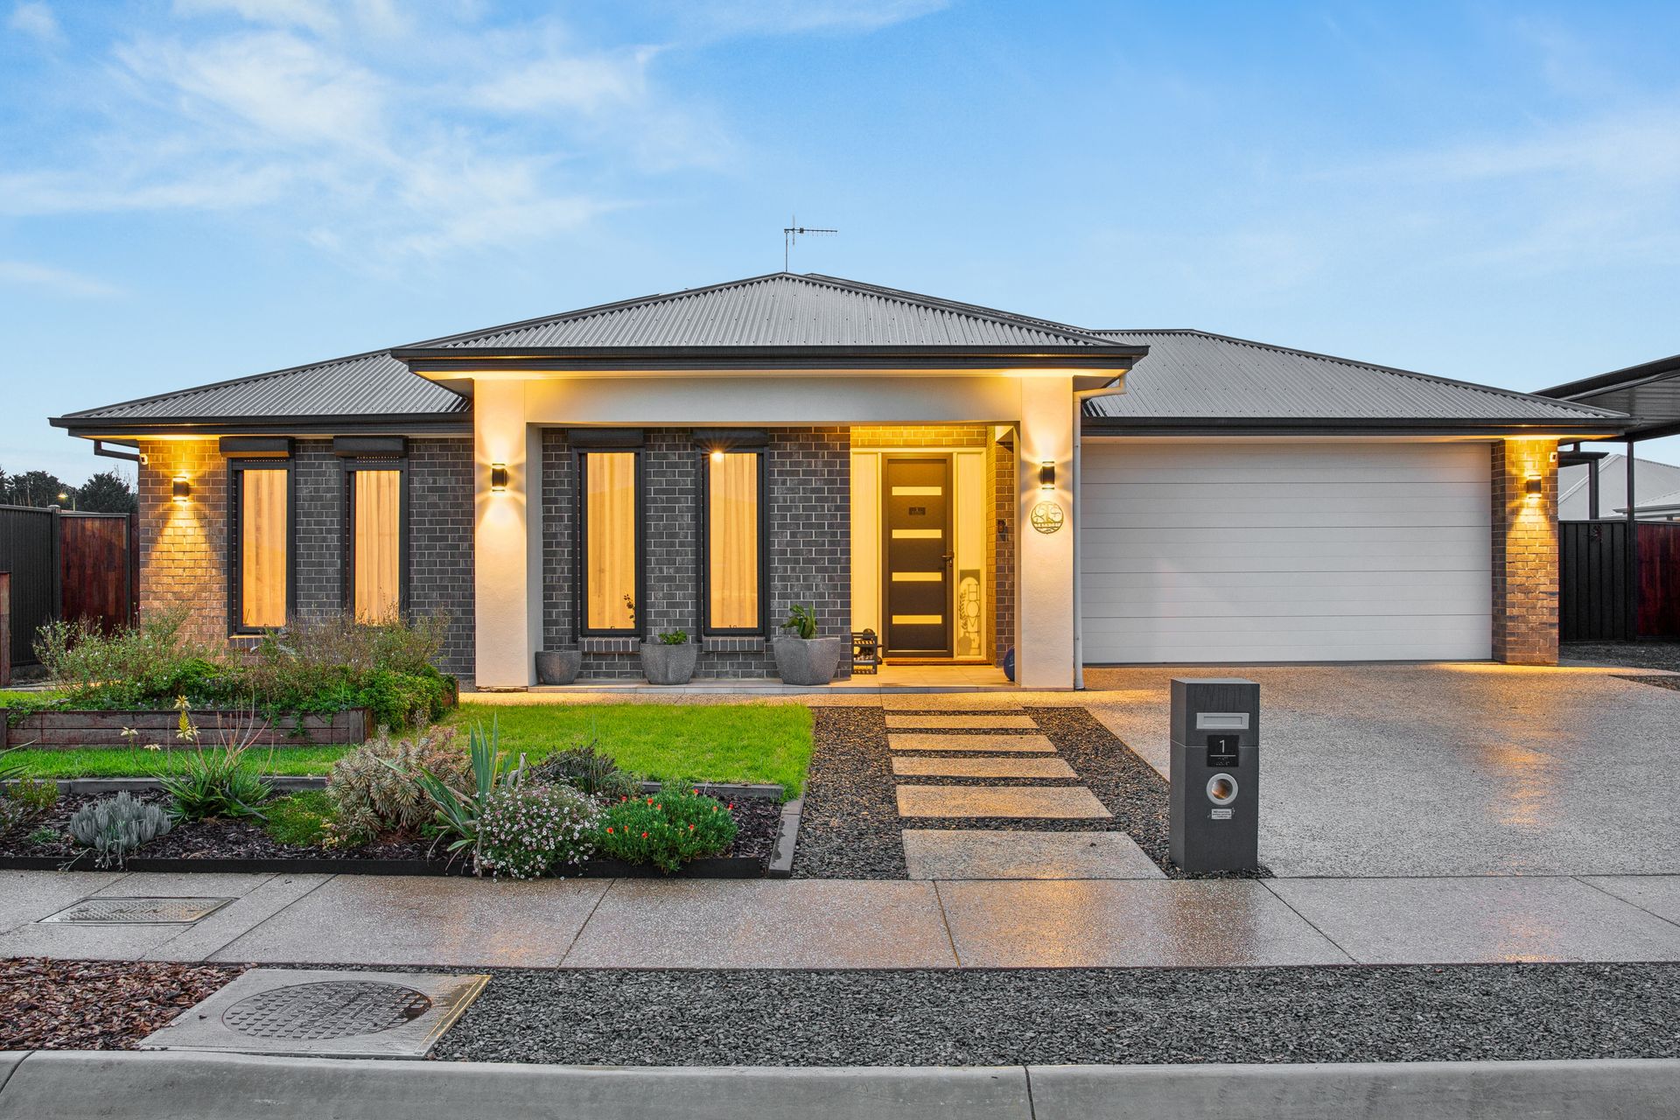
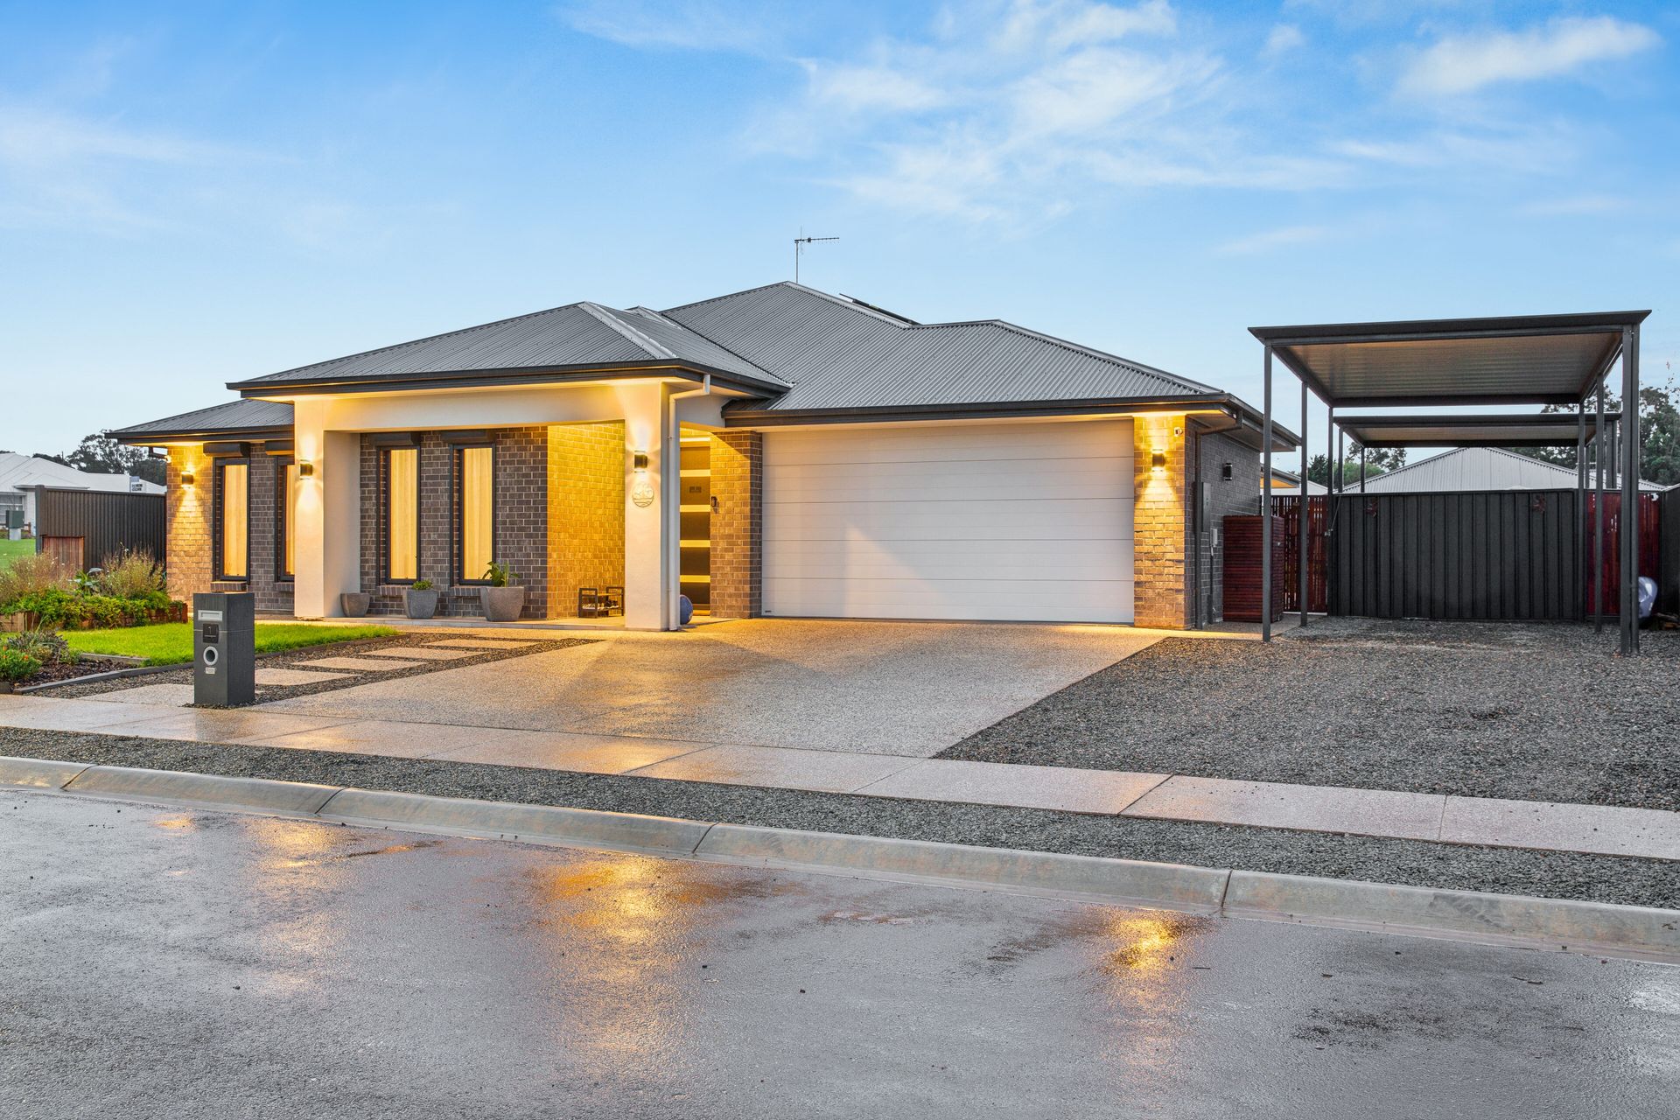
Welcome to 1 Watt Court, Strathalbyn. Positioned on a 700sqm corner allotment in the highly sought-after Aurora Estate, this custom-designed Statesman home, built in 2024, delivers modern comfort with a well-considered layout suited to family living. With four bedrooms, multiple living areas and excellent vehicle accommodation, the home offers space, flexibility and a convenient position directly opposite Aurora Park Playground.
Inside, a separate retreat sits just off the entryway, offering a quiet space away from the main living areas. Three bedrooms are privately positioned within their own wing, serviced by the main bathroom, while the main bedroom features a walk-in robe and ensuite with a his-and-hers vanity. A dedicated study, currently utilised as a home gym, provides further versatility, complemented by a separate storage room and an additional powder room.
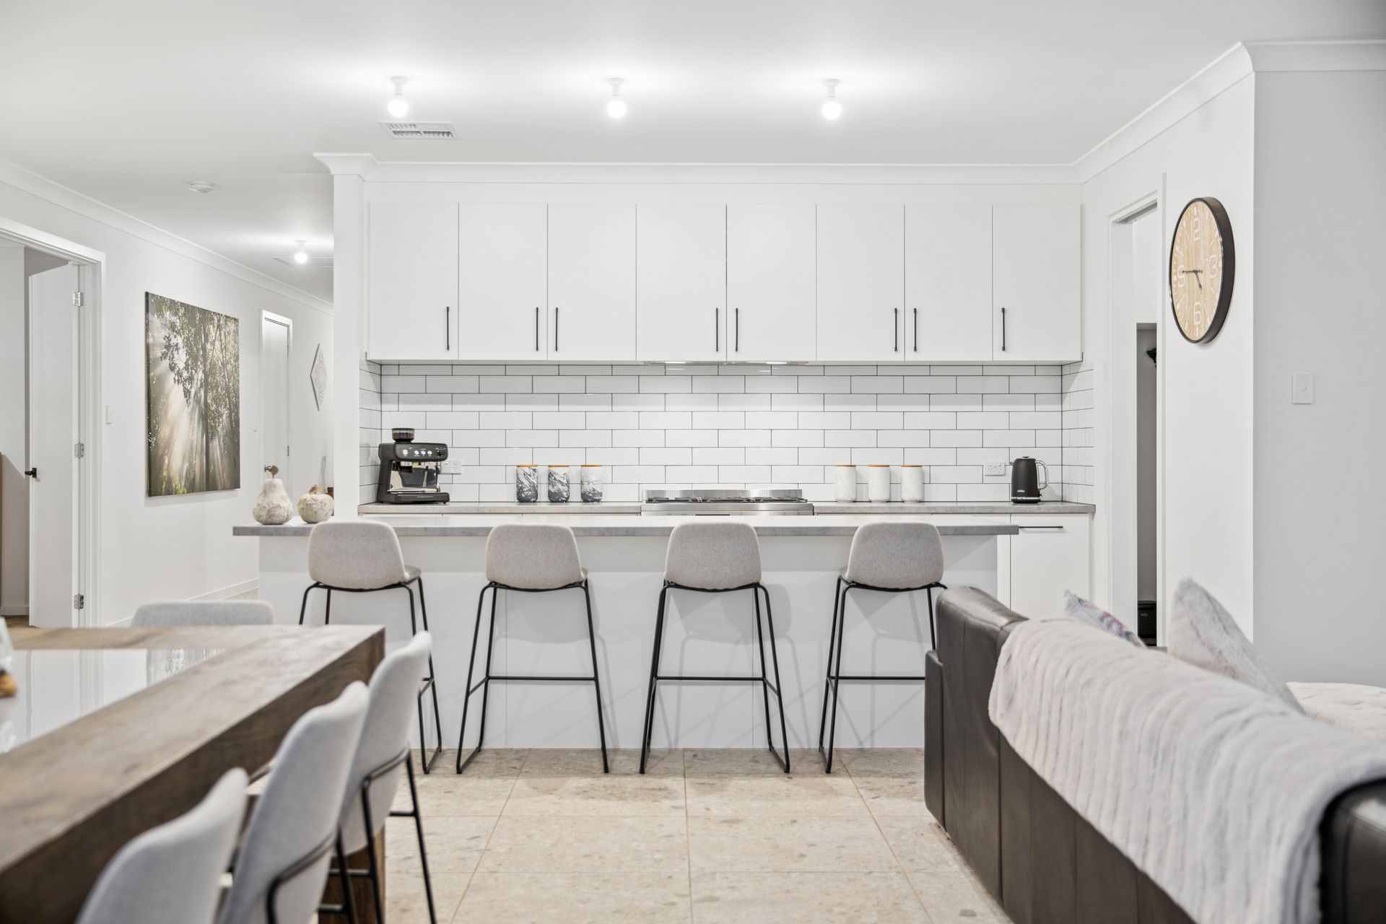
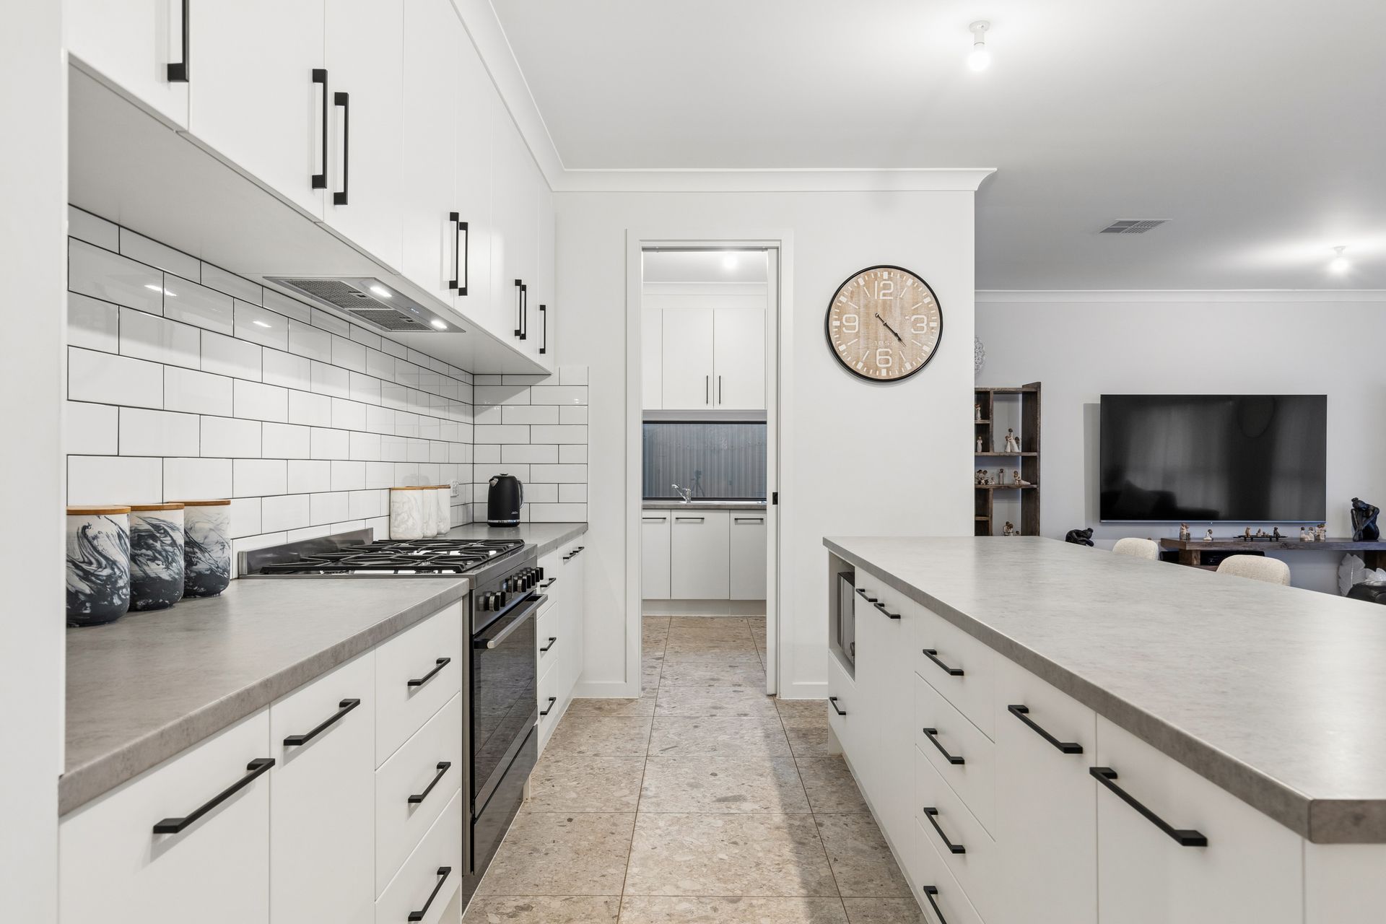
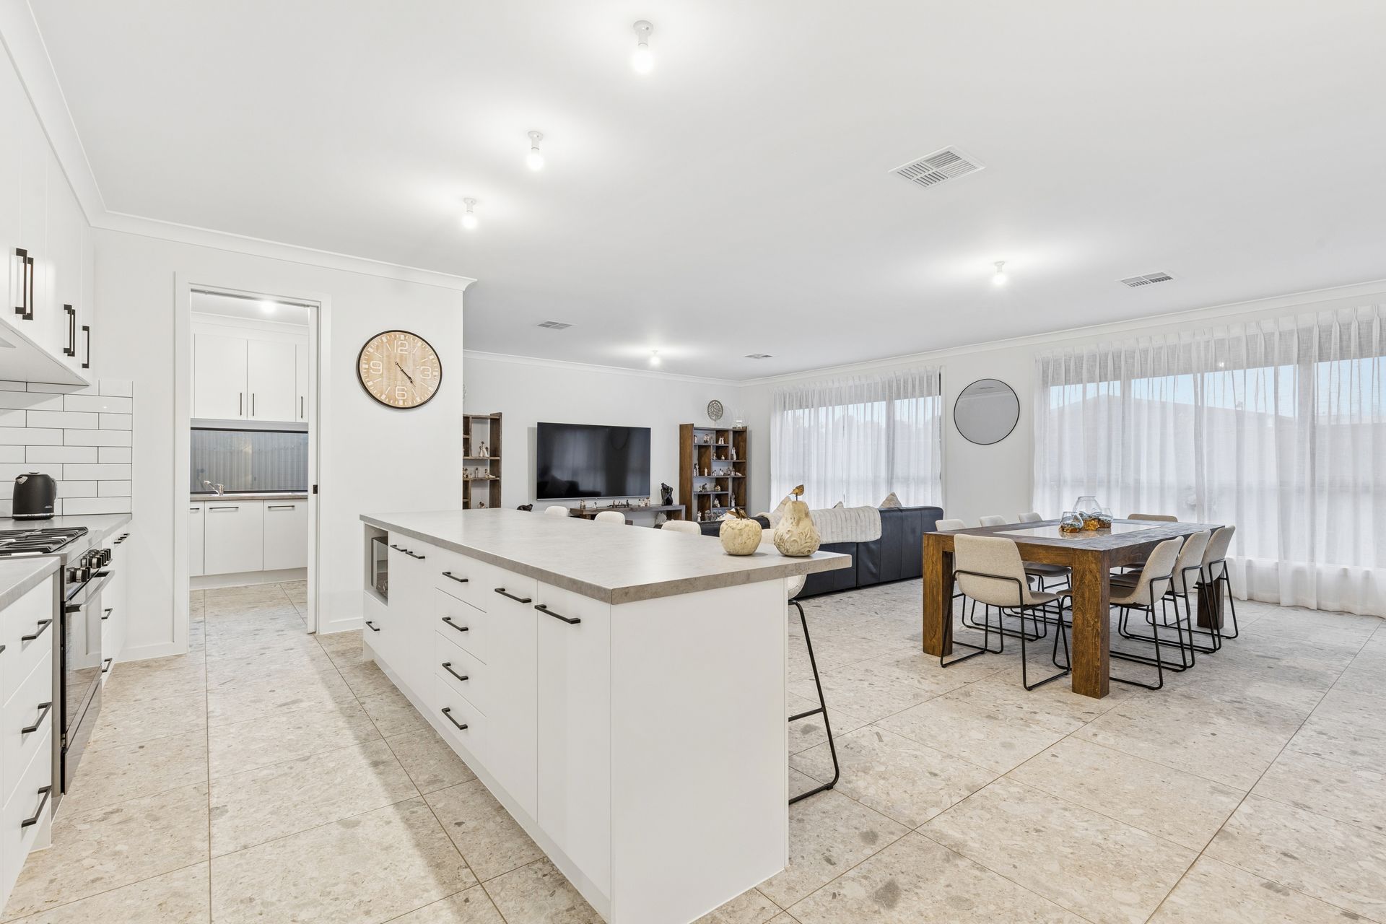
The spacious open-plan family and dining area provides a central gathering place, flowing through to a well-appointed kitchen with a substantial island and dedicated butler's pantry. Complete with its own sink, dishwasher, pantry storage and fridge space, the butler's pantry adds practicality to the home's thoughtful design. Tiled flooring throughout the main living areas is paired with vinyl flooring in the bedrooms, while fully electric roller shutters on every window offer added privacy and convenience.
Outdoor living is equally well catered for, with an alfresco area extending from the main living space and a separate undercover deck providing additional room to entertain or unwind. Practical features include a 6.6kW solar system and a 1,000L water tank plumbed throughout the home with a pump. A double garage, separate carport and additional garden shed complete the property's generous offering.
Enjoy the convenience of having Aurora Park Playground directly across the road, with local schools, shops, sporting facilities and Strathalbyn's town centre all within easy reach. Combining contemporary design, adaptable living spaces and useful everyday features, this home presents an appealing opportunity for families seeking space and convenience in an established residential setting.
Key Features:
• 700sqm corner allotment in Aurora Estate
• Custom-designed Statesman home, built in 2024
• Four bedrooms, two bathrooms and an additional powder room
• Main bedroom with walk-in robe and ensuite featuring his-and-hers vanity
• Separate retreat off the entryway
• Dedicated study, currently utilised as a home gym
• Separate storage room and walk-in linen closet
• Spacious open-plan family and dining area
• Kitchen with substantial island and dedicated butler's pantry
• Tiled main living areas and vinyl bedroom flooring
• Fully electric roller shutters to every window
• 6.6kW solar system
• 1,000L water tank plumbed to the home with pump
• Alfresco entertaining area and separate undercover deck
• Double garage plus separate carport
• Additional garden shed
• Directly opposite Aurora Park Playground
• Convenient access to schools, shops, sporting facilities and the town centre
An inviting combination of modern design, flexible family living and outdoor entertaining, all in a convenient Strathalbyn location. With a park just across the road and everyday amenities close by, 1 Watt Court offers a well-rounded lifestyle for families looking to settle into a contemporary home with room to enjoy.
Disclaimer: All information provided has been obtained from sources we believe to be accurate, however, we cannot guarantee the information is accurate and we accept no liability for any errors or omissions (including but not limited to property land size, floor plans, building age and condition). Interested parties should make their own enquiries and seek independent legal and financial advice. RLA 278947