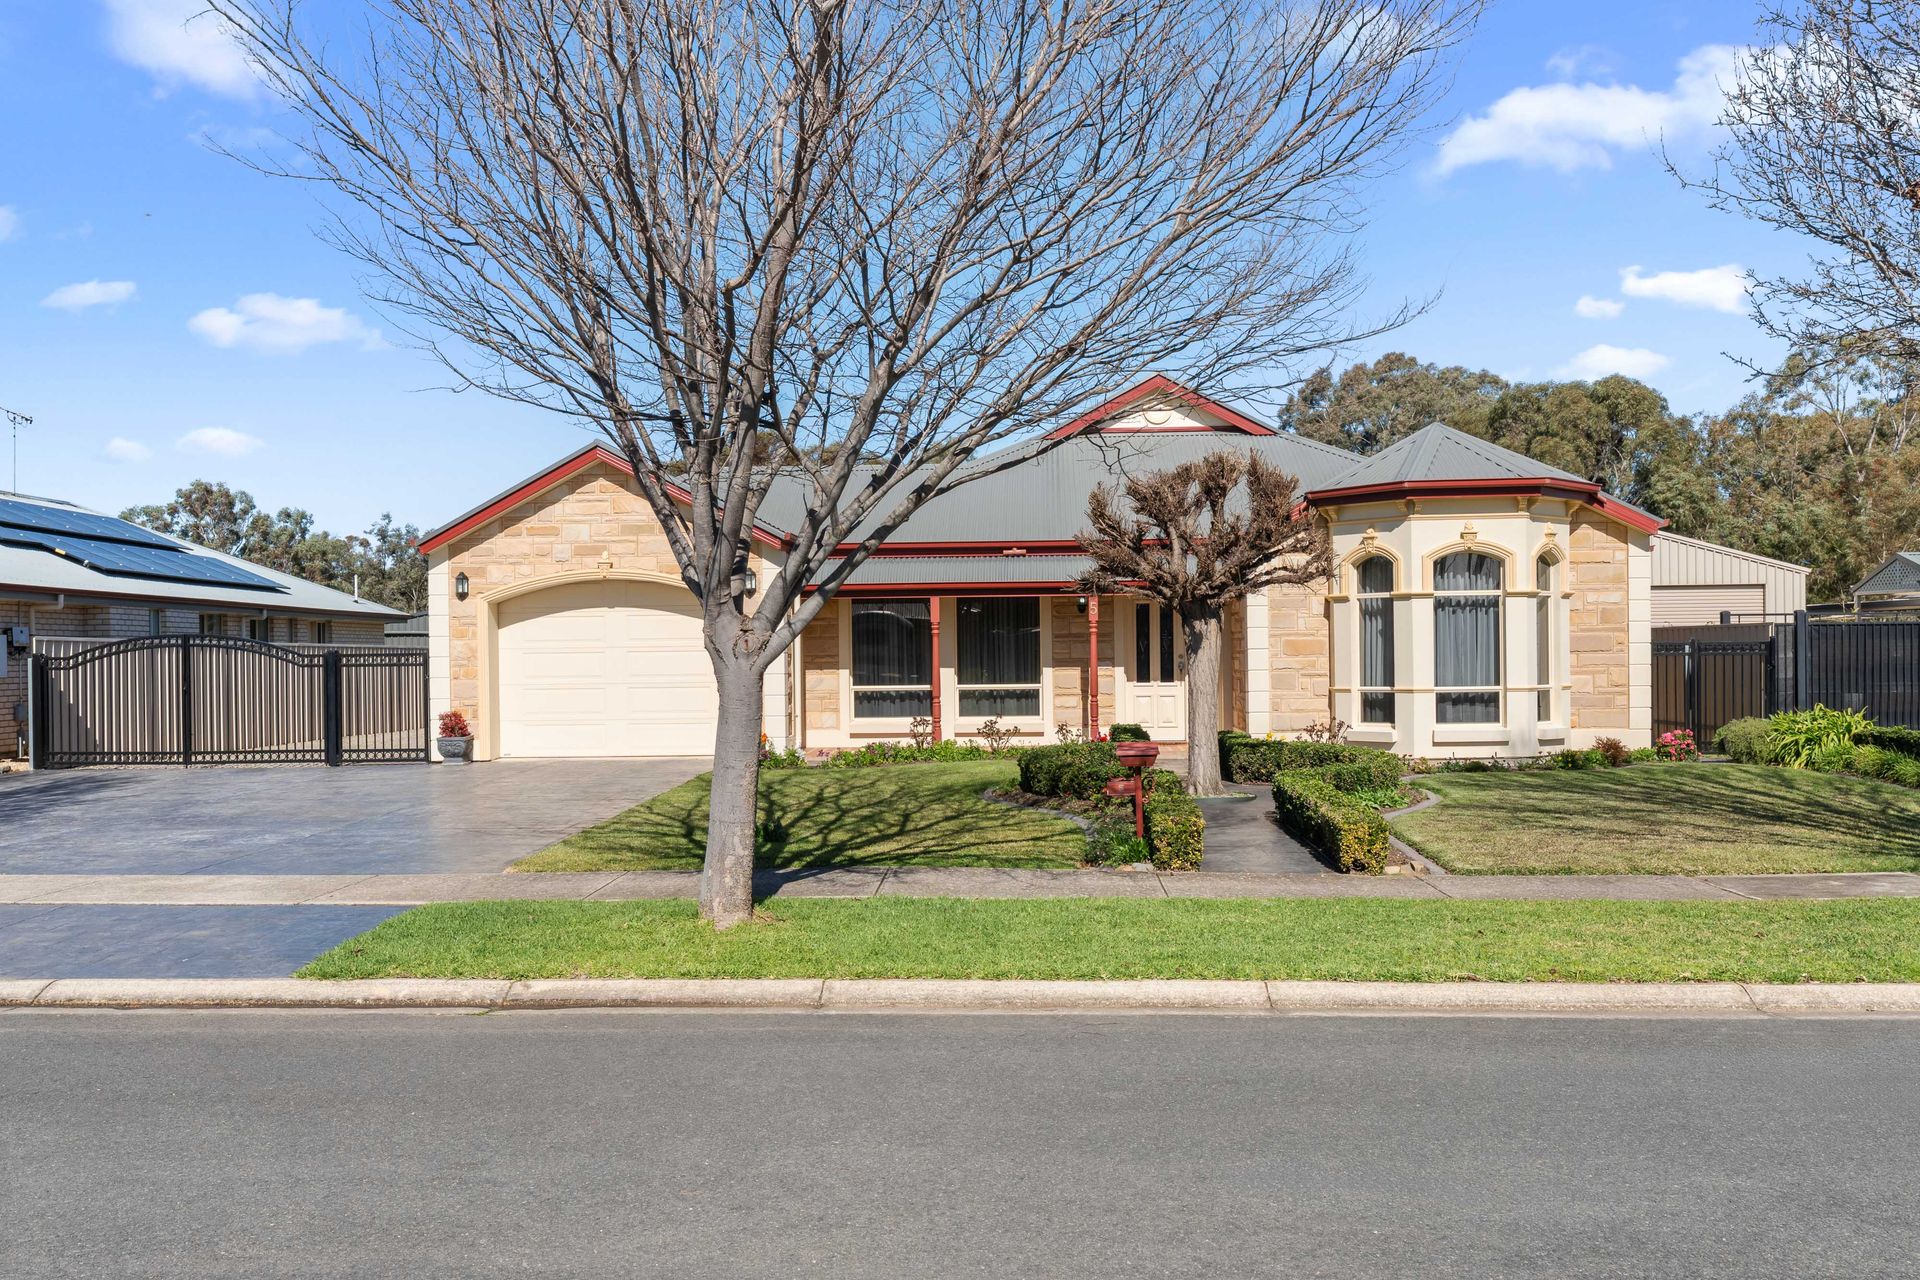
Ray White Strathalbyn is proud to present this spacious five-bedroom family home, set on a generous 1,059 sqm allotment in the sought-after Hampton Estate. With multiple living zones, excellent storage, and versatile indoor and outdoor spaces, this property is designed to support modern family living with comfort and practicality.
Three of the bedrooms feature built-in robes, carpeted flooring and ceiling fans. Their generous proportions further emphasise the home's impressive sense of space. The main bedroom provides a private retreat, complete with a walk-in robe and ensuite for added comfort and privacy.
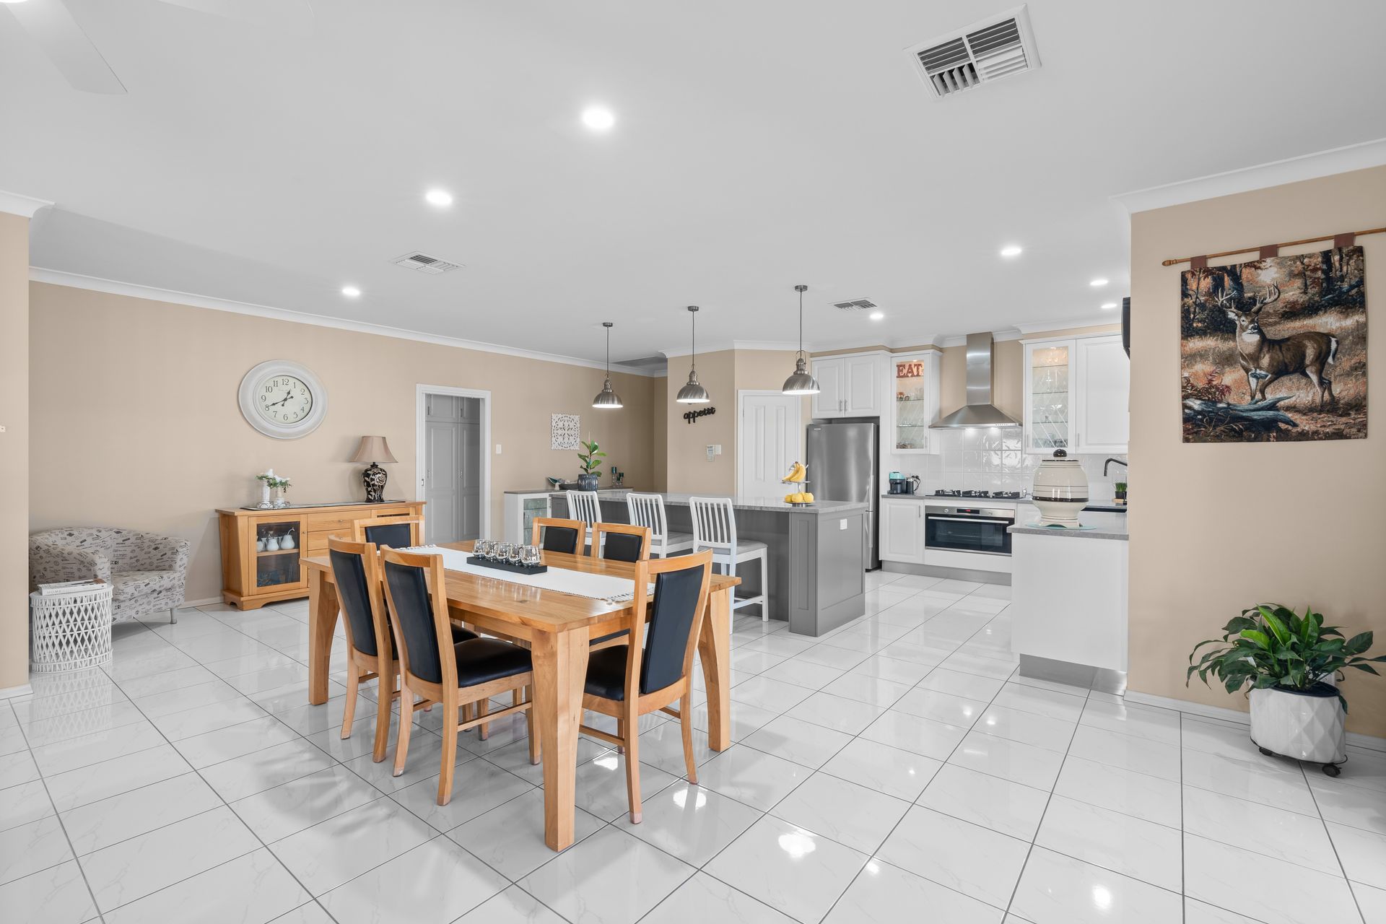
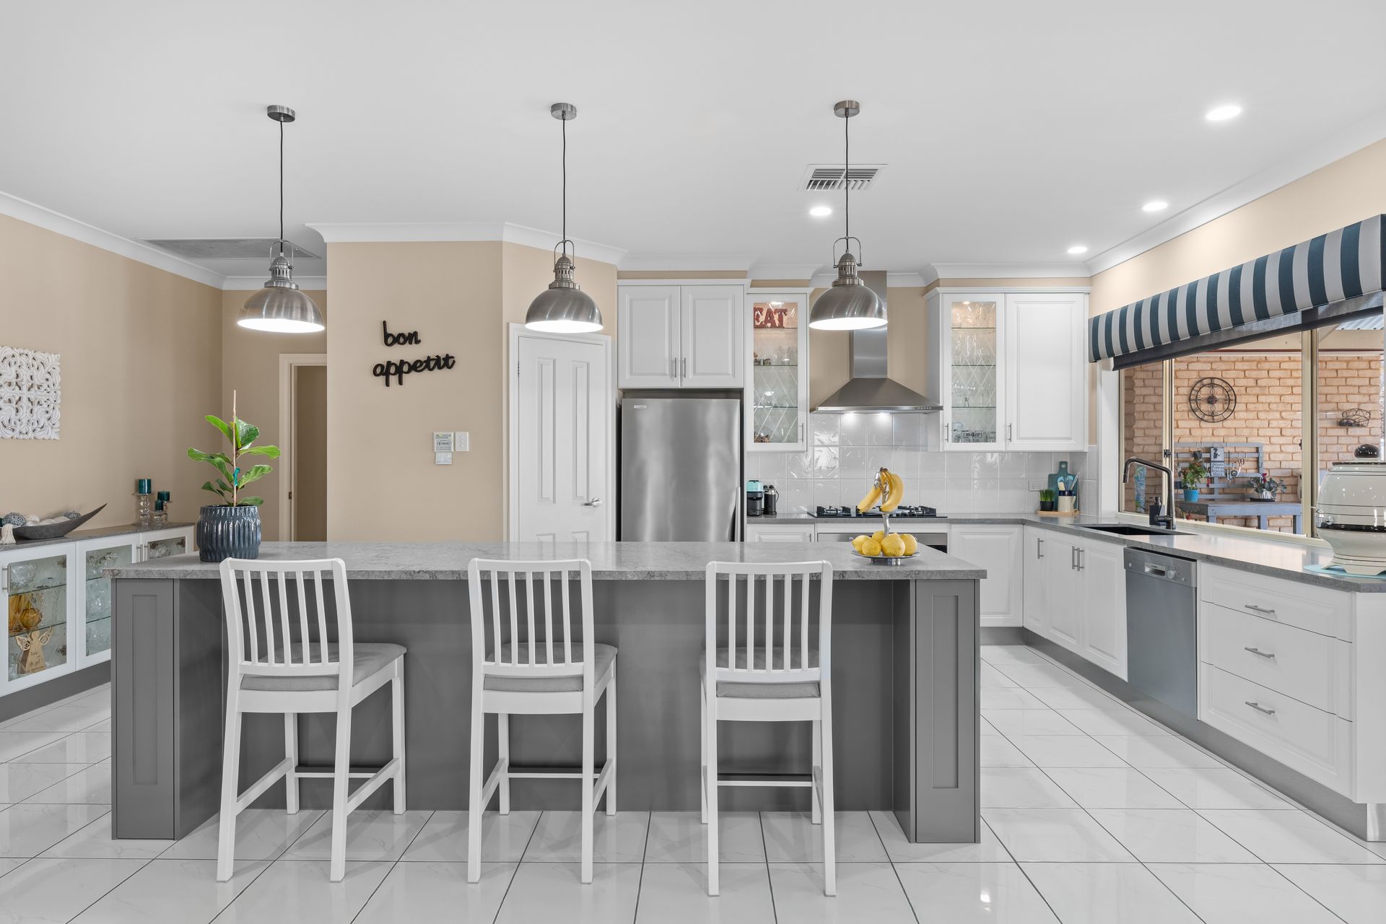
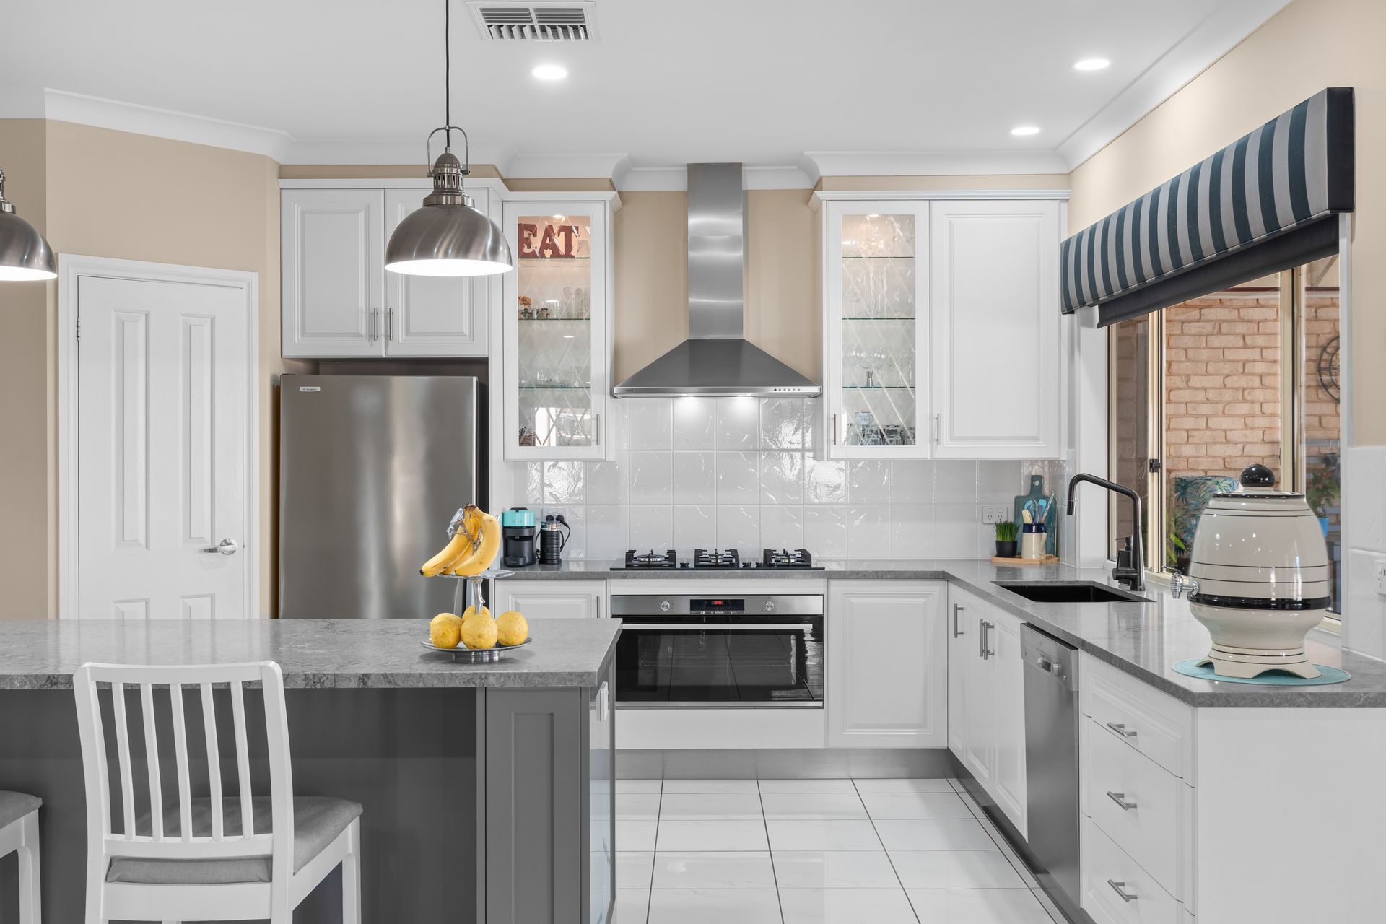
At the heart of the home is the open-plan living and dining area, complemented by a tiled kitchen with a walk-in pantry, Bosch dishwasher, Bosch 900mm oven, and 5-burner gas cooktop. The centre island provides a practical preparation area as well as a convenient space for casual dining or family gatherings, complemented by ducted air conditioning ensuring year-round comfort throughout.
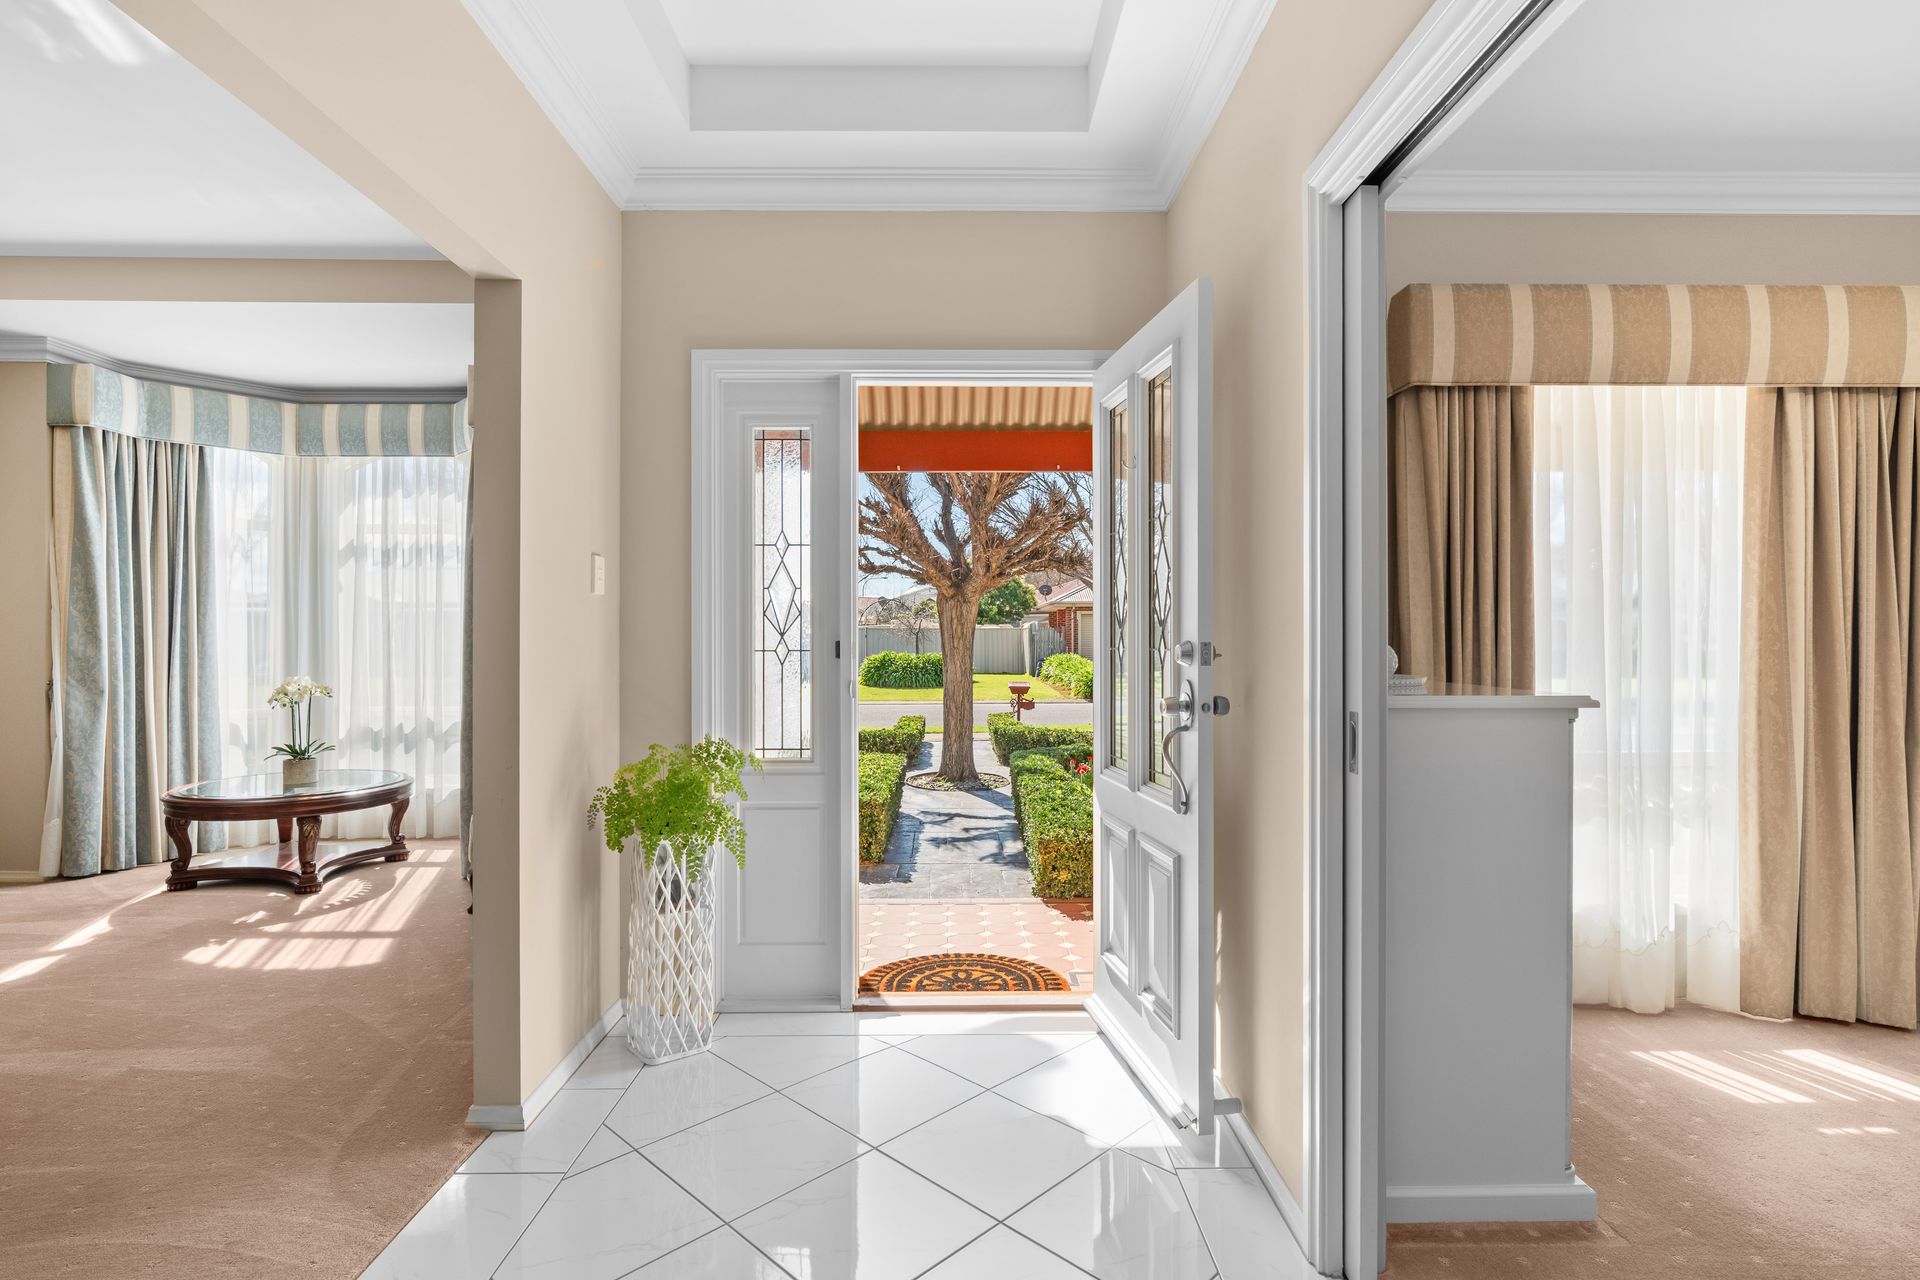
For those seeking additional space, the home offers a dedicated study that would comfortably serve as a fifth bedroom, along with a separate family room positioned at the front of the home. Together, these versatile spaces provide excellent flexibility for use as a home office, parents' retreat or second living area. The main bathroom features both a shower and bathtub, while a separate toilet adds convenience for busy households.
Outside, the property continues to impress with an alfresco area providing an inviting space for outdoor entertaining. The generous 1,059 sqm allotment offers plenty of room for children to play, gardening or simply enjoying the outdoors. Two rainwater tanks provide an additional water source and complement the property's practical features.
Vehicle accommodation is well catered for with a garage featuring an automatic roller door, complemented by an additional shed at the rear with an adjoining storage room. This additional space provides excellent flexibility for storing boats, caravans, tools, equipment, or household items.
Combining generous accommodation, multiple living areas, excellent vehicle storage and a substantial allotment, 5 Dashwood Circuit, Strathalbyn enjoys a peaceful rear outlook over the creek, offering the space, privacy and lifestyle you've been searching for.
Internal Features:
• Built 2009
• Main Bedroom with Walk-in Robe & Ensuite
• Ceiling Fans in Bedrooms
• Open-Plan Living and Dining Area
• Bosch 900mm oven
• Centre Island Preparation Station/Table
• Bosch Dishwasher
• 5-burner gas cooktop
• Study Room/Fifth Bedroom
• Front Family Room
• Main Bathroom with Shower and Bathtub
• Separate Toilet
• Ducted Air Conditioning
External Features:
• 1,059 sqm Allotment (approx)
• Alfresco/Outdoor Entertaining Area
• Garage with Automatic Roller Door
• Rear shed with adjoining Storage Room
• 2 Rainwater Tanks
• Outdoor Entertainment Space
• Secure Vehicle Accommodation
Nearby Features:
• 2-minute drive to the Historical High Street
• 2-minute drive to Tyndale Christian School Strathalbyn
• 3-minute drive to Eastern Fleurieu School 7-12 Campus
• 4-minute drive to Woolworths Strathalbyn
• 4-minute drive to Strathalbyn Medical Clinic
• 4-minute drive to the Strathalbyn Footy Oval
All information provided has been obtained from sources we believe to be accurate; however, we cannot guarantee the information is accurate, and we accept no liability for any errors or omissions (including but not limited to a property's land size, floor plans, building age, and condition). Interested parties should make their own inquiries and obtain their own legal advice.