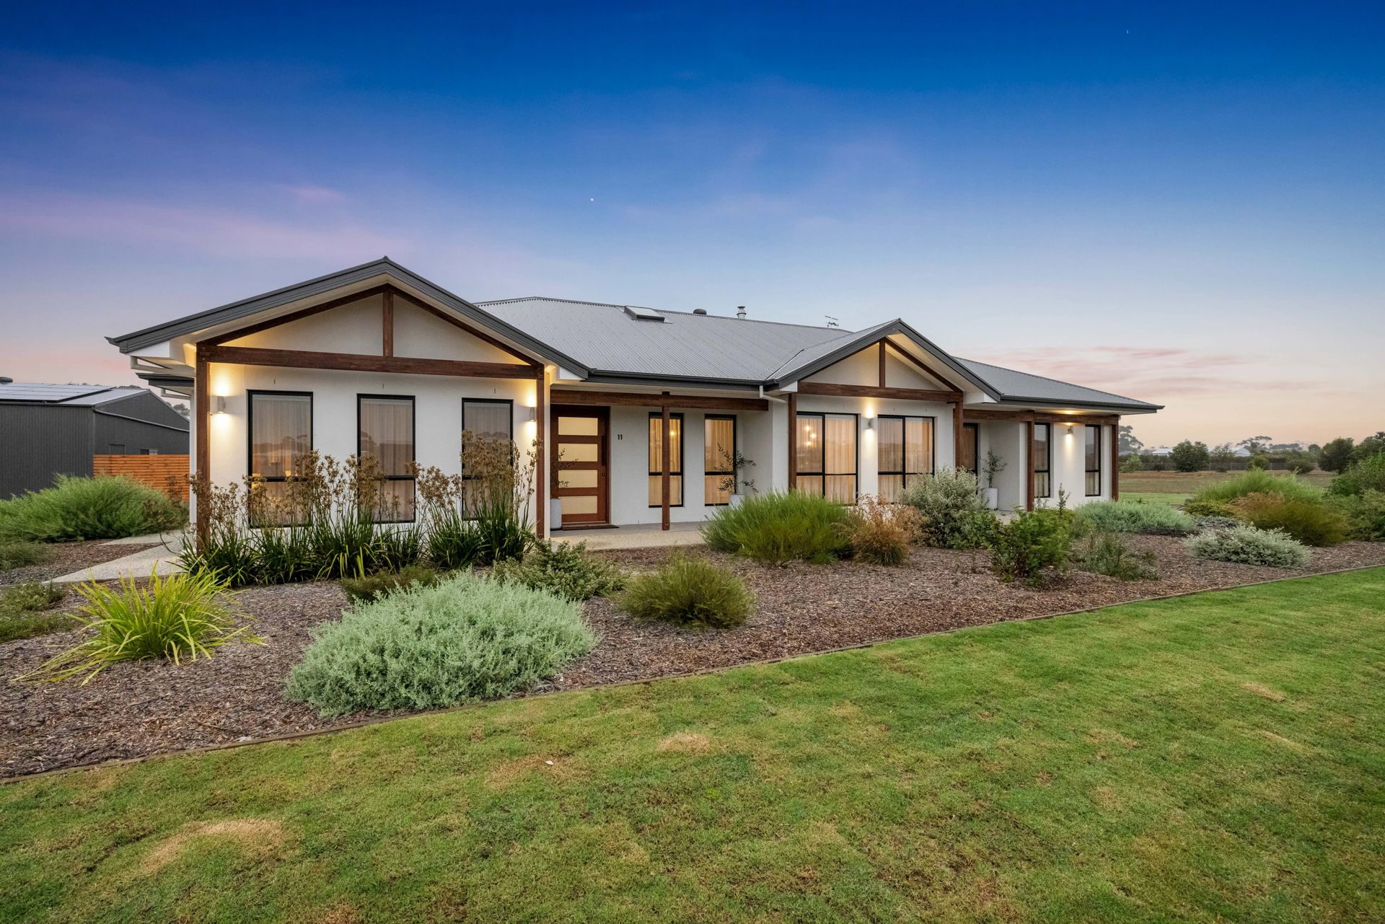
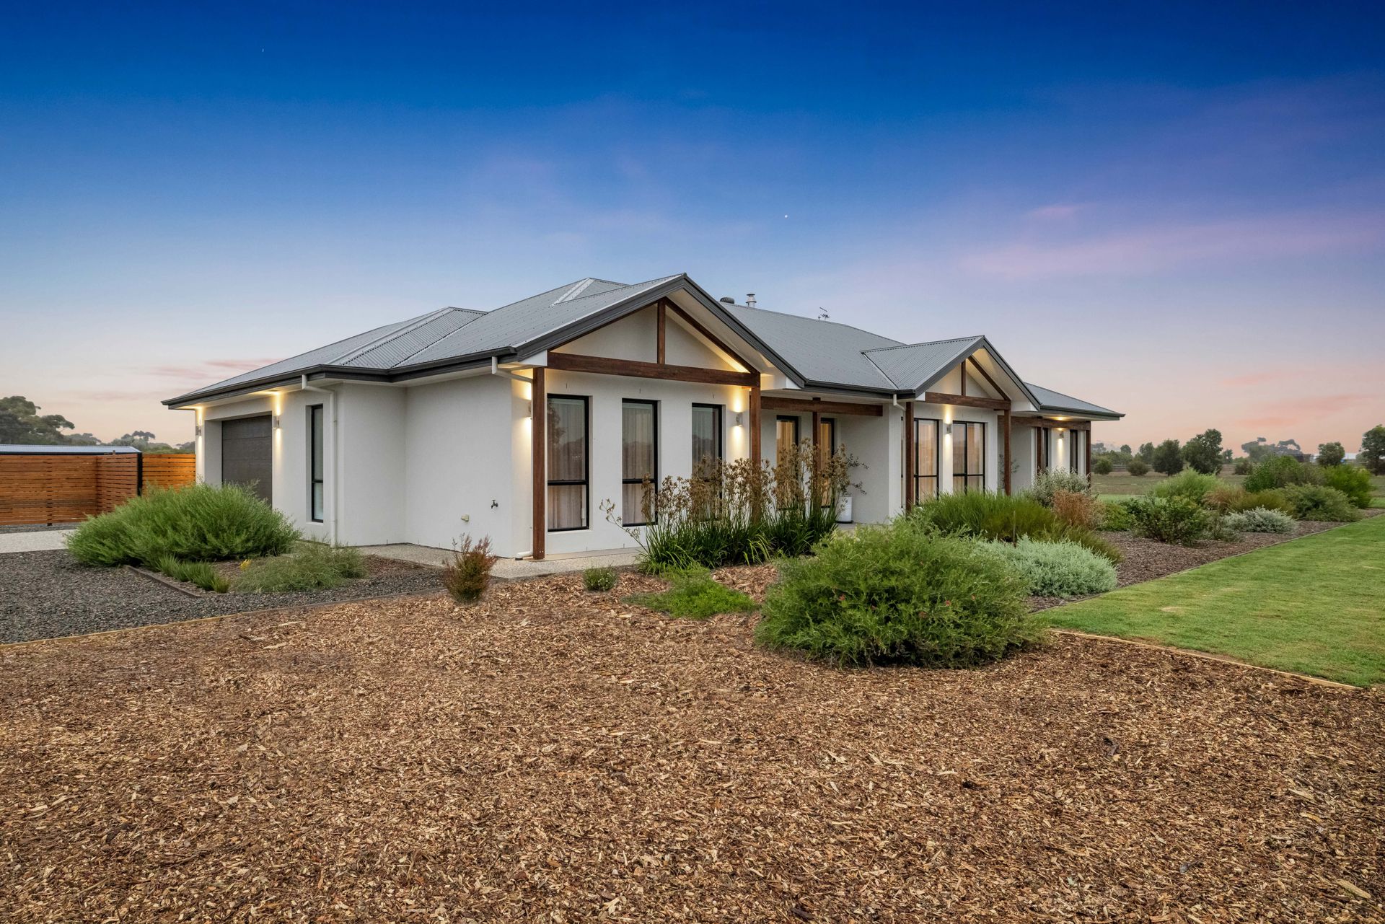
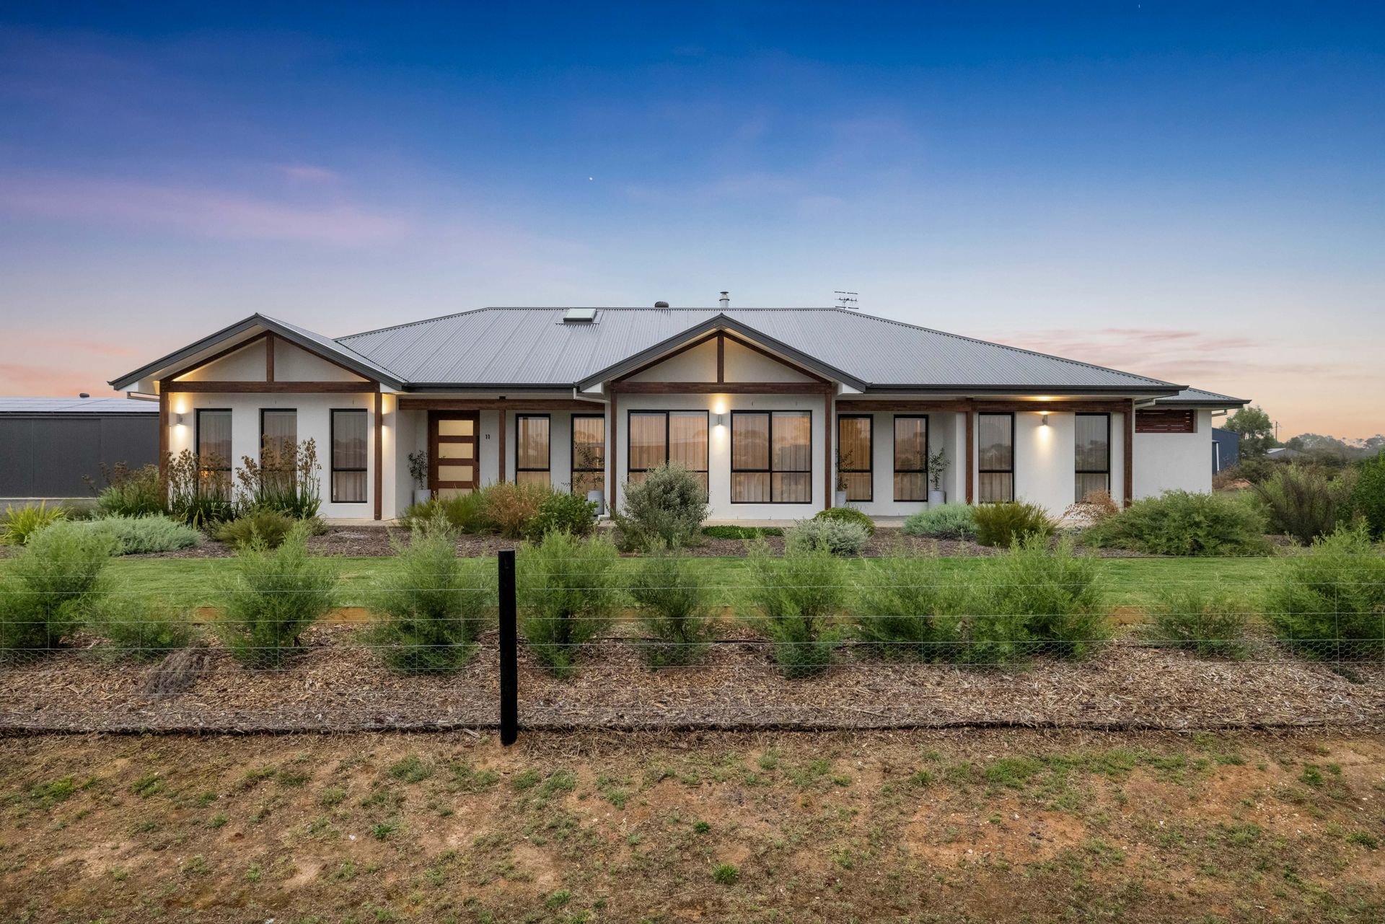
We are proud to present this stunning lifestyle property in Strathalbyn, offering the perfect blend of space, comfort and refined modern country living.
Set on a flat, rectangular 5,000sqm allotment, this beautifully appointed soft-white rendered home makes an immediate impression, with Merbau timber beams framing the front façade, adding warmth and natural character to its modern country aesthetic. Privately positioned on a peaceful no-through road and fully double-fenced, the property offers both security and a true sense of retreat.
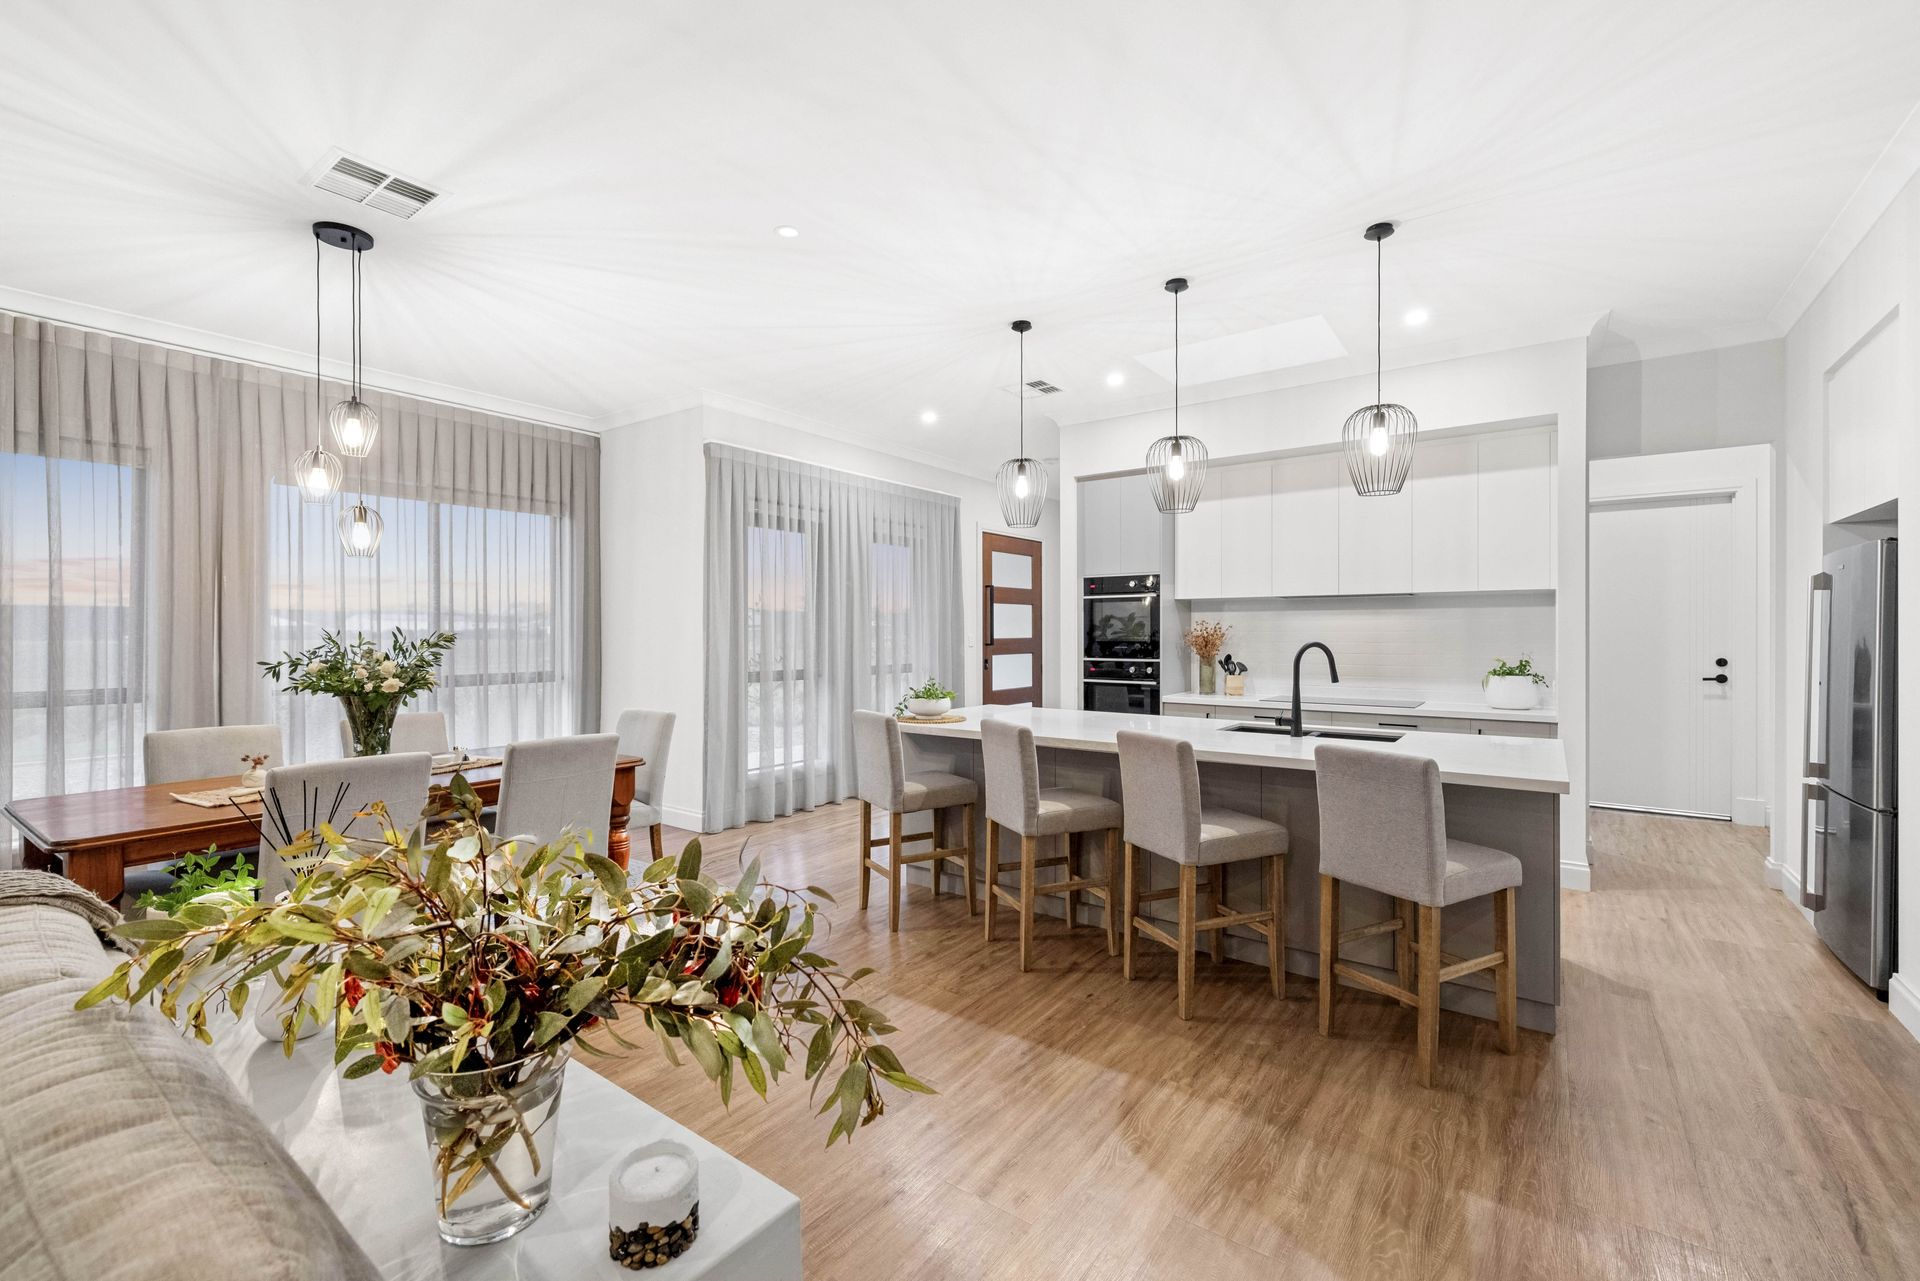
Inside, the home has been thoughtfully designed for relaxed family living and effortless entertaining. Expansive open-plan living flows seamlessly through large glass sliding doors to the alfresco, where calming views of established trees and shrubs adding to the beautiful panoramic views of the Adelaide Hills create a stunning natural backdrop.
The home is beautifully established and ready to move in and enjoy, with spaces designed for relaxing, entertaining, and everyday family life, while still offering scope to add your own personal
touches.
Internal Features:
• Spacious home with 3000mm high ceilings
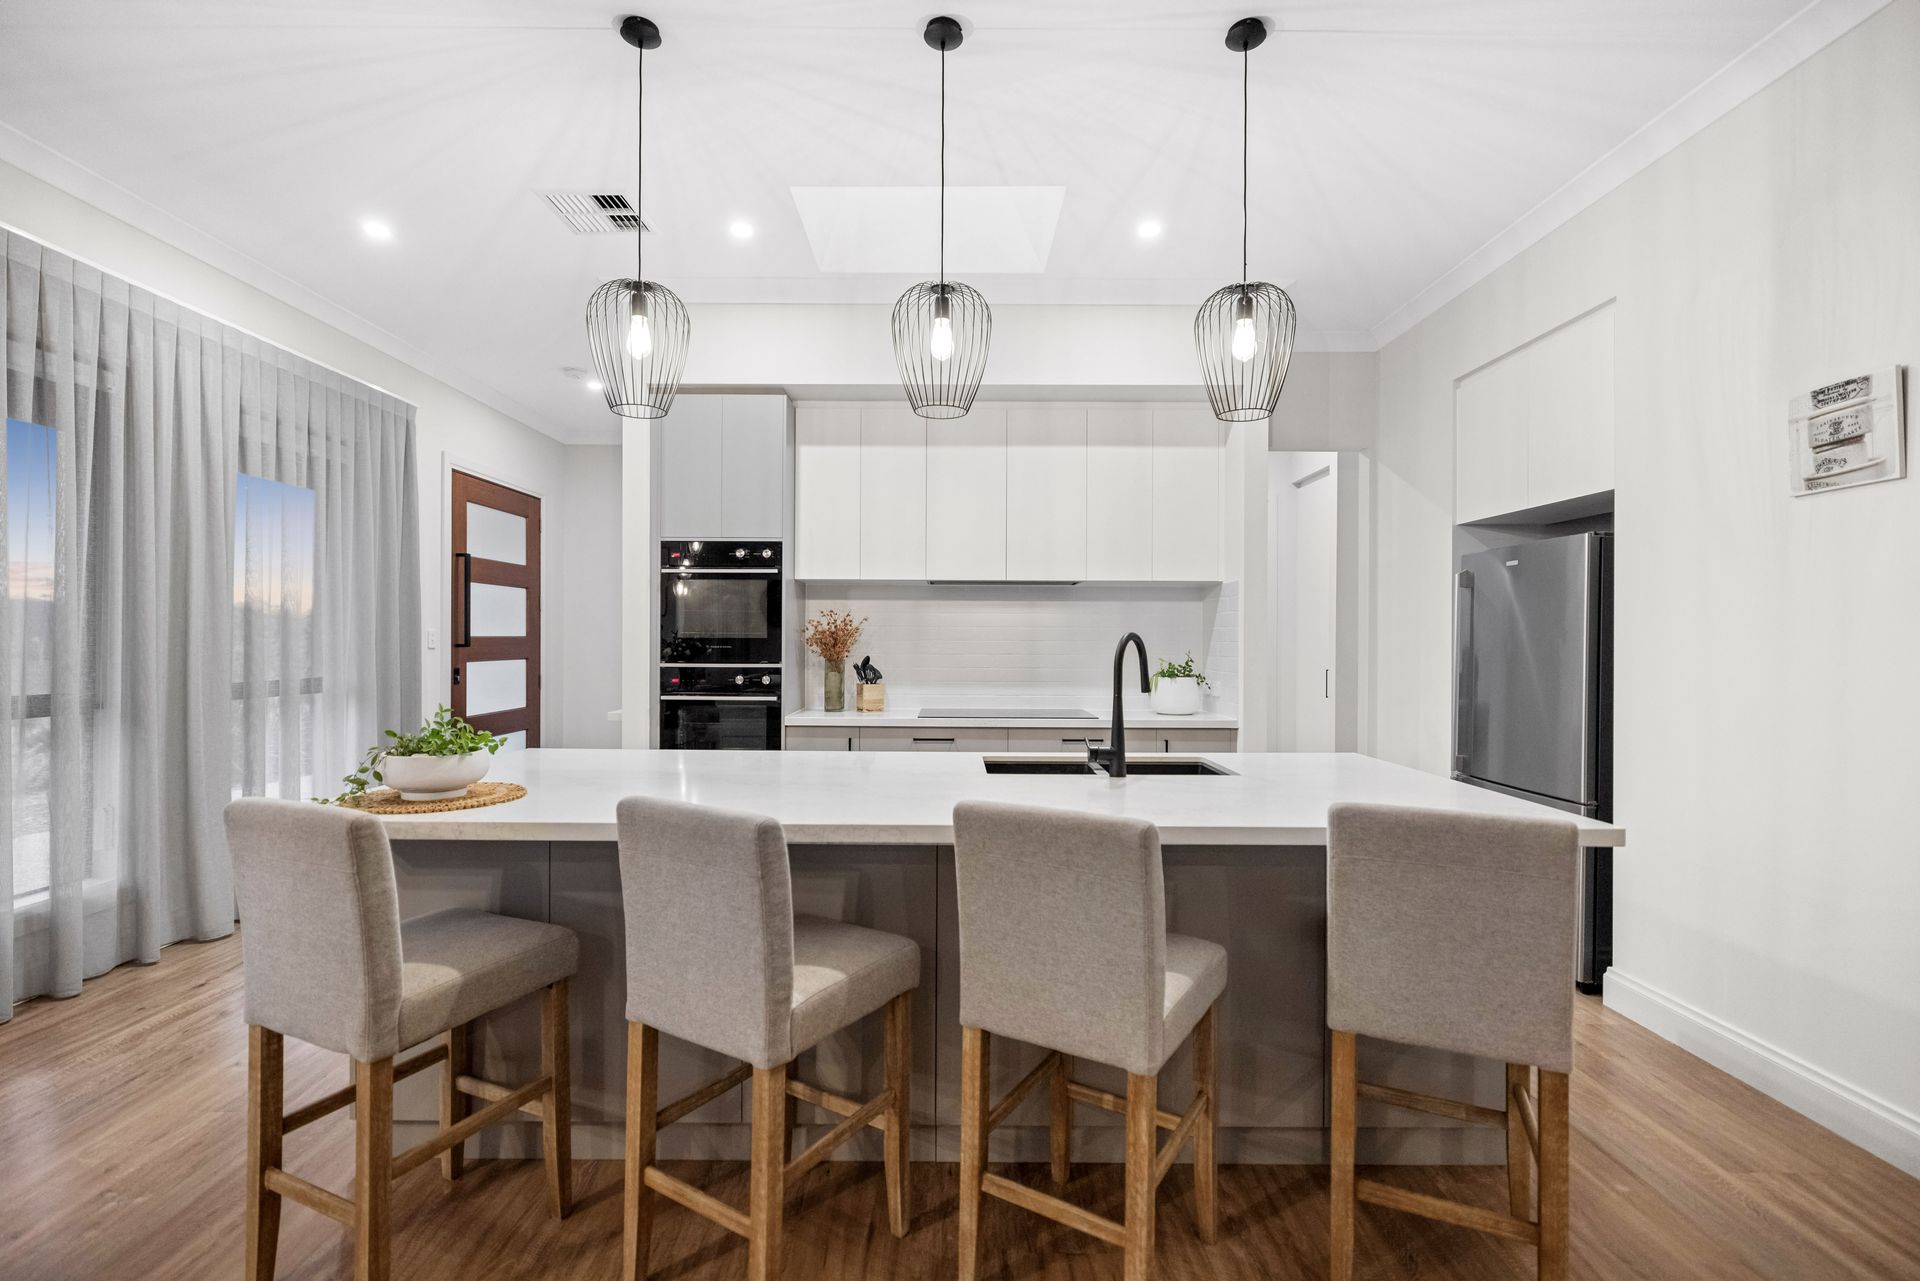
• Designer kitchen featuring double oven, induction cooktop and dishwasher
• Plumbing provision to fridge
• Velux skylight over the kitchen, filling the space with natural light
• Butler's pantry adjacent to the kitchen for added functionality
• Expansive open plan living area with large glass sliding doors opening out to the alfresco
• Ducted air conditioning throughout
• Slow-combustion heater for cosy winter evenings
• Under-floor power points servicing the electric lounge
• Remote-control blinds to all front-facing windows controlled via an app on your mobile phone
• Floor-to-ceiling sheer curtains in all rooms
• Four bedrooms plus a separate study
• Main bedroom with ensuite and spacious walk-in robe
• Both bathrooms are fitted with white plantation shutters and heated towel rails
• Built-in robes and ceiling fans to remaining bedrooms
External Features:
• 5,000sqm flat, rectangular block, fully enclosed and double-fenced for privacy and security
• Impressive woodland-grey main shed (18m x 9m, 5-bay) with 3600mm clearance, mezzanine floor and power
• Separate enclosed workshop underneath mezzanine floor
• 9m x 6m fully equipped games room / teenager or adult retreat with power, insulation, floating timber-look floors, split-system air conditioning, kitchenette, ceiling fan and rainwater connection
• Wood shed (3m x 3m)
• 13kW solar system for energy efficiency
• Extensive rainwater storage: 4 x 5,000-gallon tanks (approx. 100,000 litres) with fire pump
• Rainwater or mains to the house. Rain water supplied to the house via a variable speed pump
• Double glazed windows that provides the house with a energy rating of 6.1 stars
• Enclosed vegetable garden and fully netted fruit orchard with established peacharine, apricot, nectarine, satsuma plum, Jonathan and Granny Smith apple trees
• Exceptional alfresco entertaining area with tiled flooring, two ceiling fans, heater, outdoor kitchen with running water, and fully enclosed remote-control zip-track blinds
• Reticulated pop-up sprinkler system servicing lawns
This is a residence of rare calibre - where space, privacy, infrastructure, and refined living converge. An outstanding opportunity to secure a premium country estate offering immediate enjoyment with timeless appeal.
Disclaimer: All information provided has been obtained from sources we believe to be accurate, however, we cannot guarantee the information is accurate and we accept no liability for any errors or omissions (including but not limited to property land size, floor plans, building age and condition). Interested parties should make their own enquiries and seek independent legal and financial advice. RLA 278947