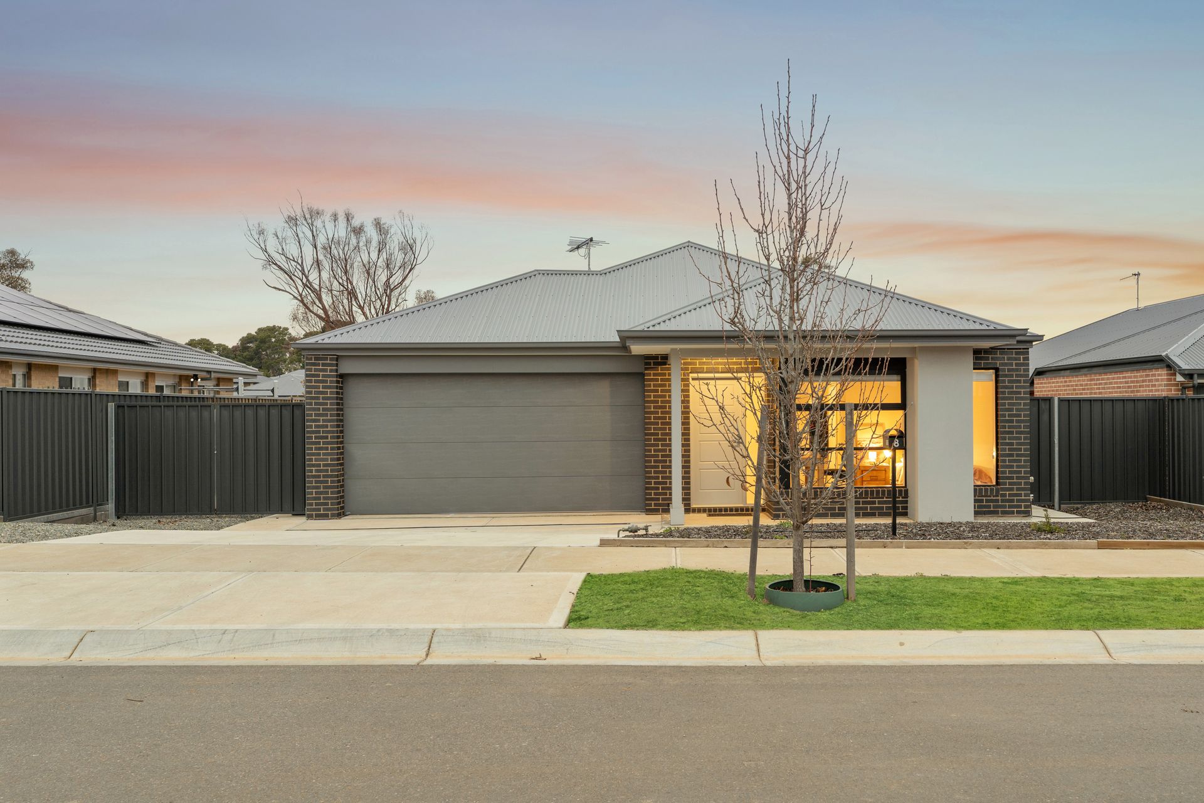
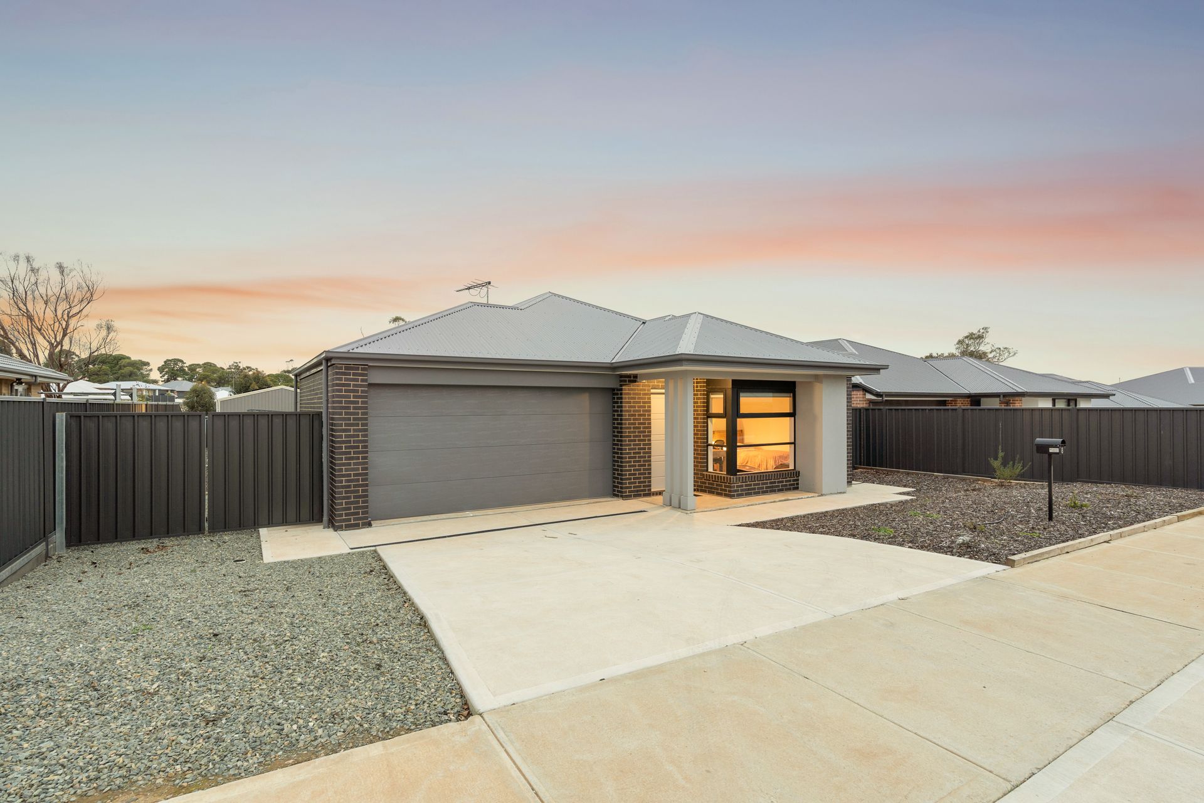
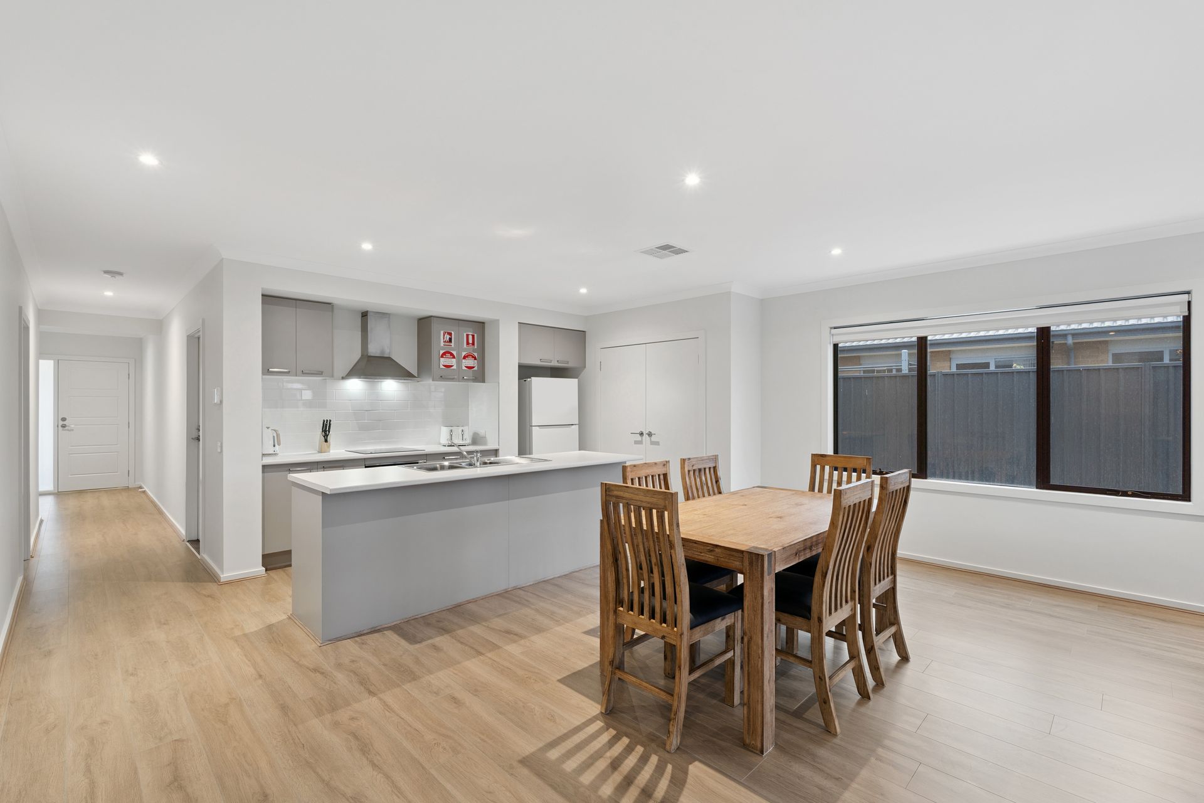
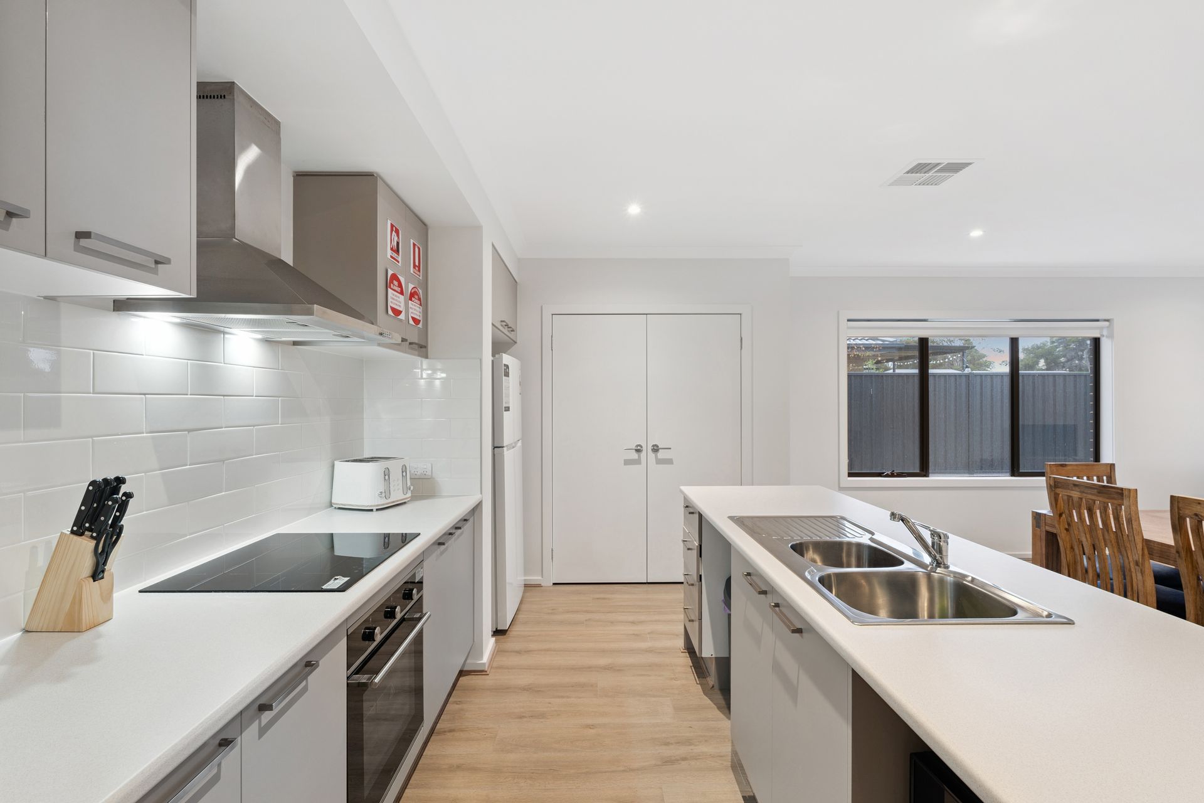
Welcome to this beautifully presented 2023 Metricon built family home, offering an exceptional opportunity for investors seeking a stress-free addition to their portfolio. Set on a generous 700m² allotment, this low-maintenance residence combines comfort, functionality, and style. The open-plan design seamlessly integrates the kitchen, dining, and living areas, creating a versatile space ideal for family gatherings and easy everyday living. The kitchen is thoughtfully appointed with ample bench and cupboard space, a large pantry, and quality appliances to make meal preparation effortless.
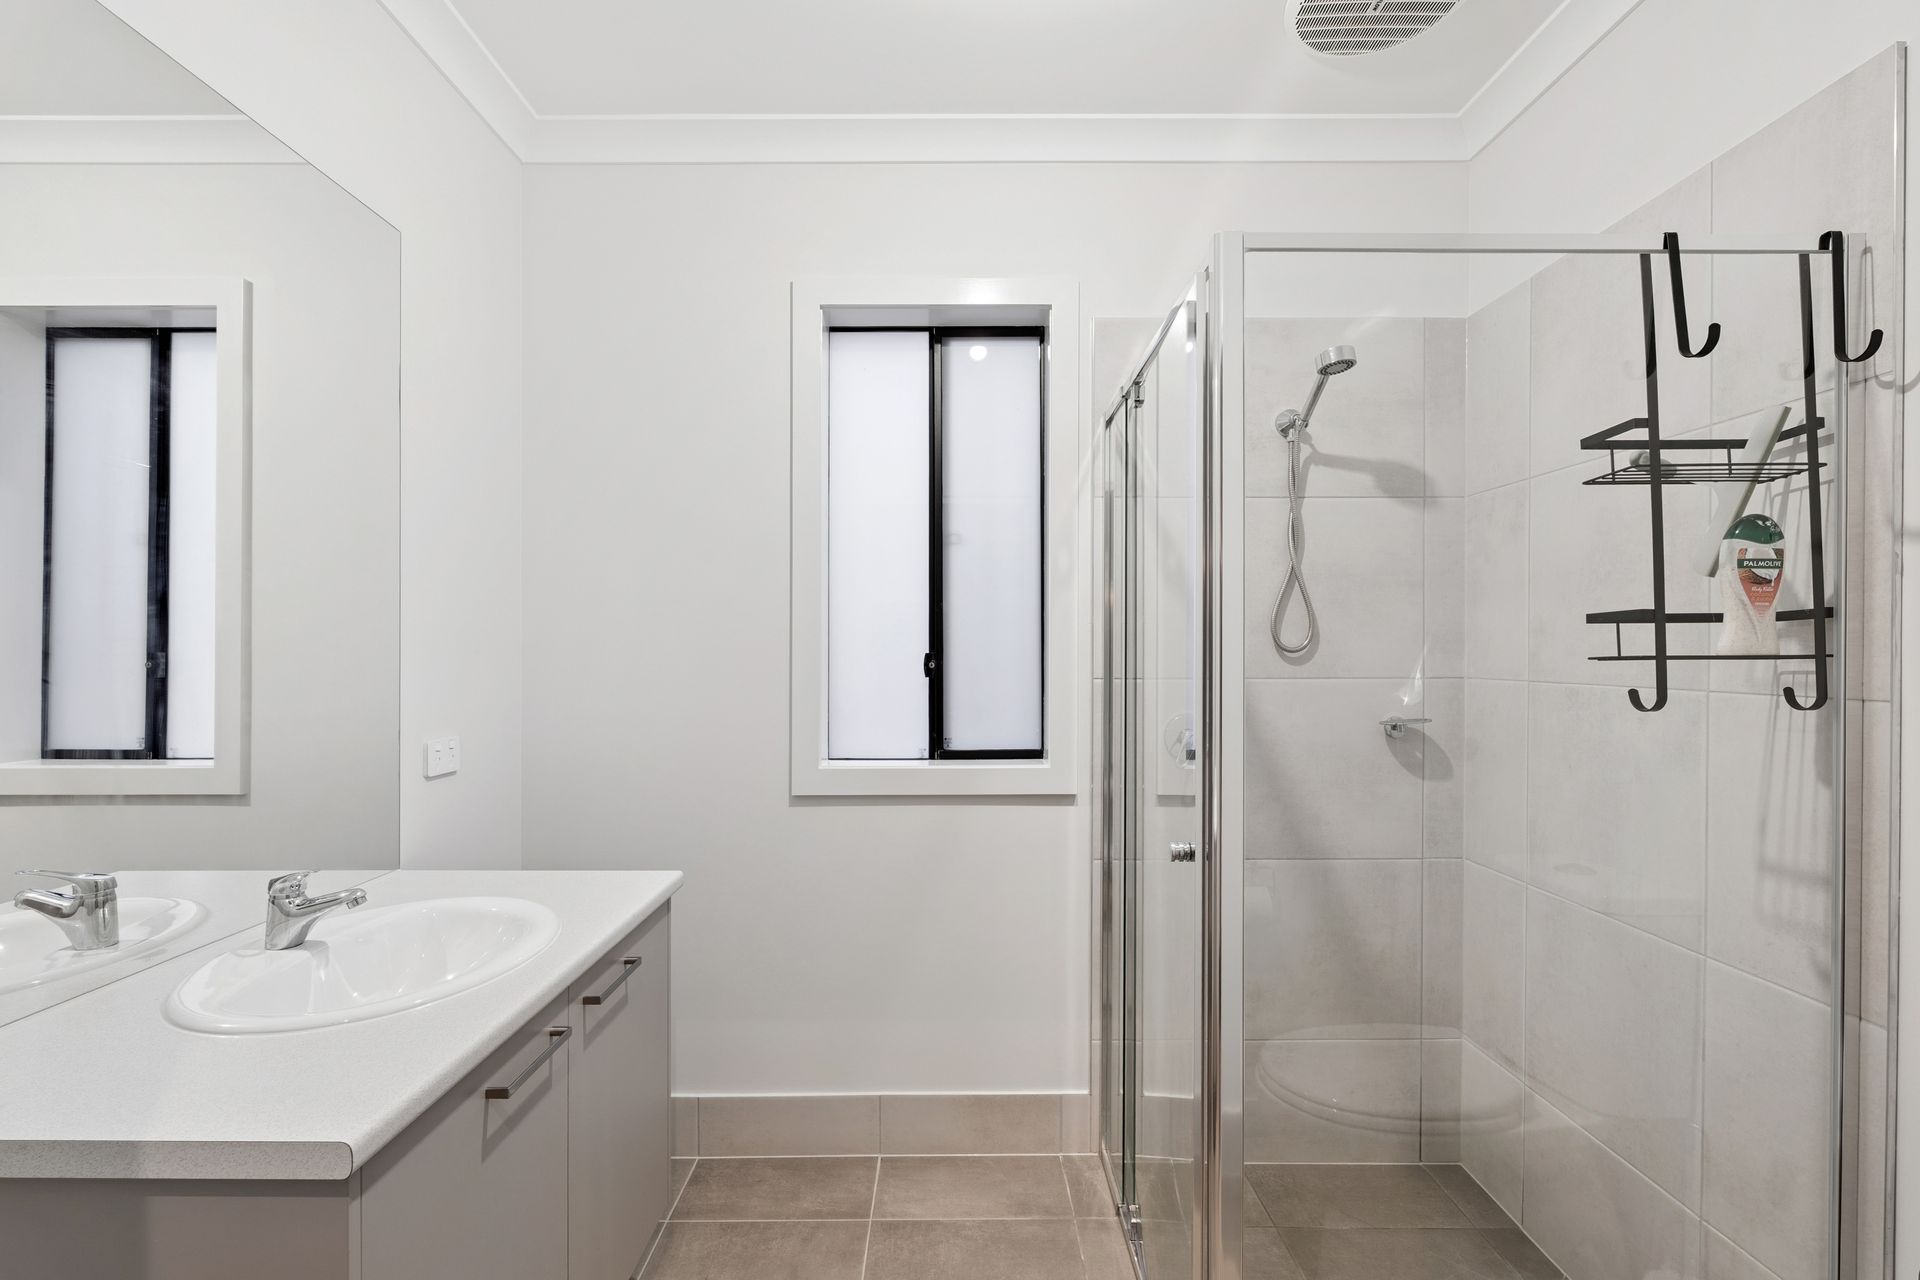
The master suite is a true retreat, complete with a walk-in robe and full ensuite, while bedrooms two, three, and four all feature built-in robes for convenient storage. A family-sized bathroom includes a separate bath and shower, catering perfectly to the needs of growing families. Enjoy year-round comfort with ducted heating and cooling throughout, while additional features such as a separate laundry with external access, a linen cupboard, and internal access from the double garage add to the home's practical appeal.
Internal Features:
• 2023 Metricon build
• Four spacious bedrooms, master with walk-in robe and ensuite
• Bedrooms 2, 3, and 4 with built-in robes
• Open-plan kitchen, dining, and living area
• Kitchen with abundant cupboard and bench space plus pantry
• Family bathroom with separate bath and shower
• Ducted heating and cooling
• Separate laundry with external access
External Features:
• Generous 700m² allotment
• Double garage with internal access
• Side access into the backyard
• Low-maintenance backyard
Location Highlights:
• Conveniently located within walking distance to the centre of town, local shops, cafés, and amenities.
• 3-minute drive to Local Schools
• 4-minute drive to Local Cafes and Shops
• 4-minute drive to Strathalbyn Medical Clinic
• 4-minute drive to Historic High Street
• 4-minute drive to Strathalbyn Outdoor Swimming Pool
* This property currently has a lease agreement in place, please contact the agent for further details *
All information provided has been obtained from sources we believe to be accurate; however, we cannot guarantee the information is accurate, and we accept no liability for any errors or omissions (including but not limited to a property's land size, floor plans and size, building age and condition). Interested parties should make their own inquiries and obtain their own legal advice. RLA 278947