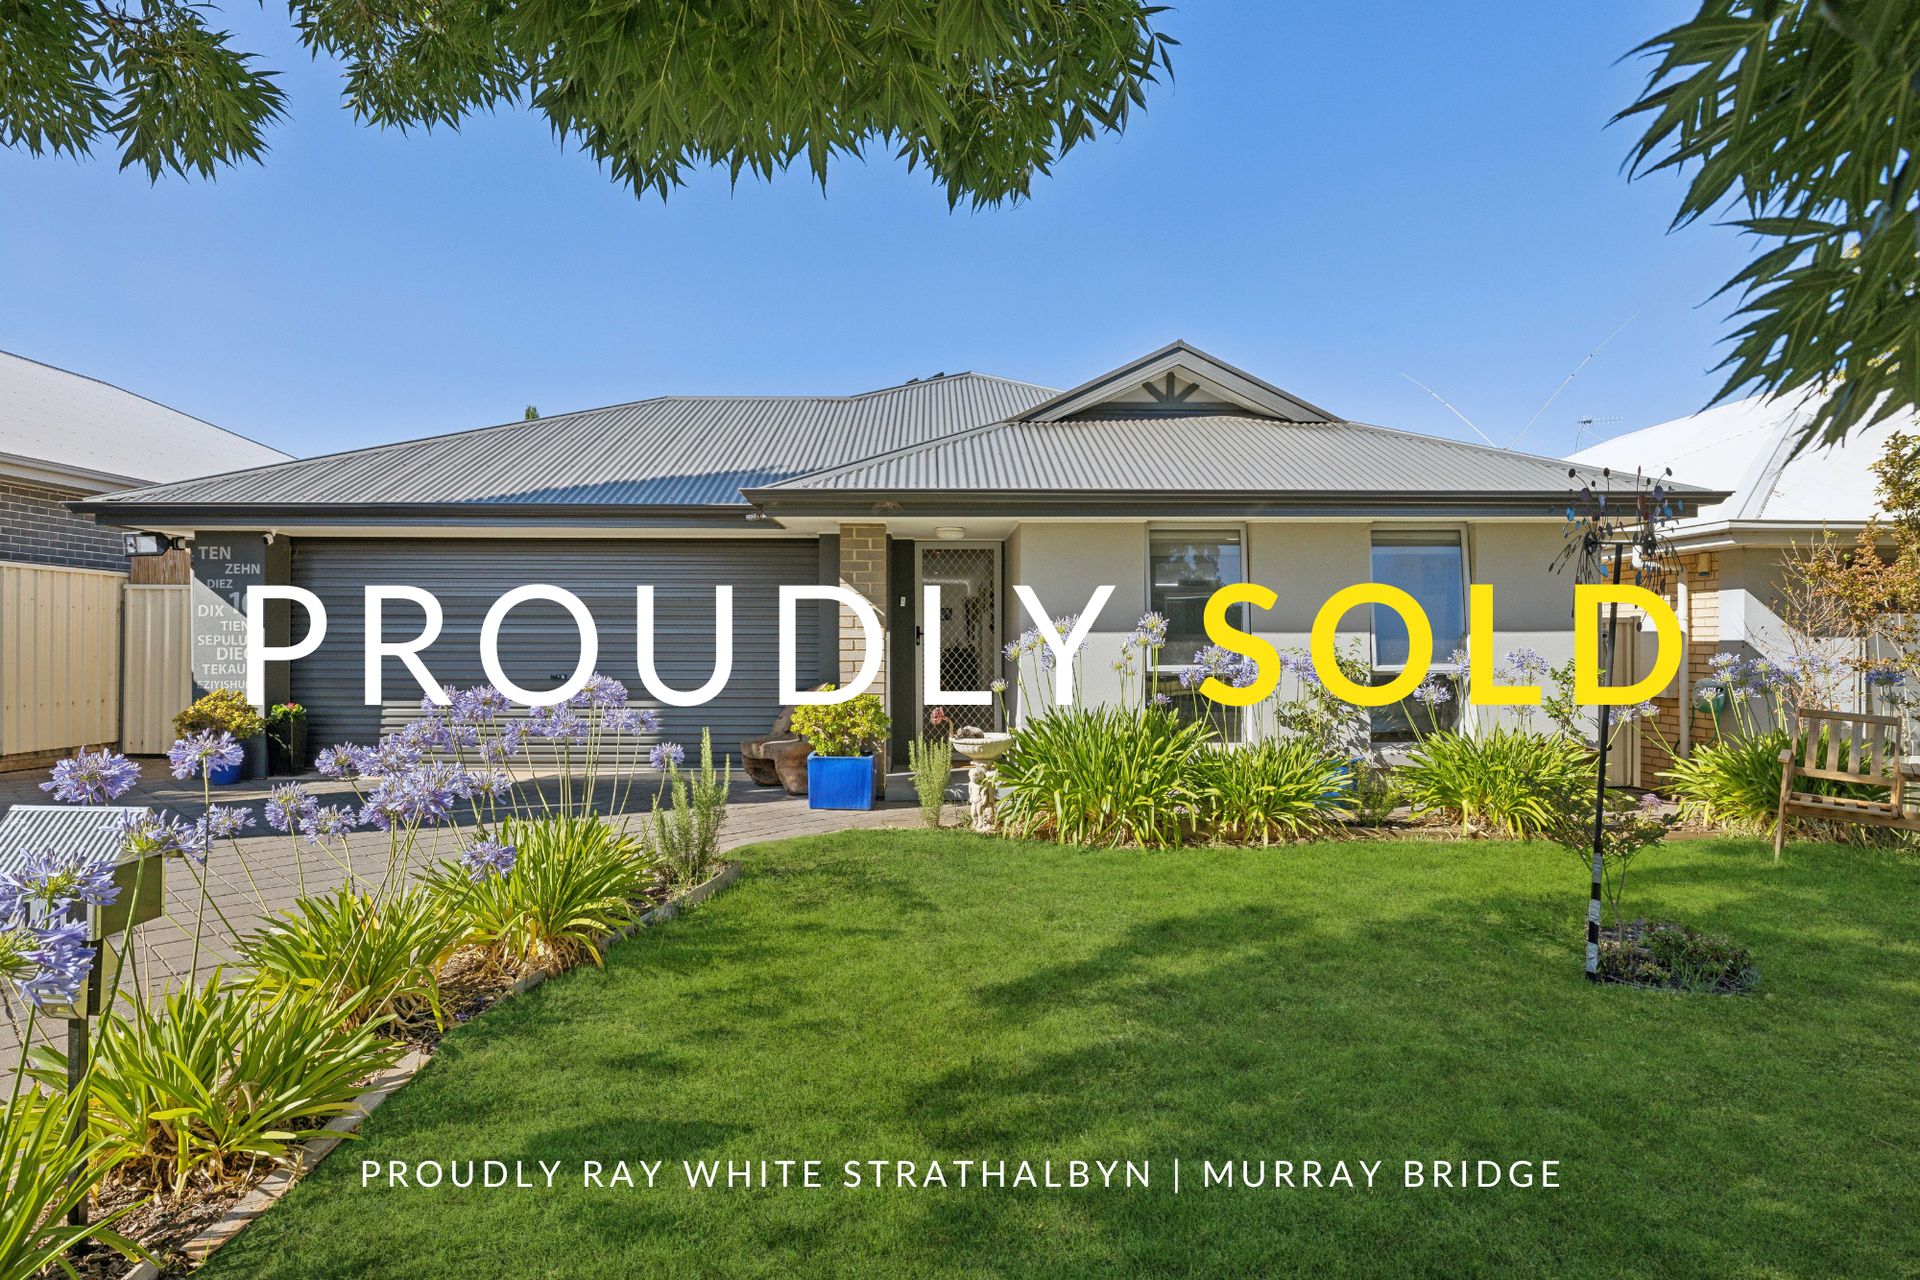
Ray White Strathalbyn | Murray Bridge is delighted to present this 2012 built, 4 bedroom, 2 bathroom home situated on a 518 sqm allotment.
Nestled within the sought-after Pipers Crest Estate, this impressive 4-bedroom, 2-bathroom residence is a haven of comfort and style, complete with a sparkling in-ground pool - just in time for summer!
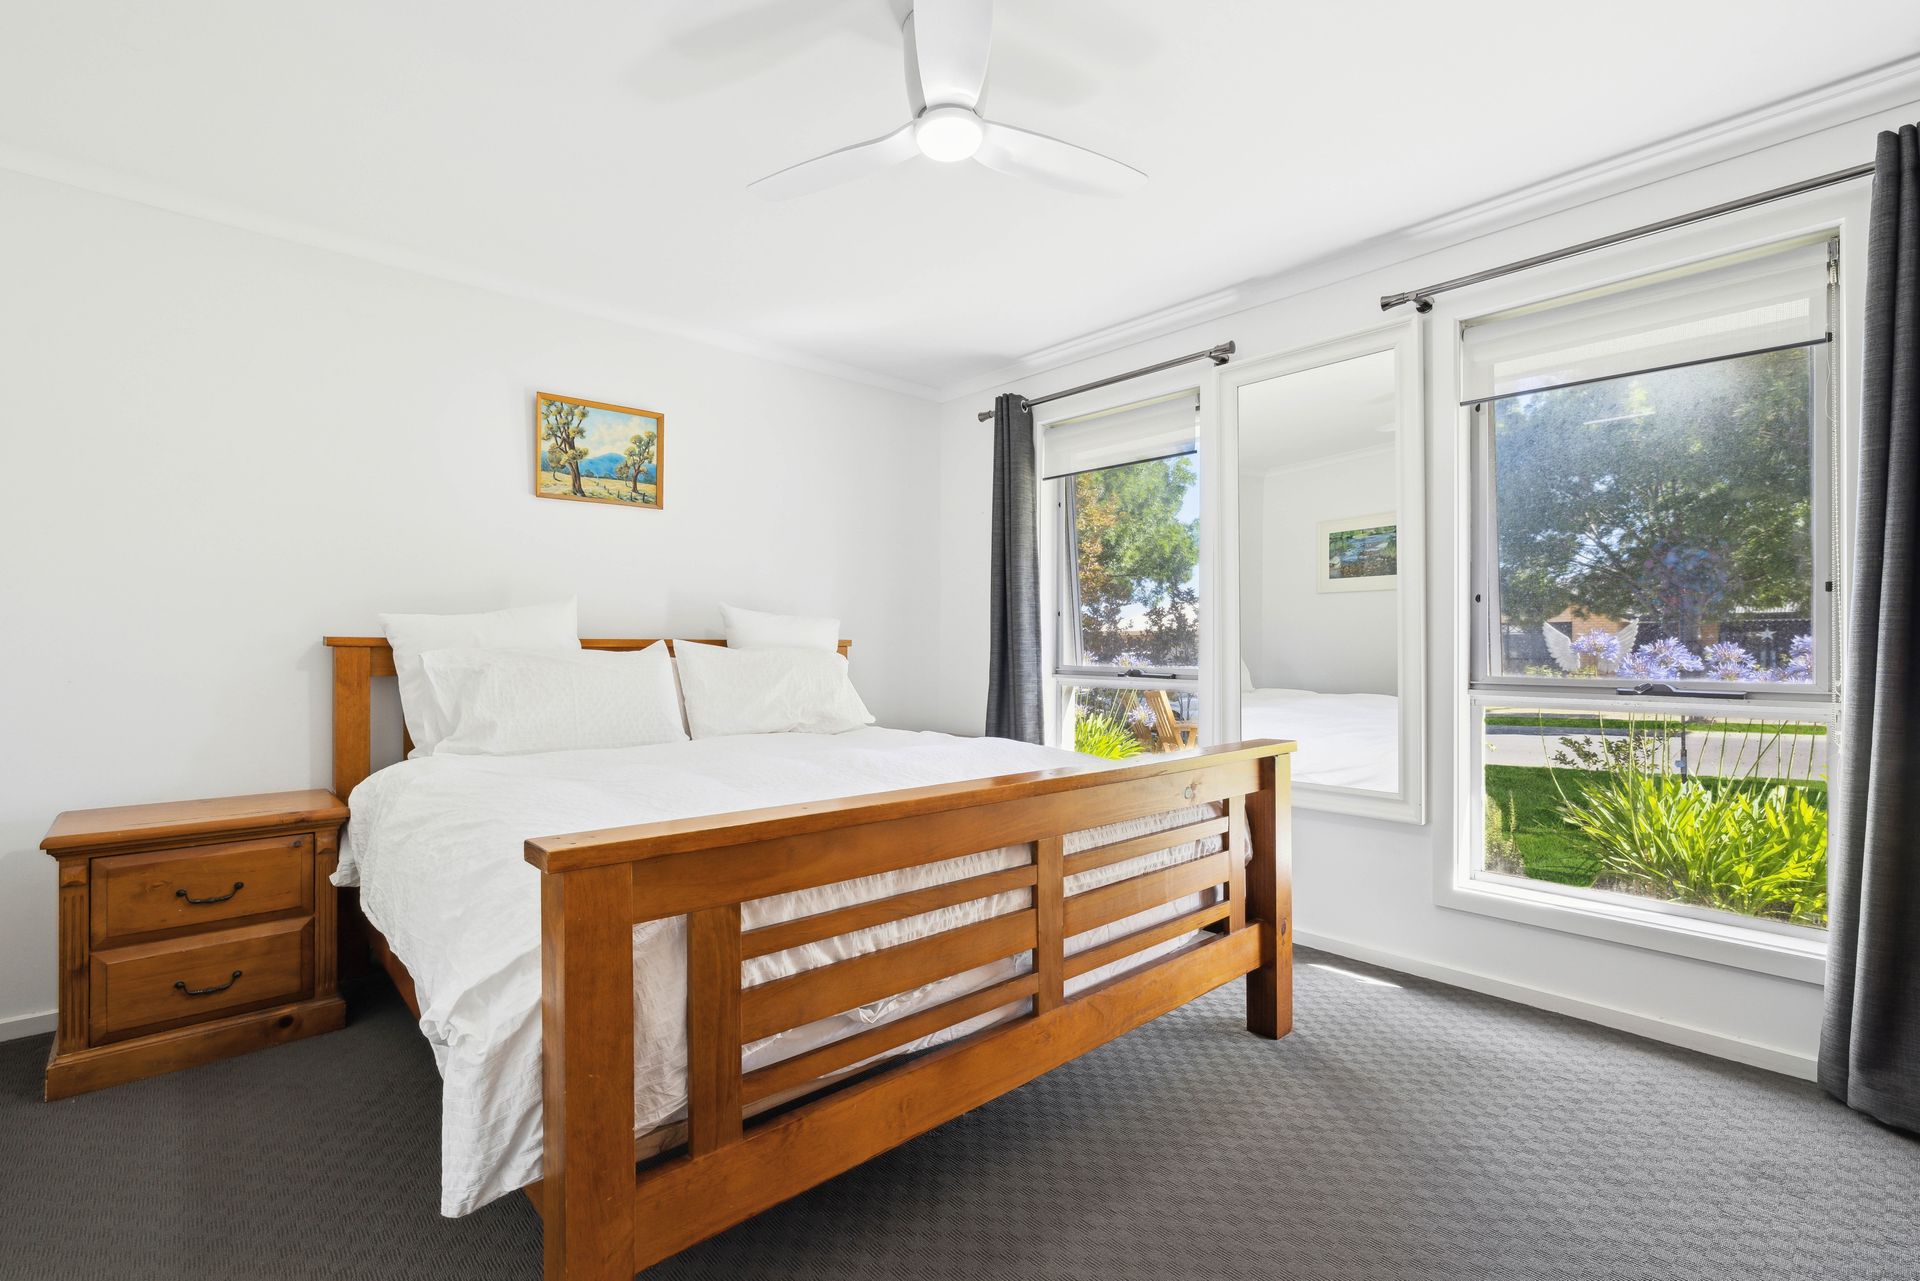
The Master suite offers a large ensuite and a walk-in robe, providing both comfort and convenience. Bedrooms 2 and 3 feature built-in robes, while Bedroom 4 stands out as a sunlit sanctuary-an ideal winter haven for curling up with your favorite bestseller. All four bedrooms are equipped with ceiling fans, ensuring a comfortable and restful night's sleep during warm summer evenings.
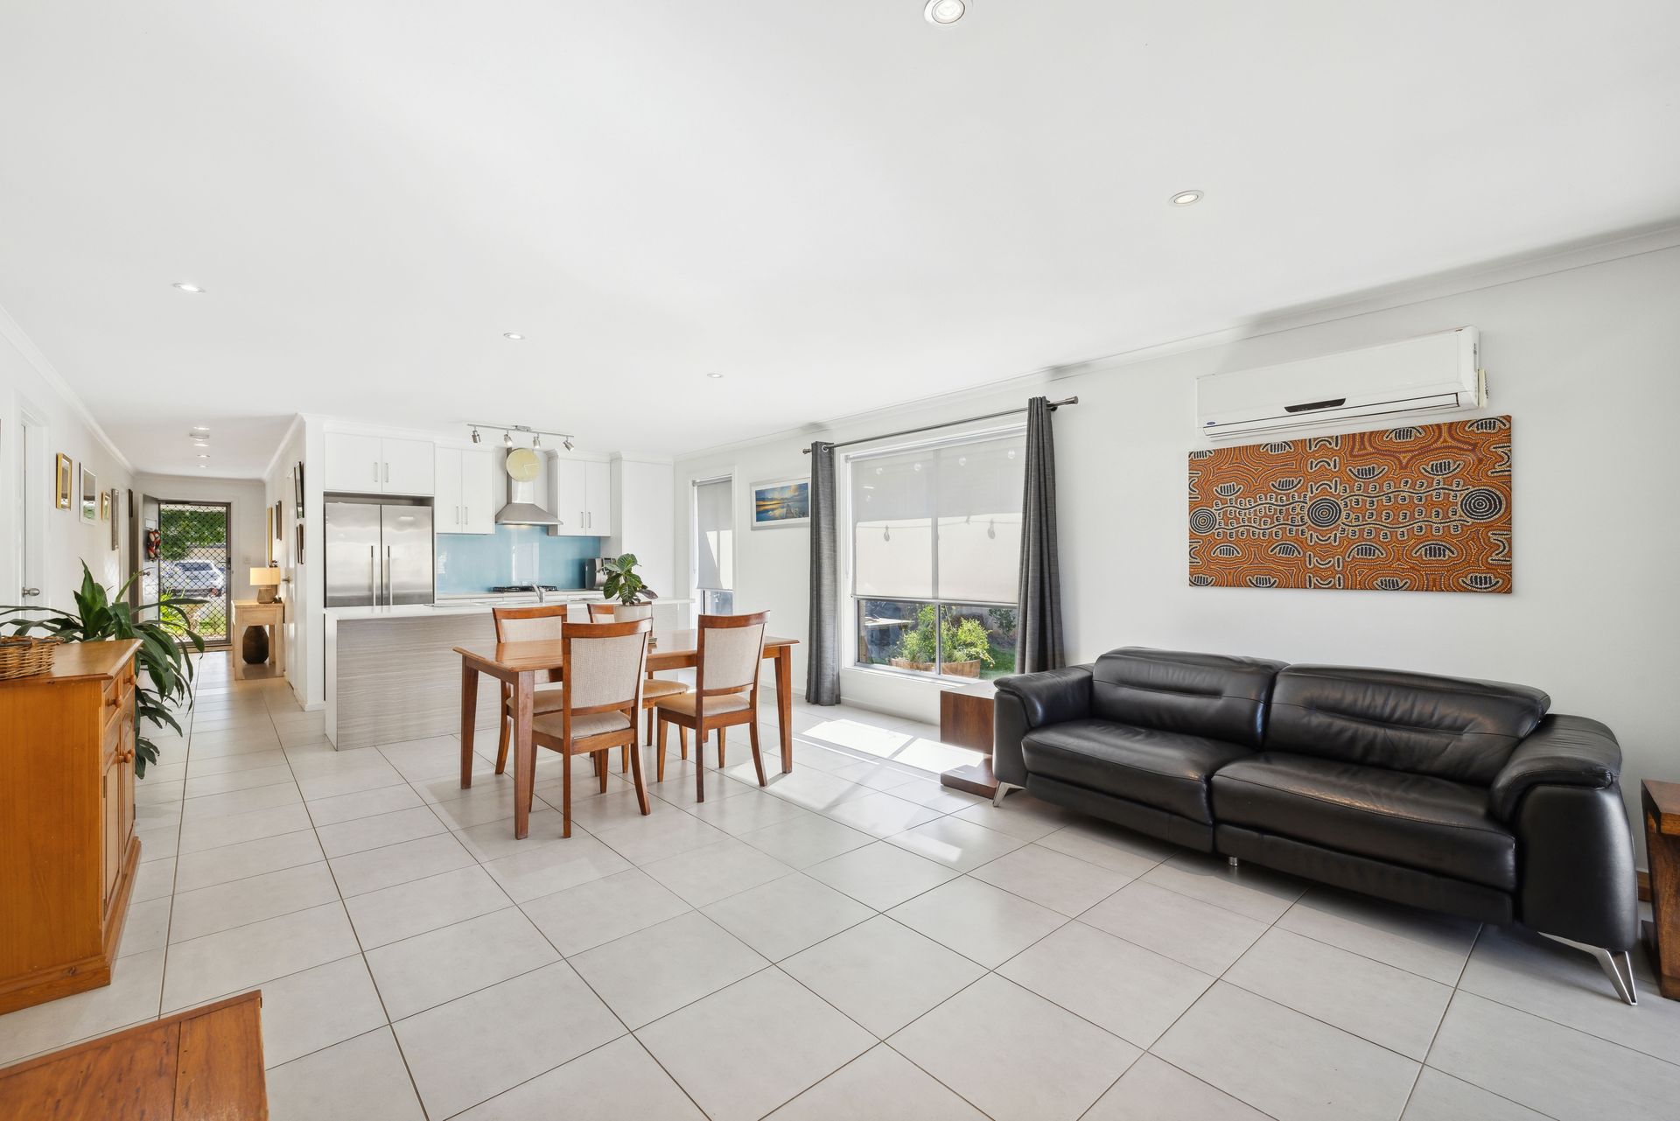
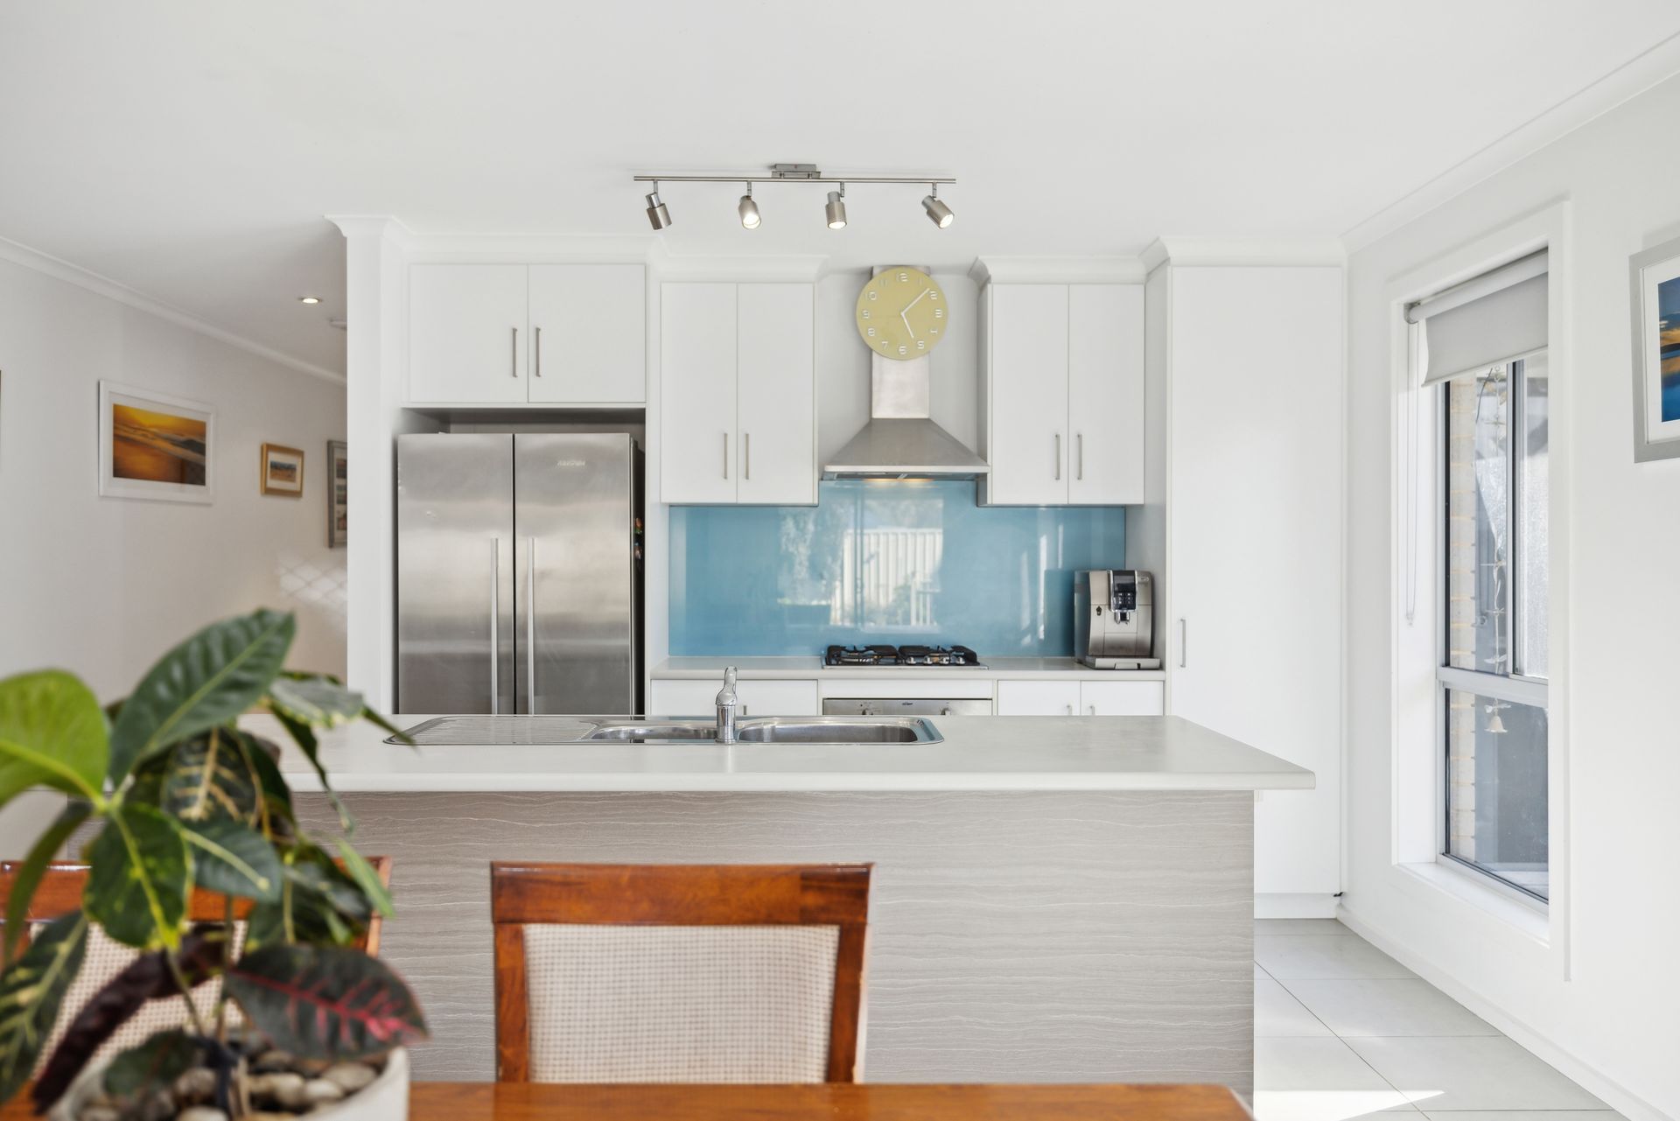
At the heart of the home, you'll find an expansive open-plan living area designed for effortless entertaining and everyday relaxation. The stylish kitchen seamlessly connects to the generously sized lounge, making it the ultimate space for gatherings big or small. With abundant cupboard space, stainless steel appliances, and a dishwasher, the kitchen is both practical and elegant.
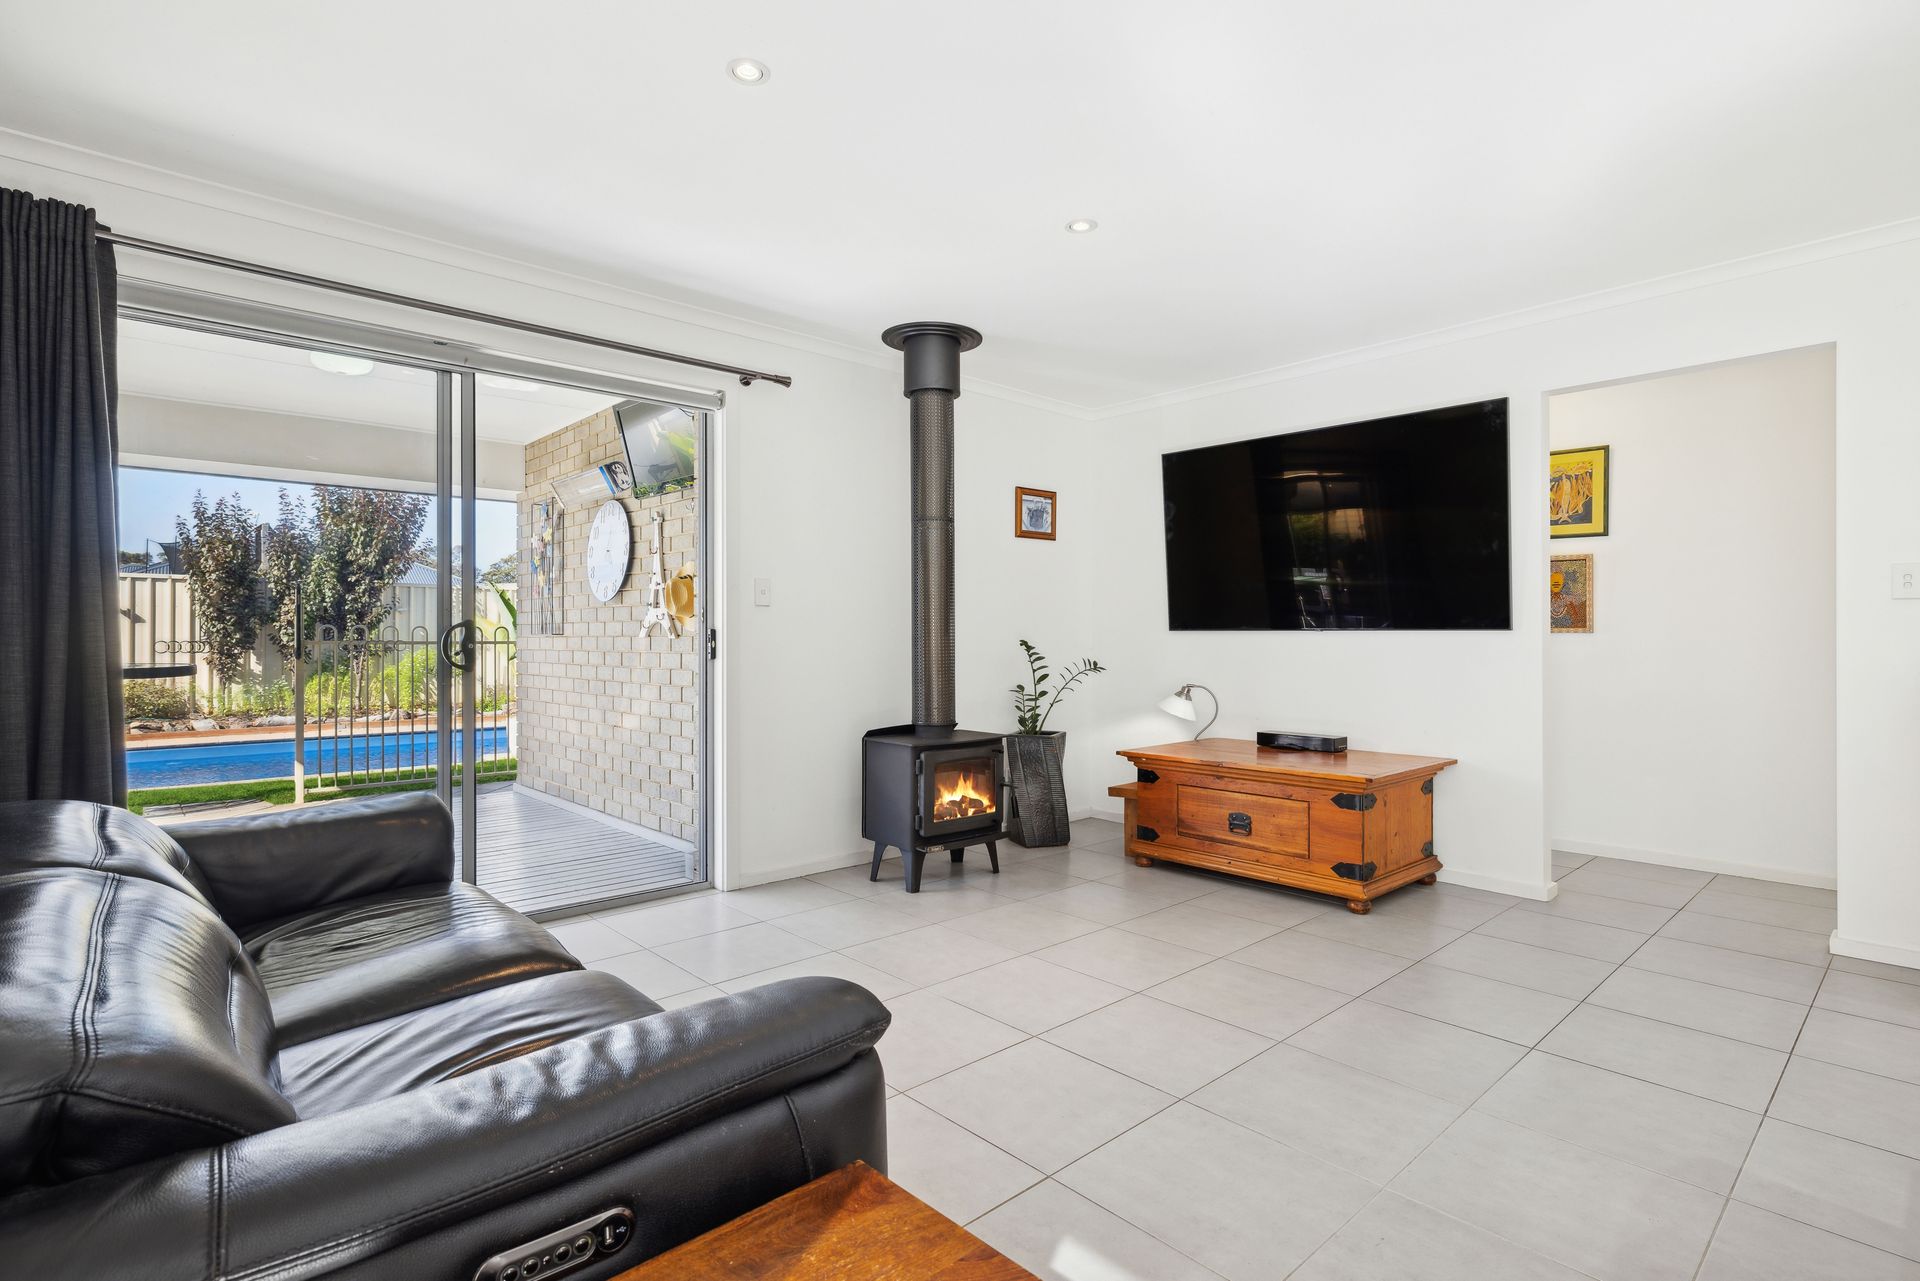
Year-round comfort is guaranteed with a split-system air conditioner and a extremely welcoming cozy slow-combustion heater located in the heart of the home, perfect for the crisp Adelaide Hills winters.
Step outside into your private oasis. The alfresco area, complete with roller blinds for all-weather enjoyment, is perfect for unwinding or entertaining. From here, enjoy serene views of your sparkling in-ground heated swimming pool-a space designed for endless summer fun and relaxation.
Nature lovers and gardening enthusiasts will be delighted by the abundance of established fruit trees and raised veggie boxes. Grow your own seasonal produce, enjoy the fresh flavors of your land, and save on grocery bills while living sustainably.
Continuing the eco-friendly theme, this home is equipped with a powerful 8.6kW solar system and a 13.5kW battery, ensuring your energy costs stay impressively low. Additionally, the garage has a EV charger installed, making it ideal for electric vehicle owners.
This home is more than just a place to live-it's a lifestyle. Experience modern comfort, sustainable living, and endless possibilities.
Internal Features include:
• 2012 built
• Master bedroom with WIR and ensuite
• Bedroom 2 + 3 with Built-in robe
• Open Plan Living
• Slow Combustion Heater
• Split System Air Conditioning
• Ceiling fans
External features include:
• 518sqm allotment
• 5.5 x 5.9m Garage with EV charger
• 2.8 x 3.8m Gazebo
• 8.6KW Solar System + 13.5 Kw Tesla Battery
• In ground Heated Swimming Pool
• Established Fruit Trees
• Veggie Patches
• 22,500L Rain Water Tank
Nearby features include:
• 2-minutes to local schools.
• 2-minute to the historic High Street.
• 3-minutes to Strathalbyn outdoor swimming pool.
• 3- minutes to Strathalbyn Footy Oval
Located in the beautiful township of Strathalbyn, minutes to all amenities including parklands,
shops, public transport and schools, this property exemplifies the ease of living and sets the
benchmark for style and quality. Strathalbyn is only a short 20-minute drive to Mt Barker or the
rural city of Murray Bridge.
All information provided has been obtained from sources we believe to be accurate; however, we cannot guarantee the information is accurate, and we accept no liability for any errors or omissions (including but not limited to a property's land size, floor plans, and size, building age and condition). Interested parties should make their own inquiries and obtain their own legal advice.