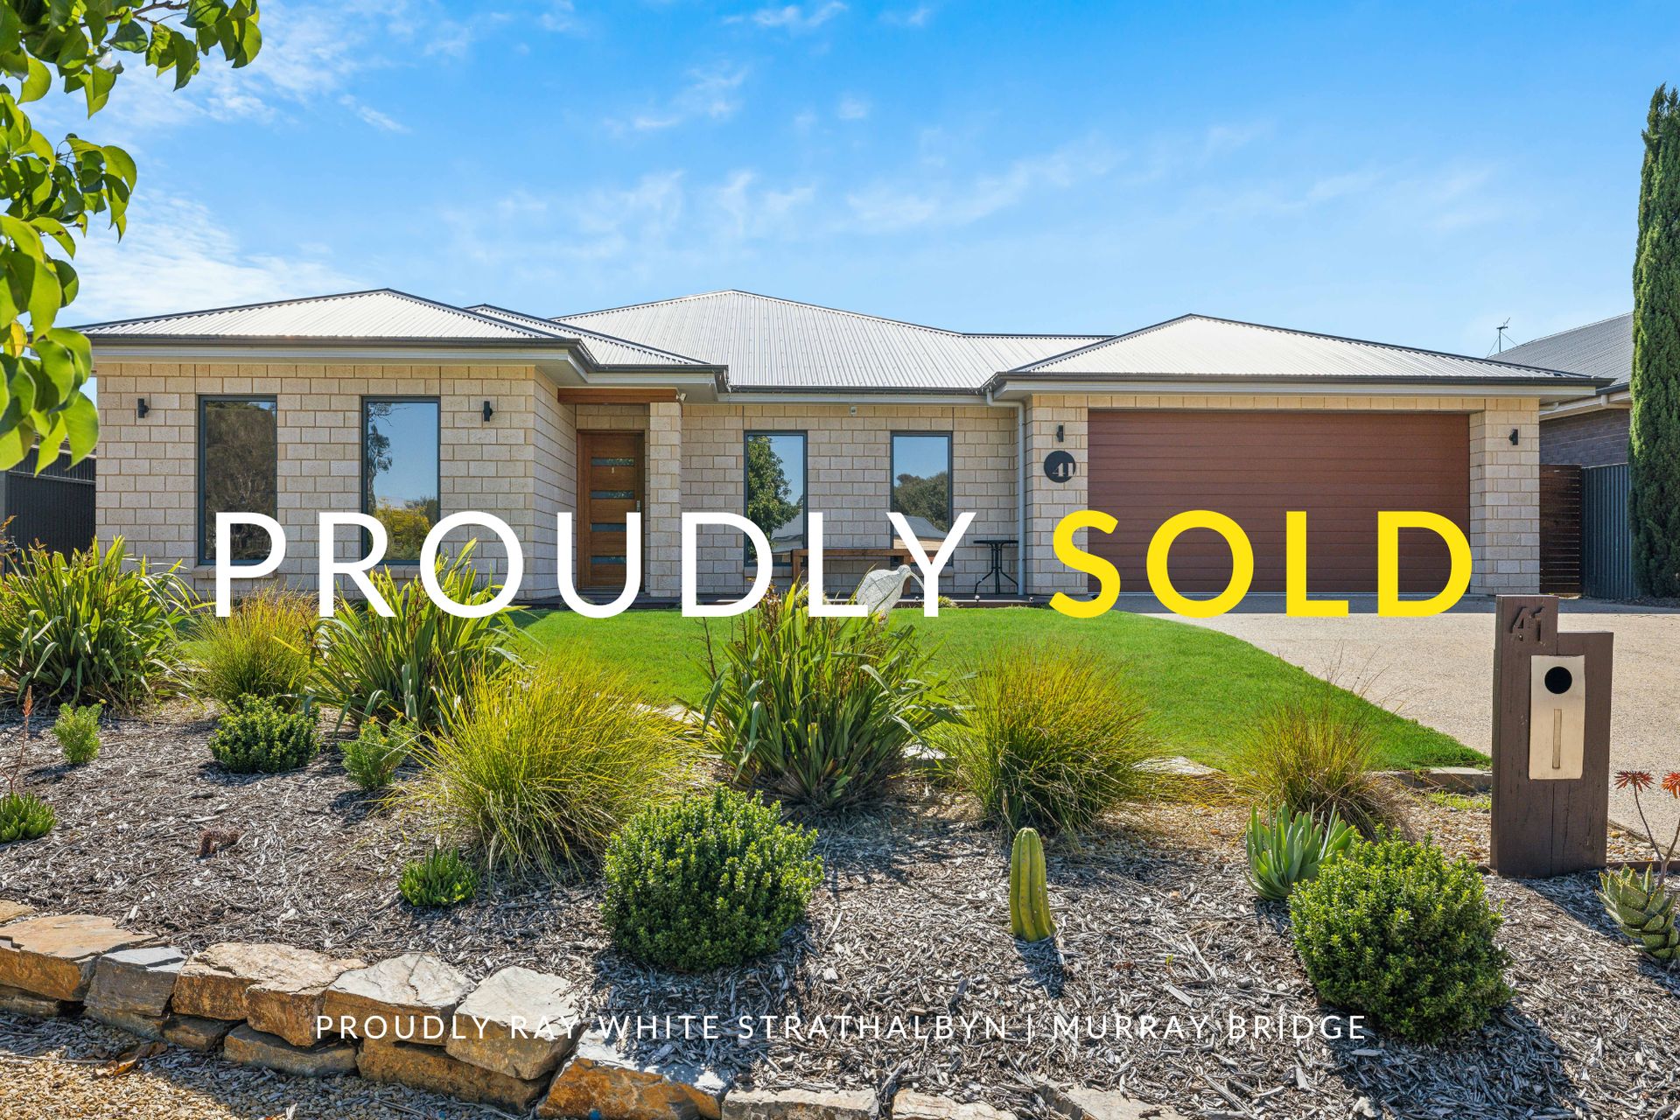
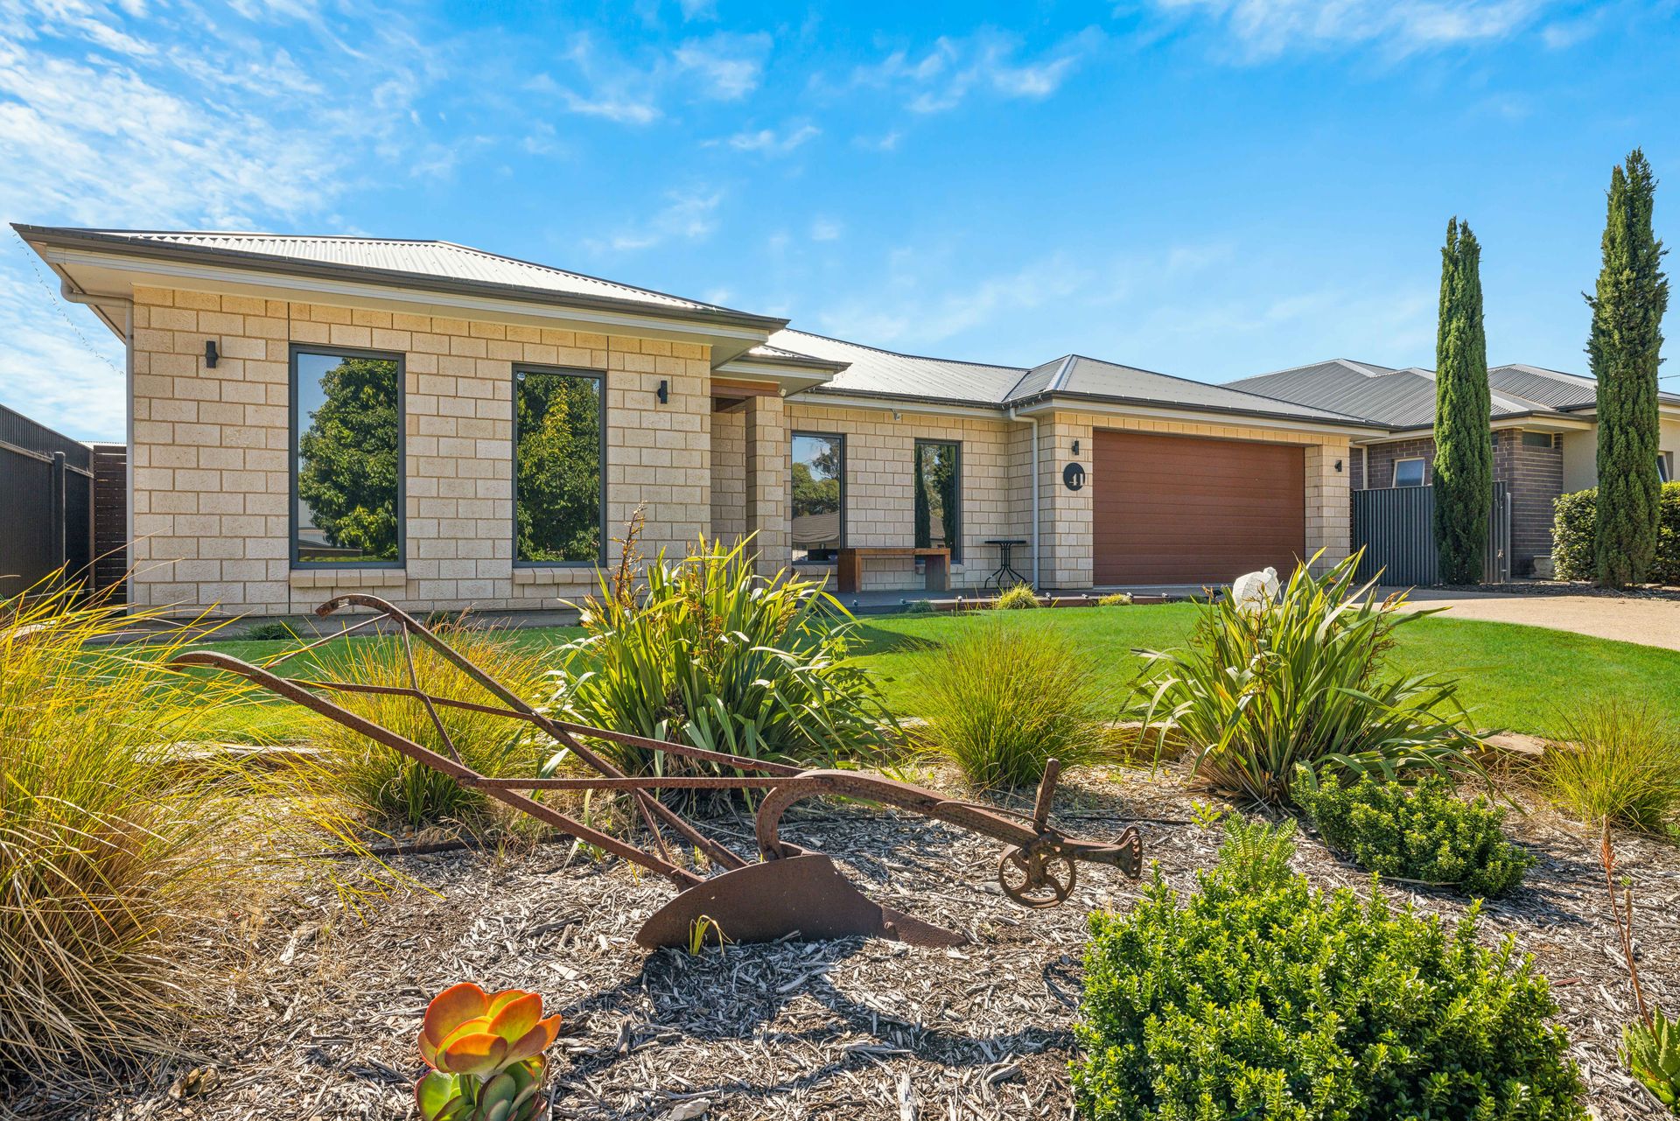
Ray White Strathalbyn is delighted to present this 4 bed, 2 bath home situated on a spacious 867sqm allotment.
Welcome to your dream home - a stunning 4-bedroom residence that offers both sophistication and comfort.
Step into the Master bedroom, a true retreat featuring his and hers walk-in robes and a luxurious ensuite with premium finishes. It's the perfect haven to relax and recharge. The additional three bedrooms are equally spacious, with bedrooms 3 and 4 boasting built-in robes to keep everything organized and tidy.
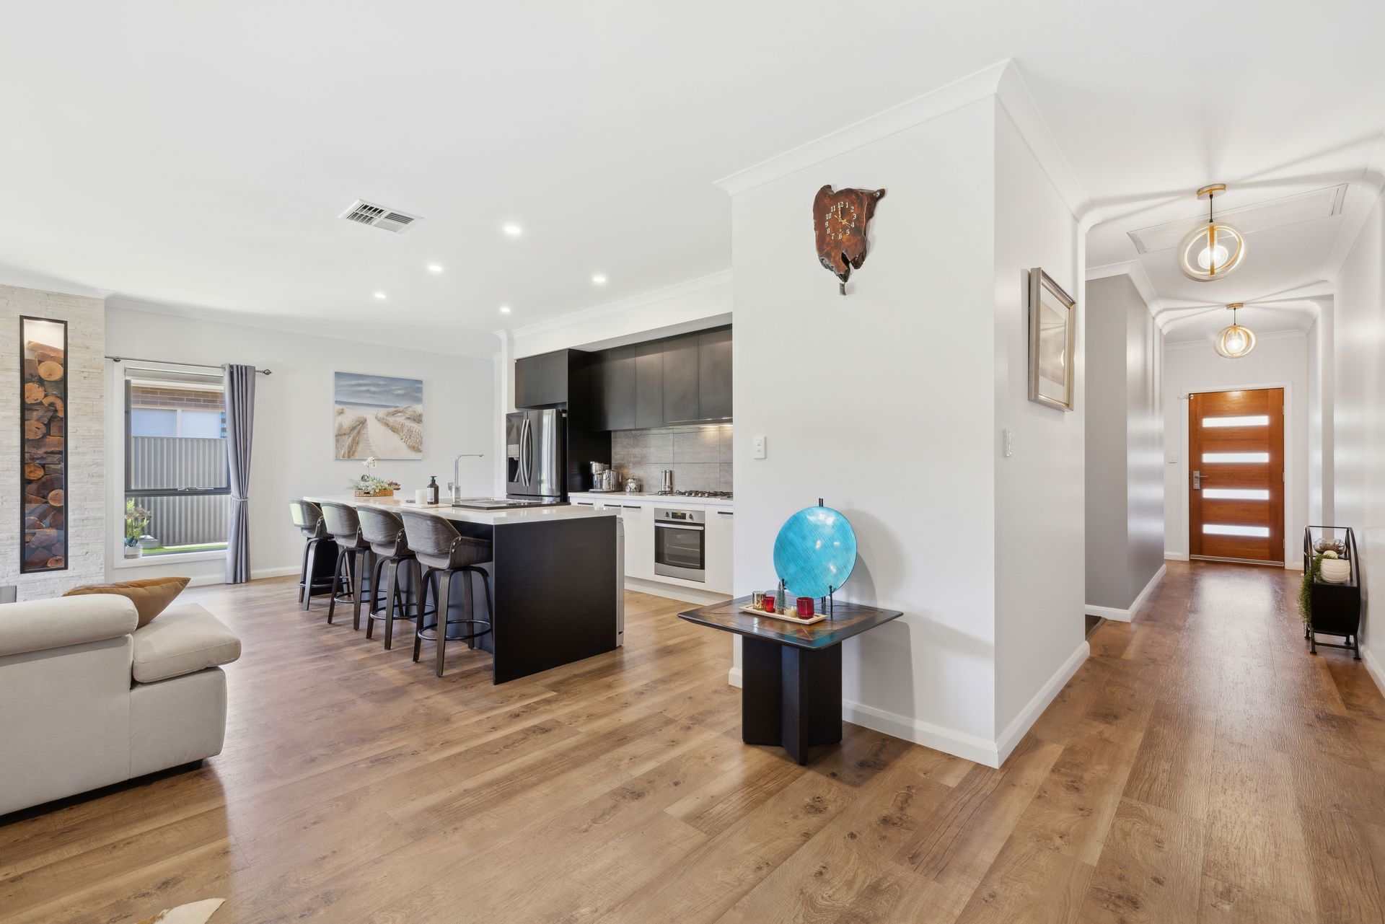
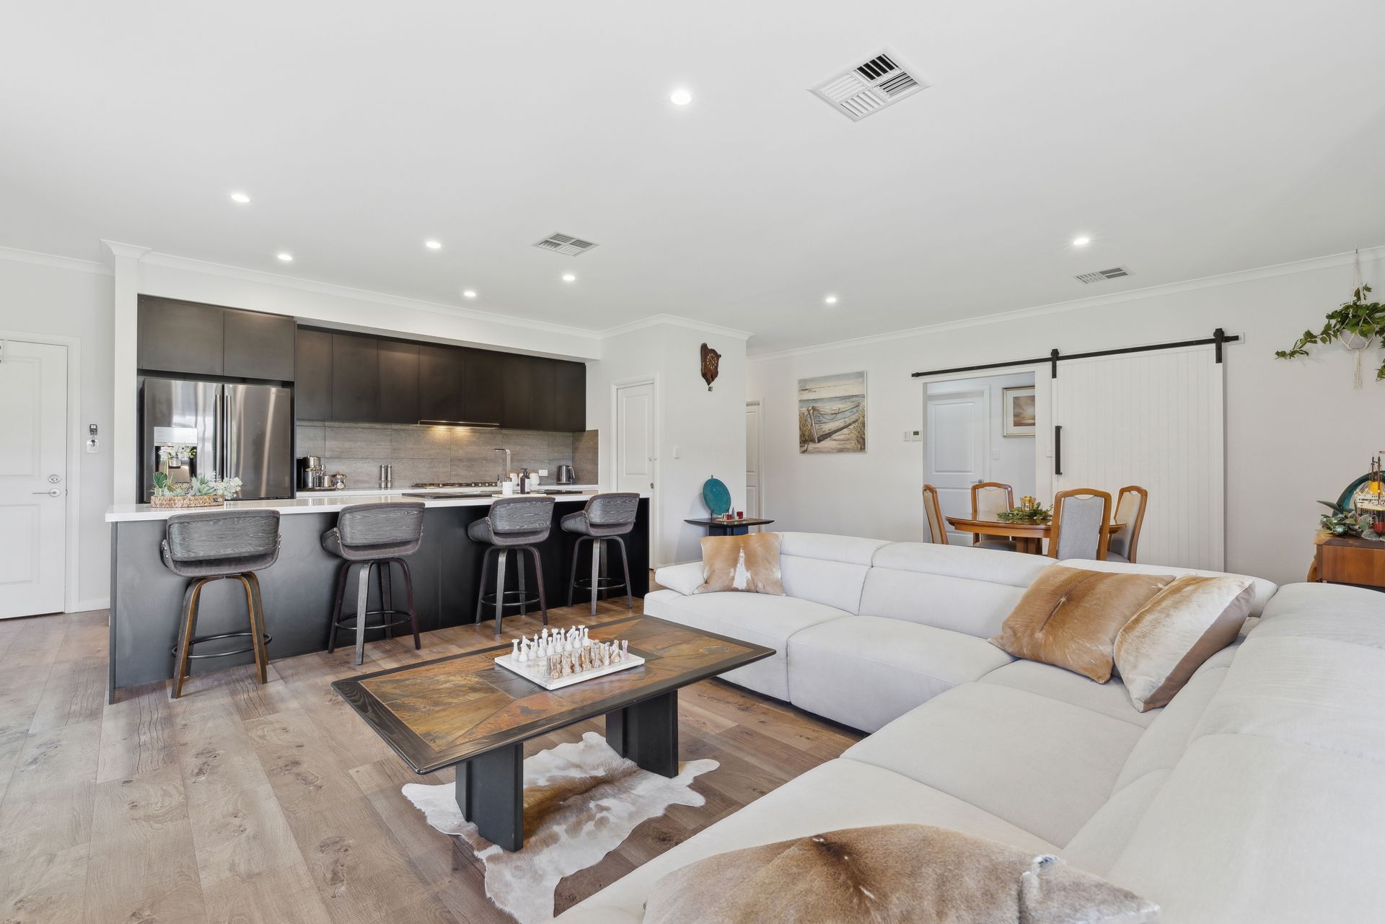
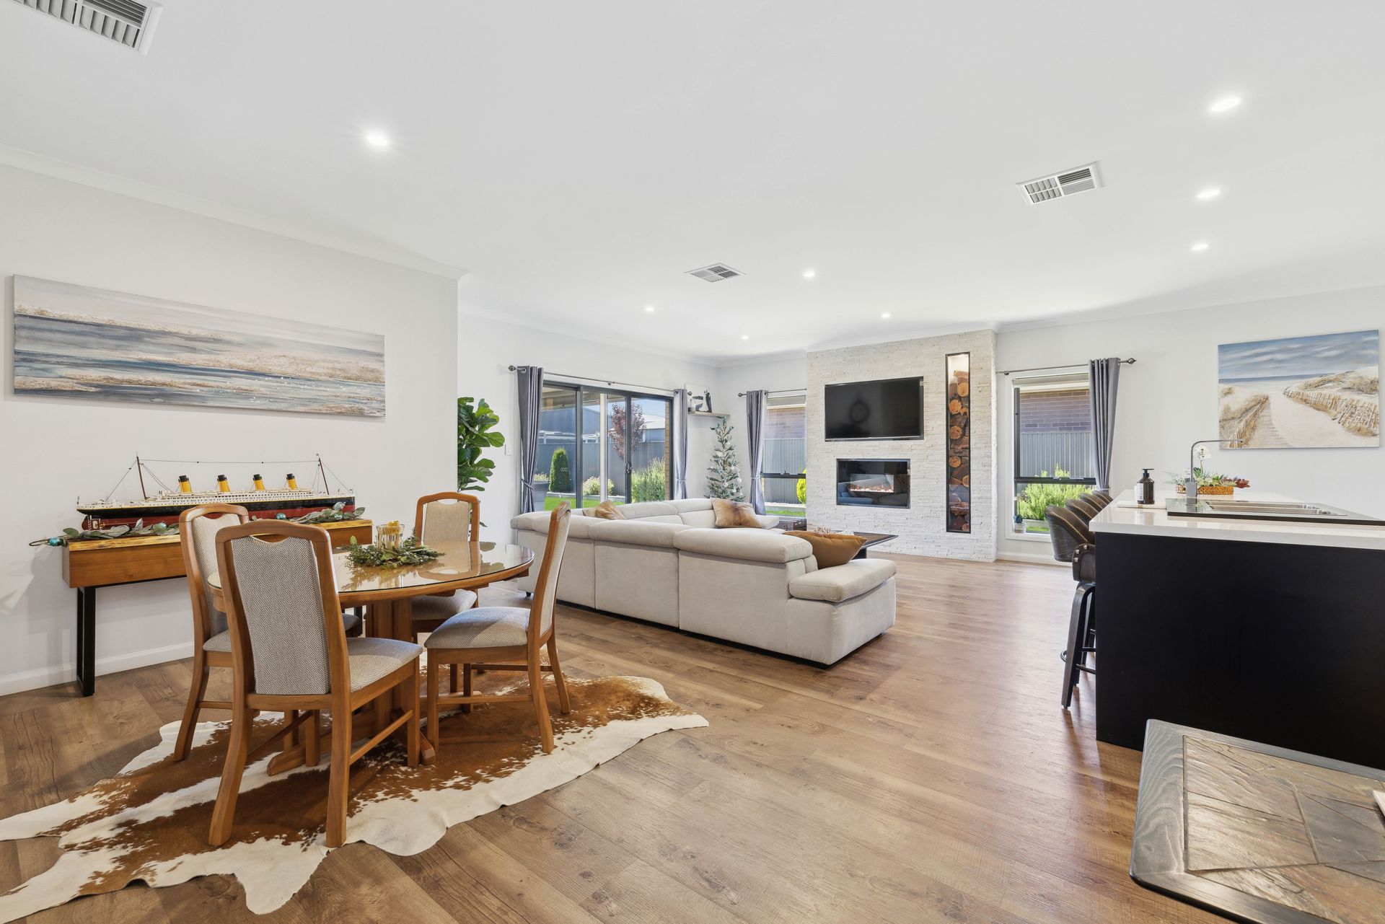
The open-plan living area is a showstopper, with a modern kitchen that includes a large walk-in pantry, high-end stainless steel appliances, and a well-appointed dishwasher. The expansive breakfast bar is ideal for everything from helping little ones whip up a batch of muffins to supervising homework while preparing dinner.
The lounge area provides the perfect space for family relaxation after a busy day. Meanwhile, a separate living room offers the kids a private zone for their gaming marathons, movie nights, or sleepovers while you enjoy a quiet retreat at the front of the home.
Stay comfortable year-round with ducted air conditioning for balmy summer nights and a cozy feature fireplace to keep winter chills at bay.
Step outside into your spacious alfresco area - a 5.1m x 5m haven equipped with café blinds and ceiling fans, ensuring outdoor entertaining is a breeze no matter the weather. The surrounding lawn is perfect for kids and pets to roam and play, while the low-maintenance gardens let you spend less time on chores and more time unwinding.
For the creative or hands-on members of the household, the workshop in the backyard offers the ultimate space to bring your projects to life.
This home truly has it all. Pack your bags and make it yours today!
Internal features include:
• 4 Spacious Bedrooms
• 2 Living
• His and Her walk-in robes in the Master bedroom
• Feature Fireplace including a 55inch TV
• Ducted air conditioning
• Samsung Fridge/Freezer
• 203sqm of internal living
External features include:
• 867sqm allotment.
• 5.10 x 5m Entertainment area
• Roller Blinds
• Workshed with concrete floor and power.
• Fully fenced rear yard.
• Solar System
• Epoxy flooring
• Firepit area.
• Rainwater tank.
Nearby features include:
• 2-minutes to local schools.
• 2-minutes to local cafes and bakeries.
• 2-minute to the historic High Street.
• 3-minutes to Strathalbyn outdoor swimming pool.
• 3- minutes to Strath Footy Oval.
There is so much to love about this home in the vibrant community of Strathalbyn, offering all local services and facilities expected with an easy 25-minute commute to Mount Barker or Murray Bridge.
All information provided has been obtained from sources we believe to be accurate; however, we cannot guarantee the information is accurate, and we accept no liability for any errors or omissions (including but not limited to a property's land size, floor plans, and size, building age and condition). Interested parties should make their own inquiries and obtain their own legal advice.