Best Offers by Monday 4th of November 2024 (unless sold prior)
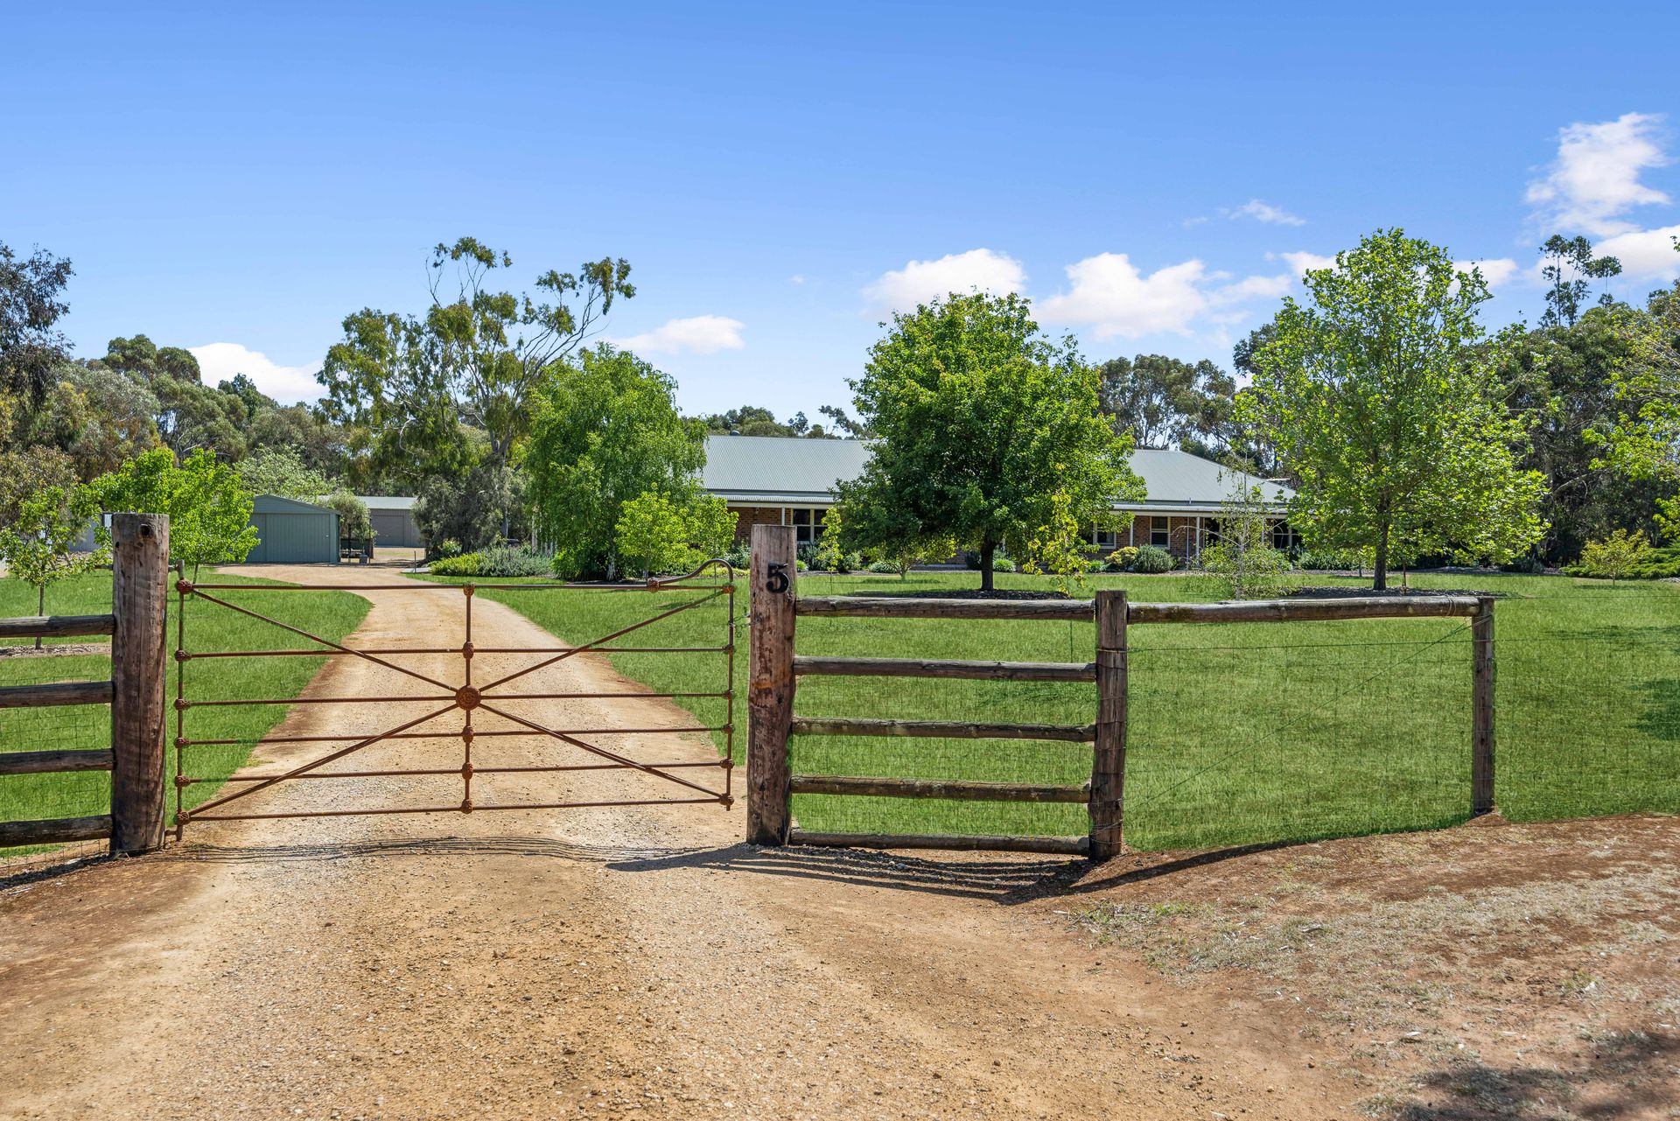
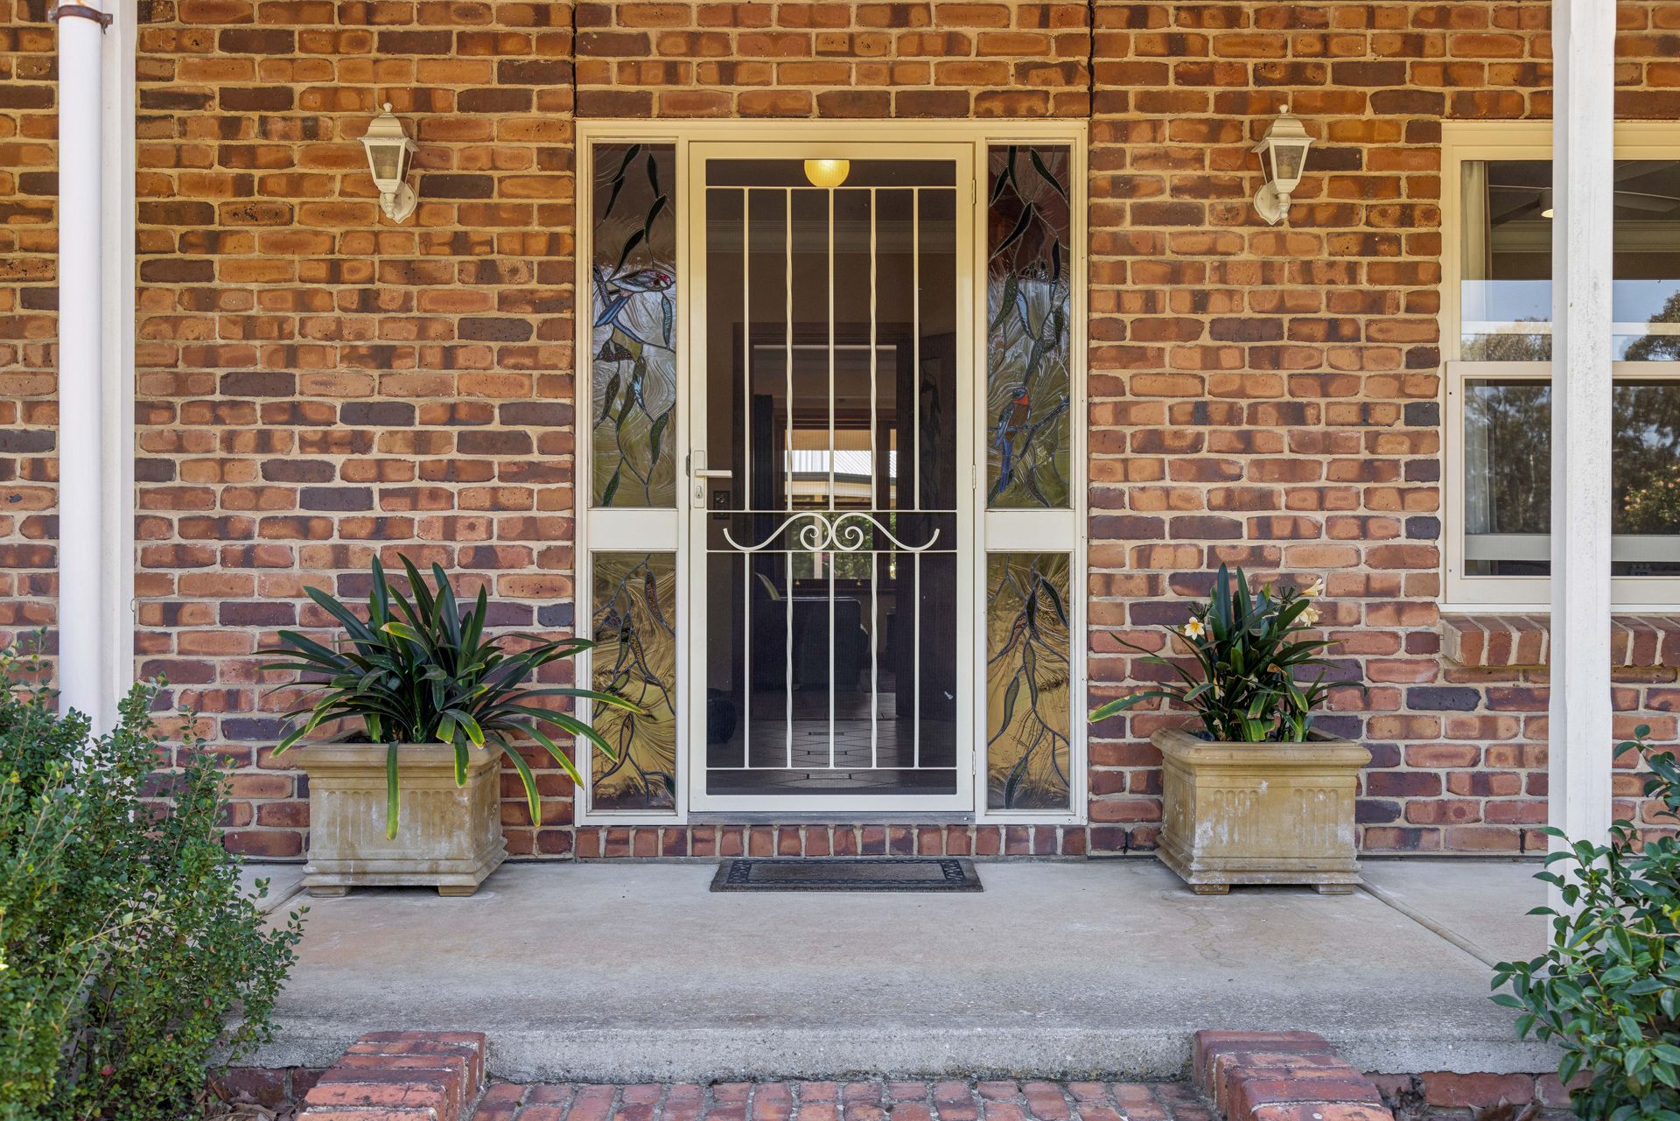
Welcome to this once-in-a-lifetime opportunity! This home is not just a residence; it's a lifestyle. Nestled on a generous 9,531 sqm (2.35 acres) block, this stunning 4 bedroom, 2 bathroom oasis in Strathalbyn offers the perfect blend of modern convenience and classic charm. As you enter, you are greeted by a spacious entryway that sets the tone for the elegance that follows.
Internal Features
• Expansive lounge room for relaxation and entertainment
• Master suite featuring a large bedroom with a walk-in robe and ensuite
• Three additional bedrooms, each equipped with fans and built-in robes
• Traditional main bathroom with a separate toilet and vanity, showcasing classic red and white tiles
• Beautiful wooden vanity and a standout red freestanding tub in the main bathroom
• Open-plan kitchen, dining, and living area with abundant natural light
• Large kitchen with a breakfast bar, ample storage, and bench space
• Formal dining room for special occasions
• Ducted air conditioning throughout the home for year round comfort
• Versatile spaces throughout, including a private office in the garage
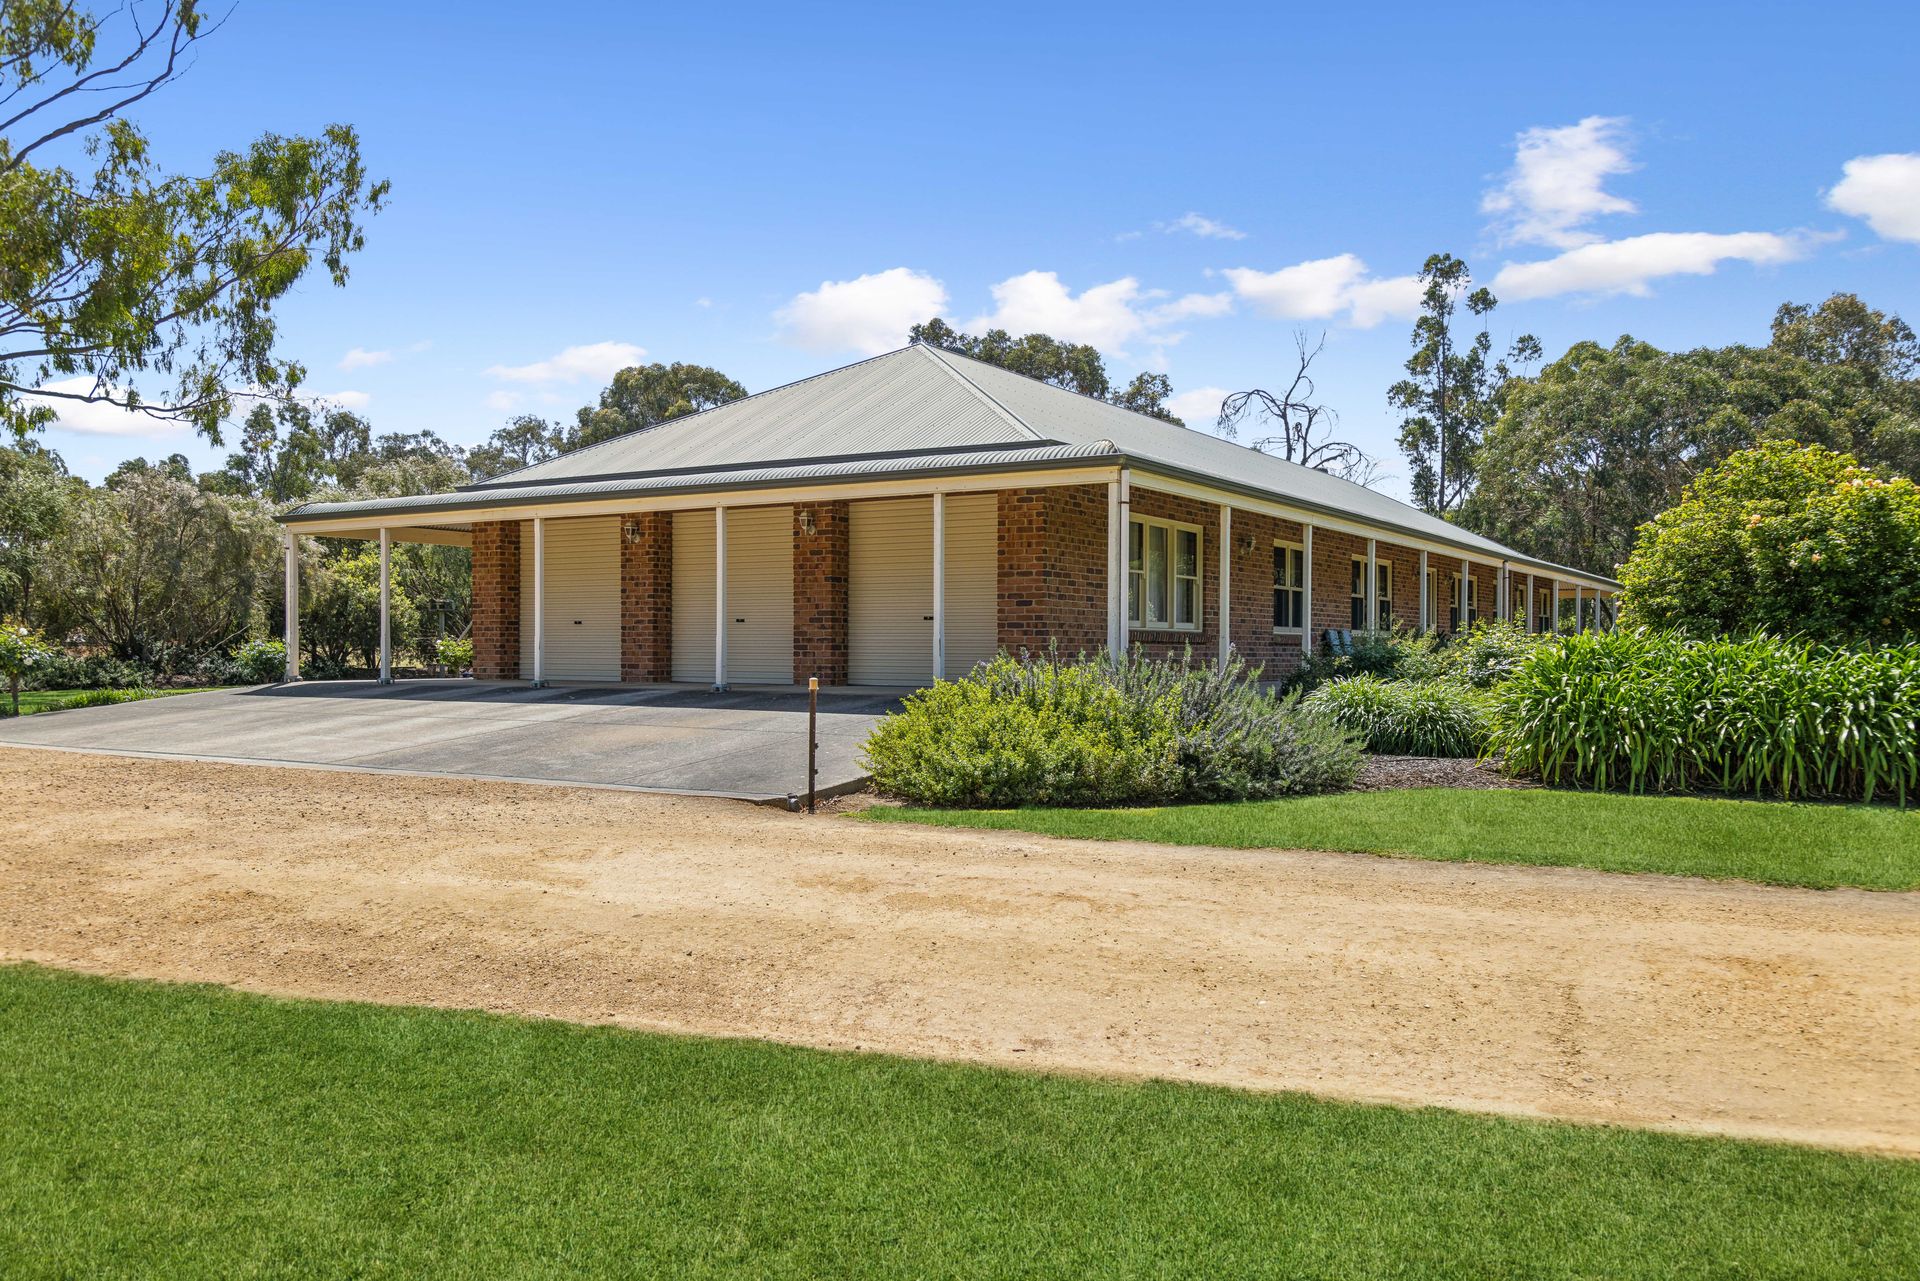
• Two-bay garage with three automatic panel lift roller doors
• Rainwater and mains water to the house
External Features
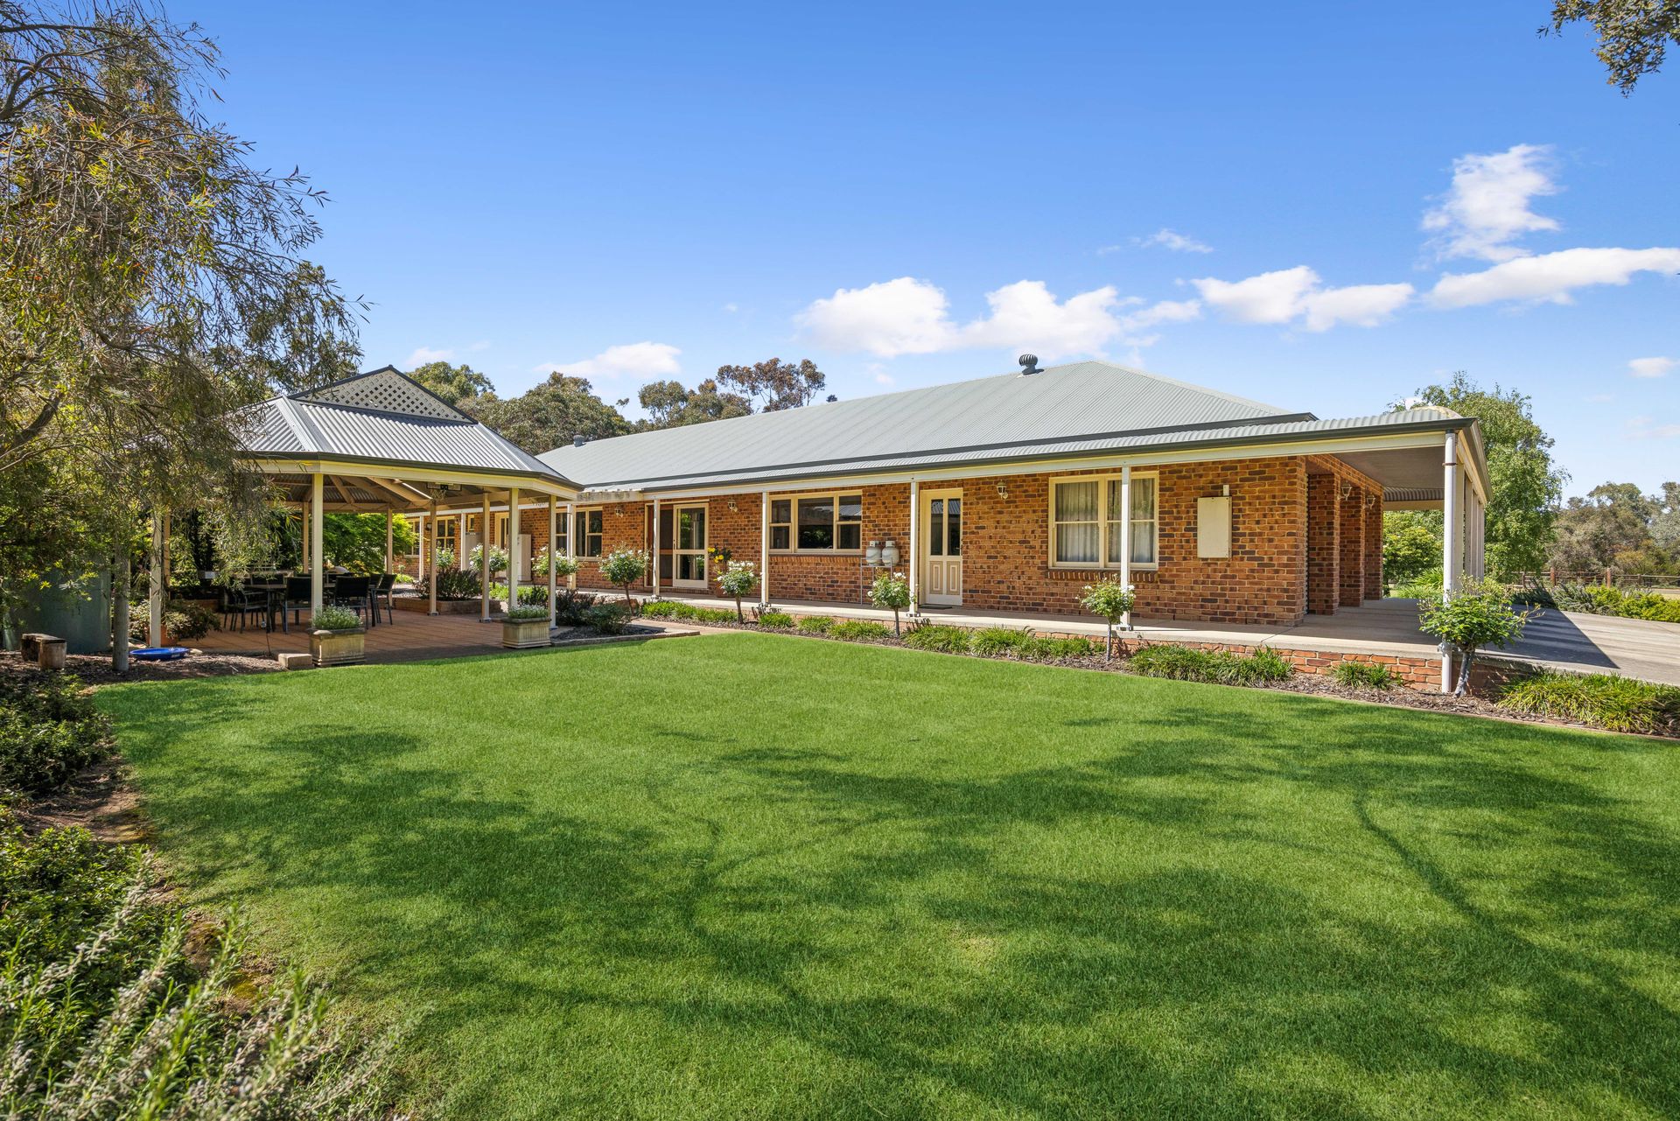
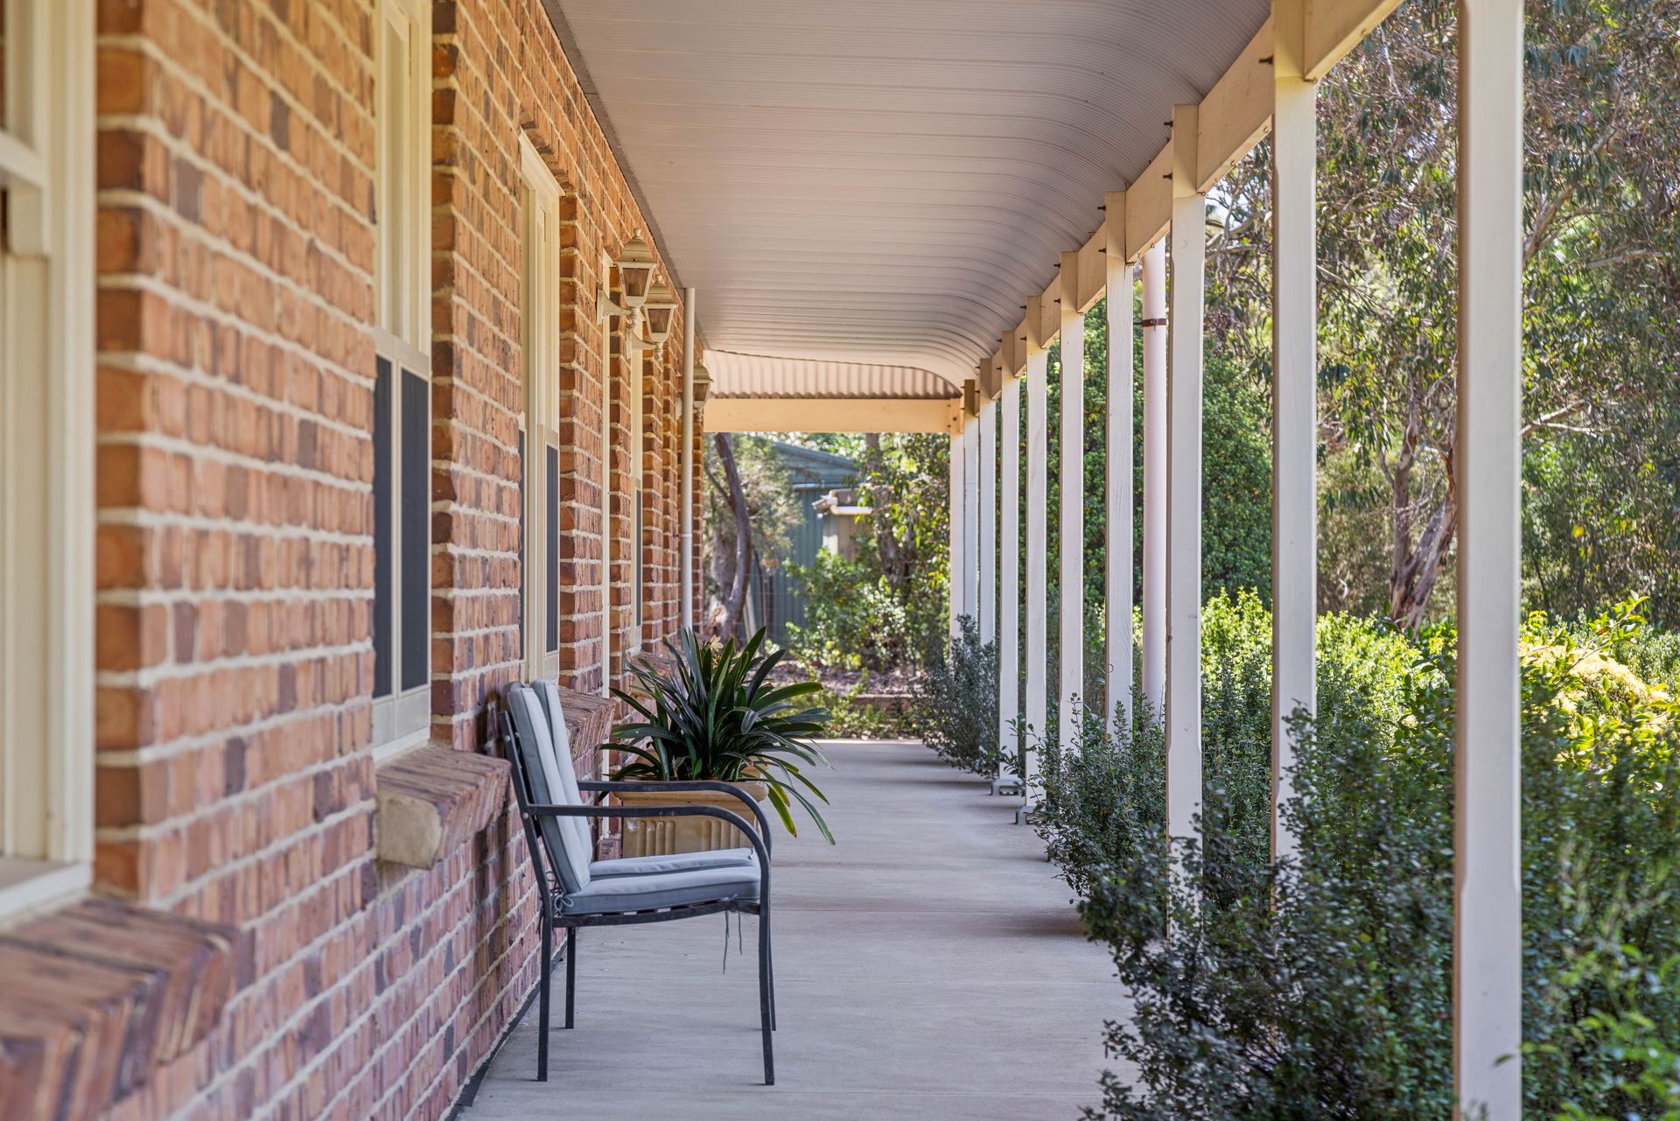
• Wrap-around verandah, ideal for relaxation and enjoying the views
• Expansive outdoor entertaining area measuring 11m x 6m, complete with two ceiling fans
• Large shed (15m x 7.5m) with four roller doors for ample workspace
• Additional shed (6m x 7.2m) with double sliding doors with two smaller sheds attached (3.1m x 1.5m and 3.1m x 3.1m) for extra storage
• Two more sheds (2.3m x 3.1m and 3.3m x 4m) providing additional space
• Chook shed and yard for sustainable living
• Five rainwater tanks (two smaller and three large) for water efficiency
• Lush gardens and lawn areas perfect for children and pets to play
• Irrigation system
Situated in the picturesque Strathalbyn, this property offers a serene lifestyle while still being conveniently close to local amenities. Enjoy the charm of a country town with easy access to schools, shops, and recreational facilities. The surrounding landscape is rich with natural beauty and provides endless opportunities for outdoor activities. Whether you're looking to entertain friends or enjoy peaceful family life, this location is perfect for creating lasting memories. Don't miss your chance to make this dream home yours!
Disclaimer: All information provided has been obtained from sources we believe to be accurate, however, we cannot guarantee the information is accurate and we accept no liability for any errors or omissions (including but not limited to - property land size, floor plans and size, building age and condition). Interested parties should make their own enquiries and obtain their own legal and financial advice. RLA 278947.