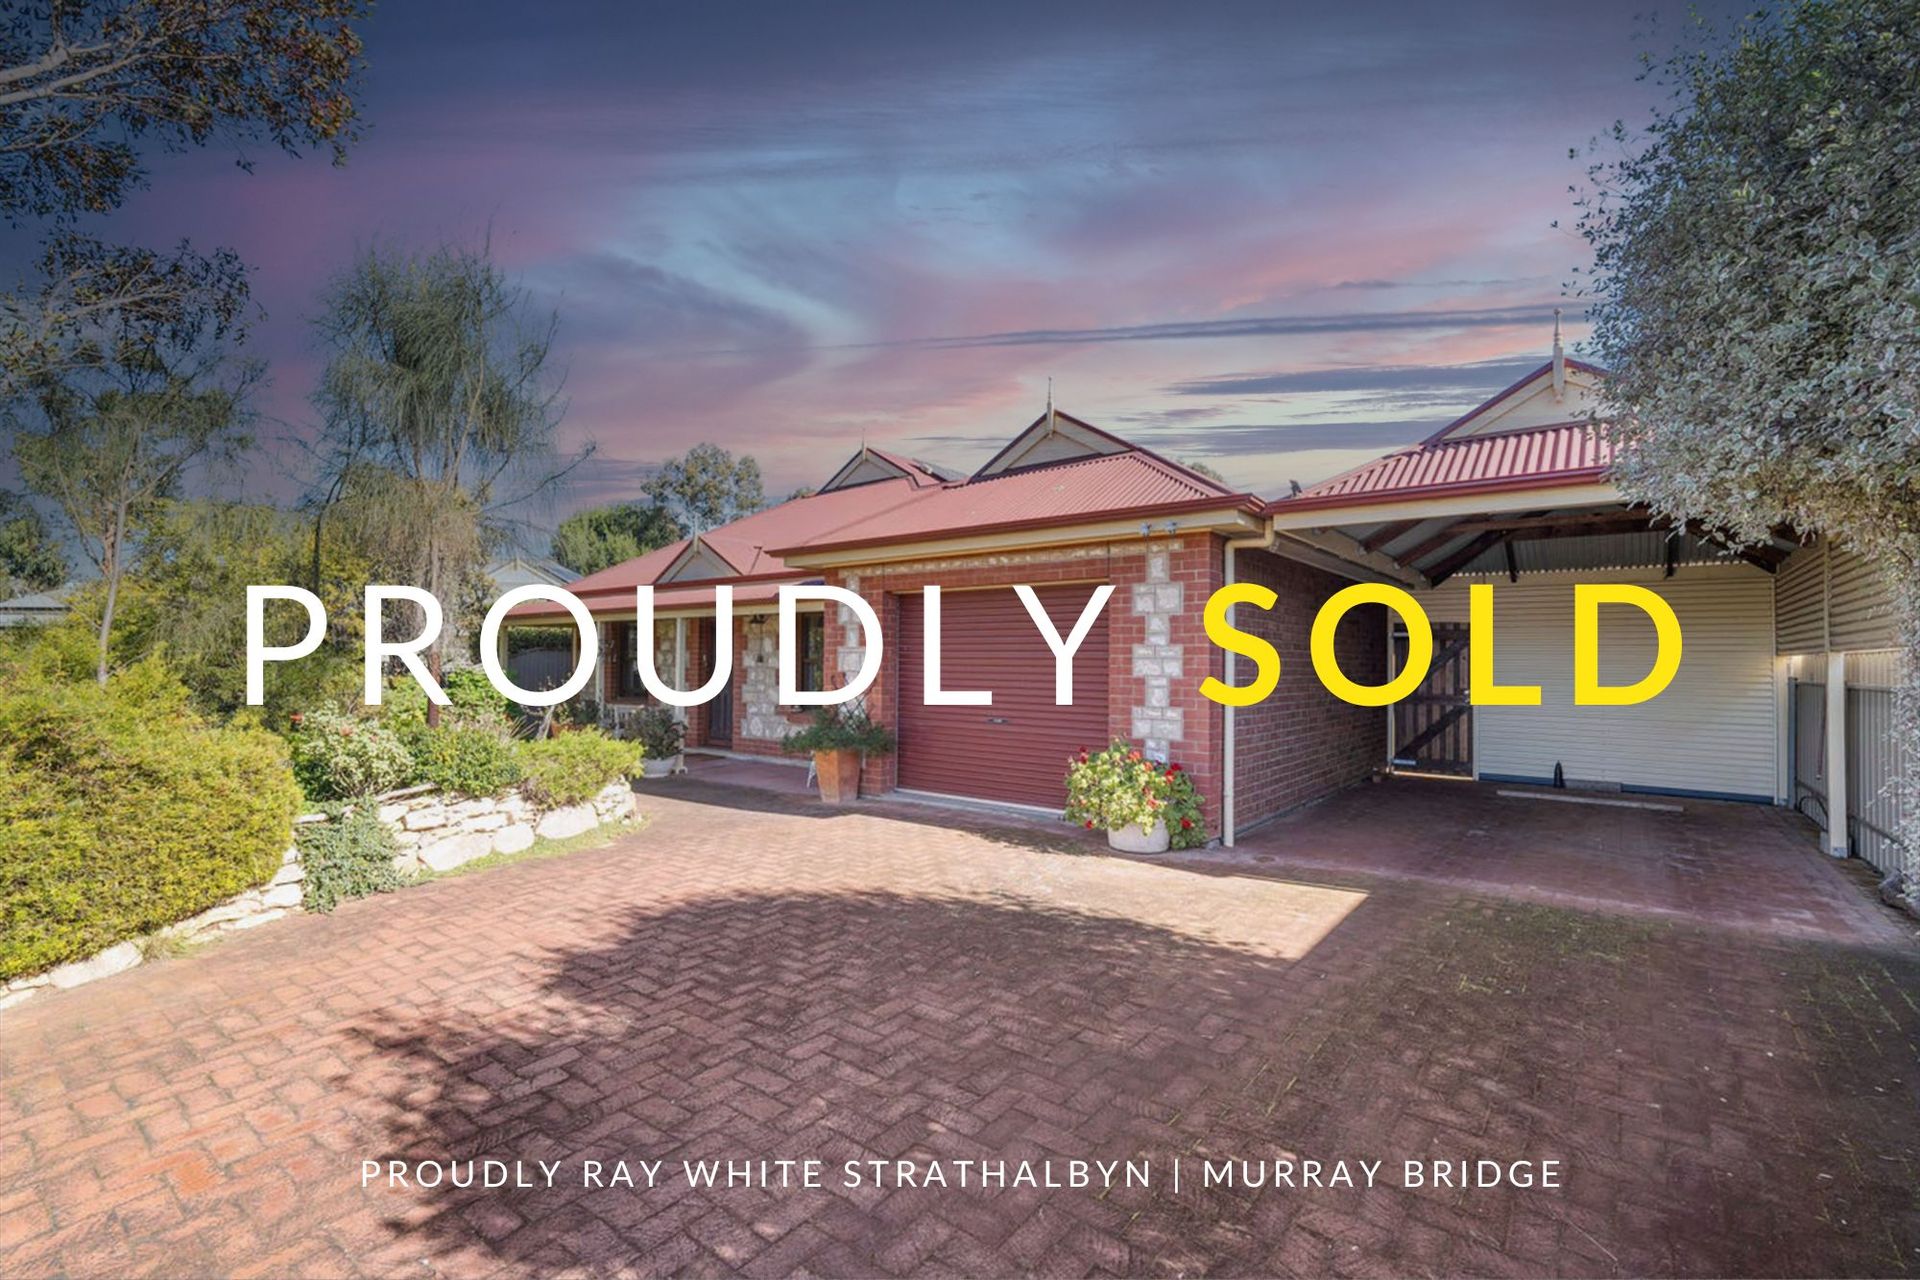
Ray White Strathalbyn is proud to present this meticulously maintained 2002-built Tim Phillips home situated on a spacious 735sqm allotment, nestled in the highly sought-after River Banks Estate.
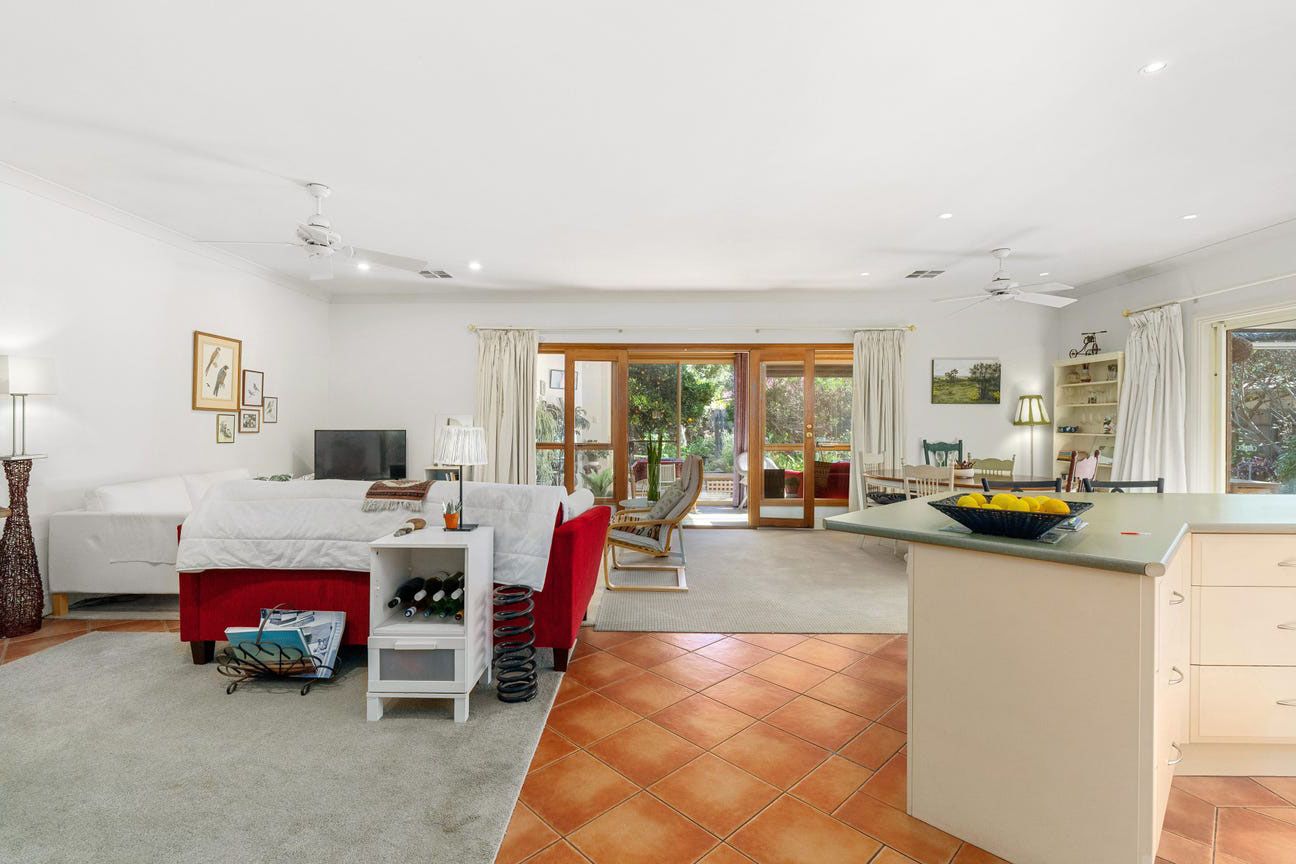
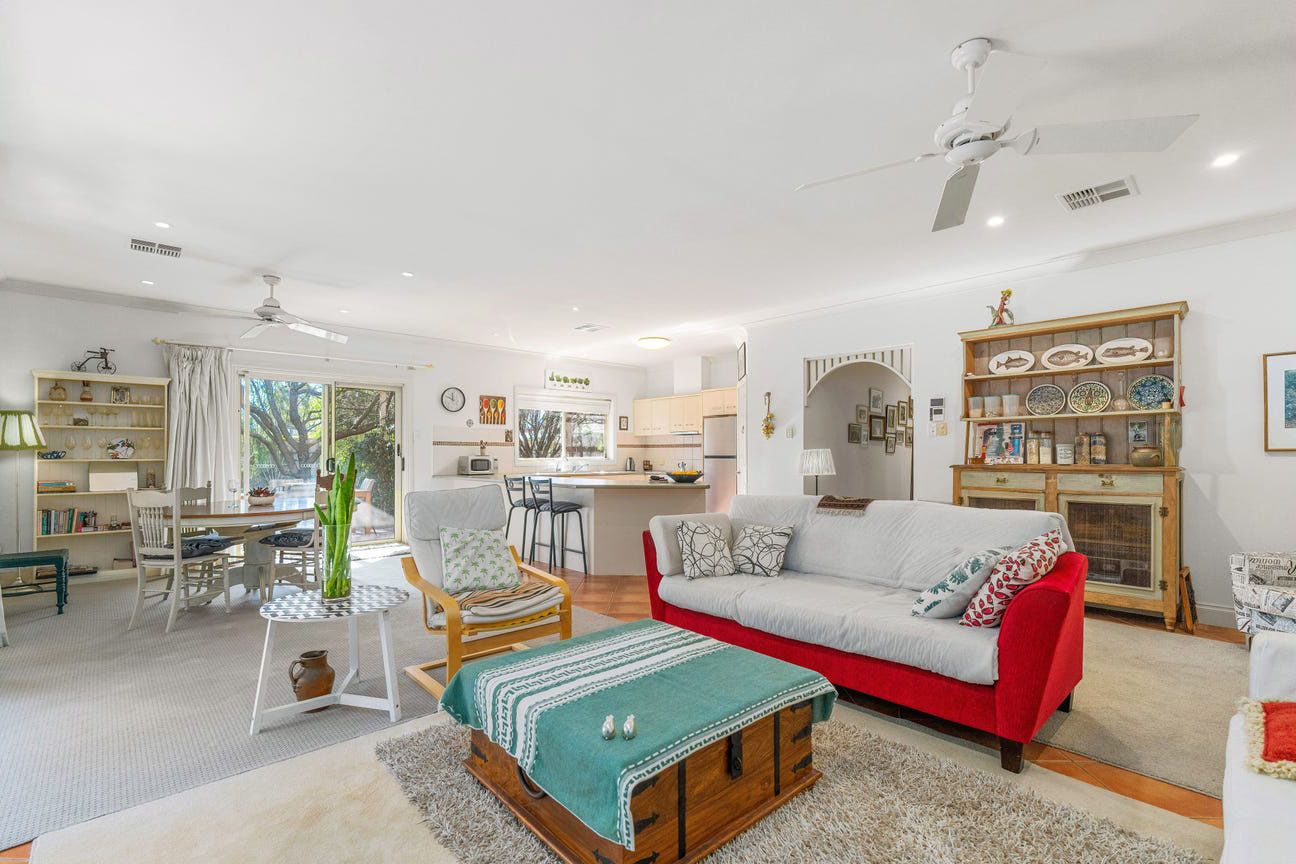
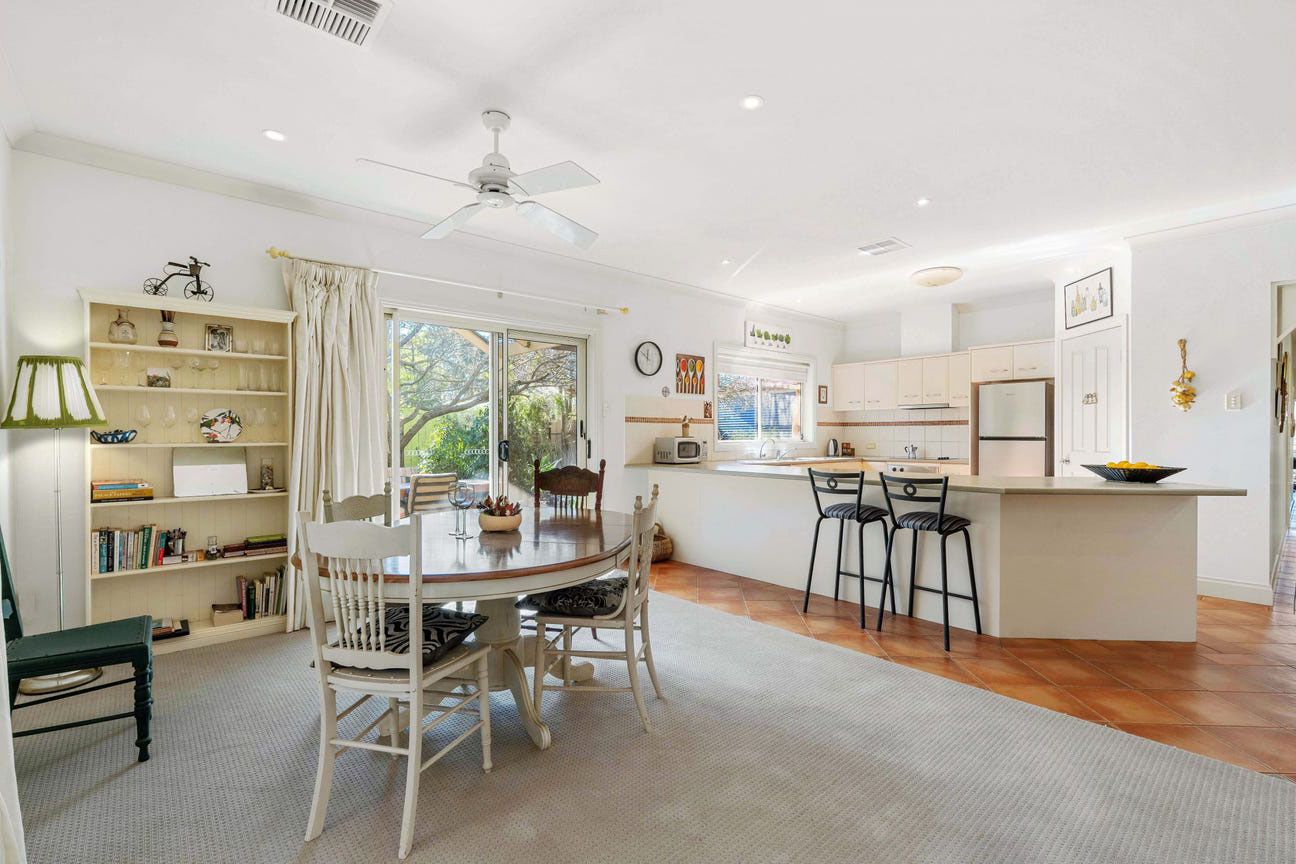
The home features a spacious Master bedroom, complete with a walk-in robe and a generously sized ensuite. Each of the additional bedrooms is fitted with built-in robes, ensuring ample storage space throughout. The open-plan living area seamlessly integrates the kitchen, dining, and living spaces, creating a bright and inviting hub for family life. With impressive 9ft ceilings and new ducted reverse cycle air conditioning (Toshiba), the home is as comfortable as it is stylish, ensuring year-round climate control.
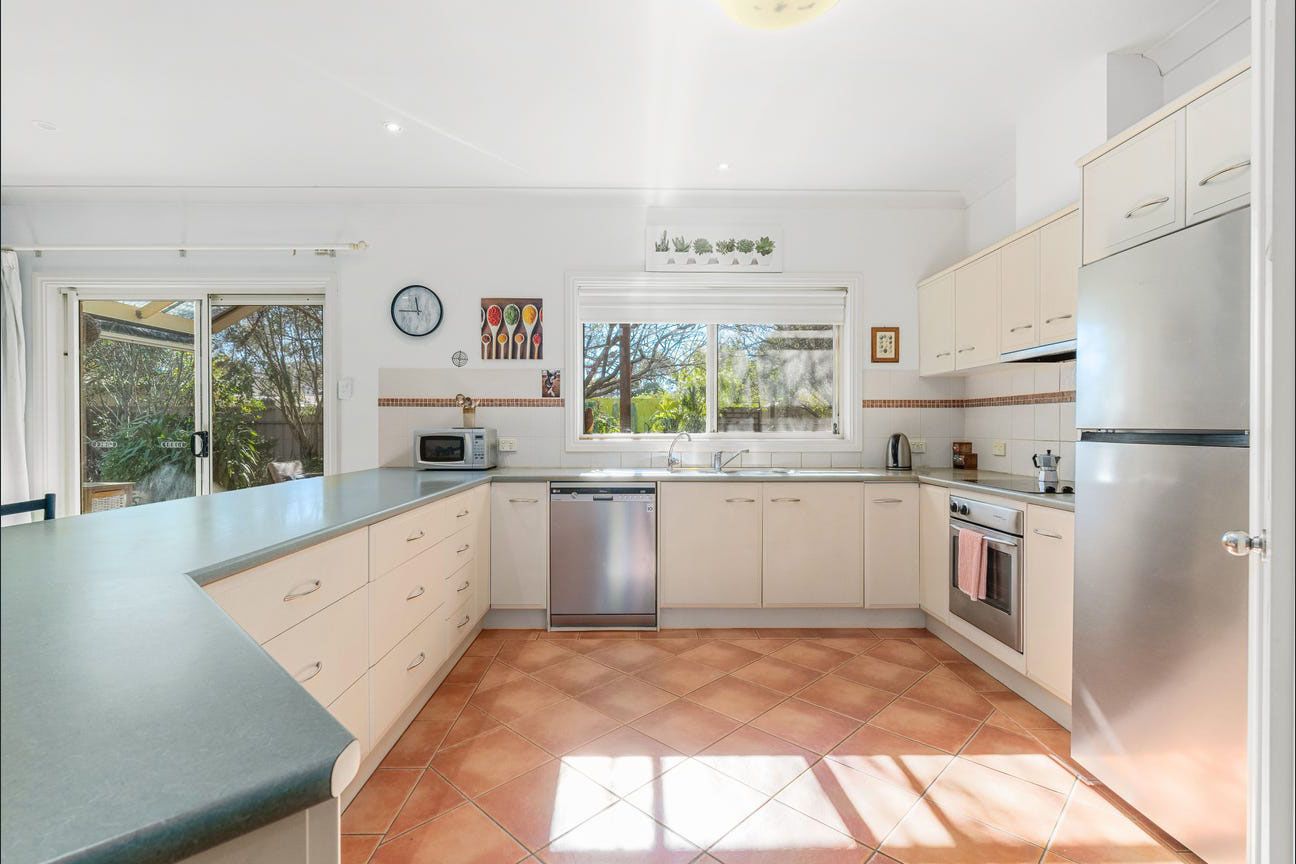
The kitchen offers plenty of storage and is equipped with electric cooking and a dishwasher to cater to your culinary needs. French doors lead from the living area into a charming sunroom, providing the perfect spot to relax and enjoy the natural light. The laundry has been thoughtfully designed, featuring modern built-in cupboards for extra functionality. Ceiling fans are also installed throughout the home for added comfort.
Outside, the home continues to impress. A 1kW solar system and solar hot water contribute to energy efficiency, while the single garage with automatic door provides secure parking. An additional carport (3.9 x 6.4m) with a 2.5m clearance and a pitched roof offers extra vehicle storage or room for a boat or caravan.
The outdoor space is ideal for entertaining, featuring a covered area with a pitched roof that offers a great view of the beautifully landscaped garden. The garden is a highlight, filled with native trees, shrubs, and grasses that are both low-maintenance and water-efficient, helping to keep water bills down. Additionally, there's a garden shed with wooden shingles and a concrete floor, providing ample storage for tools and equipment. A rainwater tank connected to the home further enhances sustainability and reduces water costs.
Offering peaceful living in a family-friendly environment, the home is ideally located with easy access to Strathalbyn's local amenities, including shops, medical facilities, schools, and sporting hubs, making it the perfect choice for those seeking both comfort and convenience.
Internal features:
• 2002 Built
• 3 Spacious Bedrooms
• Master with Walk-in robes
• Built in robes
• 2 Living areas
• Open Plan Living
• Stainless steel appliances
• 5.1 x 2.5m Sunroom
• Ducted Reverse Cycle Air conditioning
• 9ft ceilings throughout the home
External features:
• 735sqm allotment
• 3.9 x 6.4m Carport with 2.5m clearance
• Entertainment Area
• Native garden for easy maintenance
• Fruit Trees
• Garden Shed with concrete flooring
• 1kW Solar system and Solar hot water.
Nearby features:
• 2-minutes drive to historical Strathalbyn High Street.
• 4-minutes drive to Strathalbyn outdoor swimming pool.
• 5-minutes walk to local schools.
• 5-minutes walk to Angus River walking trail.
Located in the beautiful township of Strathalbyn, walking distance to all amenities including parklands, shops and public transport, this property exemplifies the ease of living and sets the benchmark for style and quality. Strathalbyn is only a short 20-minute drive to Mt Barker or the rural city of Murray Bridge.
All information provided has been obtained from sources we believe to be accurate; however, we cannot guarantee the information is accurate, and we accept no liability for any errors or omissions (including but not limited to a property's land size, floor plans, and size, building age and condition). Interested parties should make their own inquiries and obtain their own legal advice.