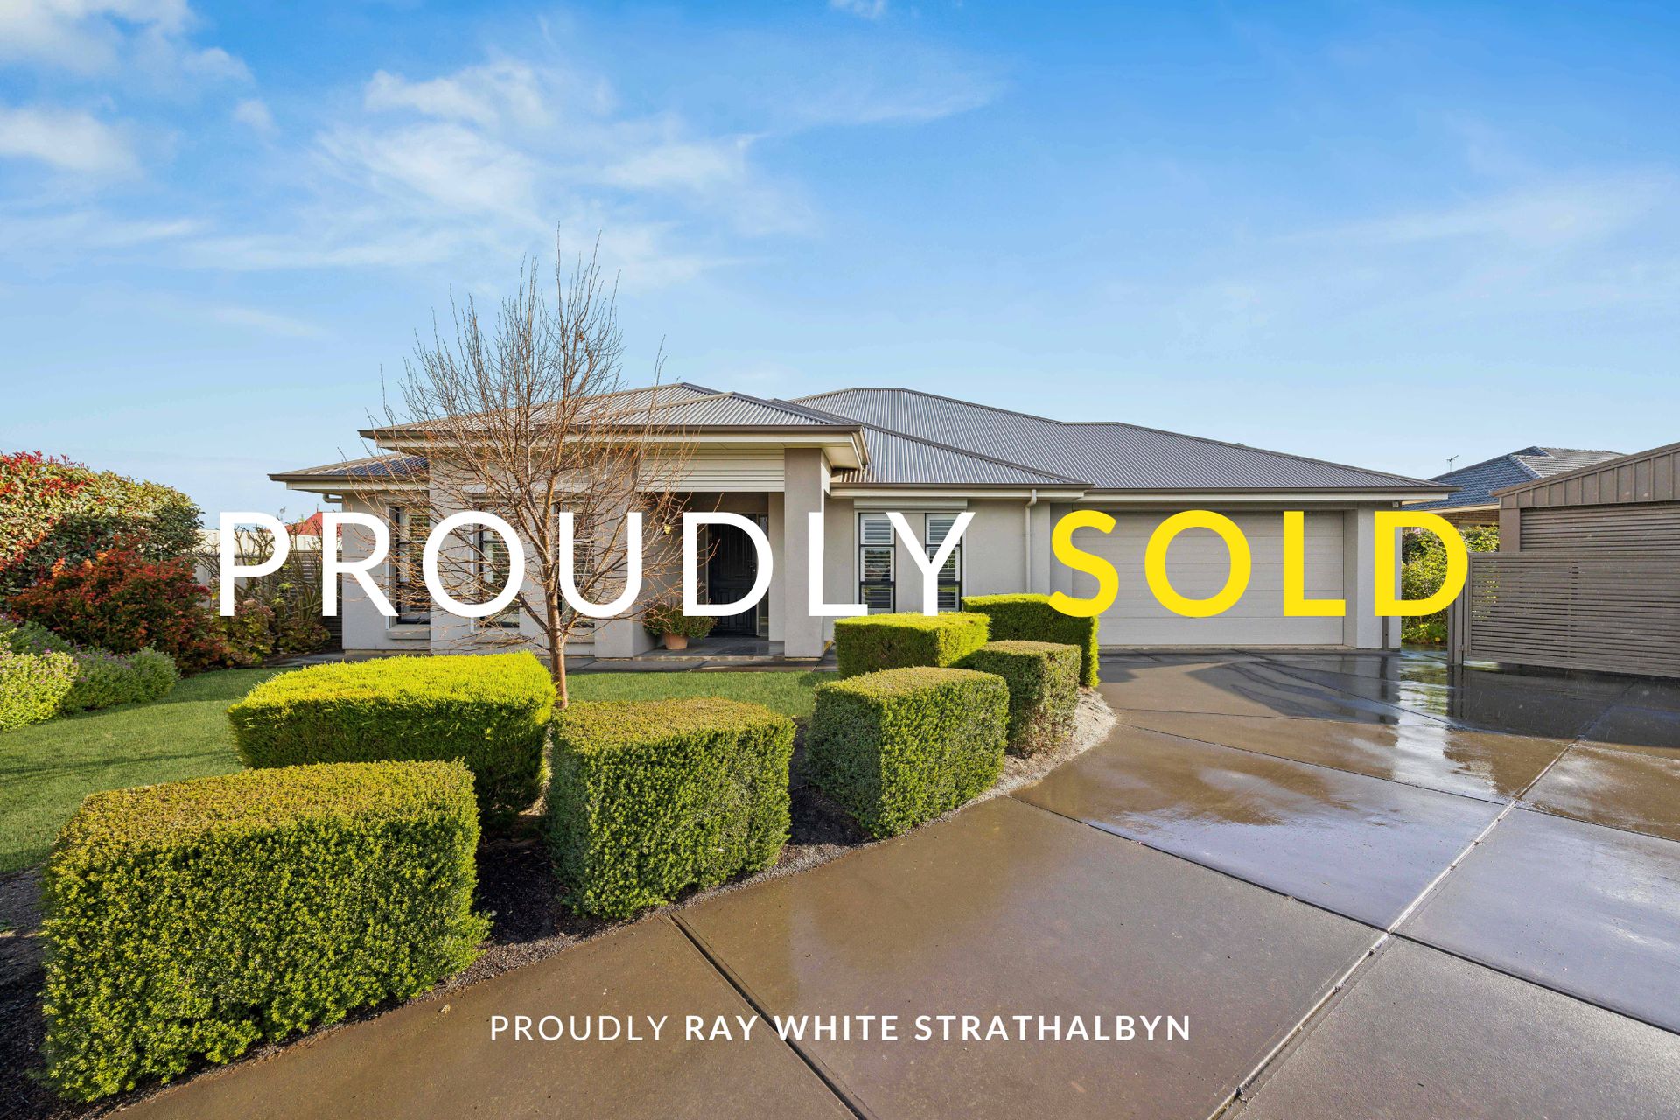
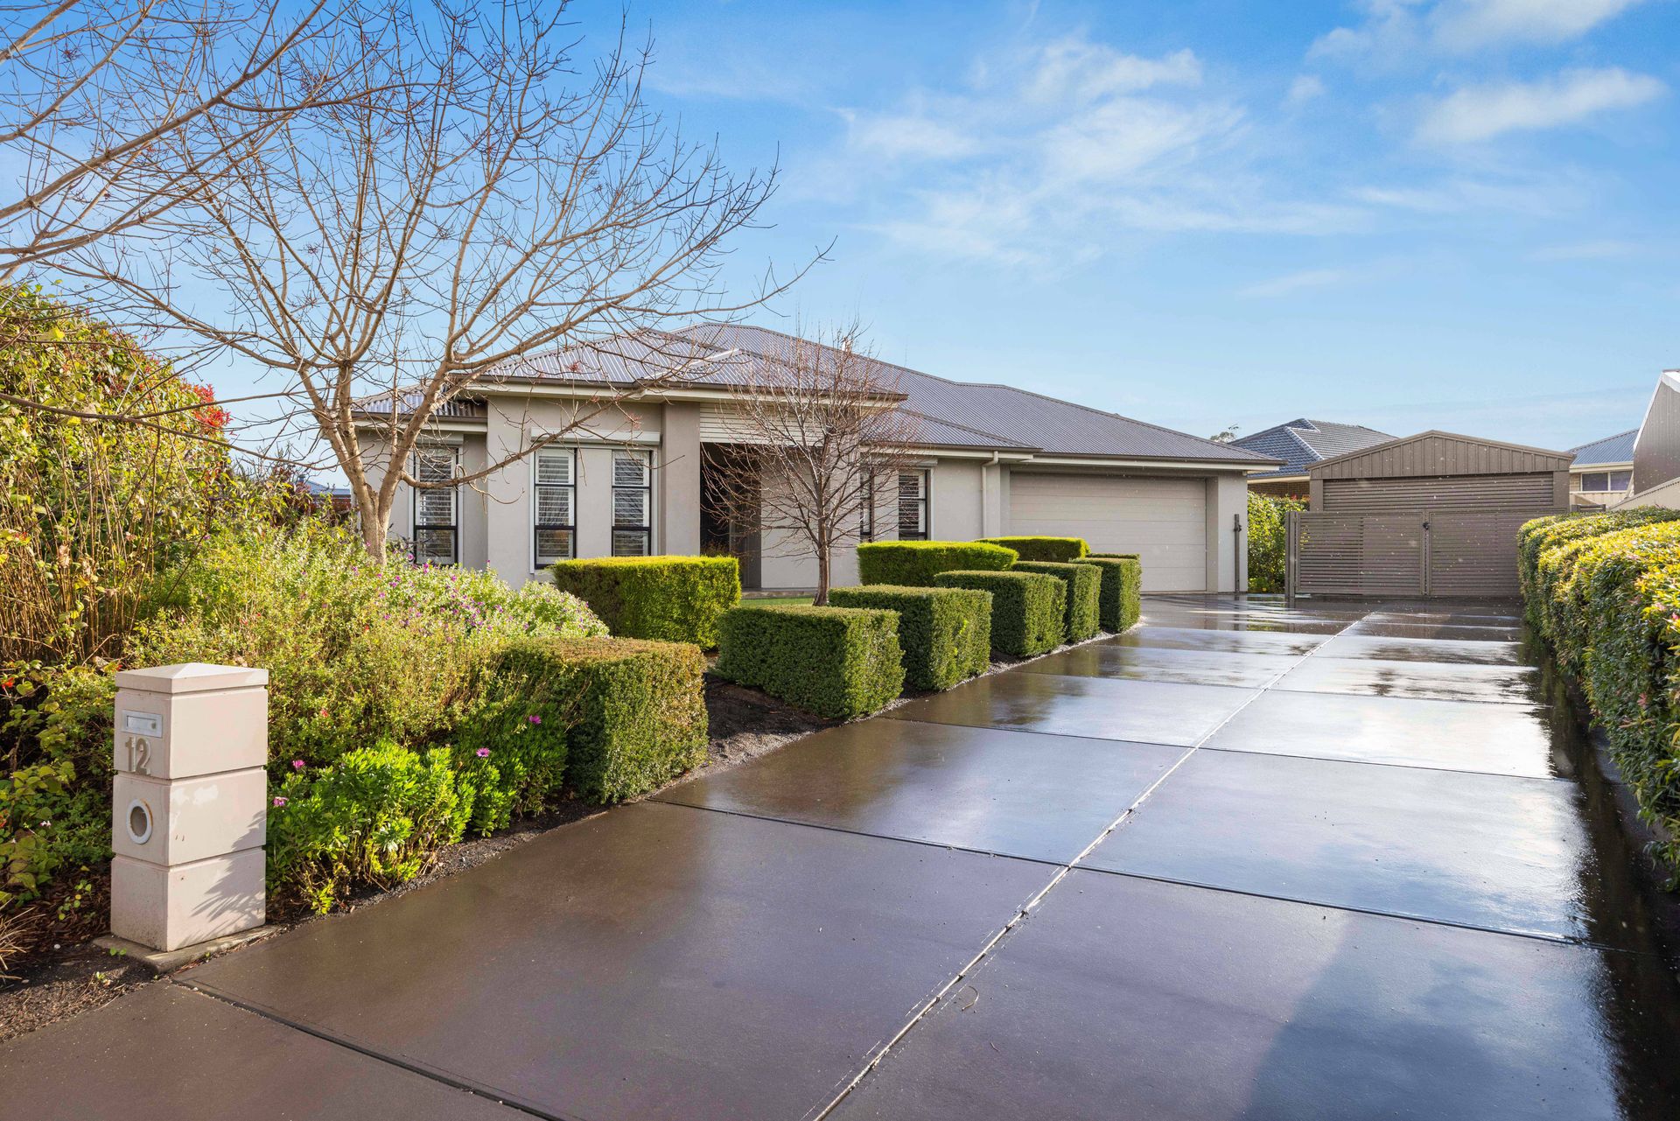
Ray White Strathalbyn proudly presents a stunning 2015-built home situated on a 1,190sqm allotment in the highly sought-after Piper's Crest Estate
Welcome to luxury living at its finest. This stunning residence offers a spacious and elegant lifestyle, featuring four generously sized bedrooms. The Master bedroom boasts a private walk-in robe for secure storage of your belongings and a luxurious ensuite for your comfort. Bedrooms 2, 3, and 4 are equally spacious, each equipped with built-in robes to accommodate your family's needs.
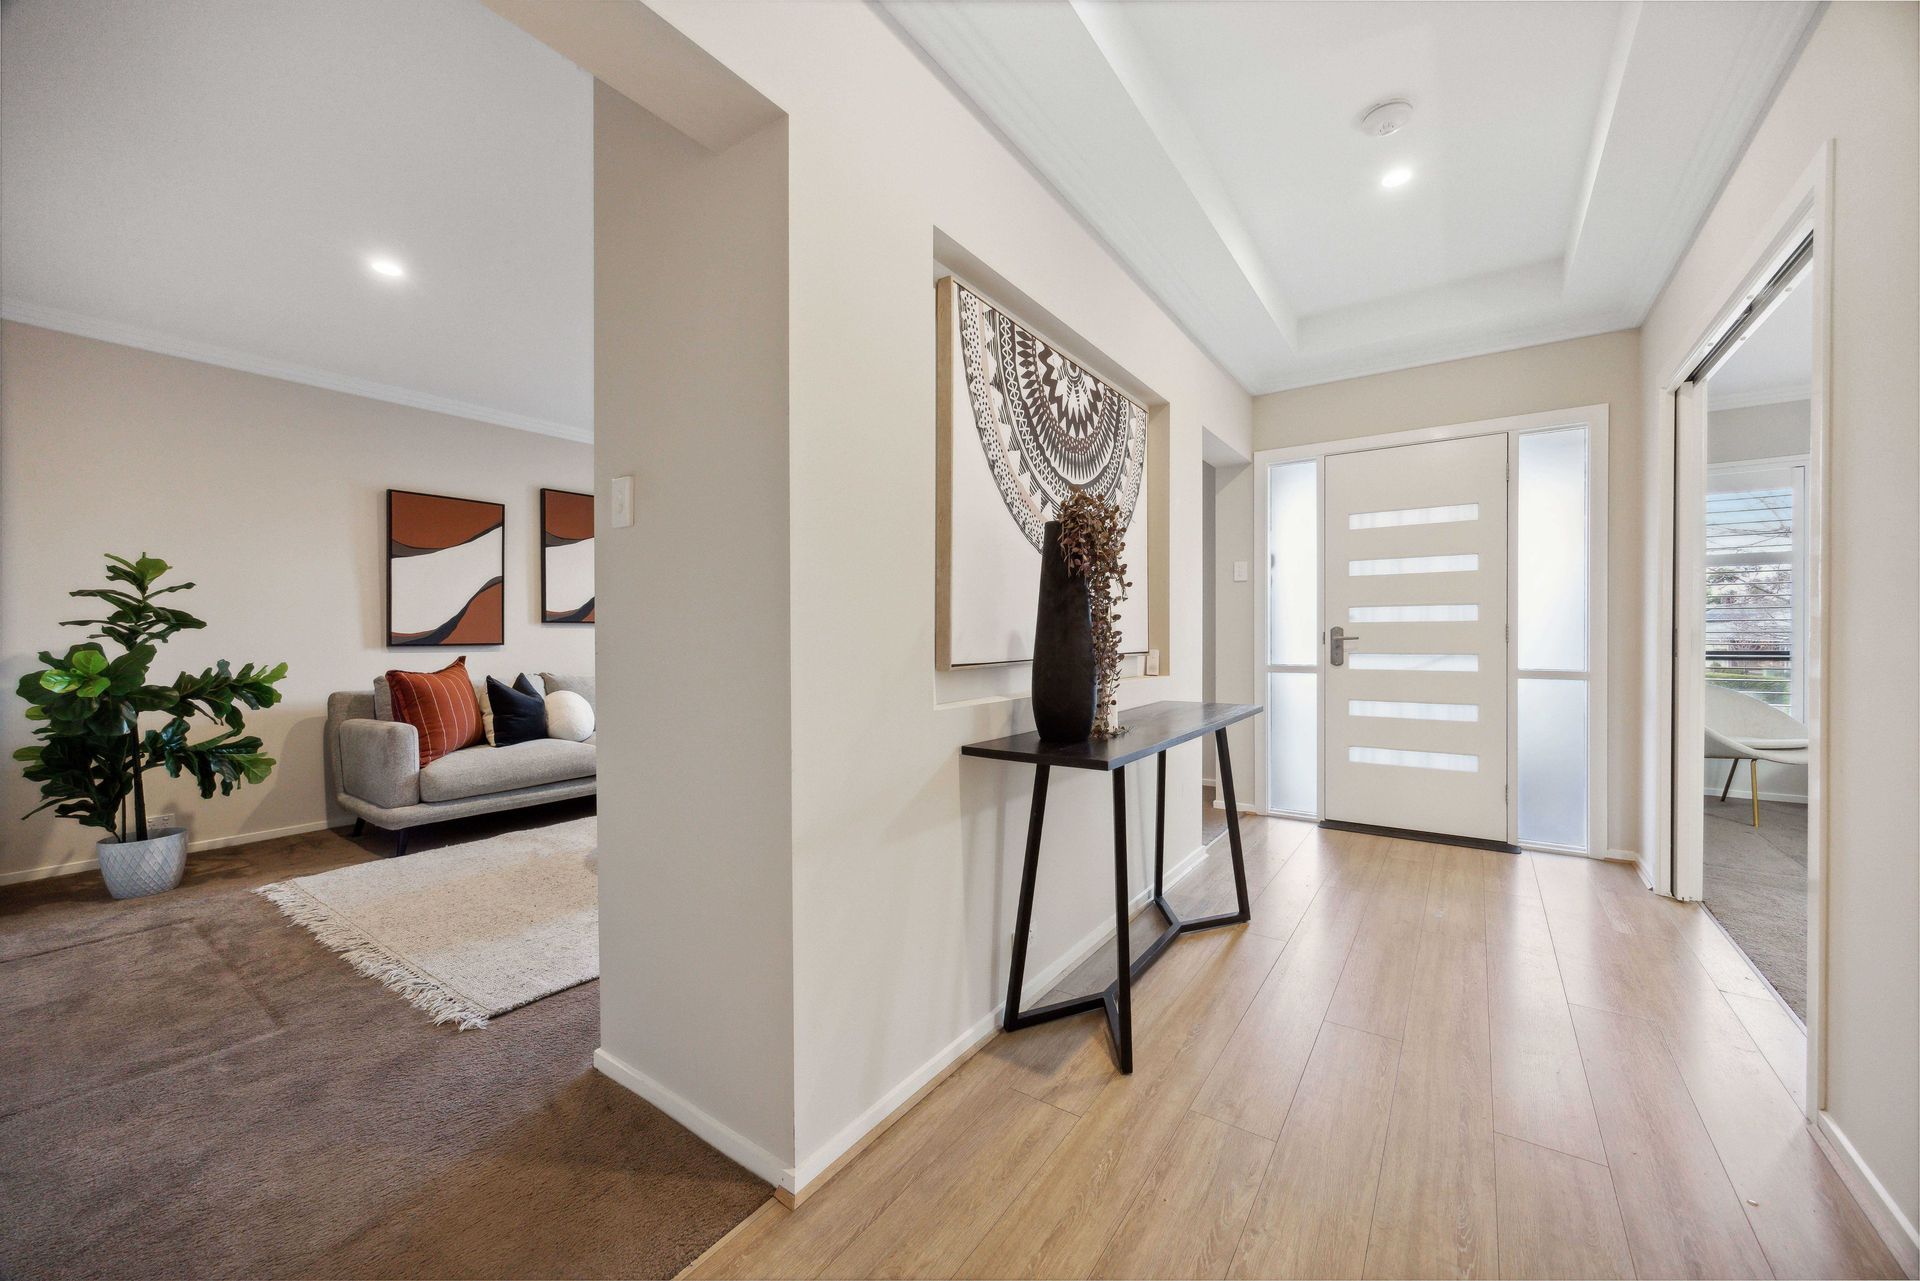
As you stroll down the hall, you'll be captivated by the inviting open-plan living area. The spacious kitchen is a chef's dream, complete with a walk-in pantry, ample cupboard space for all your culinary tools, and top-of-the-line stainless steel appliances, including a well-appointed dishwasher to simplify cleanup. The kitchen's expansive breakfast bench is perfect for family gatherings, watching the resident chef in action, or assisting the kids with their homework.
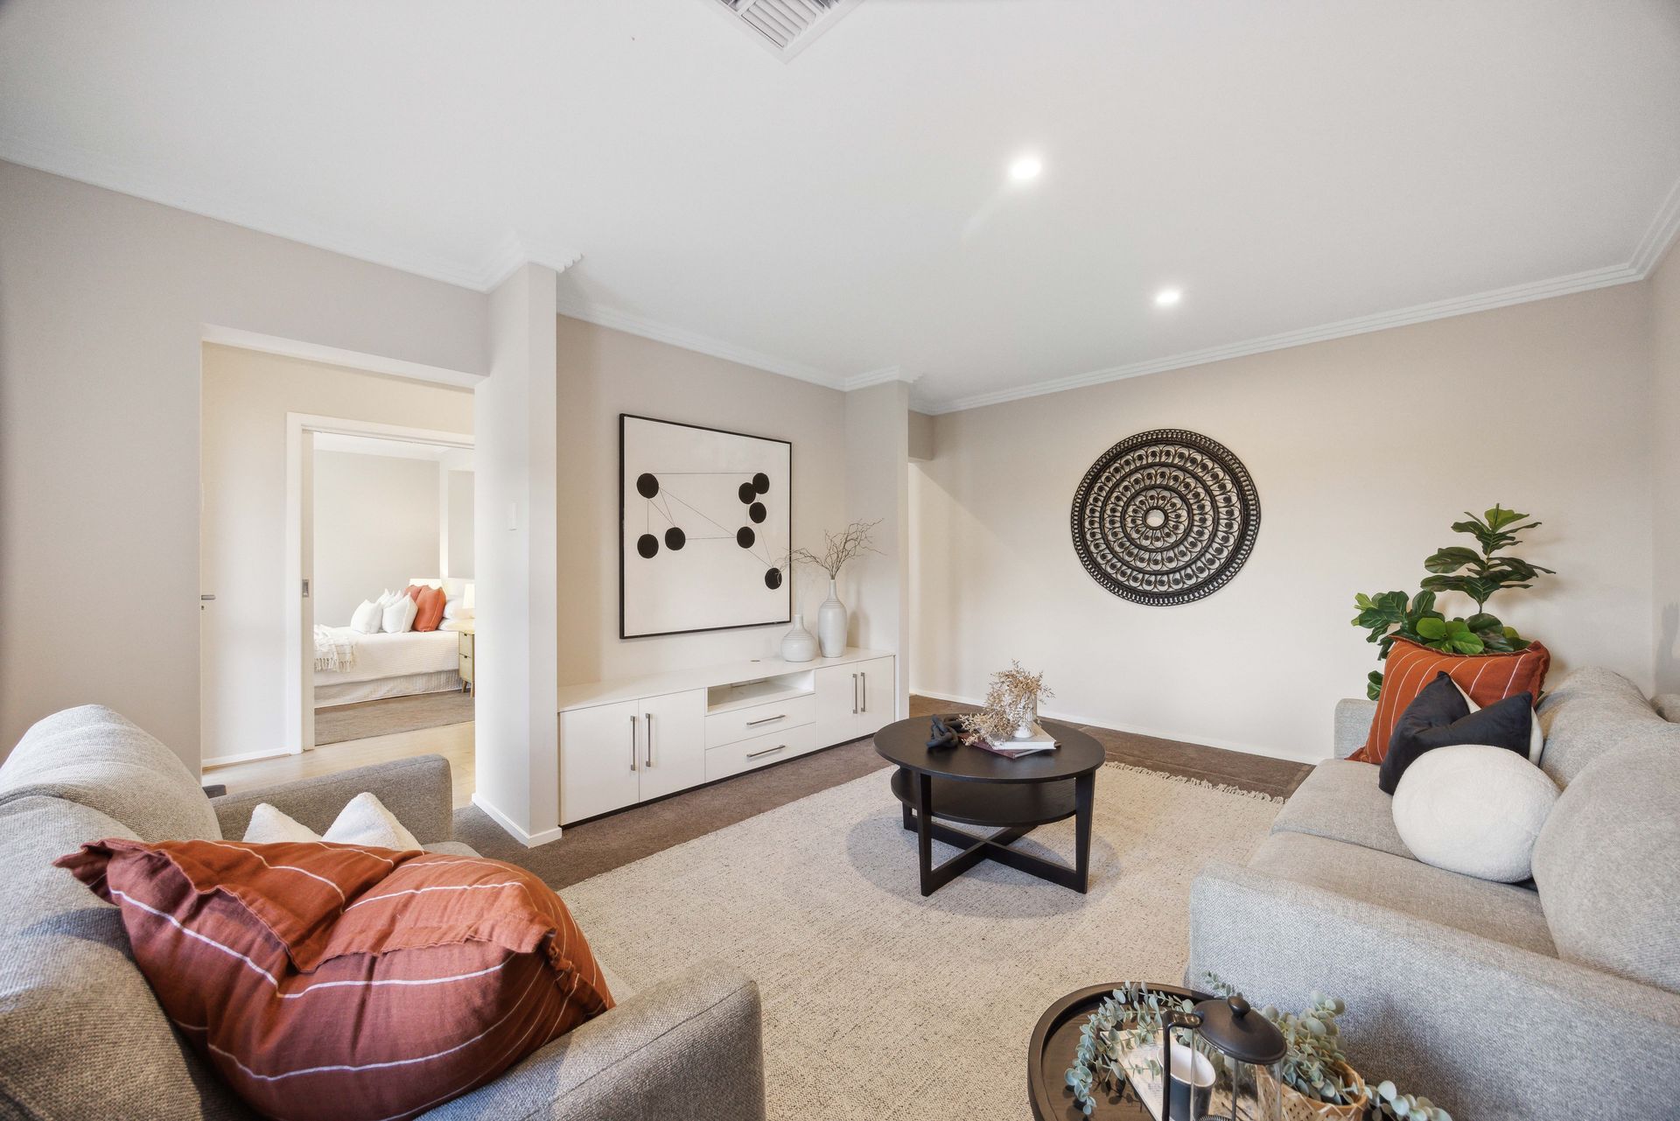
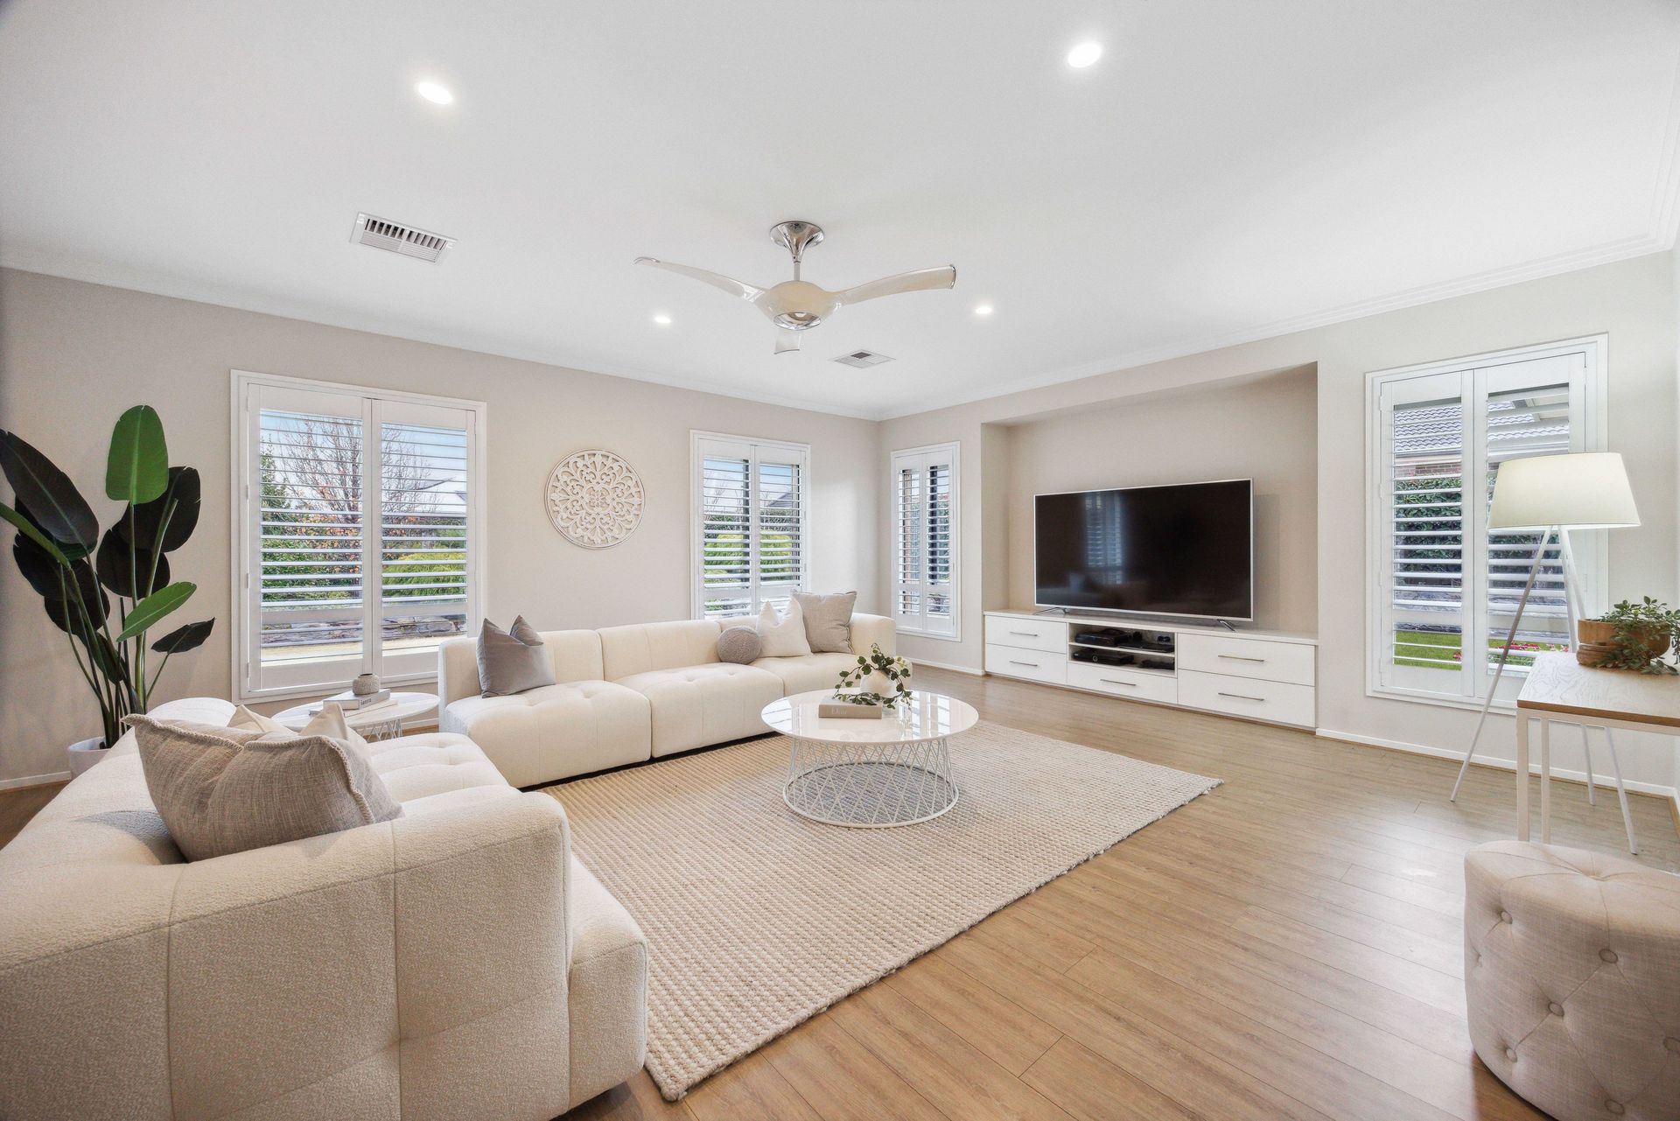
This home features two separate living spaces, providing versatility and comfort for every member of the family. The front living room offers a tranquil retreat to unwind after a demanding day, while the rear lounge is an ideal space for teenagers to enjoy PlayStation afternoons, weekend slumber parties, or movie nights.
Continuing with the theme of spaciousness, the laundry room is equipped with ample cupboard space, providing abundant storage solutions to accommodate a growing family's needs. Additionally, the generous bench space ensures you have plenty of options for efficiently managing tasks in this room.
Step outside to a spacious alfresco area, perfect for entertaining family and friends or enjoying a peaceful retreat after a long day. This area is designed for year-round comfort, with pull-down blinds to shield against chilly winds and a ceiling fan to keep the summer heat at bay.
The lush green lawns surrounding the alfresco area provide ample space for children and pets to play, while the established, low-maintenance gardens offer a serene spot for leisurely gardening. A garden shed is conveniently tucked away at the back of the yard to store all your gardening tools.
For the handyman in the family, the property includes a spacious shed, ideal for securely storing weekend tools or enjoying leisurely DIY projects.
Discover the perfect blend of luxury and functionality in this exquisite home, designed to cater to every aspect of your lifestyle. Welcome to a new standard of living.
Internal Features include:
• 2015 Built
• 4 Spacious bedrooms
• Walk-in robes
• Built-in robes
• 2 Living
• Stainless Steel Appliances
• White shutters throughout the home
• 2550 Ceiling Height
• Ducted Airconditioning
• Spacious Laundry with Ample Storage
External features include:
• 1,190sqm allotment
• 5.9 x 6.6m Double Garage
• 5.25 x 6.5m Alfresco with Blinds
• 4 x 6 m Shed
• Solar System
• Established Gardens
Nearby features include:
• 2-minutes to local schools.
• 2-minutes to local cafes and bakeries.
• 2-minute to the historic High Street.
• 3-minutes to Strathalbyn outdoor swimming pool.
• 3- minutes to Strath Footy Oval
Located in the beautiful township of Strathalbyn, minutes to all amenities including parklands,
shops, public transport and schools, this property exemplifies the ease of living and sets the
benchmark for style and quality. Strathalbyn is only a short 20-minute drive to Mt Barker or the
rural city of Murray Bridge
All information provided has been obtained from sources we believe to be accurate; however, we cannot guarantee the information is accurate, and we accept no liability for any errors or omissions (including but not limited to a property's land size, floor plans and size, building age and condition). Interested parties should make their own inquiries and obtain their own legal advice.